
Waterfront
Address
5094 Tower Drive, Kingston, OK
Price
$ 4,900,000
Property Attributes
- MLS#20490671
- TypeSingle Family
- Listing Status Active
- CountyIN STATE OF OKLAHOMA
- CityKingston
- NeighborhoodEdgewater Heights
- Zip73439
- StyleContemporary/Modern
- Year Built2001
- Price$ 4,900,000
- Bedrooms6
- Full Bathrooms5
- Half Bathrooms2
- Sqr Footage8242
- Lot Size4.41 Acres
Data Source:
North Texas Real Estate Info Systems (NTREIS)
Property Description
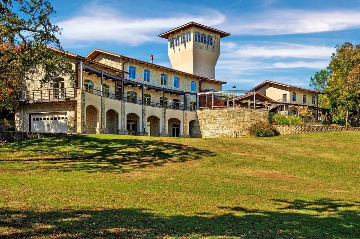
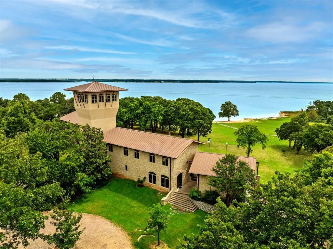
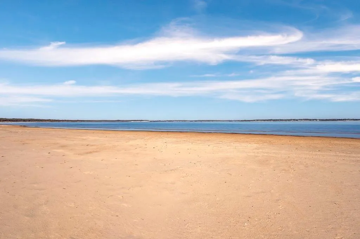
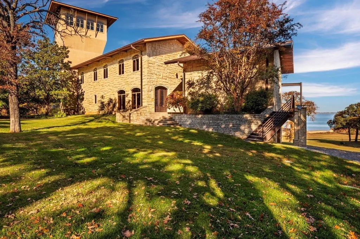
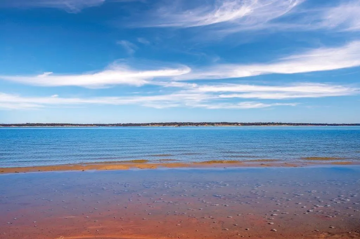
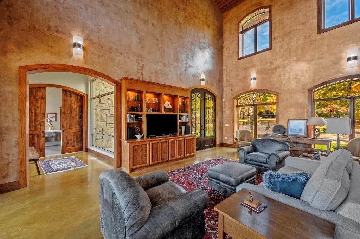
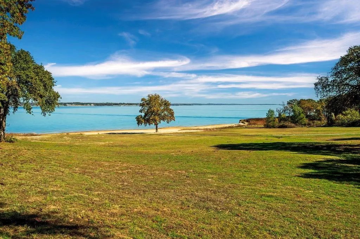
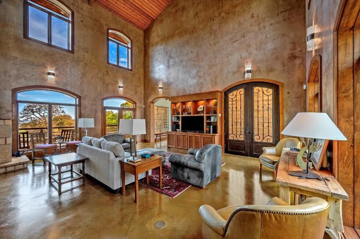
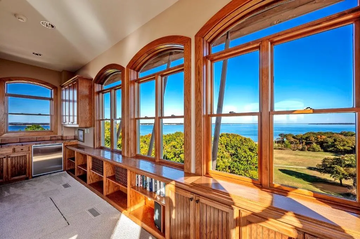
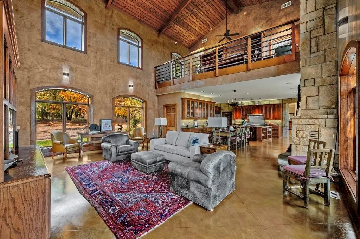
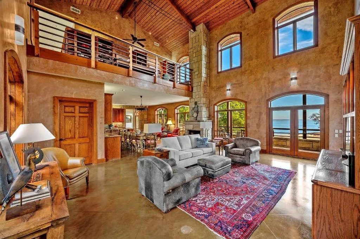
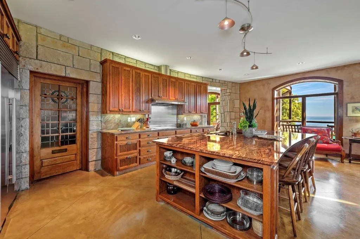
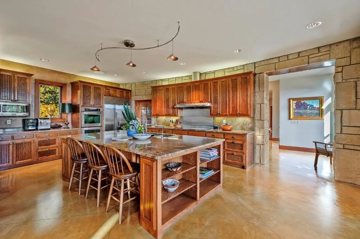
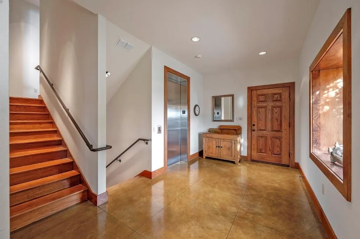
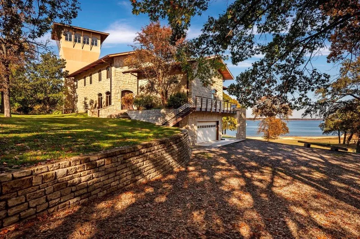
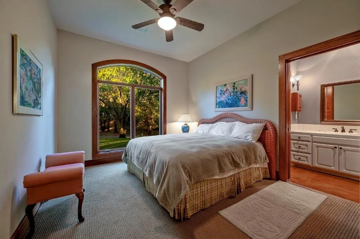
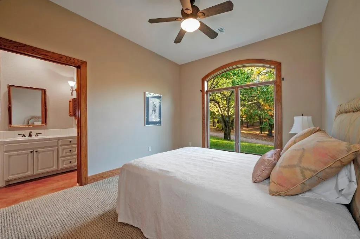
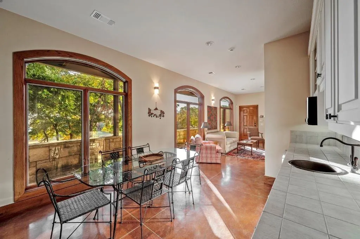
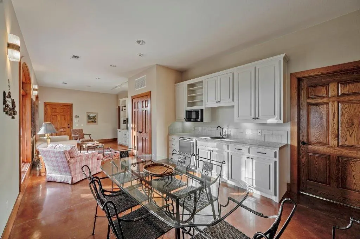
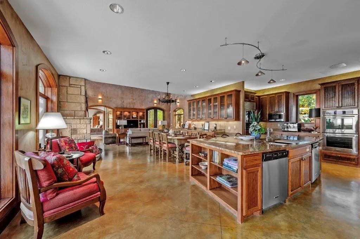
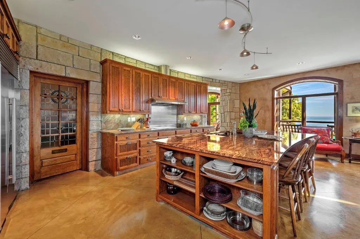
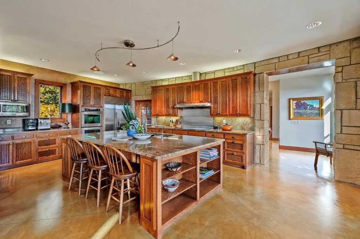
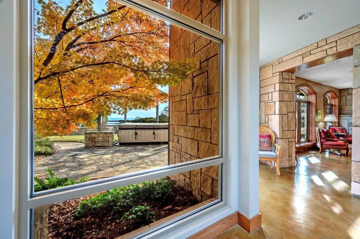
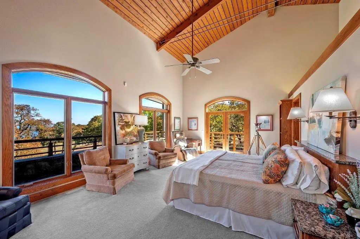
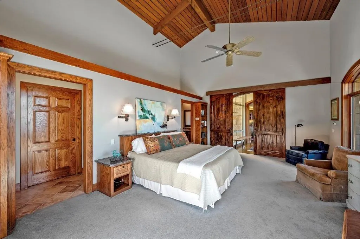
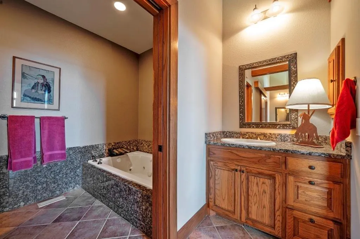
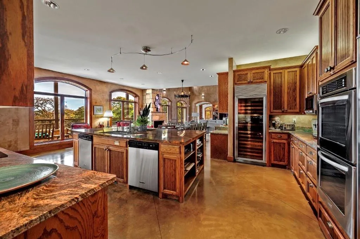
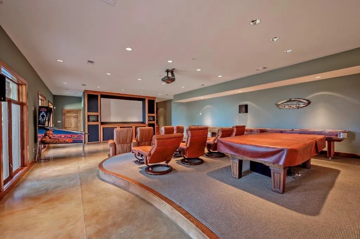
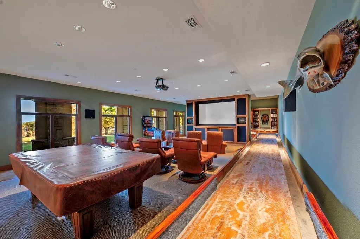
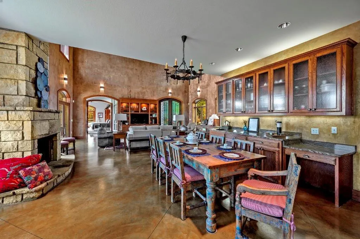
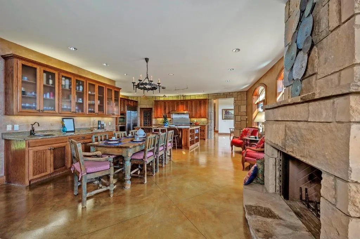
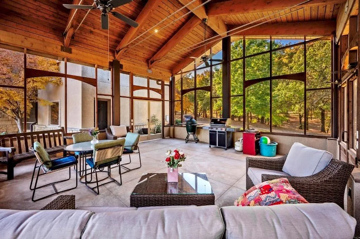
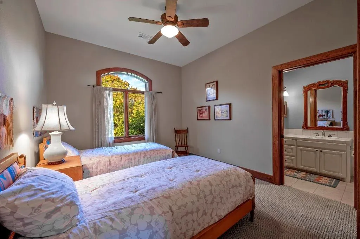
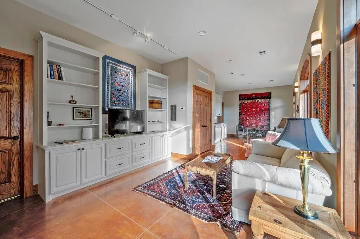
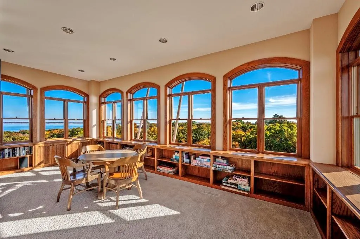
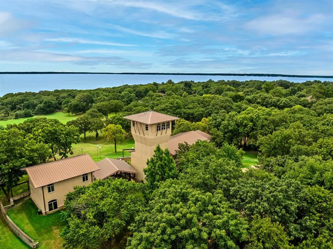
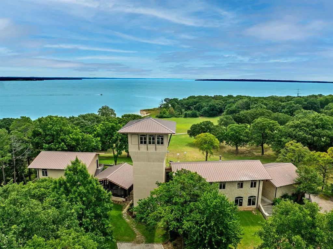
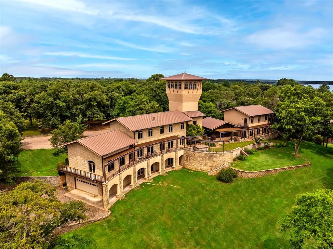
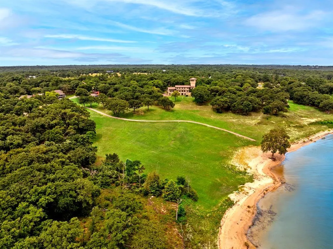
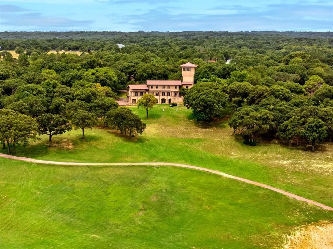
Quality 6 bedroom 4+ bath home located on 4+ acres with Lake Frontage and direct access to beautiful, sandy Sycamore Beach. Custom-Built, Professionally designed and engineered. Outstanding attention to detail throughout. Superb fit and finish. Crafted for low-maintenance outdoor and indoor living. Exterior limestone was hand-cut and fitted on-site, to ensure a perfect fit. The main house features 4 levels; (1) a Walk-out Basement with a huge Media Room, garage, and steam room, (2) the main floor with Great Room, fireplace, kitchen, primary bedroom suite, saltwater hot tub and stunning lake view balcony, (3) 2nd floor, with Lakeview Office overlooks the great room and the beach, this floor also offers a Great Library and a Guest Bedroom suite, (4) Finally the Tower (44') up offers views above the trees. All floors are served by an Elevator. Large Screened Patio connected by a covered walkway, to the home, and the 2 private 2-1 Guest Suites, Caretaker Cottage, and Storage-Shop included.
| Elementary School |
|---|
| Oklahoma Elementary School |
| Price History | |
|---|---|
| 12/15/2023 | Listed $4,900,000 |
General Features
| Heating | Central,Electric,Geothermal |
|---|---|
| Cooling | Ceiling Fan(s),Central Air,Electric |
| Utilities | All Weather Road,Septic,Unincorporated |
| Possession | Negotiable |
| Roof | Composition,Metal |
| Appliances | Dishwasher,Disposal,Dryer,Electric Cooktop,Microwave,Double Oven,Refrigerator,Washer |
| Easements | Utilities |
| Assoc Fees | 700 |
| Number of Garage Spaces | 4 |
| Restrictions | Building |
| School District | Oklahoma |
| HOA Fee Includes | Full Use of Facilities,Maintenance Grounds |
| Year Built | 2001 |
| Architectural Style | Contemporary/Modern |
| Levels | Three Or More |
| Will Subdivide | No |
| Property Subtype | Single Family Residence |
| Subdivision Name | Edgewater Heights |
| Accessibility Features | Accessible Elevator Installed |
| Transaction Type | For Sale |
| Occupant Type | Owner |
| County | County in State of Oklahoma |
| Property Type | Residential |
| Security Features | Smoke Detector(s) |
| Construction Materials | Frame,Rock/Stone |
| Association Fee Frequency | Annually |
| Year Built Details | Preowned |
| Accessory Unit Type | Other |
| Accessory Unit Y/N | Yes |
| HOA Type | Mandatory |
| Special Notes | Deed Restrictions,Flowage Easement,Right of First Refusal |
| Full Baths | 5 |
| Status | Active |
| Directions | From Kingston go west on Hwy 32,turn left onto Hwy 32,left on Enos Rd,Left on Snell Rd for approx. 2.3 miles,turn left to Edgewater Heights Entry Gate. |
| City | Kingston |
| Other Equipment | Home Theater |
| Elementary School Name | Oklahoma |
| High School | Oklahoma |
| Elementary School | Oklahoma |
| Virtual Tour URL Unbranded | tours.glennjohnsonphotography.com/2197996/?idx=1 |
| Virtual Tour URL Branded | iframe.videodelivery.net/90fc214537d564ace022b30e6234ff29 |
| Standard Status | Active |
| Listing Terms | Cash,Conventional |
Interior Features
| Interior Features | Built-in Wine Cooler,Cathedral Ceiling(s),Decorative Lighting,Elevator,Granite Counters,Kitchen Island,Pantry,Vaulted Ceiling(s),Walk-In Closet(s) |
|---|---|
| Flooring | Carpet,Ceramic Tile,Concrete |
| Basement Y/N | Yes |
| Fireplace Features | Wood Burning |
| Fireplaces Total | 1 |
| Dining Areas | 2 |
| Living Areas | 4 |
| Room Count | 12 |
| Half Baths | 2 |
| Lock Box Type | None |
| Total Bedrooms | 6 |
| Total Baths | 7 |
| Laundry Features | Electric Dryer Hookup,In Hall,Utility Room,Full Size W/D Area,Washer Hookup |
Exterior Features
| Waterfront | Yes |
|---|---|
| Exterior Features | Balcony,Covered Patio/Porch,Outdoor Kitchen,Storage |
| Fencing | Partial,None |
| Soil Type | Sandy Loam |
| Other Structures | Second Residence,Separate Entry Quarters,Workshop,Workshop w/Electric |
| Lot Size Source | Assessor |
| Parking Features | Garage Single Door |
| WaterFront Features | Lake Front,Lake Front - Common Area,Lake Front – Corps of Engineers,Lake Front – Main Body,Beach Front |
| Lot Size | 3 to < 5 Acres |
| Covered Spaces | 4 |
| Foundation | Slab |
| Pool Features | Salt Water,Separate Spa/Hot Tub |
| Lot Size Area | 4.4100 |
| Lot Size Units | Acres |
| Structural Style | Lake House,Resort Property,Single Detached,Vacation Home |
| Garage Y/N | Yes |
| Lot Size Square Feet | 192099.6000 |
| Lot Size Acres | 4.4100 |
| Patio And Porch Features | Deck,Enclosed,Front Porch |
| Attached Garage Y/N | Yes |
Amenities
- Foreclosure
- Views
- Short Sale
- New Construction
- Adult 55+
- Lease To Own
- No HOA Fees
- Furnished
- Primary On Main
- Air Conditioning
- Seller Finance
- Green
- Fixer Upper
- Horse
- Golf
- Fireplace
- Deck
- Garage
- Basement
- Pool
Property vs Single Family Average in 73439
Price
Year Built
Visits
 © 2026 North Texas Real Estate Information Systems, Inc. All rights reserved. Disclaimer: All information deemed reliable but not guaranteed and should be independently verified. All properties are subject to prior sale, change or withdrawal. Neither listing broker(s) nor M&D Real Estate - Forney shall be responsible for any typographical errors, misinformation, misprints and shall be held totally harmless. The database information herein is provided from and copyrighted by the North Texas Real
