
Waterfront - Golf Course
Address
11157 N State Highway 36, Jonesboro, TX
Price
$ 9,998,888
Property Attributes
- MLS#21060031
- TypeSingle Family
- Listing Status Active
- CountyCORYELL
- CityJonesboro
- NeighborhoodI Bunker
- Zip76538
- StyleRanch
- Year Built2011
- Taxes$ 19998
- Price$ 9,998,888
- Bedrooms5
- Full Bathrooms6
- Half Bathrooms2
- Sqr Footage7022
- Lot Size466.52 Acres
Data Source:
North Texas Real Estate Info Systems (NTREIS)
Property Description
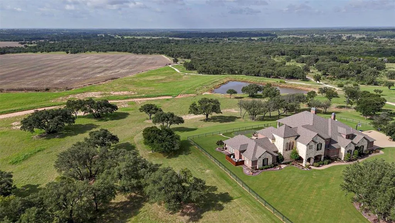
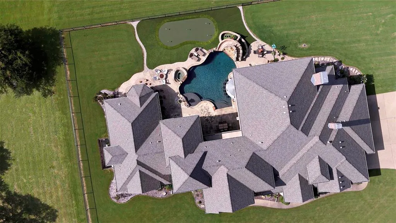
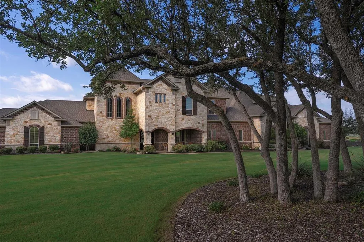
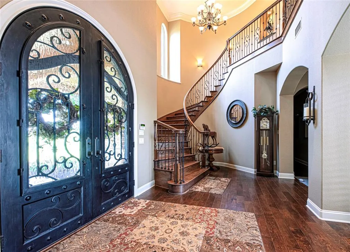
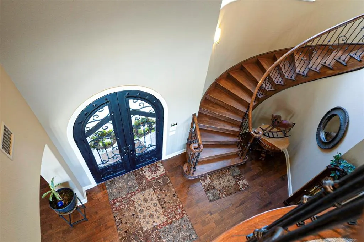
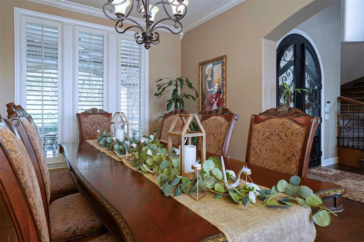
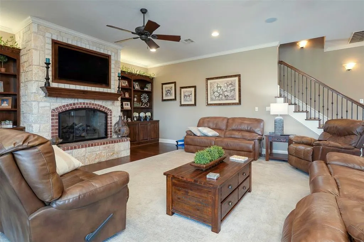
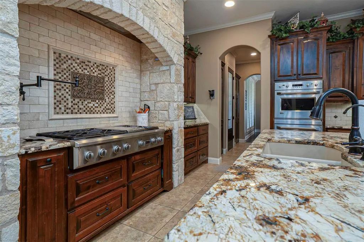
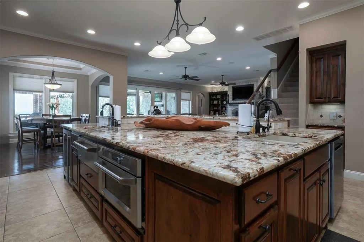
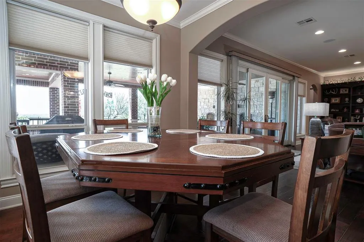
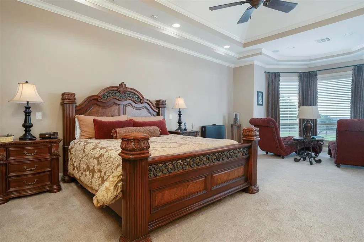
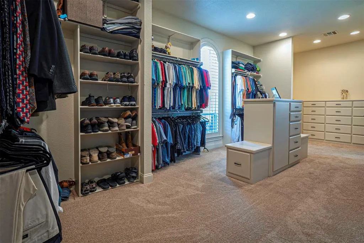
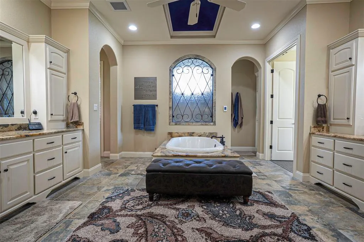
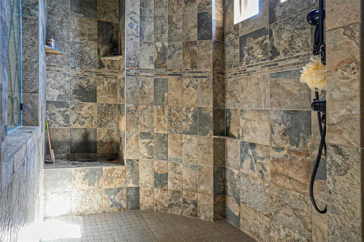
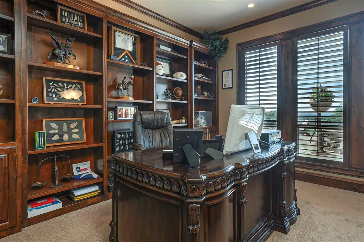
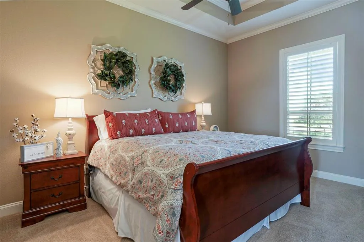
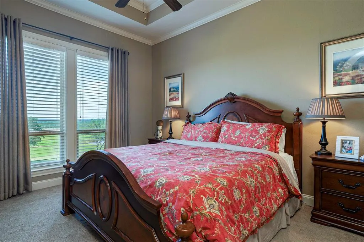
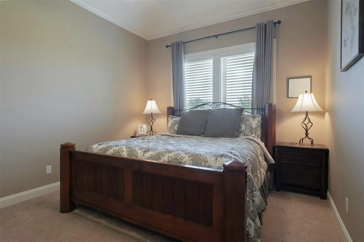
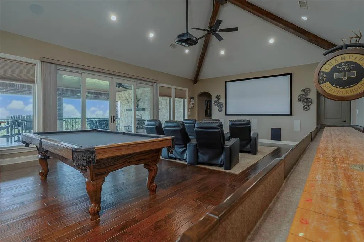
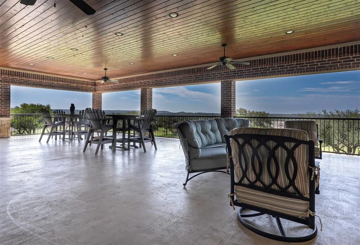
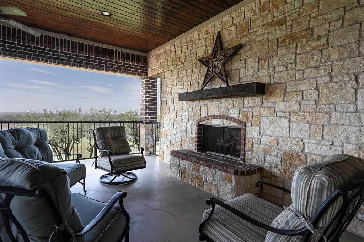
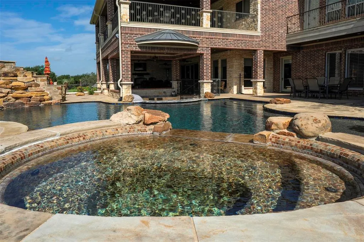
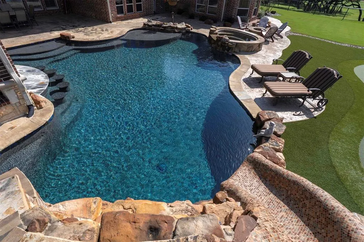
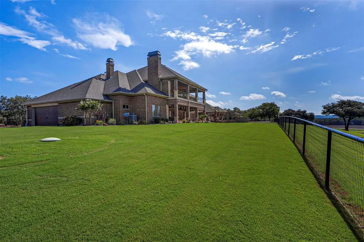
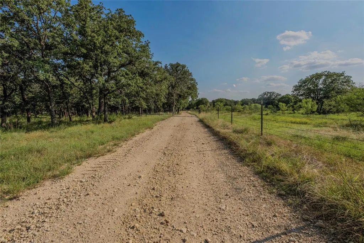
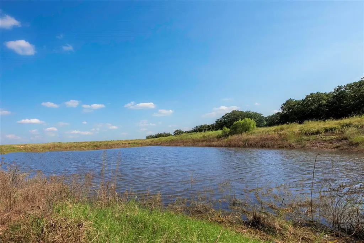
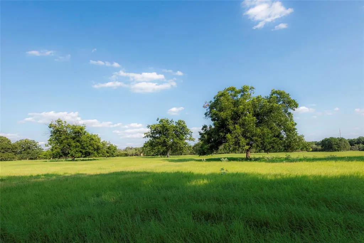
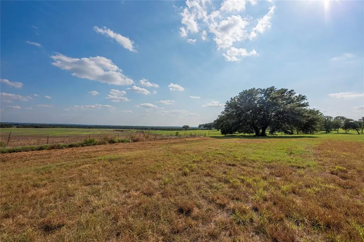
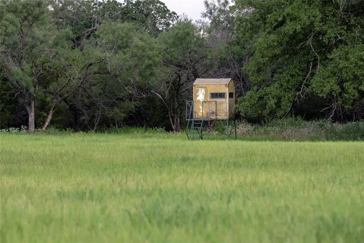
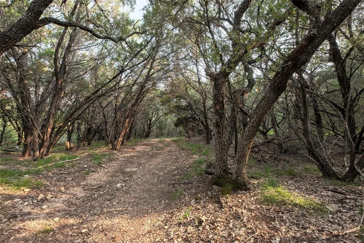
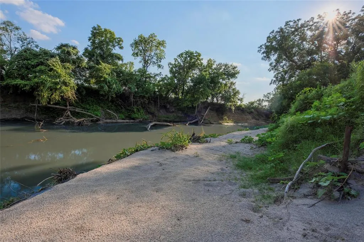
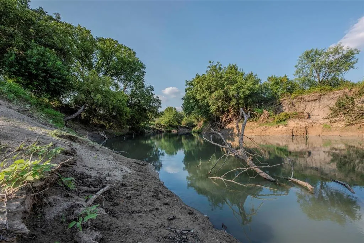
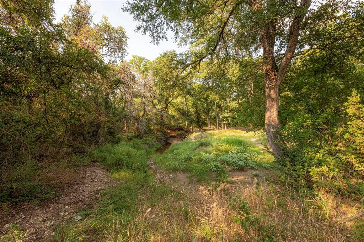
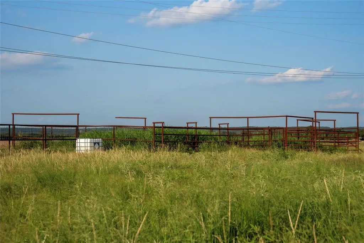
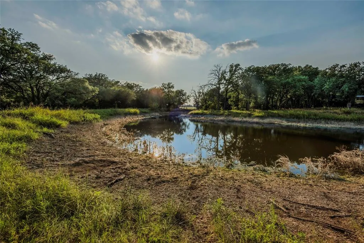
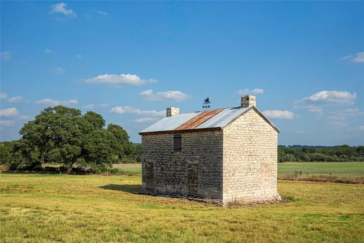
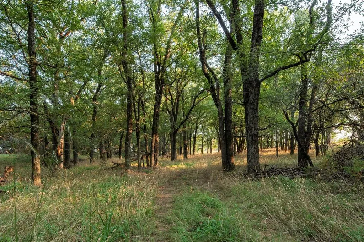
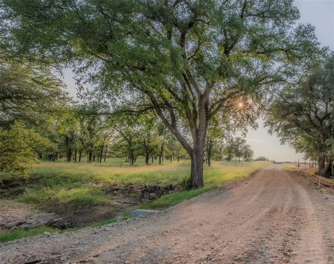
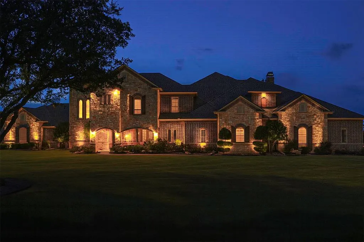
466.52 Acres in Jonesboro, Texas...Coryell County Nestled within the picturesque ranchlands of Jonesboro, Texas, Shipley River Ranch is a distinguished 466.21 acre estate offering a harmonious blend of natural beauty, rich ranching heritage, and convenient access to key Texas metros including Waco, Dallas, and Austin. The ranch’s terrain captivates with 120 feet of elevation change, unveiling expansive vistas, rolling pastures, and a rich tapestry of 3 fourths of a mi. Leon River frontage, wooded ridges, seasonal creeks, pecan bottoms. 100% mineral estate. Improvements & Residences: Custom-built, 7,022 SF, two-story stone and brick masterpiece: Five bedrooms, six full baths, and two half baths Grand foyer with a winding staircase. An elevator near the laundry room offers an optional second story access. Formal dining area featuring expansive windows overlooking the grounds. Gourmet kitchen with top-tier GE Monogram appliances (gas range, double door refrigerator, double oven, dishwasher, warming drawer, wine cooler), oversized island offering seating, and breakfast nook opening to the outdoor patio. Spacious living area with built-in bookcases, gas fireplace, and seamless access to the outdoor kitchen, swim-up bar, dual fireplaces (gas and wood), and putting green. Luxurious primary suite with soaking tub, walk-in shower, large walk-in closet housing a safe room, and adjoining private exercise room opening to the patio and pool area. Additional bedroom with ensuite bath on the main level Upstairs hosts a large media and game room with full bar and access to an expansive covered deck, plus three bedrooms each with full baths. Three-car garage with floor-to-ceiling cabinetry, epoxy flooring, mudroom, and oversized laundry, office, storage area, Views of live oaks, manicured lawns, and landscaping provide shade and serenity from every vantage point. Guest House includes an updated 3-bedroom, 2-bath residence (originally built in 1947, remodeled in 2014).
| Elementary School |
|---|
| Jonesboro Elementary School |
| Price History | |
|---|---|
| 9/15/2025 | Listed $10,490,000 |
| 5/8/2026 | 5$9,998,888 |
General Features
| Heating | Central,ENERGY STAR Qualified Equipment,Propane |
|---|---|
| Cooling | Central Air,Electric,ENERGY STAR Qualified Equipment |
| Utilities | Asphalt,Co-op Water,Electricity Connected,Gravel/Rock,Outside City Limits,Septic,Well |
| Possession | 30-60 Days |
| Roof | Composition |
| Appliances | Built-in Gas Range,Dishwasher,Electric Oven,Electric Water Heater,Microwave,Double Oven,Plumbed For Gas in Kitchen,Refrigerator,Warming Drawer |
| Easements | Utilities |
| current use | Agricultural,Cattle,Crops,Crops and Livestock,Grazing,Investment,Livestock,Pasture,Ranch,Recreational |
| Number of Garage Spaces | 3 |
| Restrictions | No Known Restriction(s) |
| School District | Jonesboro ISD |
| Pool Y/N | Yes |
| Crops | Improved Pasture,Native,Small Grain |
| Year Built | 2011 |
| Architectural Style | Ranch |
| Levels | Two |
| Unexempt Taxes | 19998 |
| Will Subdivide | No |
| Property Subtype | Farm/Ranch |
| Subdivision Name | I Bunker |
| Possible Use | Agricultural,Cattle,Development,Grazing,Horses,Hunting/Fishing,Investment,Livestock,Orchards/Vineyards,Pasture,Ranch,Recreational,Resort |
| Transaction Type | For Sale |
| County | Coryell |
| Property Type | Residential |
| Security Features | Carbon Monoxide Detector(s),Fire Alarm,Security System,Smoke Detector(s) |
| Construction Materials | Brick,Rock/Stone |
| HOA Type | None |
| Special Notes | Survey Available,Verify Flood Insurance,Verify Rollback Tax,Verify Tax Exemptions |
| Full Baths | 6 |
| Status | Active |
| Directions | Hwy 36 between Hamilton and Gatesville in Jonesboro |
| City | Jonesboro |
| Other Equipment | Home Theater |
| Elementary School Name | Jonesboro |
| High School | Jonesboro |
| Elementary School | Jonesboro |
| Virtual Tour URL Unbranded | https://www.propertypanorama.com/instaview/ntreis/21060031 |
| Standard Status | Active |
| Listing Terms | 1031 Exchange,Cash,Conventional |
Interior Features
| Interior Features | Built-in Features,Built-in Wine Cooler,Chandelier,Decorative Lighting,Double Vanity,Elevator,Flat Screen Wiring,Granite Counters,High Speed Internet Available,Kitchen Island,Multiple Staircases,Open |
|---|---|
| Flooring | Carpet,Wood |
| Fireplace Features | Family Room,Gas,Outside,Wood Burning |
| Fireplaces Total | 3 |
| Dining Areas | 2 |
| Living Areas | 1 |
| Room Count | 2 |
| Half Baths | 2 |
| Lock Box Type | None |
| Total Bedrooms | 5 |
| Total Baths | 8 |
| Window Features | Window Coverings |
| Laundry Features | Electric Dryer Hookup,Utility Room,Full Size W/D Area |
Exterior Features
| Waterfront | Yes |
|---|---|
| Exterior Features | Attached Grill,Balcony,Built-in Barbecue,Covered Deck,Covered Patio/Porch,Garden(s),Gas Grill,Rain Gutters,Lighting,Outdoor Kitchen,Private Entrance,Private Yard,Putting Green,Stable/Barn,Storage |
| Lot Features | Acreage,Agricultural,Brush,Cleared,Hilly,Landscaped,Lrg. Backyard Grass,Many Trees,Cedar,Mesquite,Oak,Pasture,Rolling Slope,Sprinkler System,Tank/ Pond,Varied |
| Vegetation | Brush,Cleared,Crop(s),Grassed,Partially Wooded |
| Fencing | Barbed Wire,Electric |
| Soil Type | Clay,Sandy Loam |
| Horse Amenities | Barn(s),Equipment Barn,Water to Barn |
| Other Structures | Barn(s),Garage(s),Second Residence |
| Parking Features | Additional Parking,Concrete,Direct Access,Electric Gate,Enclosed,Epoxy Flooring,Garage,Garage Door Opener,Garage Double Door,Garage Faces Side,Gated,Golf Cart Garage,Inside Entrance,Lighted,Oversized |
| WaterFront Features | River Front |
| Lot Size | Over 100 Acres |
| Covered Spaces | 3 |
| Foundation | Slab |
| Pool Features | Gunite,Heated,Pool Sweep,Water Feature |
| Lot Size Area | 466.5200 |
| Lot Size Units | Acres |
| Structural Style | Farm/Ranch House |
| Garage Y/N | Yes |
| Lot Size Square Feet | 20321611.2000 |
| Lot Size Acres | 466.5200 |
| Patio And Porch Features | Covered,Deck,Front Porch |
| Attached Garage Y/N | Yes |
Amenities
- Foreclosure
- Views
- Short Sale
- New Construction
- Adult 55+
- Lease To Own
- No HOA Fees
- Furnished
- Primary On Main
- Air Conditioning
- Seller Finance
- Green
- Fixer Upper
- Horse
- Golf
- Fireplace
- Deck
- Garage
- Basement
- Pool
Property vs Single Family Average in 76538
Price
Taxes
Year Built
Visits
 © 2026 North Texas Real Estate Information Systems, Inc. All rights reserved. Disclaimer: All information deemed reliable but not guaranteed and should be independently verified. All properties are subject to prior sale, change or withdrawal. Neither listing broker(s) nor M&D Real Estate - Forney shall be responsible for any typographical errors, misinformation, misprints and shall be held totally harmless. The database information herein is provided from and copyrighted by the North Texas Real
