
Views - Primary on Main
Address
208 Rockwood Park Drive, Fort Worth, TX
Price
$ 1,349,000
Property Attributes
- MLS#21130324
- TypeSingle Family
- Listing Status Active
- CountyTARRANT
- CityFort Worth
- NeighborhoodMc Clesky Wagner Add
- Zip76107
- StyleTraditional
- Year Built1958
- Taxes$ 22854
- Price$ 1,349,000
- Bedrooms4
- Full Bathrooms2
- Half Bathrooms1
- Sqr Footage3743
- Lot Size0.409 Acres
Data Source:
North Texas Real Estate Info Systems (NTREIS)
Property Description
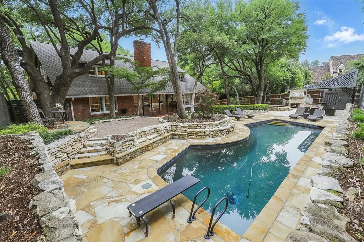
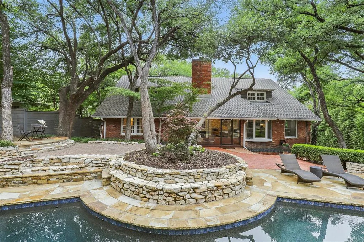
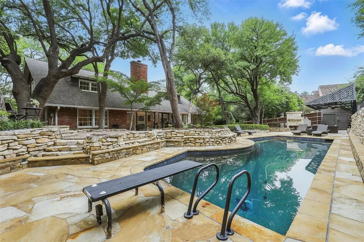
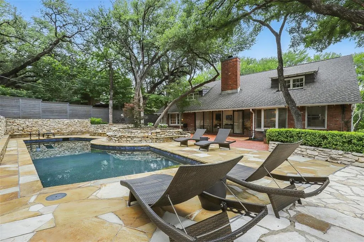
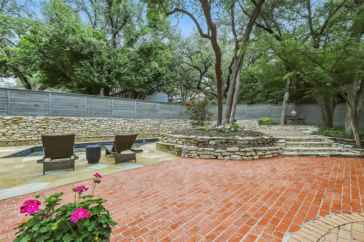
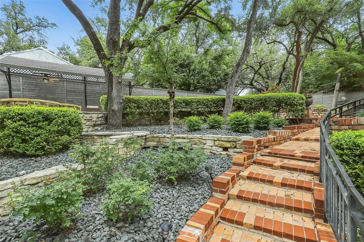
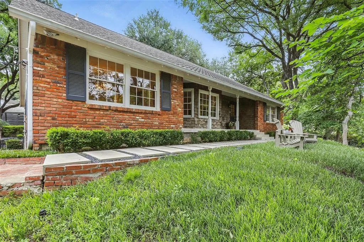
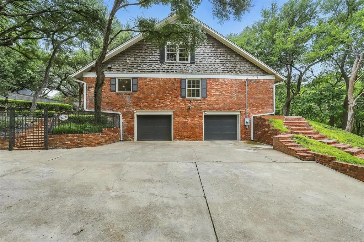
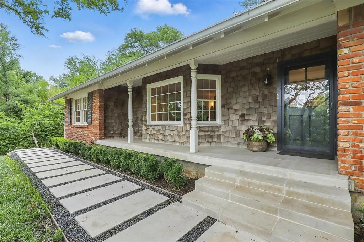
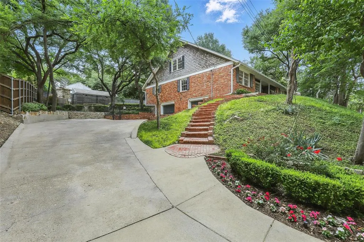
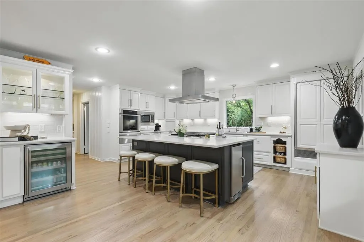
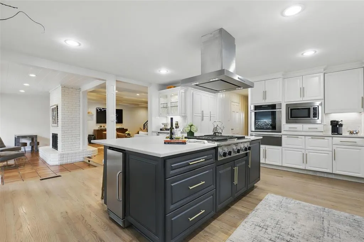
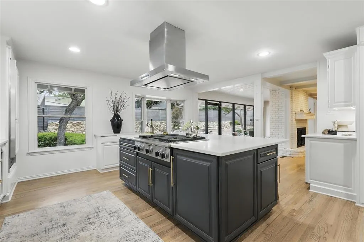
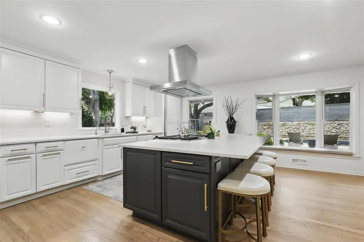
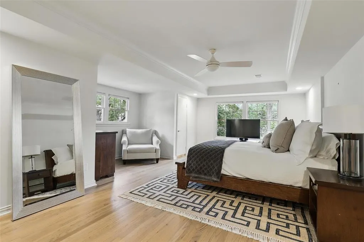
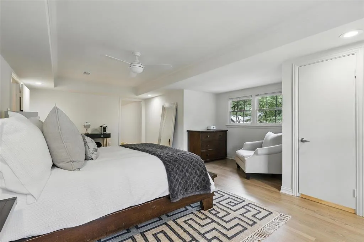
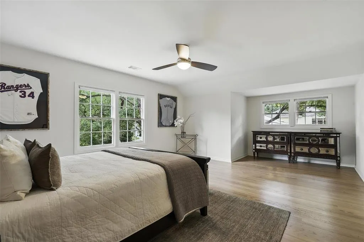
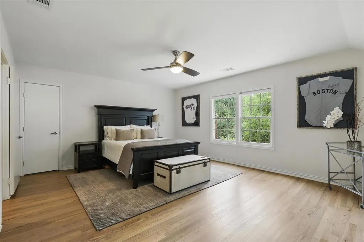
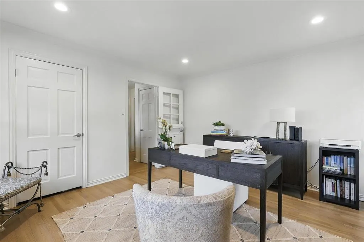
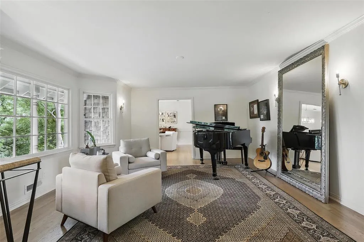
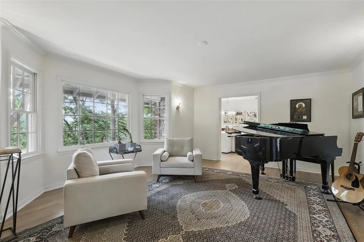
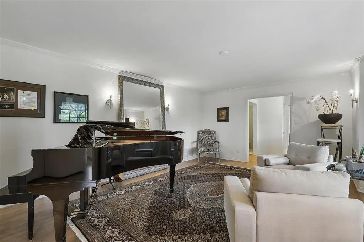
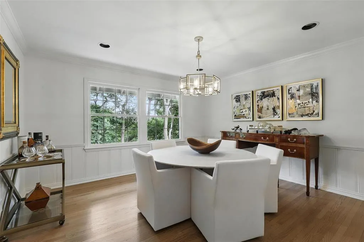
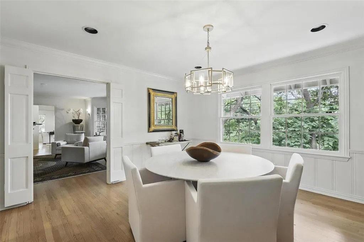
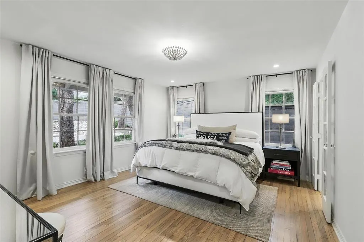
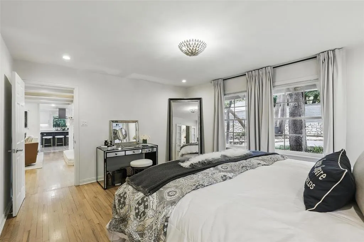
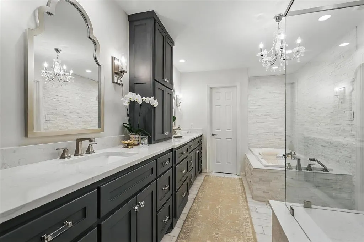
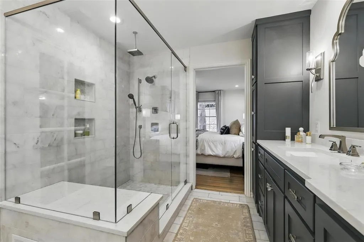
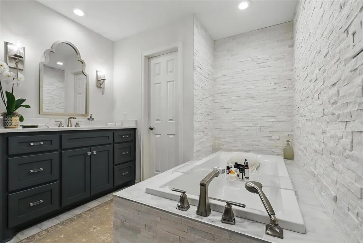
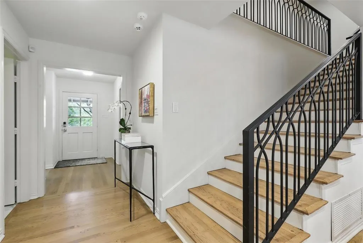
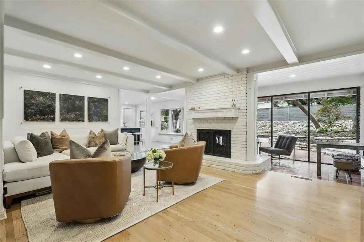
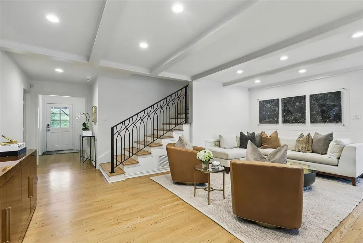
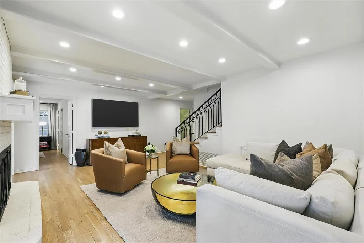
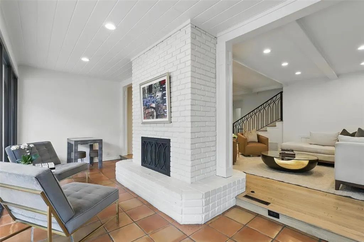
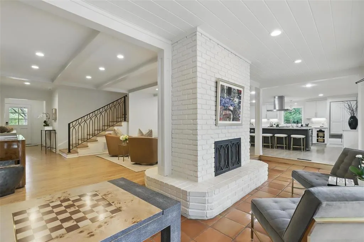
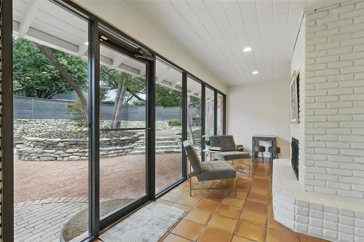
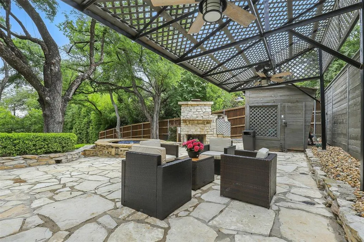
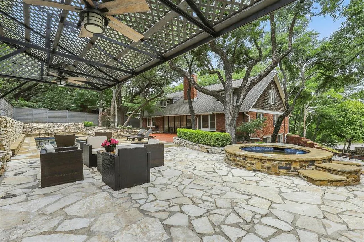
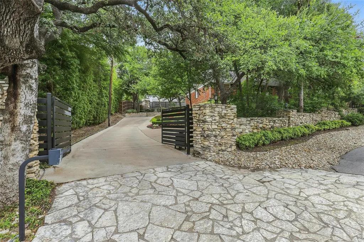
PRICE IMPROVEMENT! Tucked away atop a private bluff in Crestwood, offering a refined sanctuary crafted for luxurious living and effortless entertaining. At the heart of the home, the fully updated chef’s kitchen dazzles with a newly installed oversized eat-in island clad in Quartzite, a built-in Sub-Zero refrigerator with custom panels, dual dishwashers, a convection oven, and a seamless connection to both the living room and sunroom. Floor-to-ceiling windows flood the main living spaces with natural light while framing breathtaking views of the home’s resort-style backyard. Step outdoors to an elevated retreat featuring a sleek lap pool w new pump, relaxing hot tub, and expansive flagstone patio anchored by a dramatic full-size fireplace. Multiple areas for dining, lounging, and gathering make this space ideal for hosting. Outdoor kitchen beneath an oversized awning extends the entertaining possibilities year-round. The downstairs primary suite is a true showpiece, fully renovated with marble countertops, dual shower heads, and a custom California Closets system. A front sunroom with a wall of windows captures the ambiance of the backyard, offering a peaceful space to unwind. Upstairs, raised coffered ceilings enhance the spacious secondary bedrooms, complemented by a beautifully renovated shared bath highlighted by custom marble and tile work. Every element of the home has been thoughtfully upgraded, including: • New hot water heater w insta-hot system • New air conditioner and ductwork • New and refinished flooring throughout • Automated commercial-grade gated entrance • Updated sprinkler system and gutters The grounds are equally impressive, showcasing meticulous landscaping with mature oaks, Japanese maples, and elm trees surrounding the home. Flagstone pathways, elevated patio seating areas, and lush plantings create a serene environment from every vantage point. This exceptional property is a rare opportunity. Only 2 owners in over 50 years.
| Elementary School |
|---|
| N Hi Mt Elementary School |
| Price History | |
|---|---|
| 12/14/2025 | Listed $1,599,000 |
| 1/7/2026 | 2$1,574,000 |
| 2/20/2026 | 2$1,549,000 |
| 4/7/2026 | 4$1,490,000 |
| 5/12/2026 | 7$1,399,000 |
| 7/23/2026 | 4$1,349,000 |
General Features
| Heating | Central,Fireplace(s),Natural Gas |
|---|---|
| Cooling | Attic Fan,Ceiling Fan(s),Central Air,Electric |
| Utilities | Cable Available,City Sewer,City Water,Curbs,Electricity Available,Natural Gas Available,Phone Available |
| Possession | Closing/Funding |
| Roof | Composition |
| Appliances | Built-in Gas Range,Built-in Refrigerator,Dishwasher,Disposal,Gas Cooktop,Ice Maker,Microwave,Plumbed For Gas in Kitchen,Vented Exhaust Fan,Warming Drawer |
| Number of Garage Spaces | 2 |
| School District | Fort Worth ISD |
| Pool Y/N | Yes |
| Year Built | 1958 |
| Architectural Style | Traditional |
| Levels | Two |
| Unexempt Taxes | 22854 |
| Will Subdivide | No |
| Property Subtype | Single Family Residence |
| Subdivision Name | Mc Clesky Wagner Add |
| Transaction Type | For Sale |
| Occupant Type | Vacant |
| County | Tarrant |
| Property Type | Residential |
| Security Features | Smoke Detector(s) |
| Construction Materials | Brick |
| Year Built Details | Preowned |
| Accessory Unit Y/N | No |
| HOA Type | None |
| Full Baths | 2 |
| Status | Active |
| Directions | From I-30,North on University,West (Left) on White Settlement,after the 2nd stoplight,road will curve,veer to the right onto Rockwood Park Drive and home will be immediately on your right. |
| City | Fort Worth |
| Elementary School Name | N Hi Mt |
| High School | Arlngtnhts |
| Elementary School | N Hi Mt |
| Virtual Tour URL Unbranded | https://www.propertypanorama.com/instaview/ntreis/21130324 |
| Standard Status | Active |
Interior Features
| Interior Features | Cable TV Available,Decorative Lighting,Double Vanity,Eat-in Kitchen,Flat Screen Wiring,Granite Counters,High Speed Internet Available,Kitchen Island,Multiple Staircases,Open Floorplan,Vaulted Ceiling |
|---|---|
| Flooring | Ceramic Tile,Marble,Wood |
| Fireplace Features | Brick,Double Sided,Gas,Living Room |
| Fireplaces Total | 1 |
| Dining Areas | 1 |
| Living Areas | 2 |
| Room Count | 13 |
| Half Baths | 1 |
| Lock Box Type | Supra |
| Total Bedrooms | 4 |
| Total Baths | 3 |
| Window Features | Bay Window(s) |
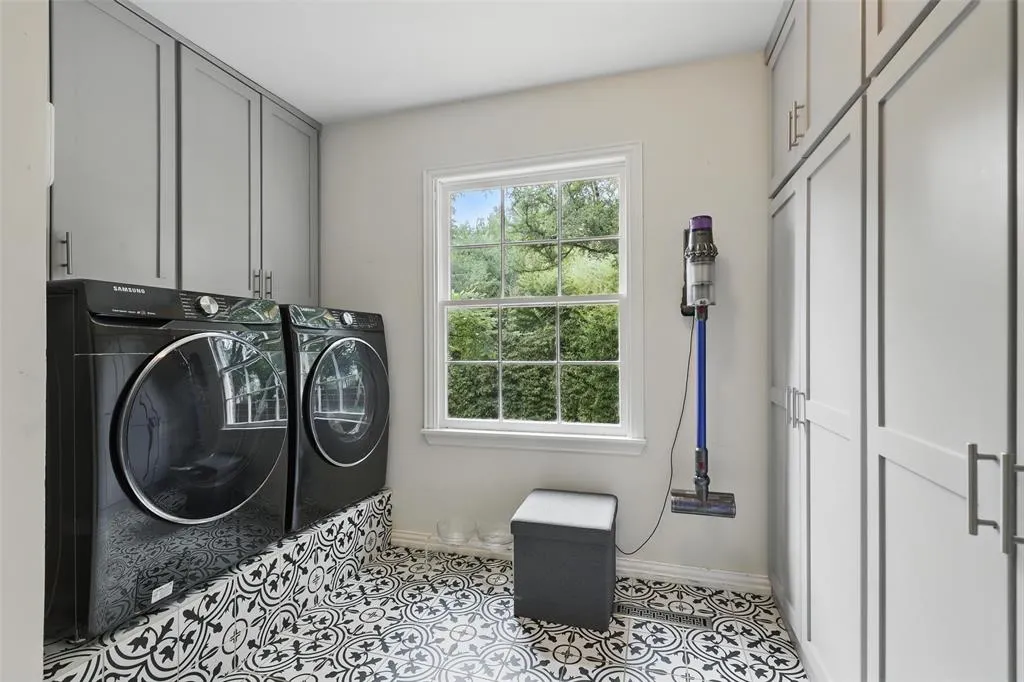
| Laundry Features | Utility Room,Full Size W/D Area,Dryer Hookup,Washer Hookup |
Exterior Features
| Exterior Features | Covered Patio/Porch,Rain Gutters,Outdoor Grill,Private Yard |
|---|---|
| Lot Features | Few Trees,Interior Lot,Landscaped,No Backyard Grass,Sprinkler System |
| Fencing | Fenced,Gate,Metal,Privacy,Rock/Stone,Wood |
| Soil Type | Unknown |
| Lot Size Source | Assessor |
| Parking Features | Driveway,Electric Gate,Garage,Garage Door Opener,Garage Double Door,Garage Faces Side,Inside Entrance |
| Lot Size | Less Than .5 Acre (not Zero) |
| Covered Spaces | 2 |
| Foundation | Pillar/Post/Pier |
| Pool Features | Diving Board,Gunite,Lap,Outdoor Pool,Separate Spa/Hot Tub |
| Lot Size Area | 0.4090 |
| Lot Size Units | Acres |
| Structural Style | Single Detached |
| Garage Y/N | Yes |
| Lot Size Square Feet | 17816.0400 |
| Lot Size Acres | 0.4090 |
| Patio And Porch Features | Covered |
| Attached Garage Y/N | Yes |
Amenities
- Foreclosure
- Views
- Short Sale
- New Construction
- Adult 55+
- Lease To Own
- No HOA Fees
- Furnished
- Primary On Main
- Air Conditioning
- Seller Finance
- Green
- Fixer Upper
- Horse
- Golf
- Fireplace
- Deck
- Garage
- Basement
- Pool
Property vs Single Family Average in 76107
Price
Taxes
Year Built
Visits
 © 2026 North Texas Real Estate Information Systems, Inc. All rights reserved. Disclaimer: All information deemed reliable but not guaranteed and should be independently verified. All properties are subject to prior sale, change or withdrawal. Neither listing broker(s) nor M&D Real Estate - Forney shall be responsible for any typographical errors, misinformation, misprints and shall be held totally harmless. The database information herein is provided from and copyrighted by the North Texas Real
