
Price Reduction






Address
3841 Eagles Bluff Road, Midlothian, TX
Price
$ 459,000
Property Attributes
- MLS#21173829
- TypeSingle Family
- Listing Status Active
- CountyELLIS
- CityMidlothian
- NeighborhoodWalnut Grove Ph I
- Zip76065
- StyleTraditional
- Year Built2023
- Taxes$ 8869
- Price$ 459,000
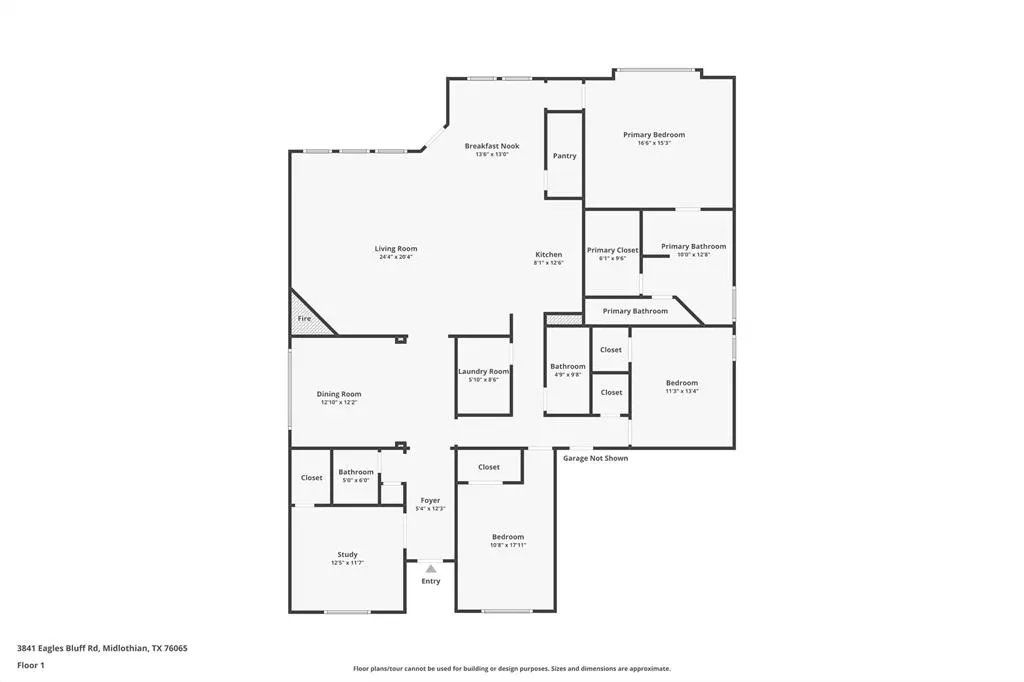
- Bedrooms4
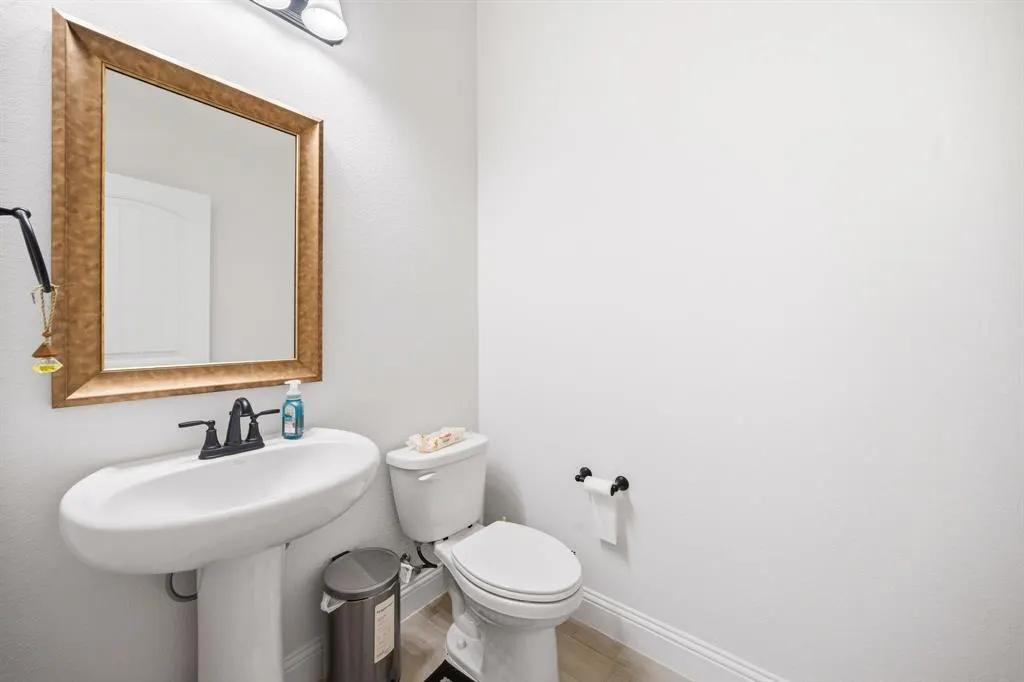
- Full Bathrooms2
- Half Bathrooms1
- Sqr Footage2483
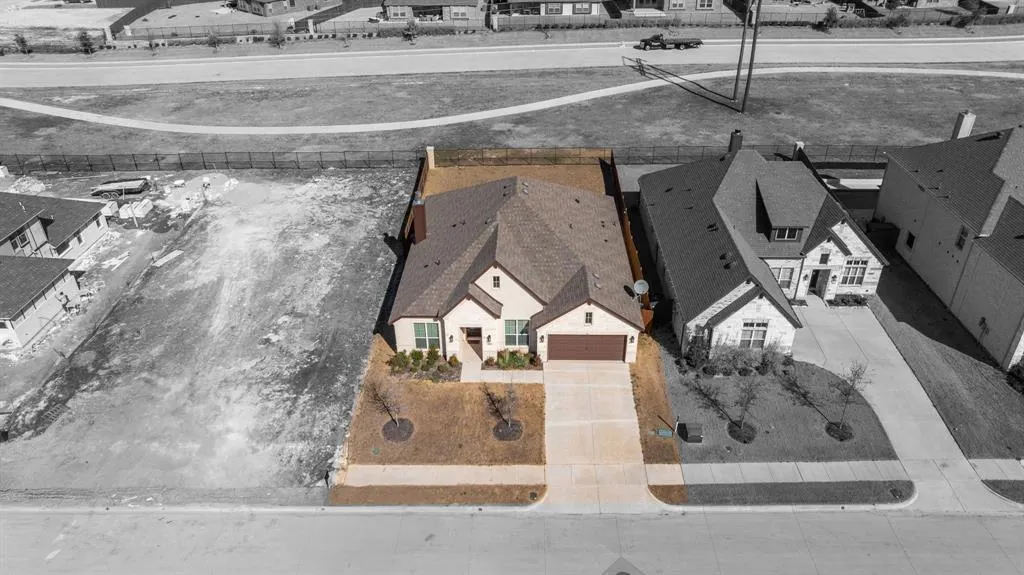
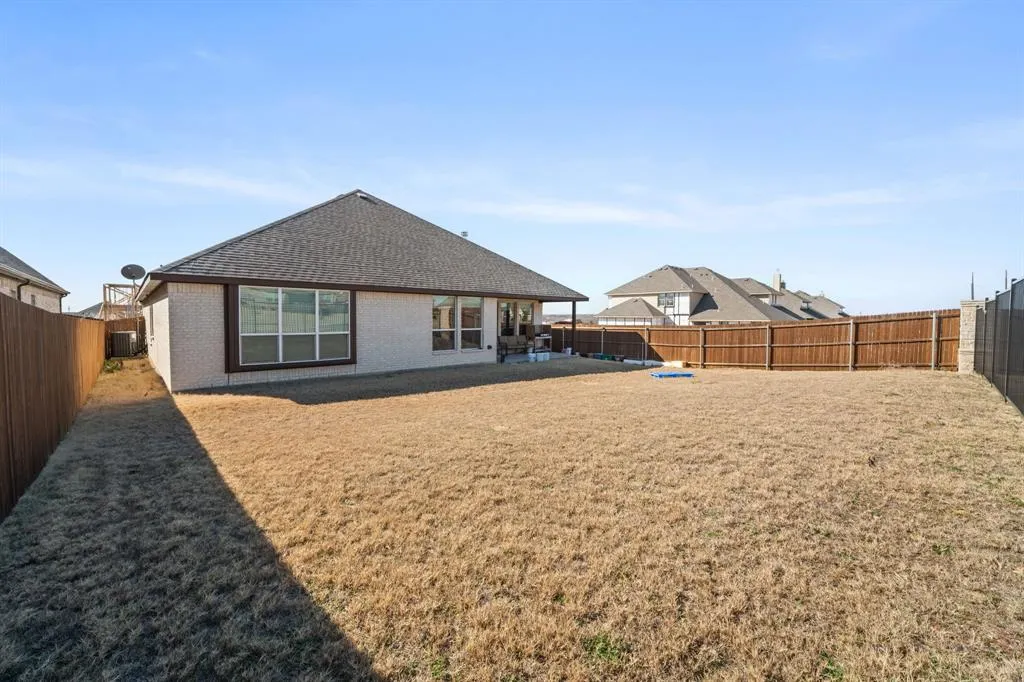
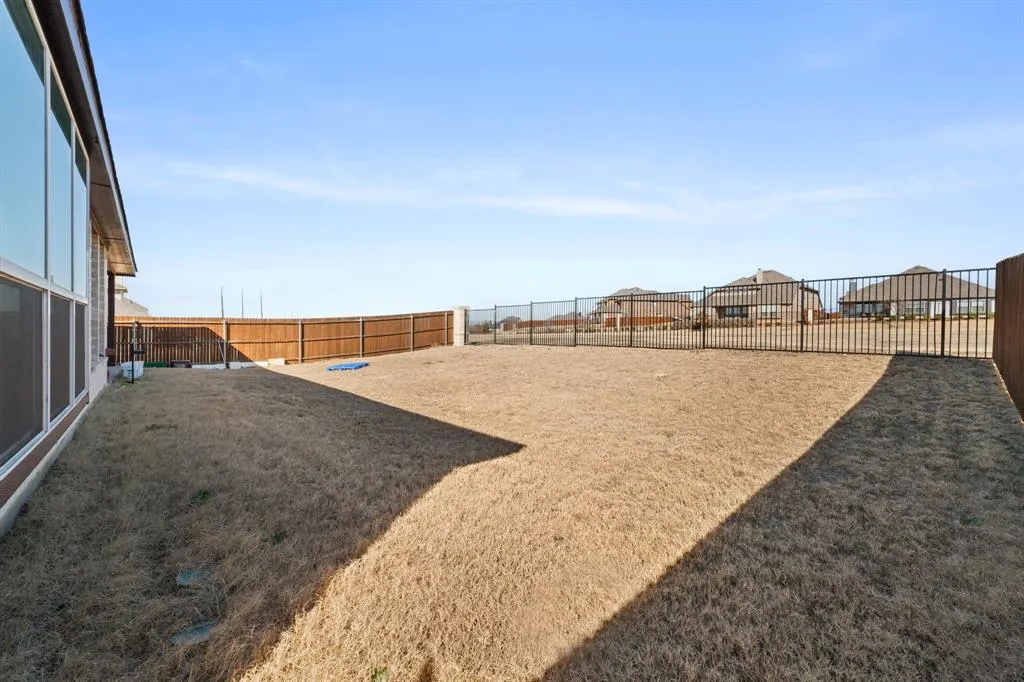
- Lot Size0.18 Acres
Data Source:
North Texas Real Estate Info Systems (NTREIS)
Property Description
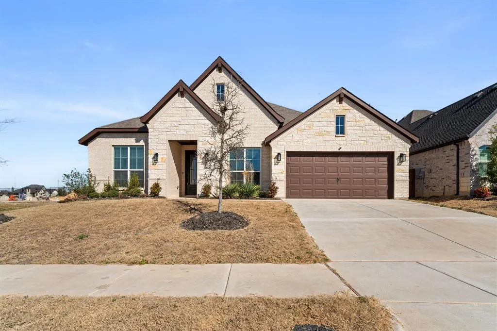
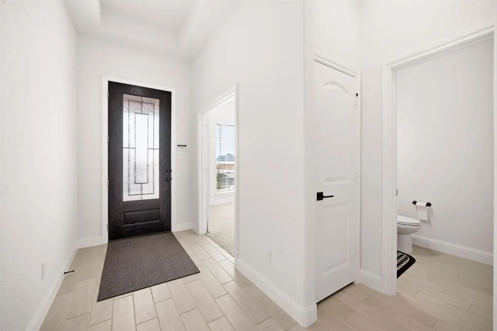
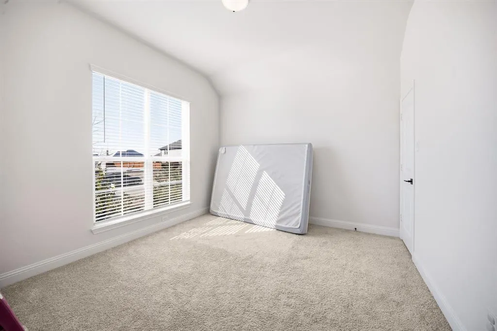
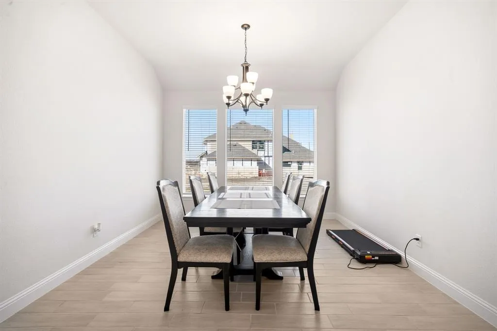
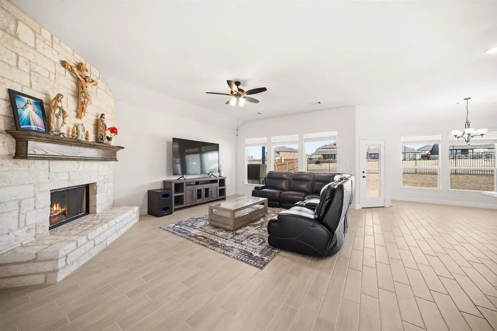
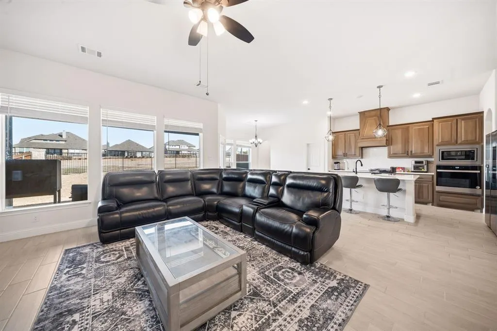
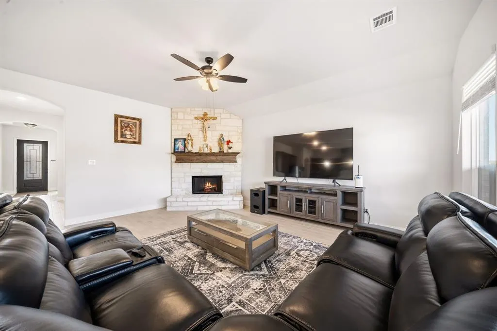
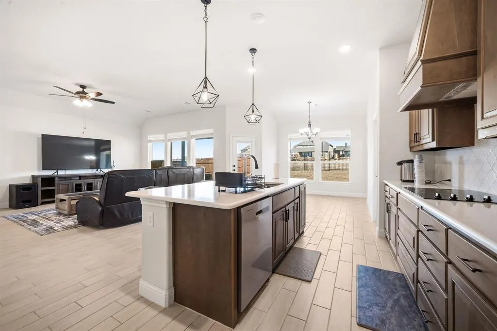
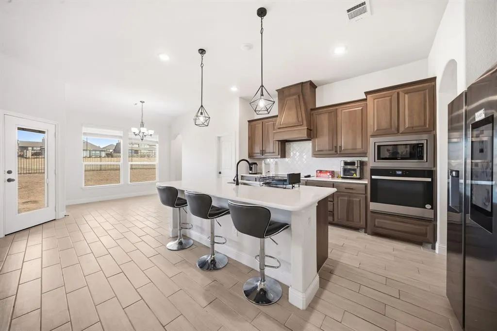
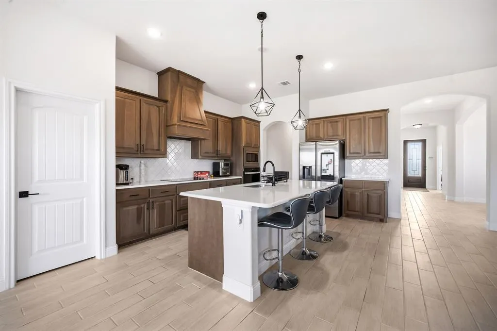
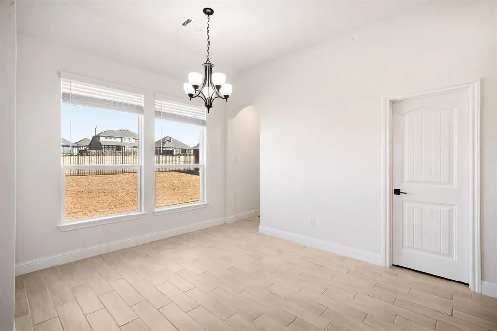
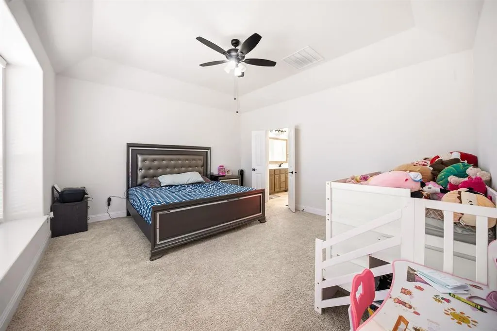
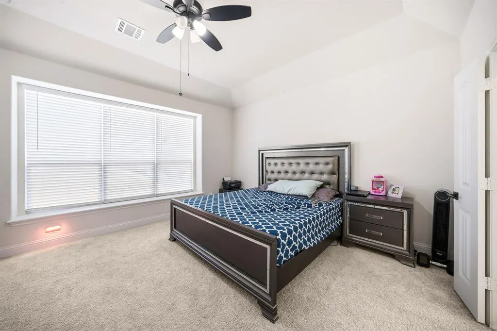
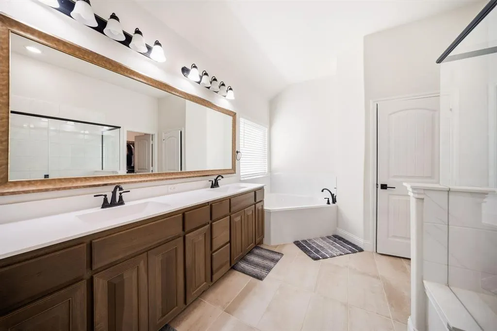
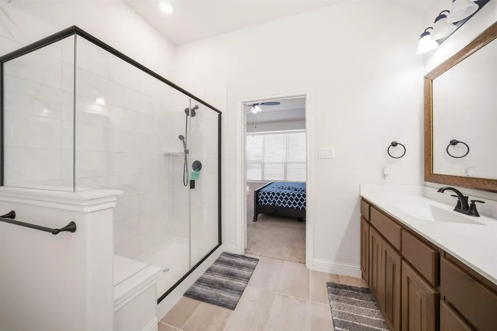
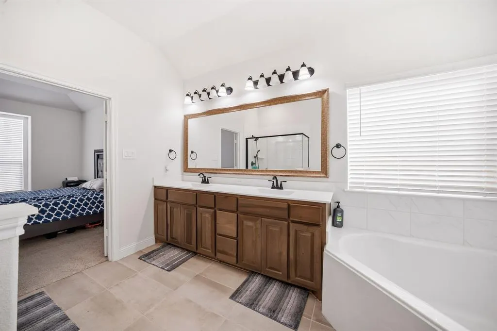
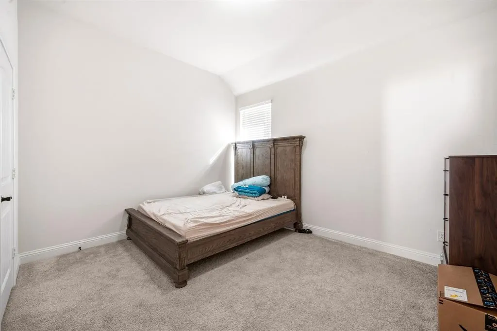
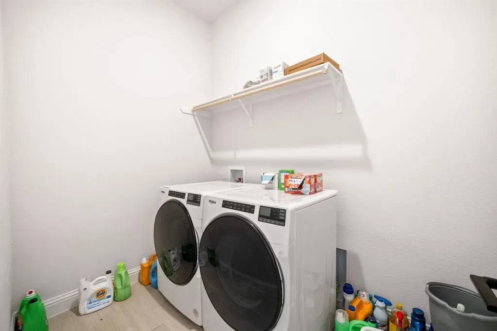
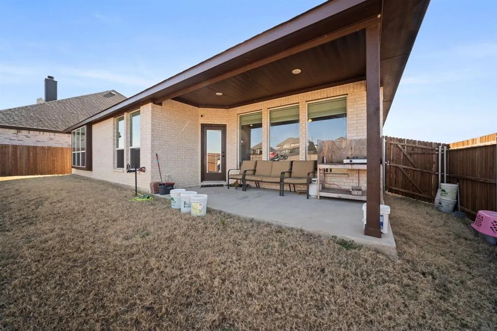
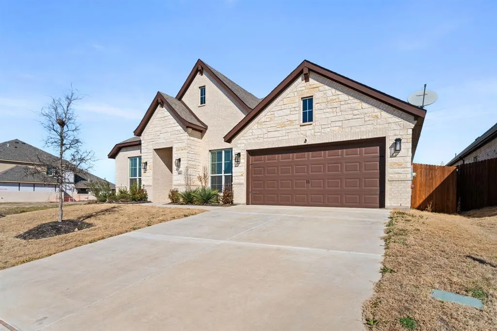
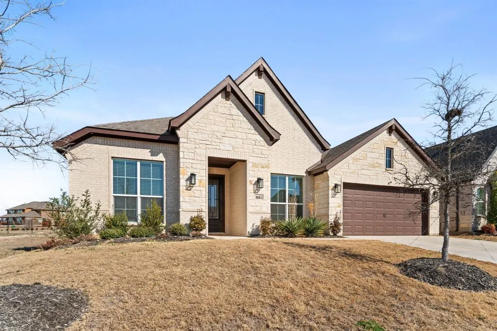
MOTIVATED SELLERS! $19k Reduction! Experience elevated living in this beautifully designed Antares Homes property built in 2023- available now and loaded with upgrades. Inside, you’ll find gorgeous wood-look tile flooring flowing throughout the main living areas, a private study with double doors, and a refined formal dining room ideal for entertaining. The spacious family room showcases a dramatic stone-to-ceiling, wood-burning fireplace, creating a stunning focal point and a cozy gathering space. The chef-inspired kitchen is both stylish and functional, featuring stainless steel appliances, sleek quartz countertops, an oversized kitchen island, and an expansive walk-in pantry for exceptional storage. The primary suite is a true retreat, complete with a dual-sink vanity, relaxing garden tub, separate shower with built-in seat, and a generously sized walk-in closet designed to keep everything organized. Three additional bedrooms each include walk-in closets and each offer direct access to a full bathroom and the utility room, blending convenience with comfort. Step outside to unwind on the covered patio, perfect for morning coffee or evening relaxation. The double garage provides ample room for vehicles, tools, and EV charging station, adding modern convenience for electric vehicle owners. With thoughtful design, abundant storage, and upscale finishes throughout, this home delivers comfort and style in every detail.
| Elementary School |
|---|
| Baxter Elementary School |
| Price History | |
|---|---|
| 2/18/2026 | Listed $478,000 |
| 5/11/2026 | 2$469,000 |
| 9/3/2026 | 3$459,000 |
General Features
| Heating | Central,Electric,Fireplace(s),Heat Pump,Zoned |
|---|---|
| Cooling | Ceiling Fan(s),Central Air,Electric,Heat Pump,Zoned |
| Utilities | City Sewer,City Water,Sidewalk,Underground Utilities |
| Possession | Closing/Funding |
| Roof | Composition |
| Appliances | Dishwasher,Disposal,Electric Cooktop,Electric Oven,Microwave |
| Assoc Fees | 600 |
| Number of Garage Spaces | 2 |
| School District | Midlothian ISD |
| HOA Fee Includes | Maintenance Grounds,Management Fees |
| Exclusions | All non-realty items. |
| Year Built | 2023 |
| Architectural Style | Traditional |
| Levels | One |
| Unexempt Taxes | 8869 |
| Will Subdivide | No |
| Property Subtype | Single Family Residence |
| Subdivision Name | Walnut Grove Ph I |
| Transaction Type | For Sale |
| Occupant Type | Owner |
| County | Ellis |
| Property Type | Residential |
| Security Features | Burglar,Carbon Monoxide Detector(s),Security System Owned,Smoke Detector(s) |
| Construction Materials | Brick,Stone Veneer |
| Association Fee Frequency | Annually |
| Year Built Details | Preowned |
| HOA Type | Mandatory |
| Green Energy Efficient | 12 inch+ Attic Insulation,Appliances,Construction,Doors,HVAC,Insulation,Lighting,Low Flow Commode,Mechanical Fresh Air,Waterheater,Windows |
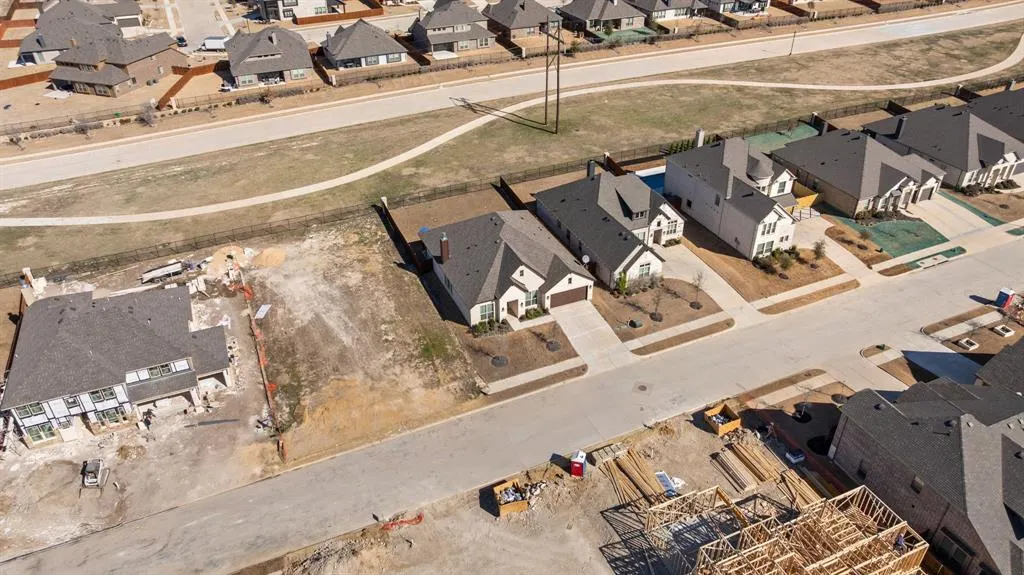
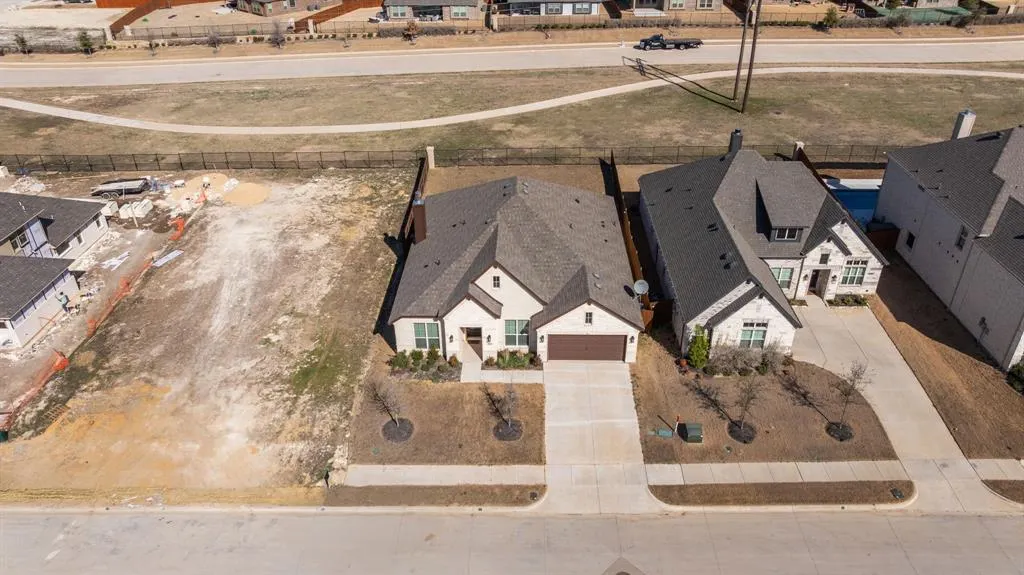
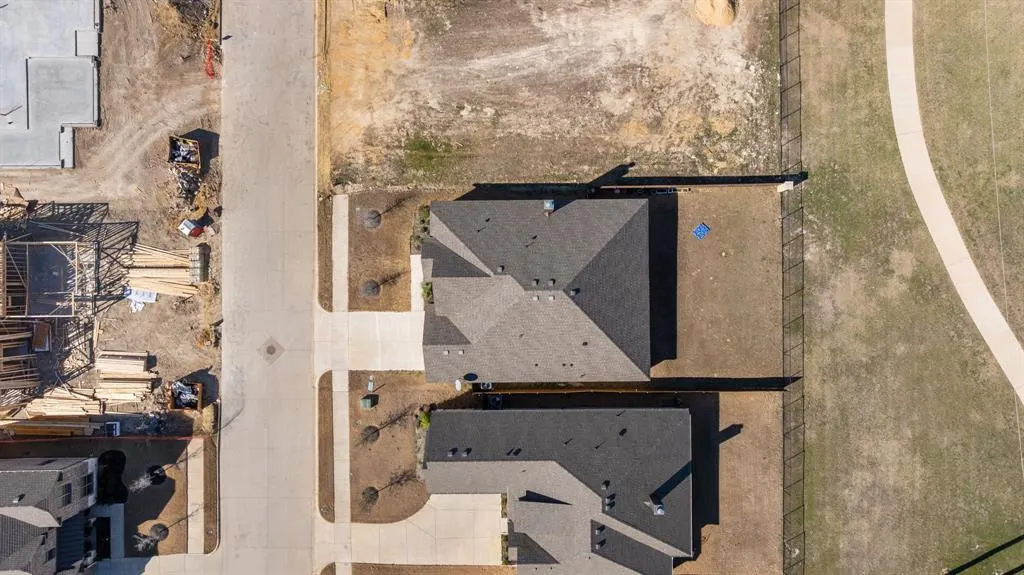
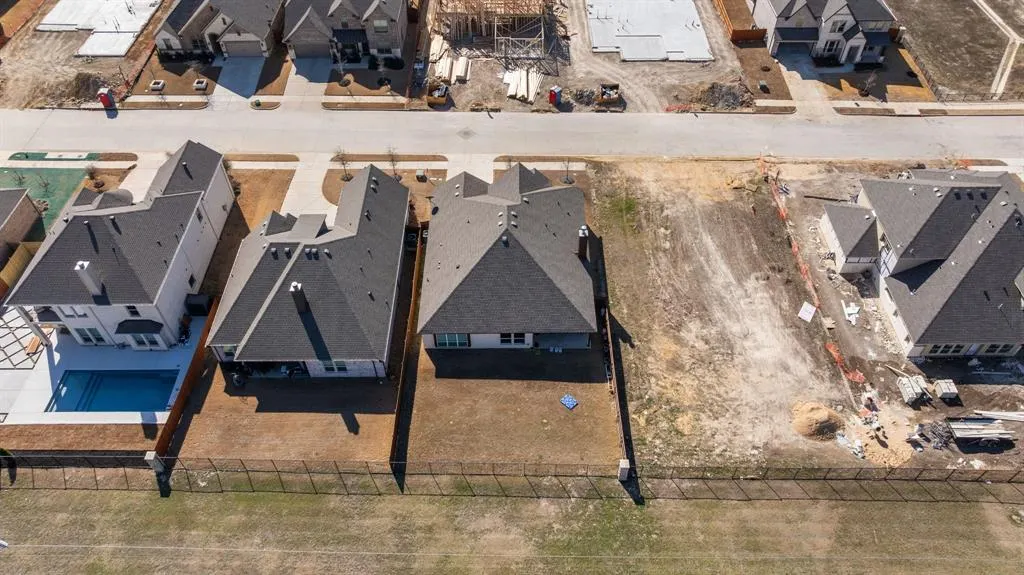
| Special Notes | Aerial Photo |
| Full Baths | 2 |
| Status | Active |
| Directions | Take US-287 S.outhTake the Midlothian Pkwy exit from US-287 N. Take the exit to S Walnut Grove Rd to Eagles Bluff Rd. Turn left onto Plainview Rd. Turn left onto Trinity Rd. Turn left onto Terrain Rd |
| City | Midlothian |
| Elementary School Name | Baxter |
| High School | Midlothian |
| Elementary School | Baxter |
| Virtual Tour URL Unbranded | https://www.propertypanorama.com/instaview/ntreis/21173829 |
| Virtual Tour URL Branded | www.zillow.com/view-imx/fec47b19-6a97-4e7a-9b7f-498838da12d9?initialViewType=pano |
| Standard Status | Active |
| Listing Terms | Cash,Conventional,FHA,VA Loan,Other |
Interior Features
| Interior Features | Cable TV Available,Double Vanity,Granite Counters,High Speed Internet Available,Kitchen Island,Open Floorplan,Pantry,Walk-In Closet(s) |
|---|---|
| Flooring | Carpet,Ceramic Tile |
| Fireplace Features | Family Room,Wood Burning |
| Fireplaces Total | 1 |
| Dining Areas | 2 |
| Living Areas | 1 |
| Room Count | 7 |
| Half Baths | 1 |
| Lock Box Type | Supra |
| Total Bedrooms | 4 |
| Total Baths | 3 |
| Window Features | Bay Window(s) |
| Laundry Features | Electric Dryer Hookup,Utility Room,Full Size W/D Area |
Exterior Features
| Garage Length | 20 |
|---|---|
| Garage Width | 20 |
| Parking Features | Electric Vehicle Charging Station(s),Garage Door Opener,Garage Faces Front,Garage Single Door |
| Lot Size | Less Than .5 Acre (not Zero) |
| Covered Spaces | 2 |
| Foundation | Slab |
| Lot Size Area | 0.1800 |
| Lot Size Units | Acres |
| Structural Style | Single Detached |
| Garage Y/N | Yes |
| Lot Size Square Feet | 7840.8000 |
| Lot Size Acres | 0.1800 |
| Patio And Porch Features | Covered |
| Attached Garage Y/N | Yes |
Amenities
- Foreclosure
- Views
- Short Sale
- New Construction
- Adult 55+
- Lease To Own
- No HOA Fees
- Furnished
- Primary On Main
- Air Conditioning
- Seller Finance
- Green
- Fixer Upper
- Horse
- Golf
- Fireplace
- Deck
- Garage
- Basement
- Pool
Property vs Single Family Average in 76065
Price
Taxes
Year Built
Visits
 © 2026 North Texas Real Estate Information Systems, Inc. All rights reserved. Disclaimer: All information deemed reliable but not guaranteed and should be independently verified. All properties are subject to prior sale, change or withdrawal. Neither listing broker(s) nor M&D Real Estate - Forney shall be responsible for any typographical errors, misinformation, misprints and shall be held totally harmless. The database information herein is provided from and copyrighted by the North Texas Real
