

Address
804 Wooded Crest Drive, Woodway, TX
Price
$ 690,000
Property Attributes
- MLS#21189976
- TypeSingle Family
- Listing Status Active
- CountyMCLENNAN
- CityWoodway
- NeighborhoodHunters Mountain
- Zip76712
- StyleSingle Family Residence
- Year Built1986
- Taxes$ 12072
- Price$ 690,000
- Bedrooms5
- Full Bathrooms4
- Half Bathrooms0
- Sqr Footage4094
- Lot Size0.767 Acres
Data Source:
North Texas Real Estate Info Systems (NTREIS)
Property Description
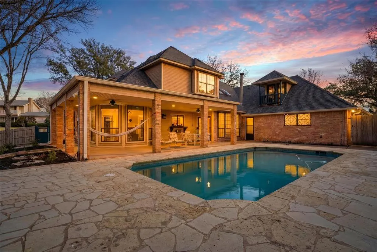
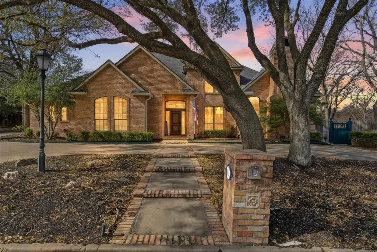
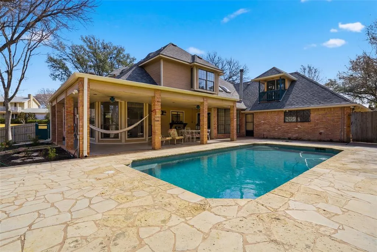
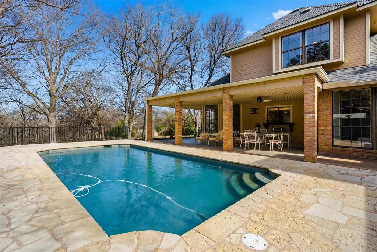
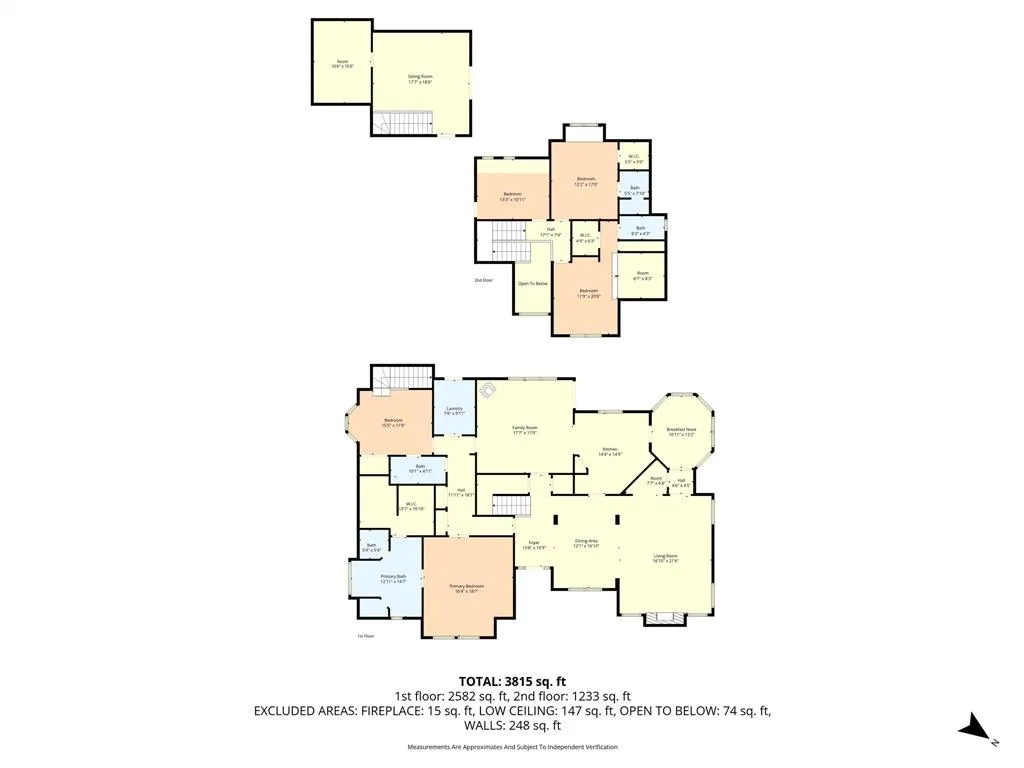
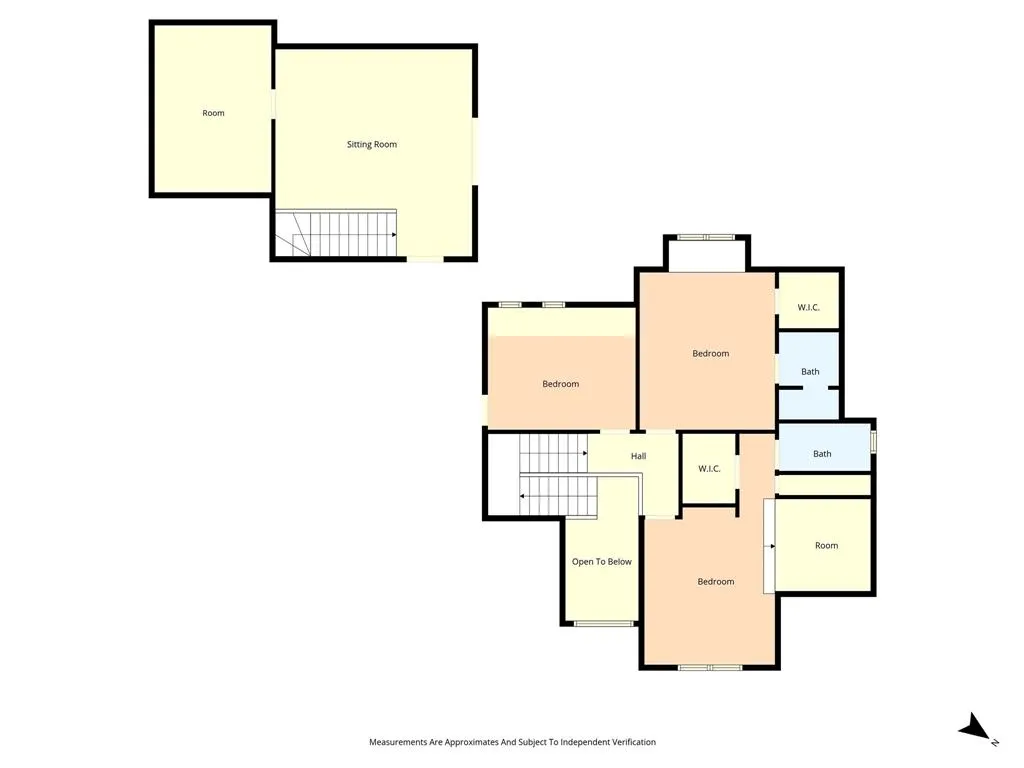
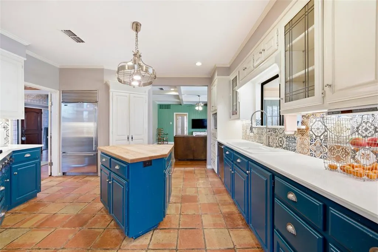
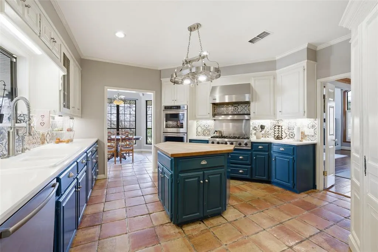
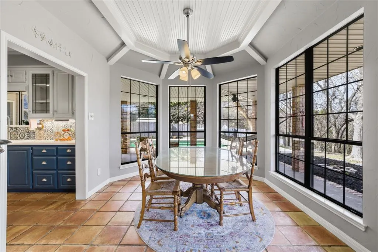
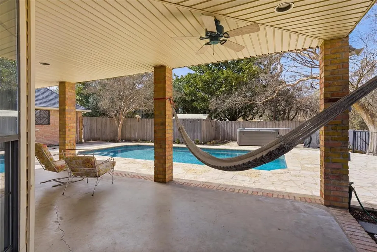
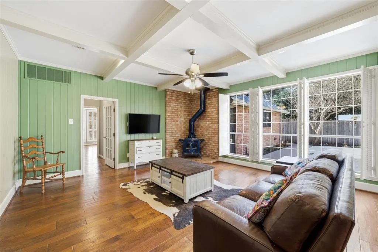
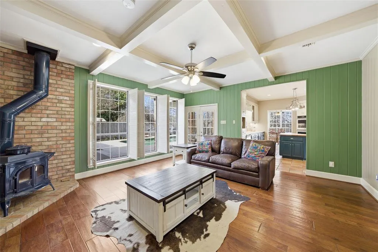
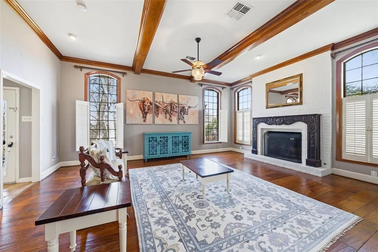
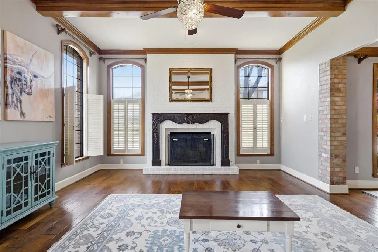
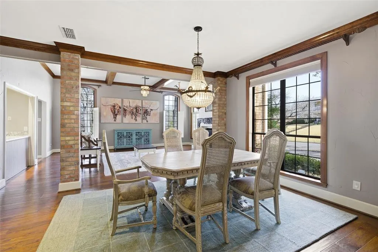
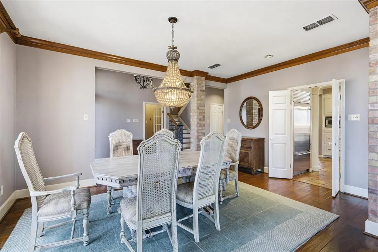
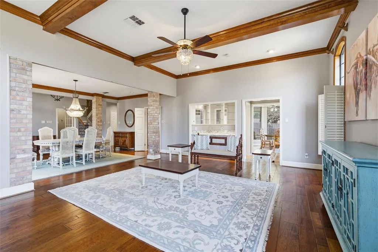
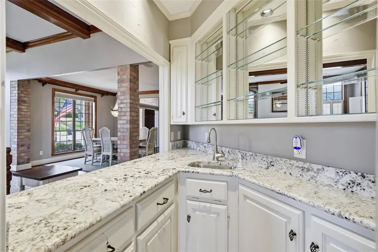
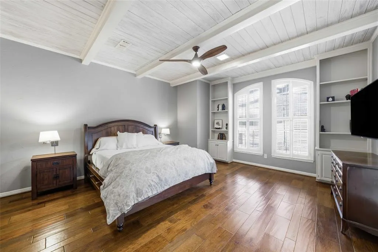
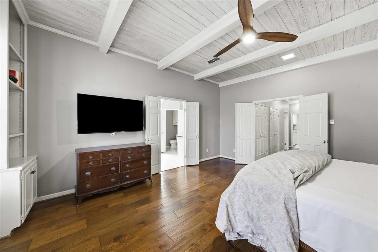
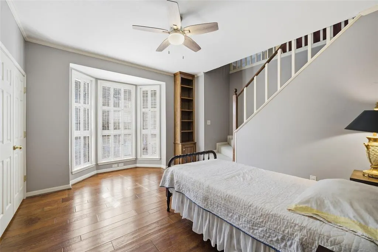
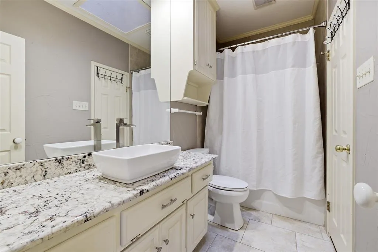
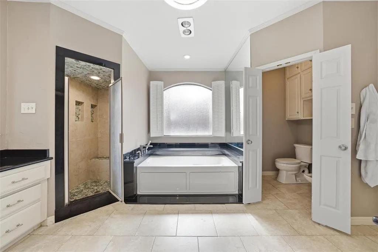
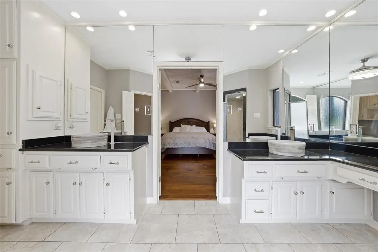
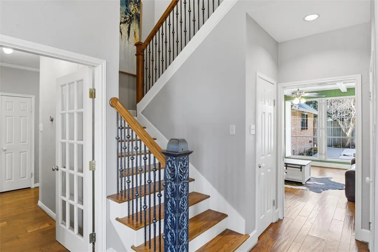
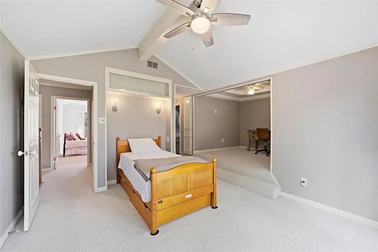
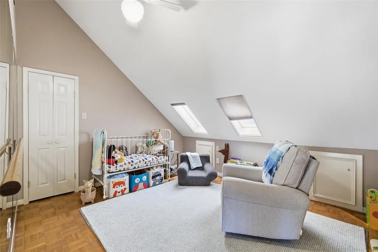
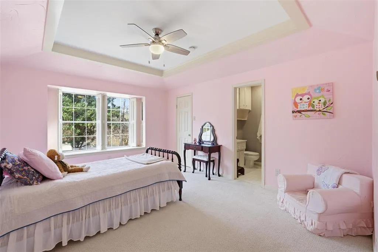
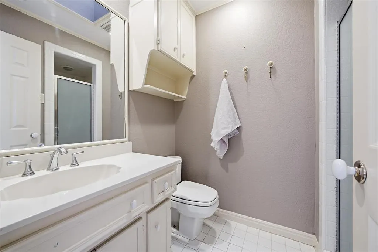
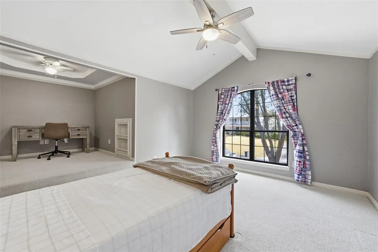
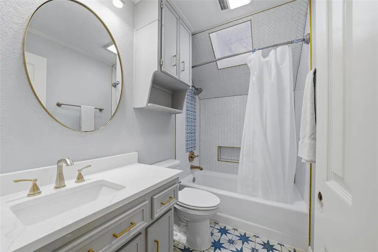
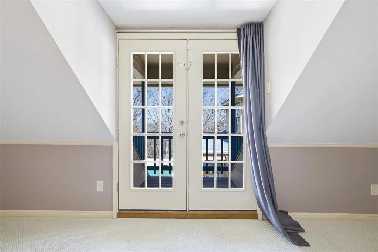
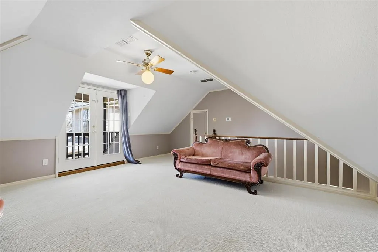
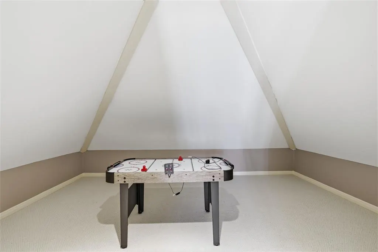
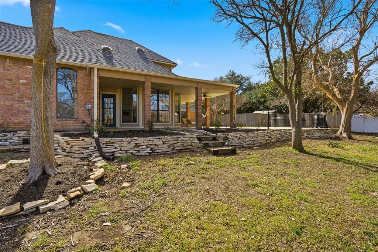
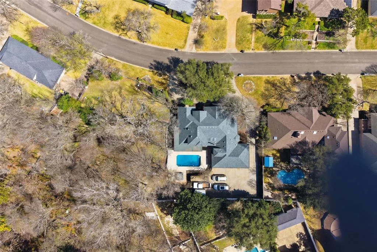
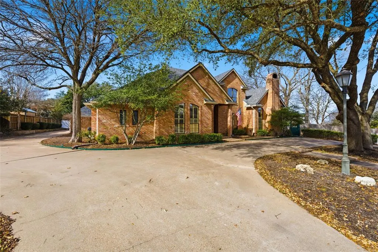
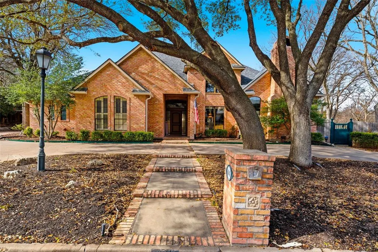
Massive price improvement! Sellers said to drop it so that it will sell quickly as-is! Rare opportunity to experience your own resort-style outdoor living with a covered patio and pool in the prestigious Hunter’s Mountain community of Woodway, Texas with award-winning Midway ISD schools. This lovely custom home framed by mature trees boasts quality craftsmanship, artfully blending modern updates with classic touches: large windows, an oversized covered patio, balcony, crossbeams, and Vermont Castings Franklin-style wood stove that adds warmth and timeless appeal. Culinary enthusiasts will appreciate the French country kitchen featuring a Sub-Zero built-in refrigerator, Viking 6-burner cooktop with warming shelf and vented hood, and a spacious 3-basin sink. This home provides exceptional flexibility with two bedrooms on the main level, including a large primary suite with beamed ceilings with shiplap, walk-in closet, dual vanities, jetted tub, separate shower, and private water closet. A second downstairs bedroom sits near a full bath and functions well as a guest room or office. Multiple living and dining areas provide natural gathering spaces and overlook the backyard and pool. Upstairs, you will find three additional bedrooms, two full baths, a loft-style sitting room, and several flexible bonus rooms ideal for studies, play areas, hobby rooms, or storage. A separate upper-level bonus room above the garage includes vaulted ceilings and French doors to a small balcony, making it well suited as a game room, media space, or private retreat. Outdoor amenities include an in-ground pool, stone decking, terraced landscaping, and an expansive covered patio designed for year-round enjoyment. Parking is exceptional with an oversized driveway and an oversized garage featuring three garage doors, offering abundant storage and vehicle capacity. This property provides space, versatility, and an ideal location within an established Woodway neighborhood.
| Elementary School |
|---|
| Woodway Elementary School |
| Price History | |
|---|---|
| 2/26/2026 | Listed $825,000 |
| 4/26/2026 | 4$800,000 |
| 5/22/2026 | 2$790,000 |
| 6/2/2026 | 6$750,000 |
| 6/9/2026 | 7$700,000 |
| 8/7/2026 | 2$690,000 |
General Features
| Heating | Central,Natural Gas,Wood Stove |
|---|---|
| Cooling | Central Air,Electric |
| Utilities | Asphalt,City Sewer,City Water,Curbs,Electricity Connected,Individual Gas Meter,Individual Water Meter,Natural Gas Available |
| Possession | Closing/Funding |
| Roof | Composition |
| Appliances | Built-in Refrigerator,Dishwasher,Gas Cooktop,Gas Water Heater,Plumbed For Gas in Kitchen,Refrigerator,Vented Exhaust Fan |
| Easements | Utilities |
| Number of Garage Spaces | 3 |
| School District | Midway ISD |
| Pool Y/N | Yes |
| Exclusions | Basketball Hoop,Shed,Swing Set,Hot Tub,TV Mounting Brackets,Yard Decor/Planters |
| Year Built | 1986 |
| Levels | Two |
| Unexempt Taxes | 12072 |
| Will Subdivide | No |
| Property Subtype | Single Family Residence |
| Subdivision Name | Hunters Mountain |
| Transaction Type | For Sale |
| Occupant Type | Owner |
| County | McLennan |
| Property Type | Residential |
| Security Features | Carbon Monoxide Detector(s),Fire Alarm,Security System,Security System Owned,Smoke Detector(s) |
| Construction Materials | Brick |
| Year Built Details | Preowned |
| Accessory Unit Y/N | No |
| HOA Type | None |
| Full Baths | 4 |
| Status | Active |
| Directions | From 84 access road,turn right on Wooded Crest and continue past stop sign. House is on the left. |
| City | Woodway |
| Elementary School Name | Woodway |
| High School | Midway |
| Elementary School | Woodway |
| Virtual Tour URL Unbranded | https://www.propertypanorama.com/instaview/ntreis/21189976 |
| Virtual Tour URL Branded | www.zillow.com/view-imx/487c9fb6-ad9d-4666-a5e0-9d43c3f4e1e4?setAttribution=mls&wl=true&initialViewType=pano&utm_source=dashboard |
| Standard Status | Active |
| Listing Terms | Cash,Conventional |
Interior Features
| Interior Features | Built-in Features,Cathedral Ceiling(s),Decorative Lighting,Kitchen Island,Pantry,Walk-In Closet(s),Wet Bar |
|---|---|
| Flooring | Carpet,Engineered Wood,Tile |
| Fireplace Features | Family Room,Gas,Gas Logs,Living Room,Wood Burning Stove |
| Fireplaces Total | 2 |
| Dining Areas | 2 |
| Living Areas | 3 |
| Room Count | 15 |
| Lock Box Type | Blue BT LE |
| Total Bedrooms | 5 |
| Total Baths | 4 |
| Window Features | Bay Window(s),Shutters,Skylights(s),Window Coverings |
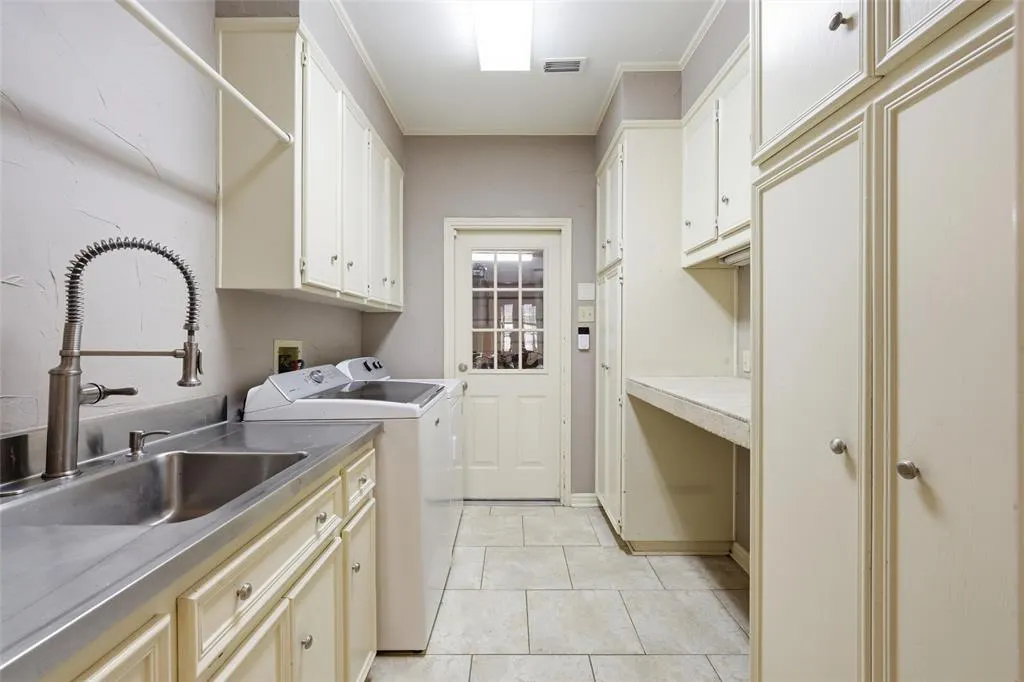
| Laundry Features | Utility Room,Full Size W/D Area,Dryer Hookup,Washer Hookup |
Exterior Features
| Exterior Features | Balcony,Covered Patio/Porch,Rain Gutters |
|---|---|
| Lot Features | Interior Lot,Landscaped,Sprinkler System |
| Vegetation | Grassed,Partially Wooded |
| Fencing | Fenced,Gate,Privacy,Wood |
| Lot Size Source | Assessor |
| Parking Features | Circular Driveway,Concrete,Direct Access,Driveway,Garage,Garage Door Opener,Garage Faces Rear,Kitchen Level,Lighted,On Site,Oversized |
| Lot Size | .5 to < 1 Acre |
| Covered Spaces | 3 |
| Foundation | Slab |
| Pool Features | In Ground,Pump |
| Lot Size Area | 0.7670 |
| Lot Size Units | Acres |
| Structural Style | Single Detached |
| Garage Y/N | Yes |
| Lot Size Square Feet | 33410.5200 |
| Lot Size Acres | 0.7670 |
| Patio And Porch Features | Covered |
| Attached Garage Y/N | Yes |
Amenities
- Foreclosure
- Views
- Short Sale
- New Construction
- Adult 55+
- Lease To Own
- No HOA Fees
- Furnished
- Primary On Main
- Air Conditioning
- Seller Finance
- Green
- Fixer Upper
- Horse
- Golf
- Fireplace
- Deck
- Garage
- Basement
- Pool
Property vs Single Family Average in 76712
Price
Taxes
Year Built
Visits
 © 2026 North Texas Real Estate Information Systems, Inc. All rights reserved. Disclaimer: All information deemed reliable but not guaranteed and should be independently verified. All properties are subject to prior sale, change or withdrawal. Neither listing broker(s) nor M&D Real Estate - Forney shall be responsible for any typographical errors, misinformation, misprints and shall be held totally harmless. The database information herein is provided from and copyrighted by the North Texas Real
