
Price Reduction
Address
5 Woodlands Court, Trophy Club, TX
Price
$ 924,000
Property Attributes
- MLS#21205793
- TypeSingle Family
- Listing Status Active
- CountyDENTON
- CityTrophy Club
- NeighborhoodTrophy Club # 9
- Zip76262
- StyleTraditional
- Year Built1987
- Taxes$ 12280
- Price$ 924,000
- Bedrooms5
- Full Bathrooms4
- Half Bathrooms1
- Sqr Footage4622
- Lot Size0.316 Acres
Data Source:
North Texas Real Estate Info Systems (NTREIS)
Property Description
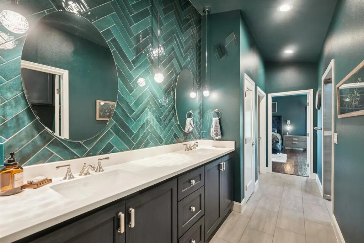
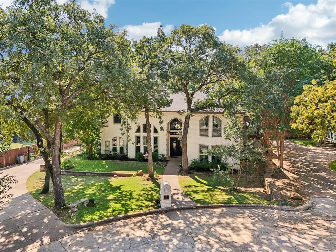
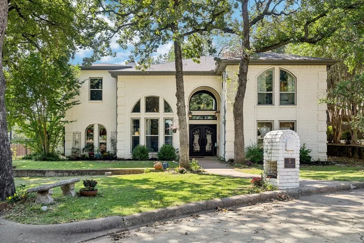
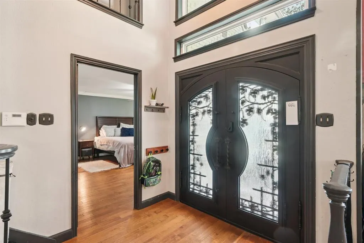
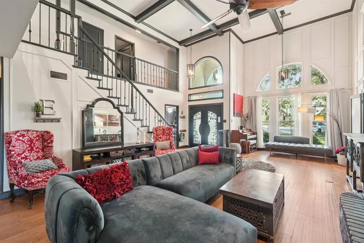
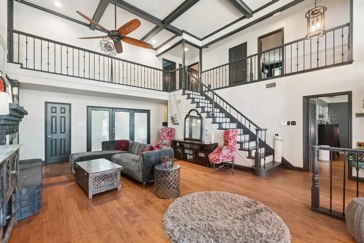
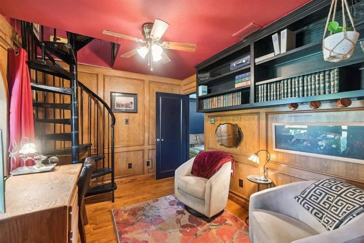
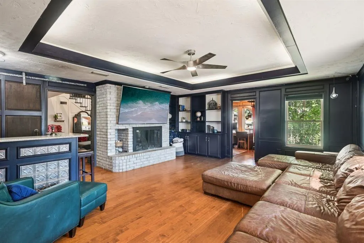
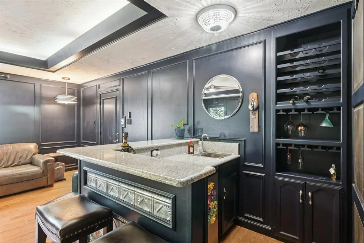
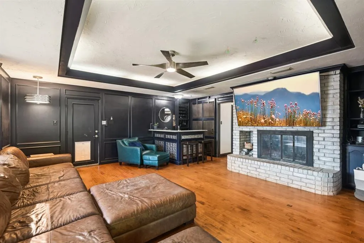
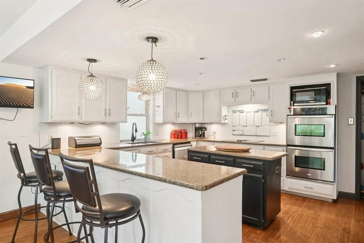
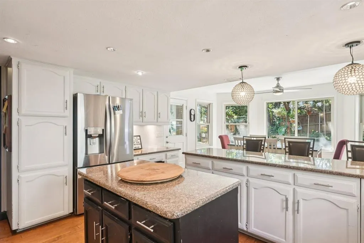
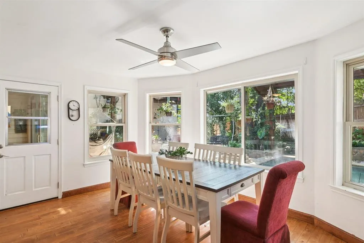
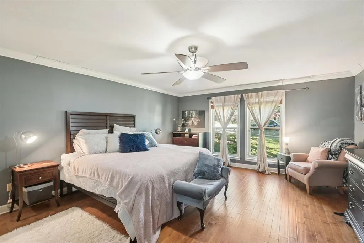
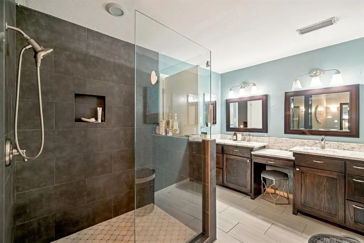
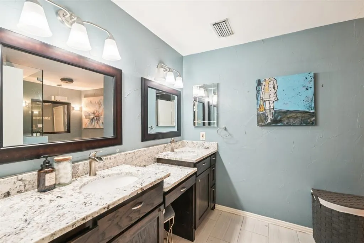
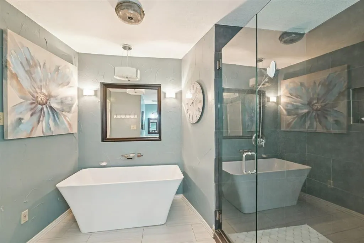
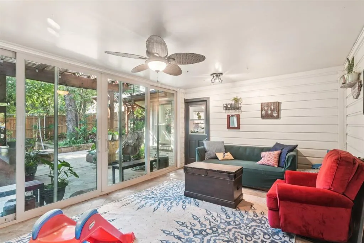
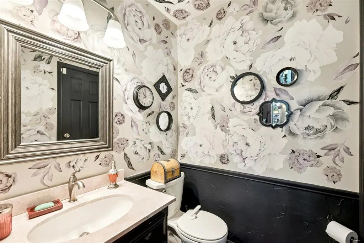
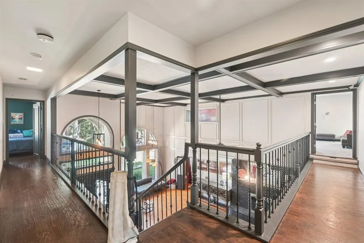
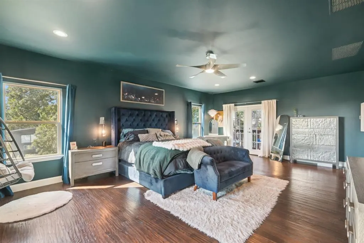
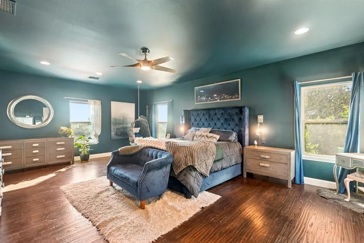
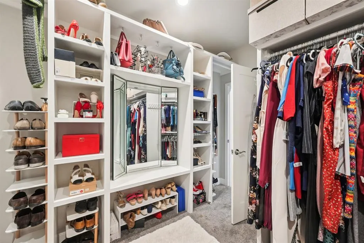
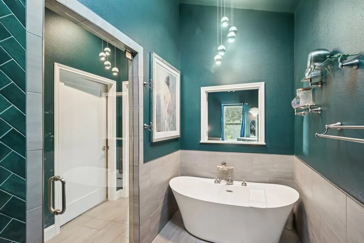
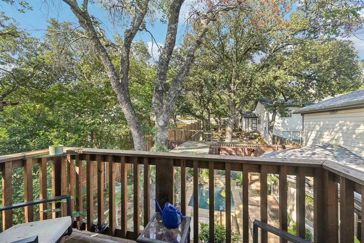
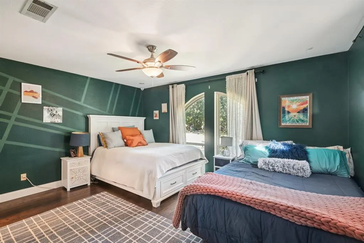
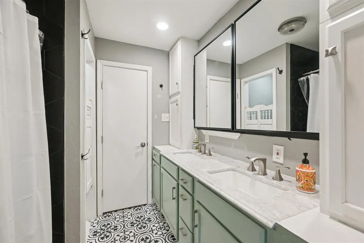
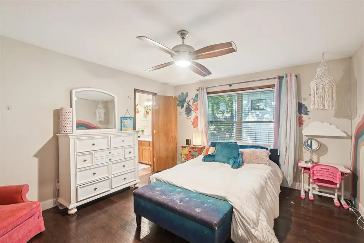
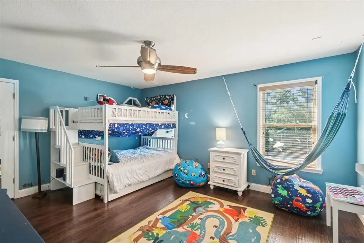
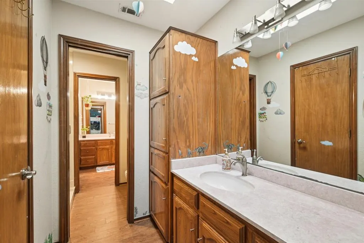
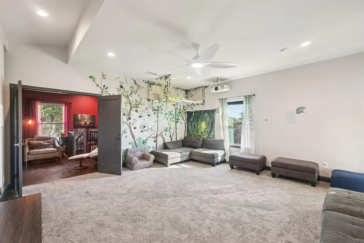
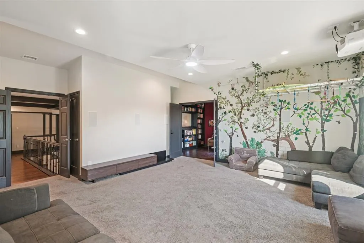
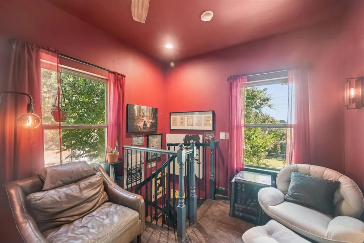
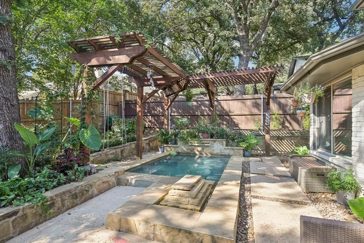
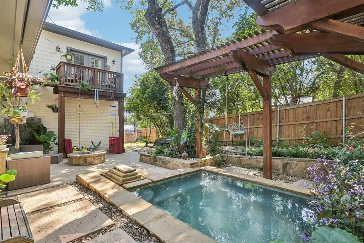
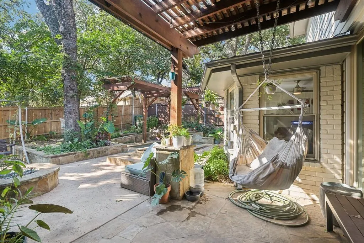
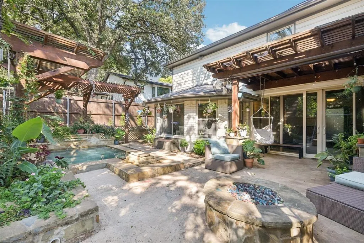
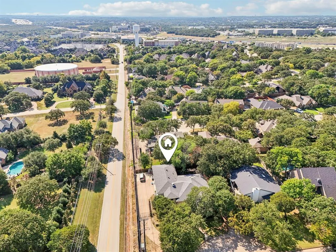
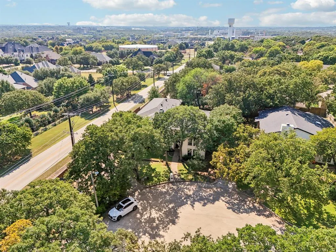
Traditional 5 bedroom, 4 full and 1 half bath home situated on a treed cul-de-sac lot in Trophy Club with a recently expanded (2023) footprint including a second primary suite, second library, game room, and a gym. Double iron doors welcome you and lead you to the expansive combination living and dining room with soaring ceilings and a see-through fireplace. Off the living is a bi-level library, with a spiral staircase that connects to the cozy second floor library. The adjacent family room is wired for surround sound and offers a see-through fireplace and wet bar. Opposite the living room is the well-appointed kitchen which features an island, electric cooktop, dishwasher, walk-in pantry, built-in desk, and adjoining breakfast room overlooking the intimate backyard oasis. A primary suite is located downstairs and boasts dual sinks, a soaking tub, separate shower, and walk-in closet. Rounding out the downstairs is a half-bath off the living room. Upstairs the second primary suite offers dual sinks with mirrored storage cabinets, decorative lighting, a designer tiled wet room featuring a soaking tub and spacious shower, a walk-in closet, and a balconette. Also upstairs is a gym with exercise flooring and a game room with surround sound speakers and projector. One of three secondary bedrooms connects via a Jack-and-Jill bath to the full-size laundry room with a murphy bed. The remaining two secondary bedrooms share three walk-in closets and a Jack-and-Jill bath. The dual primary suites make this home an ideal candidate for multi-generational living. Outside there is a soaking pool with waterfall feature and a pergola. There is also an enclosed covered patio with glass doors leading to the main living-dining area. Three car garage with additional parking and a manual gate. Please see full list of updates and improvements in the MLS Transaction Desk.
| Elementary School |
|---|
| Beck Elementary School |
| Price History | |
|---|---|
| 3/13/2026 | Listed $1,129,000 |
| 4/8/2026 | 8$1,049,000 |
| 6/11/2026 | 1$1,039,000 |
| 6/24/2026 | 2$1,019,000 |
| 7/7/2026 | 2$999,000 |
| 7/20/2026 | 2$989,000 |
| 8/4/2026 | 3$969,000 |
| 8/13/2026 | 5$924,000 |
General Features
| Heating | Central,Natural Gas |
|---|---|
| Cooling | Ceiling Fan(s),Central Air,Electric |
| Utilities | City Sewer,City Water,Curbs |
| Possession | Other |
| Roof | Composition |
| Appliances | Dishwasher,Electric Cooktop,Electric Oven,Double Oven |
| Number of Garage Spaces | 3 |
| School District | Northwest ISD |
| Pool Y/N | Yes |
| Year Built | 1987 |
| Architectural Style | Traditional |
| Levels | Two |
| Unexempt Taxes | 12280 |
| Will Subdivide | No |
| Property Subtype | Single Family Residence |
| Subdivision Name | Trophy Club # 9 |
| Transaction Type | For Sale/Lease |
| Occupant Type | Owner |
| County | Denton |
| Property Type | Residential |
| Security Features | Security System |
| Construction Materials | Brick,Frame |
| Year Built Details | Preowned |
| HOA Type | None |
| Full Baths | 4 |
| Status | Active |
| Directions | Please use GPS for exact directions. |
| City | Trophy Club |
| Elementary School Name | Beck |
| High School | Byron Nelson |
| Elementary School | Beck |
| Virtual Tour URL Unbranded | https://www.propertypanorama.com/instaview/ntreis/21205793 |
| Virtual Tour URL Branded | www.zillow.com/view-imx/3ffa54f2-94e0-41d4-87aa-997e0c7ad19a?wl=true&setAttribution=mls&initialViewType=pano |
| Standard Status | Active |
| Listing Terms | Cash,Conventional |
Interior Features
| Interior Features | Granite Counters,Kitchen Island,Multiple Staircases,Paneling,Walk-In Closet(s),Wet Bar |
|---|---|
| Flooring | Carpet,Tile,Wood |
| Fireplace Features | Family Room,Living Room,See Through Fireplace,Wood Burning |
| Fireplaces Total | 1 |
| Dining Areas | 2 |
| Living Areas | 5 |
| Room Count | 17 |
| Half Baths | 1 |
| Lock Box Type | Other |
| Total Bedrooms | 5 |
| Total Baths | 5 |
Exterior Features
| Exterior Features | Covered Patio/Porch,Fire Pit,Rain Gutters |
|---|---|
| Lot Features | Corner Lot,Cul-De-Sac,Sprinkler System |
| Fencing | Wood |
| Soil Type | Unknown |
| Other Structures | Pergola |
| Parking Features | Driveway,Garage,Garage Faces Side |
| Lot Size | Less Than .5 Acre (not Zero) |
| Covered Spaces | 3 |
| Foundation | Slab |
| Pool Features | Heated,In Ground |
| Lot Size Area | 0.3160 |
| Lot Size Units | Acres |
| Structural Style | Single Detached |
| Garage Y/N | Yes |
| Lot Size Square Feet | 13764.9600 |
| Lot Size Acres | 0.3160 |
| Attached Garage Y/N | Yes |
Amenities
- Foreclosure
- Views
- Short Sale
- New Construction
- Adult 55+
- Lease To Own
- No HOA Fees
- Furnished
- Primary On Main
- Air Conditioning
- Seller Finance
- Green
- Fixer Upper
- Horse
- Golf
- Fireplace
- Deck
- Garage
- Basement
- Pool
Property vs Single Family Average in 76262
Price
Taxes
Year Built
Visits
 © 2026 North Texas Real Estate Information Systems, Inc. All rights reserved. Disclaimer: All information deemed reliable but not guaranteed and should be independently verified. All properties are subject to prior sale, change or withdrawal. Neither listing broker(s) nor M&D Real Estate - Forney shall be responsible for any typographical errors, misinformation, misprints and shall be held totally harmless. The database information herein is provided from and copyrighted by the North Texas Real
