
Price Reduction - Views
Address
1005 Hemphill Drive, Cleburne, TX
Price
$ 875,000
Property Attributes
- MLS#21214636
- TypeSingle Family
- Listing Status Active
- CountyJOHNSON
- CityCleburne
- NeighborhoodBerkley Heights
- Zip76033
- StyleTraditional
- Year Built1985
- Taxes$ 17938
- Price$ 875,000
- Bedrooms5
- Full Bathrooms4
- Half Bathrooms0
- Sqr Footage4903
- Lot Size1.2 Acres
Data Source:
North Texas Real Estate Info Systems (NTREIS)
Property Description
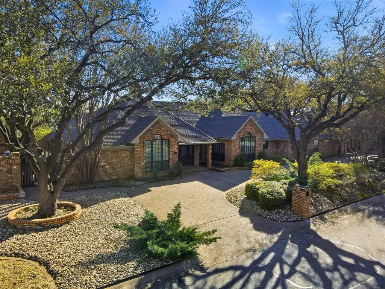
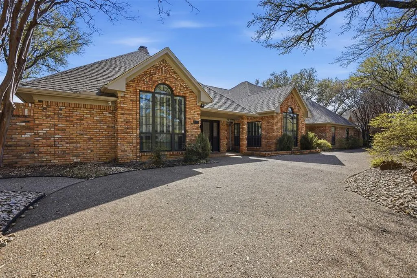
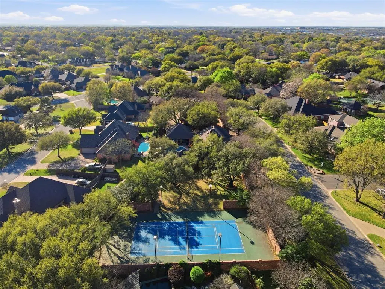
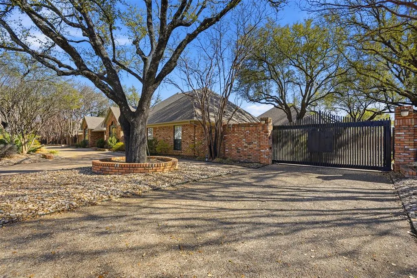
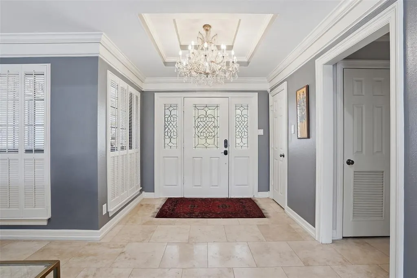
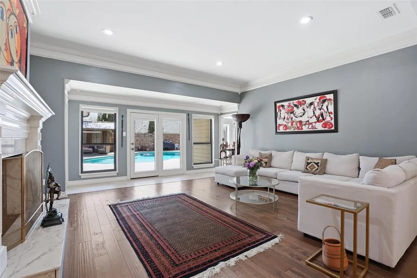
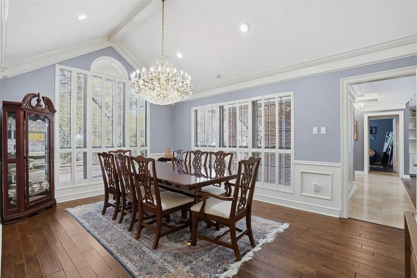
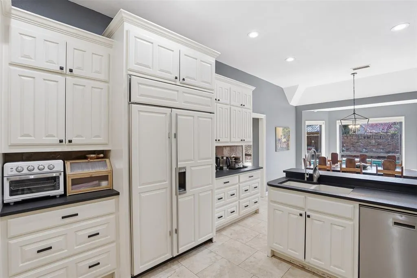
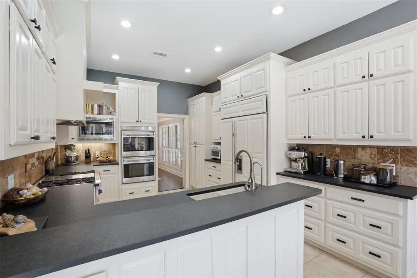
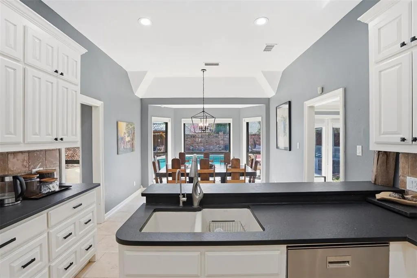
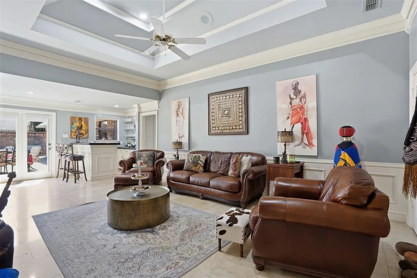
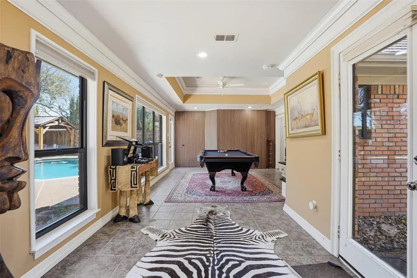
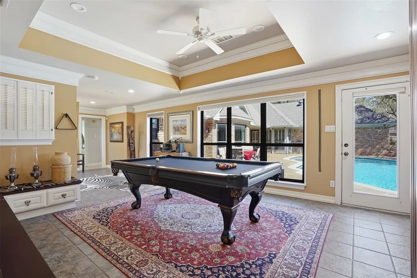
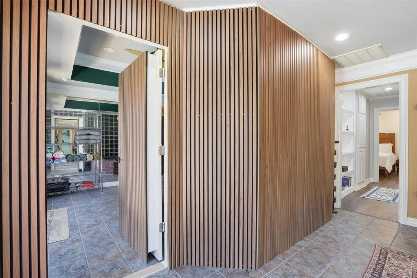
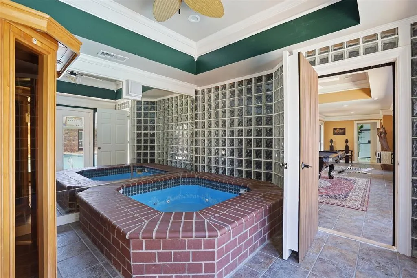
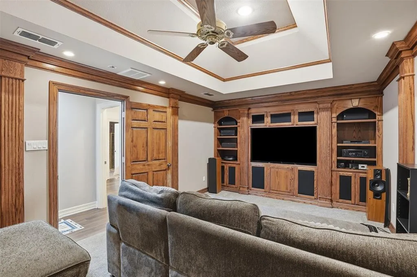
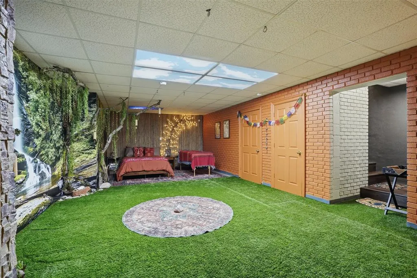
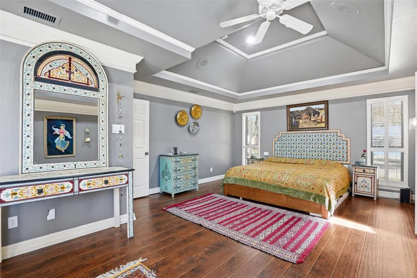
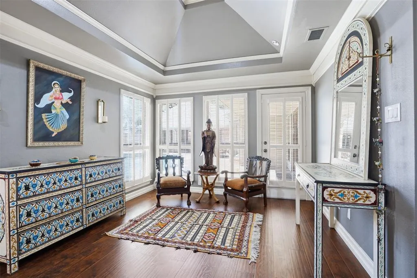
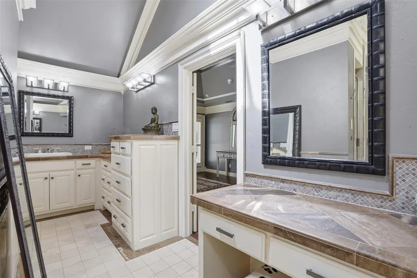
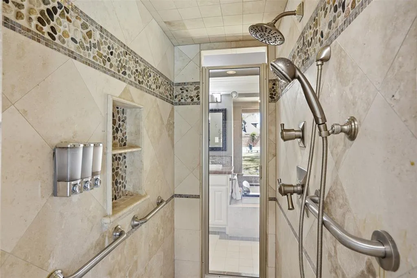
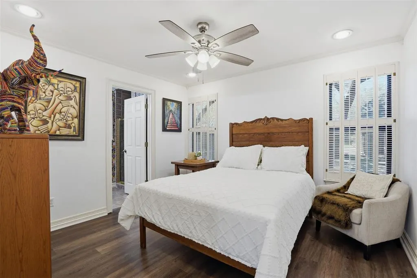
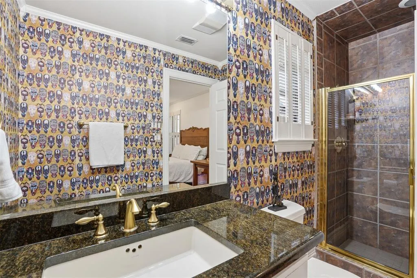
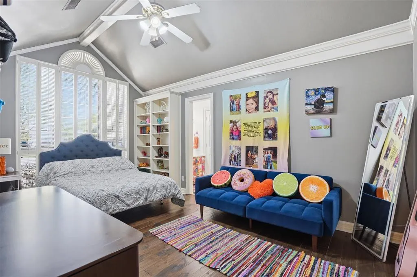

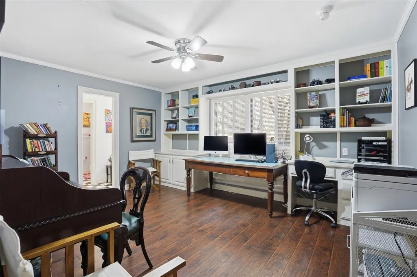
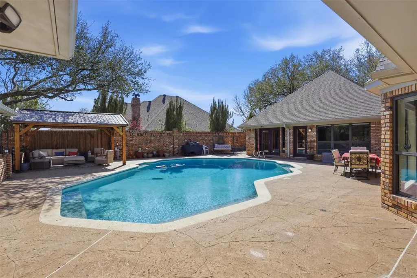
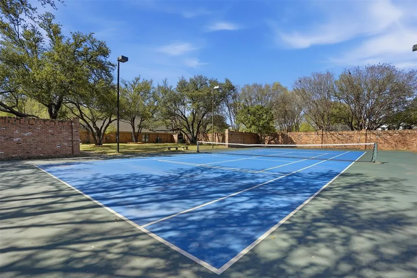
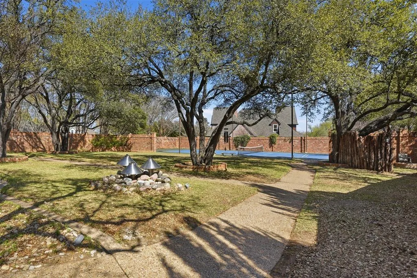
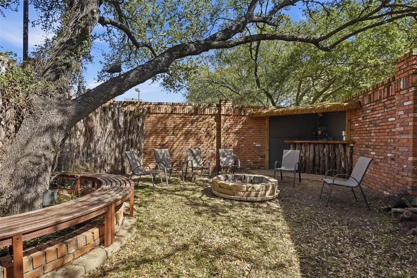
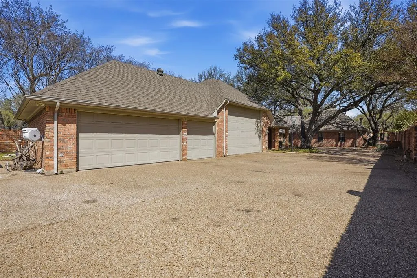
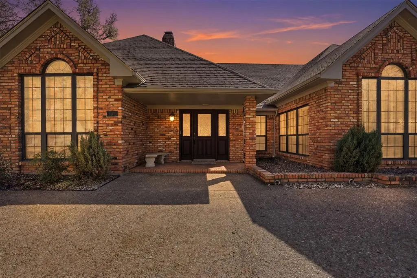
Are you dreaming of resort-style living without ever leaving home? This exceptional estate offers just that. From the moment you step through the front door, you’re greeted by a stunning wall of windows that showcases the backyard oasis, complete with a sparkling swimming pool. The living room features a cozy gas fireplace framed by built-in shelving, while the formal dining room impresses with an elegant chandelier and abundant natural light. The kitchen is a chef’s dream, equipped with a gas cooktop, double ovens, and a built-in microwave. Designed for entertaining, the family room includes a wet bar and French doors that open seamlessly to the backyard. The spacious primary suite provides a peaceful retreat, and the ensuite bath boasts dual vanities, separate water closets, two walk-in closets, a jetted tub with backyard views, and a walk-in shower. Gather with friends and family in the game room, or enjoy movie nights in the nearby media room. A dedicated spa room with a hot tub and sauna adds to the home’s luxurious feel, while the basement offers a versatile space perfect for meditation, a gym, or additional living needs. The main residence includes five bedrooms and four full bathrooms, providing comfort and privacy for guests. A separate guest house features its own full kitchen, bathroom, spacious living area, and bedrooms ideal for extended stays. Step outside to a sprawling, park-like backyard set on 1.2 acres. Enjoy a full-size tennis court (also lined for pickleball), mature trees, a pergola by the pool, and an outdoor firepit and bar perfect for relaxing or entertaining. Despite its serene, private feel, the property offers convenient access to schools and shopping. An electric gate leads to a total of five garage spaces, completing this truly remarkable home.
| Elementary School |
|---|
| Coleman Elementary School |
| Price History | |
|---|---|
| 3/20/2026 | Listed $975,000 |
| 8/31/2026 | 11$875,000 |
General Features
| Heating | Central |
|---|---|
| Cooling | Central Air,Electric |
| Utilities | City Sewer,City Water |
| Possession | Negotiable |
| Roof | Composition |
| Appliances | Built-in Refrigerator,Dishwasher,Disposal,Gas Cooktop,Microwave,Double Oven |
| Number of Garage Spaces | 5 |
| School District | Cleburne ISD |
| Pool Y/N | Yes |
| Year Built | 1985 |
| Architectural Style | Traditional |
| Levels | Two |
| Unexempt Taxes | 17938 |
| Will Subdivide | No |
| Property Subtype | Single Family Residence |
| Subdivision Name | Berkley Heights |
| Transaction Type | For Sale |
| County | Johnson |
| Property Type | Residential |
| Security Features | Security Gate,Security Service |
| Construction Materials | Brick |
| Year Built Details | Preowned |
| Accessory Unit Type | Guest Quarters |
| Accessory Unit Y/N | Yes |
| HOA Type | None |
| Full Baths | 4 |
| Status | Active |
| Directions | South on Chisholm Trail Parkway from Fort Worth to Cleburne. Continue South on Nolan River Road. East on Westhill. Right on Berkley Drive. Left on Hemphill. |
| City | Cleburne |
| Elementary School Name | Coleman |
| High School | Cleburne |
| Elementary School | Coleman |
| Virtual Tour URL Unbranded | https://www.propertypanorama.com/instaview/ntreis/21214636 |
| Standard Status | Active |
| Listing Terms | Cash,Conventional,VA Loan |
Interior Features
| Interior Features | Cable TV Available,Chandelier,Decorative Lighting,Double Vanity,High Speed Internet Available,In-Law Suite Floorplan,Walk-In Closet(s),Wet Bar |
|---|---|
| Flooring | Ceramic Tile,Luxury Vinyl Plank,Wood |
| Basement Y/N | Yes |
| Fireplace Features | Gas Logs |
| Fireplaces Total | 1 |
| Dining Areas | 2 |
| Living Areas | 2 |
| Room Count | 19 |
| Lock Box Type | Supra |
| Total Bedrooms | 5 |
| Total Baths | 4 |
| Window Features | Window Coverings |
| Laundry Features | Electric Dryer Hookup,Utility Room,Full Size W/D Area,Washer Hookup |
Exterior Features
| Exterior Features | Fire Pit,Rain Gutters,Tennis Court(s) |
|---|---|
| Lot Features | Landscaped,Sprinkler System |
| Fencing | Brick |
| Parking Features | Additional Parking,Circular Driveway,Electric Gate,Garage Door Opener |
| Lot Size | 1 to < 3 Acres |
| Covered Spaces | 5 |
| Pool Features | Gunite,In Ground,Pool Sweep |
| Lot Size Area | 1.2000 |
| Lot Size Units | Acres |
| Structural Style | Single Detached |
| Garage Y/N | Yes |
| Lot Size Square Feet | 52272.0000 |
| Lot Size Acres | 1.2000 |
| Patio And Porch Features | Covered |
| Attached Garage Y/N | Yes |
Amenities
- Foreclosure
- Views
- Short Sale
- New Construction
- Adult 55+
- Lease To Own
- No HOA Fees
- Furnished
- Primary On Main
- Air Conditioning
- Seller Finance
- Green
- Fixer Upper
- Horse
- Golf
- Fireplace
- Deck
- Garage
- Basement
- Pool
Property vs Single Family Average in 76033
Price
Taxes
Year Built
Visits
 © 2026 North Texas Real Estate Information Systems, Inc. All rights reserved. Disclaimer: All information deemed reliable but not guaranteed and should be independently verified. All properties are subject to prior sale, change or withdrawal. Neither listing broker(s) nor M&D Real Estate - Forney shall be responsible for any typographical errors, misinformation, misprints and shall be held totally harmless. The database information herein is provided from and copyrighted by the North Texas Real
