
Price Reduction
Address
1504 Cayman Drive, Allen, TX
Price
$ 889,999
Property Attributes
- MLS#21217869
- TypeSingle Family
- Listing Status Active
- CountyCOLLIN
- CityAllen
- NeighborhoodCumberland Crossing Ph IV
- Zip75013
- StyleCraftsman
- Year Built2013
- Taxes$ 13988
- Price$ 889,999
- Bedrooms5
- Full Bathrooms4
- Half Bathrooms1
- Sqr Footage4478
- Lot Size0.264 Acres
Data Source:
North Texas Real Estate Info Systems (NTREIS)
Property Description
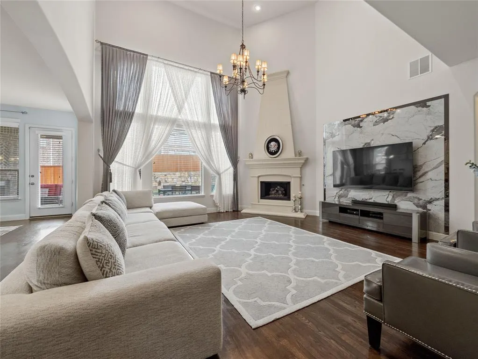
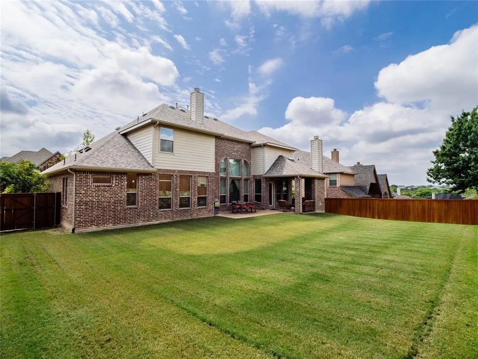
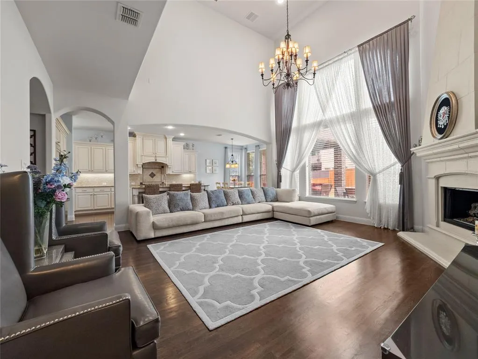
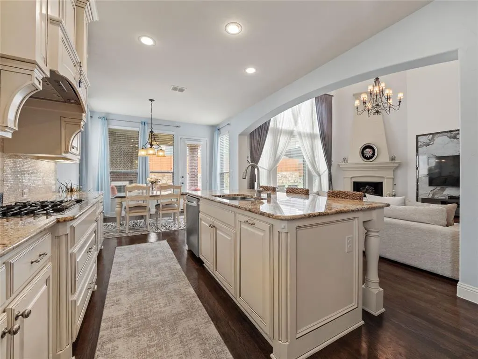
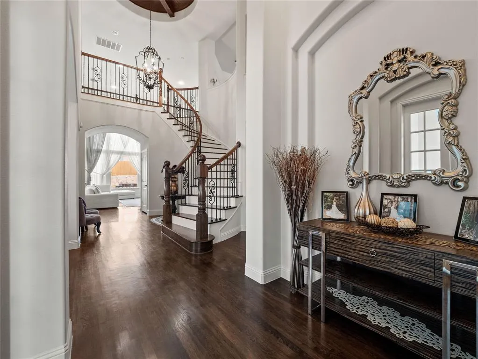
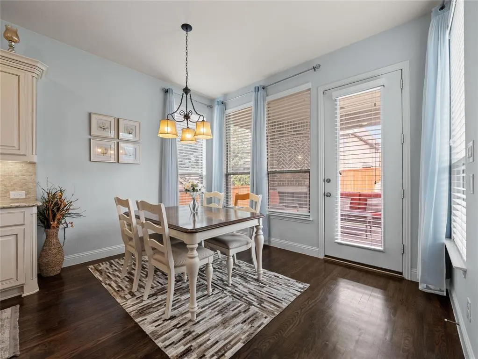
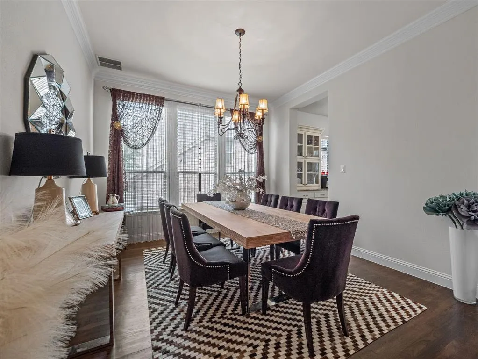
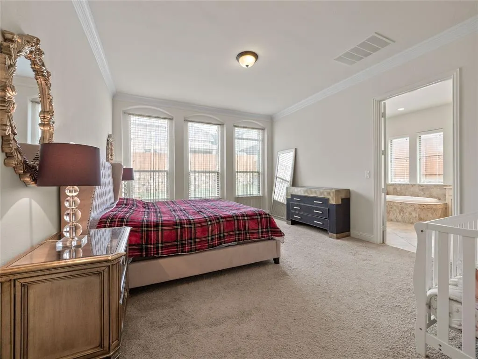
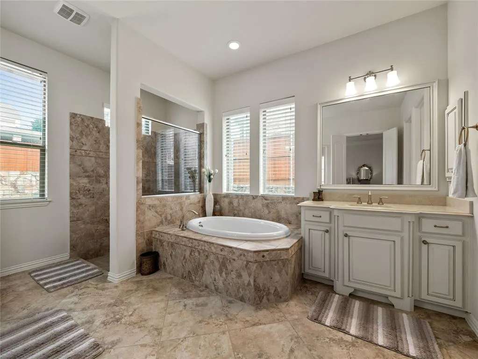
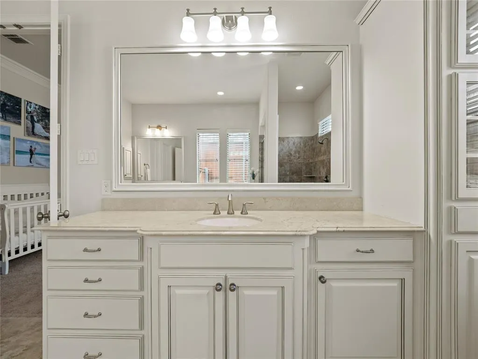
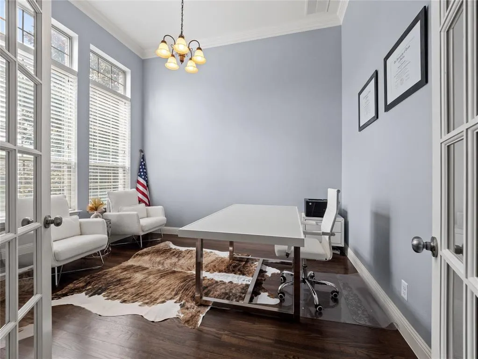
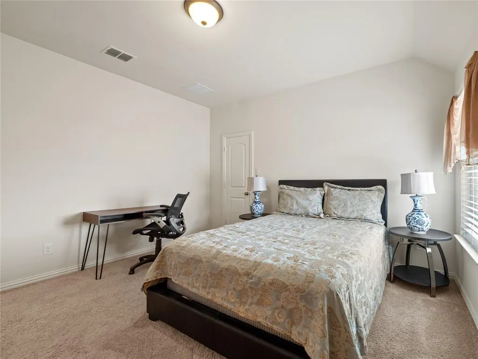
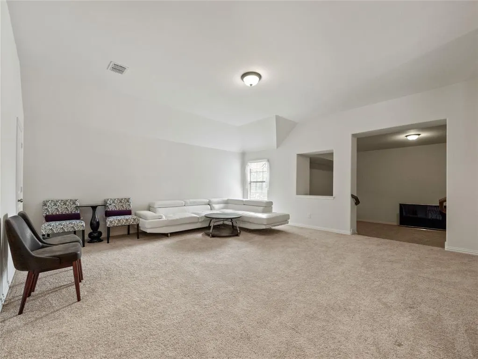
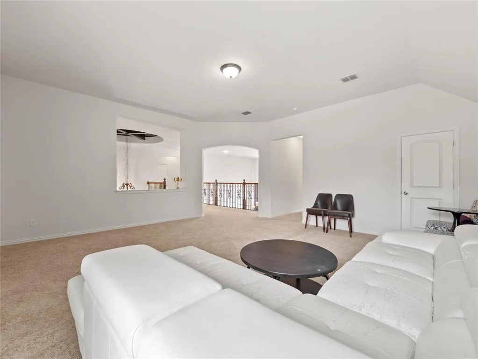
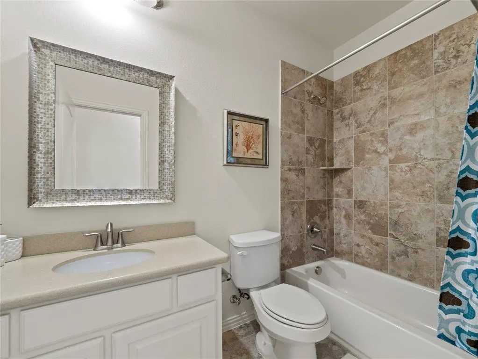
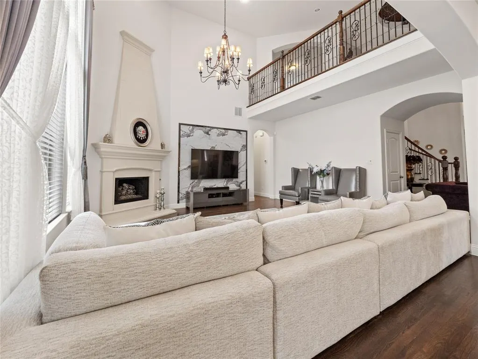
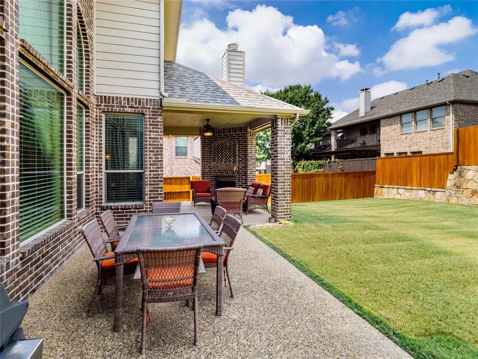
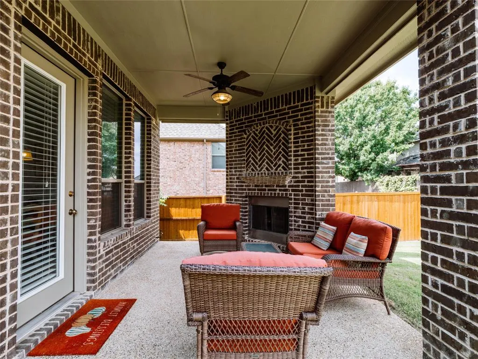
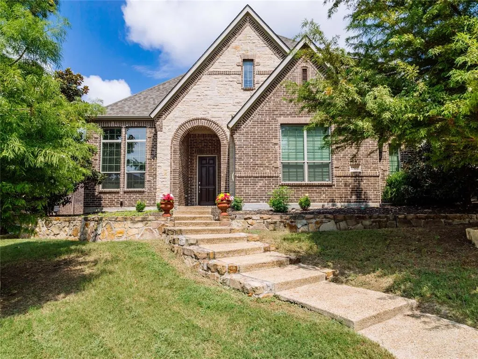
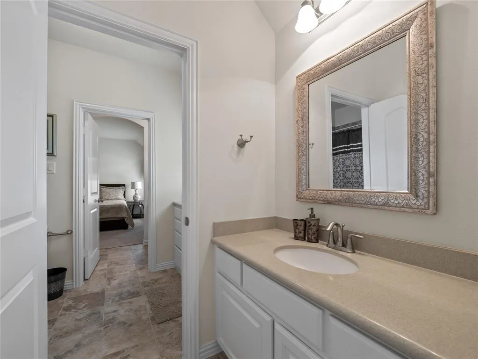
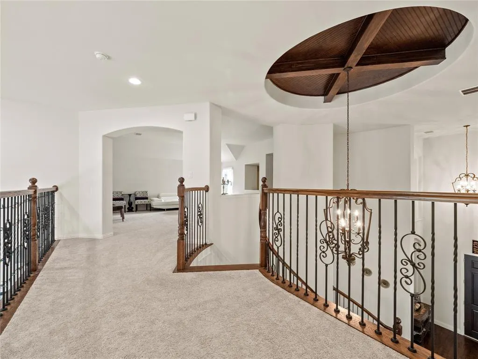
Luxury Space. Exceptional Value. One of the Best Opportunities in Allen. Recently improved pricing makes this one of the most compelling values for size and location in Allen — offering over 4,400 square feet, 5 bedrooms, and 4 full bathrooms in a highly desirable neighborhood. Step inside to soaring ceilings, abundant natural light, and a spacious, open layout designed for both everyday living and entertaining. Multiple living areas provide flexibility for a growing family, home office, media room, or guest spaces — giving you the freedom to truly make this home your own. The kitchen flows seamlessly into the main living areas, creating a natural gathering space for family and friends, while the generous layout throughout the home offers both openness and privacy where it matters most. The primary suite serves as a comfortable private retreat, complete with a spacious layout and a spa-like bath. Additional bedrooms are well-sized and thoughtfully arranged to accommodate a variety of needs and lifestyles. Step outside to a private backyard — perfect for relaxing evenings, entertaining, or creating your ideal outdoor space. Recent updates include brand new carpet on the first floor and a newly replaced AC coil, providing added comfort, efficiency, and peace of mind for the next owner. Located in the heart of Allen with convenient access to top-rated schools, shopping, dining, and major highways. One of the best-priced homes for this size in Allen — a rare opportunity to own a luxury-scale home at an exceptional value. With this much space, location, and potential, this home stands out as a smart move in today’s market. Schedule your private showing today — homes offering this combination of space and value are hard to find and don’t stay unnoticed for long
| Elementary School |
|---|
| Kerr Elementary School |
| Price History | |
|---|---|
| 3/25/2026 | Listed $999,900 |
| 4/16/2026 | 6$949,000 |
| 6/4/2026 | 3$925,000 |
| 6/25/2026 | 3$899,999 |
| 9/9/2026 | 2$889,999 |
General Features
| Utilities | City Sewer,City Water,Electricity Connected,Individual Gas Meter,Natural Gas Available,Phone Available |
|---|---|
| Possession | Closing/Funding |
| Roof | Asphalt |
| Appliances | Commercial Grade Vent,Dishwasher,Disposal,Gas Cooktop,Microwave,Double Oven |
| Assoc Fees | 750 |
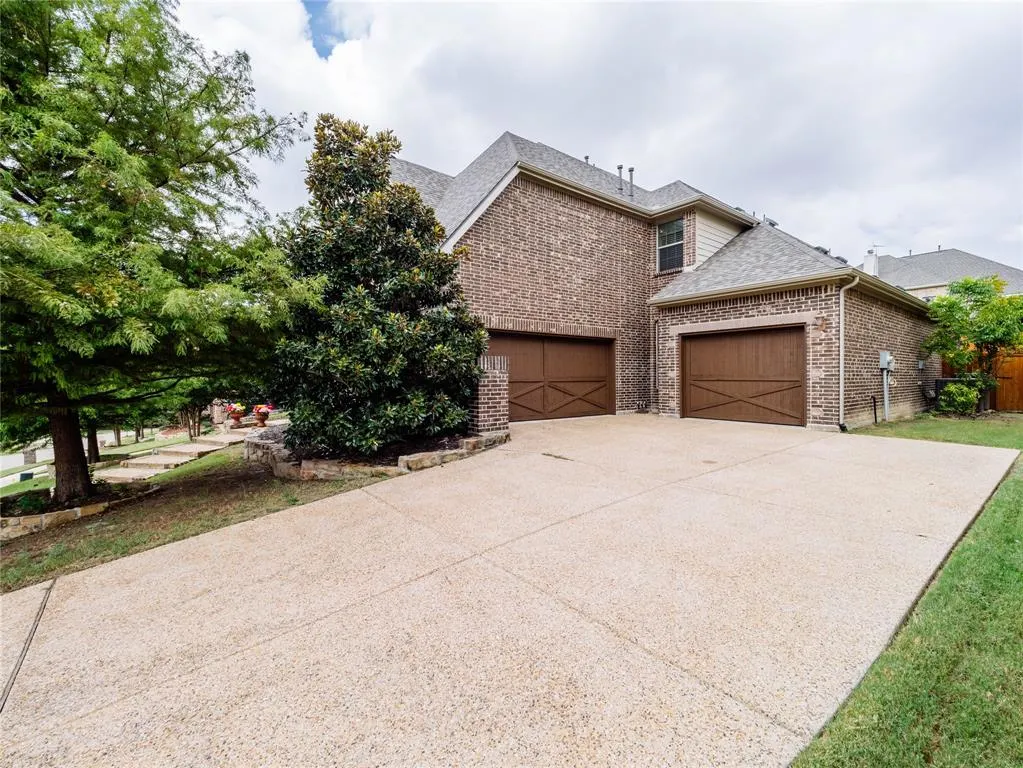
| Number of Garage Spaces | 3 |
| School District | Allen ISD |
| HOA Fee Includes | Full Use of Facilities,Management Fees |
| Exclusions | Refrigerator,Washer,Dryer |
| Year Built | 2013 |
| Architectural Style | Craftsman |
| Levels | Two |
| Unexempt Taxes | 13988 |
| Will Subdivide | No |
| Property Subtype | Single Family Residence |
| Subdivision Name | Cumberland Crossing Ph IV |
| Transaction Type | For Sale |
| Occupant Type | Owner |
| Occupant Name | Cavasoglu |
| County | Collin |
| Property Type | Residential |
| Construction Materials | Brick,Siding |
| Association Fee Frequency | Annually |
| Accessory Unit Y/N | No |
| HOA Type | Mandatory |
| Full Baths | 4 |
| Status | Active |
| Directions | From Exchange Parkway,head north on Twin Creeks Drive. Left on Shetland Dr,then follow around to right onto Prism Dr. Then turn right on Cayman Dr. House is up on the left. |
| City | Allen |
| Elementary School Name | Kerr |
| High School | Allen |
| Elementary School | Kerr |
| Virtual Tour URL Unbranded | https://www.propertypanorama.com/instaview/ntreis/21217869 |
| Standard Status | Active |
Interior Features
| Interior Features | Built-in Features,Cable TV Available,Chandelier,Decorative Lighting,Double Vanity,Eat-in Kitchen,Flat Screen Wiring,Granite Counters,High Speed Internet Available,Kitchen Island,Open Floorplan,Sound |
|---|---|
| Flooring | Hardwood,Tile |
| Fireplace Features | Gas,Gas Logs |
| Fireplaces Total | 1 |
| Dining Areas | 1 |
| Living Areas | 2 |
| Room Count | 8 |
| Half Baths | 1 |
| Lock Box Type | Supra |
| Total Bedrooms | 5 |
| Total Baths | 5 |
Exterior Features
| Exterior Features | Covered Patio/Porch |
|---|---|
| Garage Length | 20 |
| Garage Width | 20 |
| Lot Size Source | Assessor |
| Parking Features | Garage,Garage Door Opener,Garage Double Door,Garage Single Door |
| Lot Size | Less Than .5 Acre (not Zero) |
| Covered Spaces | 3 |
| Foundation | Slab |
| Lot Size Area | 0.2640 |
| Lot Size Units | Acres |
| Structural Style | Single Detached |
| Garage Y/N | Yes |
| Lot Size Square Feet | 11499.8400 |
| Lot Size Acres | 0.2640 |
| Attached Garage Y/N | Yes |
Amenities
- Foreclosure
- Views
- Short Sale
- New Construction
- Adult 55+
- Lease To Own
- No HOA Fees
- Furnished
- Primary On Main
- Air Conditioning
- Seller Finance
- Green
- Fixer Upper
- Horse
- Golf
- Fireplace
- Deck
- Garage
- Basement
- Pool
Property vs Single Family Average in 75013
Price
Taxes
Year Built
Visits
 © 2026 North Texas Real Estate Information Systems, Inc. All rights reserved. Disclaimer: All information deemed reliable but not guaranteed and should be independently verified. All properties are subject to prior sale, change or withdrawal. Neither listing broker(s) nor M&D Real Estate - Forney shall be responsible for any typographical errors, misinformation, misprints and shall be held totally harmless. The database information herein is provided from and copyrighted by the North Texas Real
