
New Construction
Address
508 Waikiki Trail, Tool, TX
Price
$ 449,000
Property Attributes
- MLS#21233881
- TypeSingle Family
- Listing Status Active
- CountyHENDERSON
- CityTool
- NeighborhoodParadise Bay
- Zip75143
- StyleSingle Family Residence
- Year Built2026
- Taxes$ 290
- Price$ 449,000
- Bedrooms4
- Full Bathrooms3
- Half Bathrooms0
- Sqr Footage2489
- Lot Size0.218 Acres
Data Source:
North Texas Real Estate Info Systems (NTREIS)
Property Description
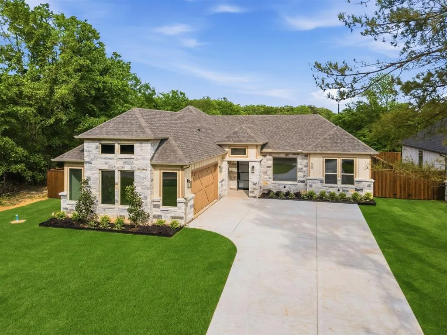
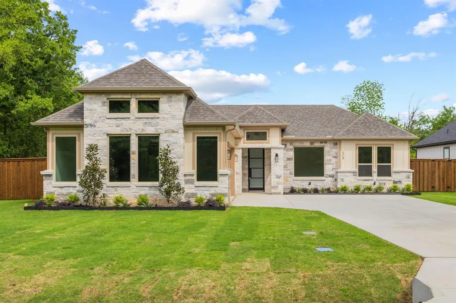
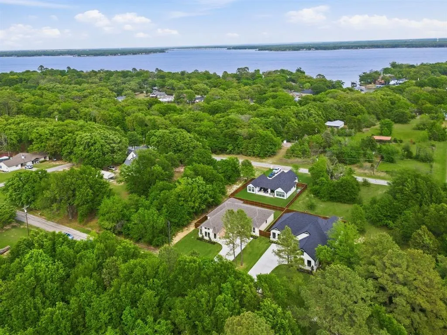
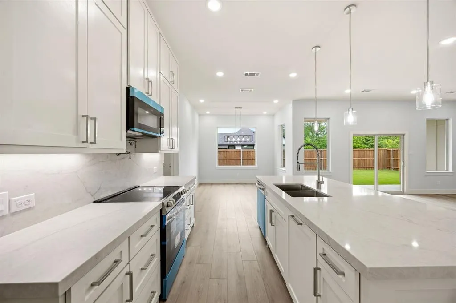
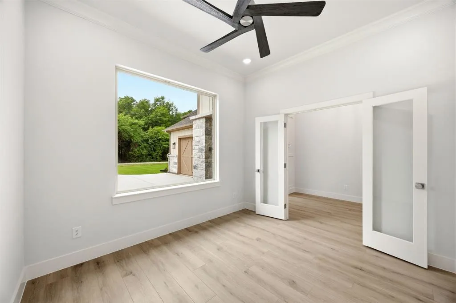
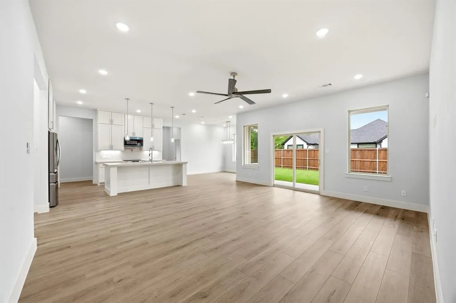
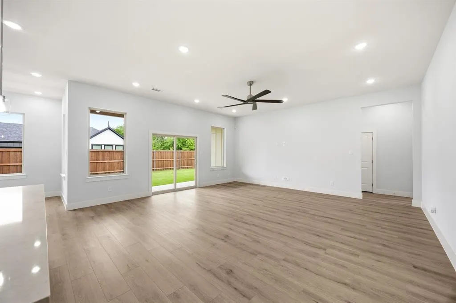
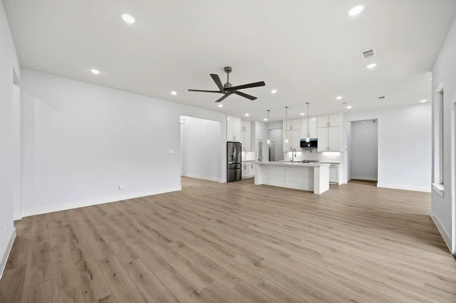
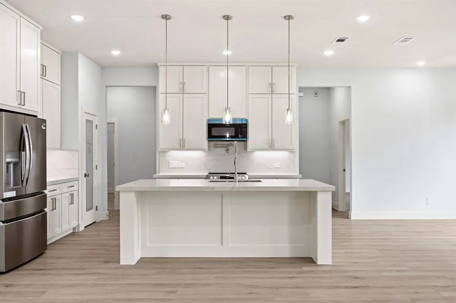
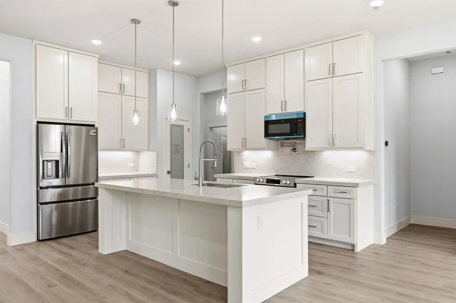
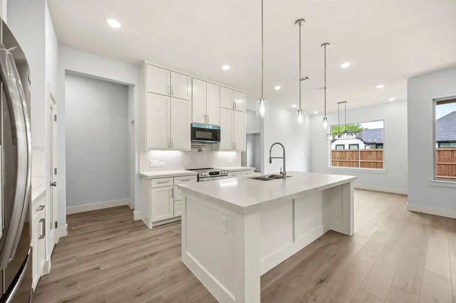
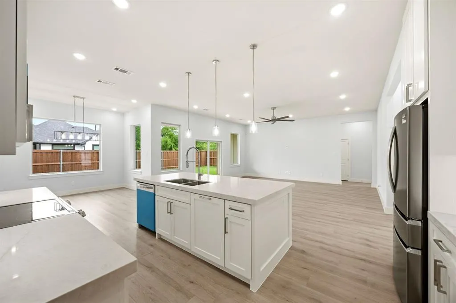
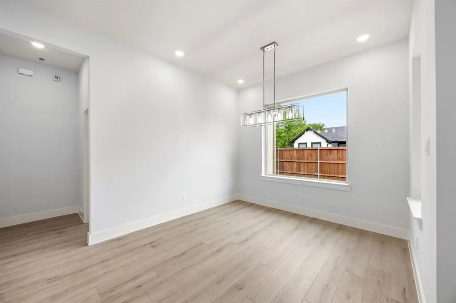
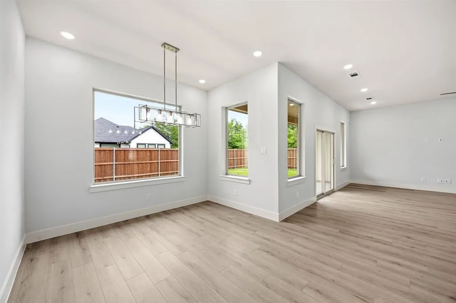
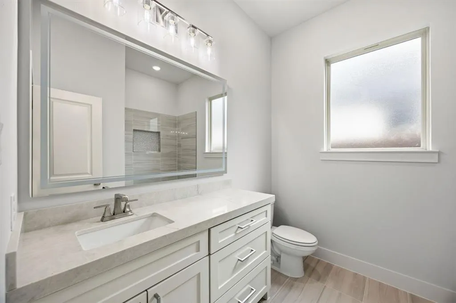
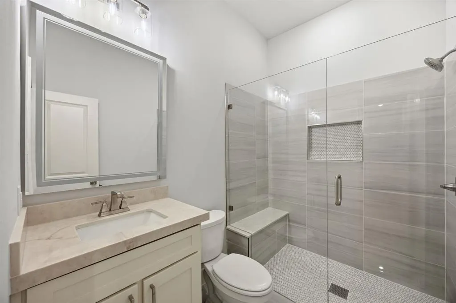
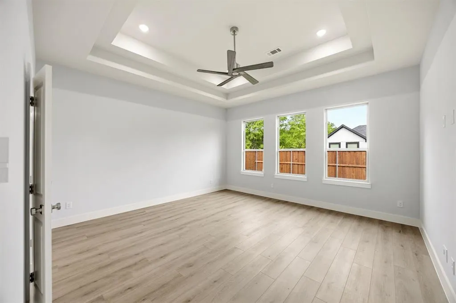
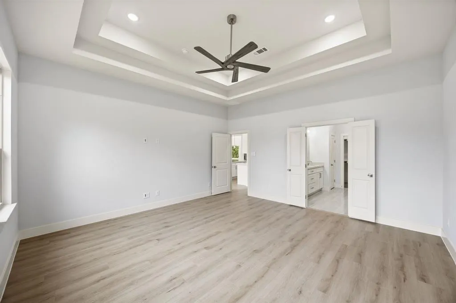
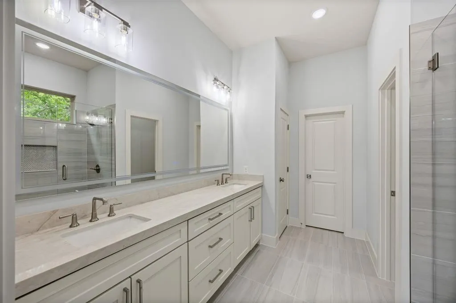
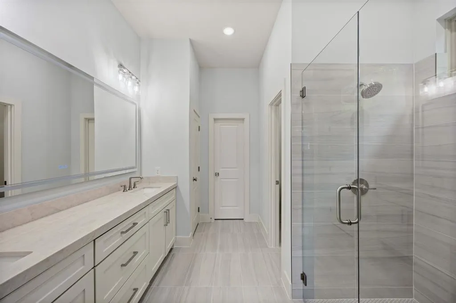
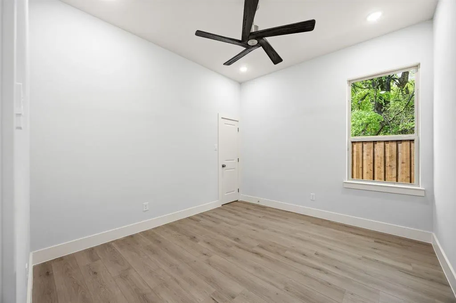
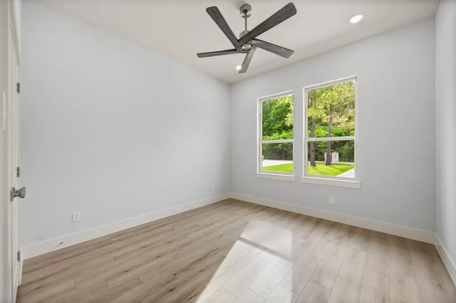
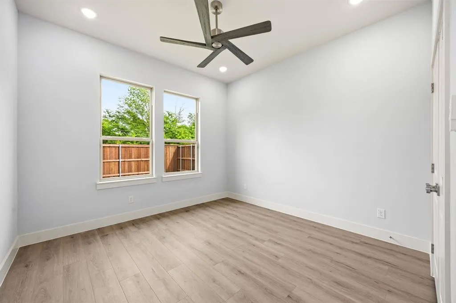
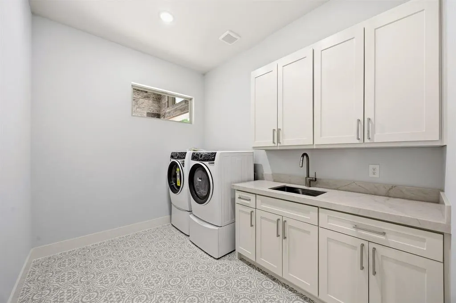
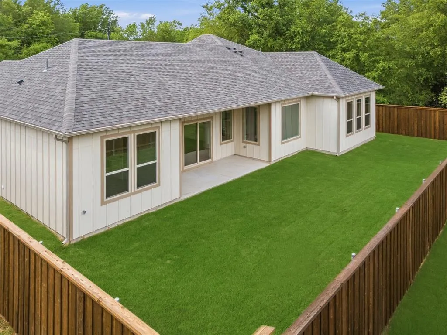
Builder offering $10,000 towards closing costs or rate buy down! Lake life meets low-maintenance luxury at 508 Waikiki Trail in Tool, TX—just minutes from Cedar Creek Lake. This new construction home features a stylish, functional layout ideal for full-time living or weekend getaways. With 4 bedrooms, 3 full bathrooms, a dedicated office, and modern finishes throughout. This property blends comfort, efficiency, and convenience. The open-concept living area is full of natural light and includes a large island kitchen with quartz countertops, picture windows, walk-in pantry, and ample cabinet storage. ALL brand-new appliances convey, and a dedicated laundry room helps keep daily life organized. The primary suite offers a spacious walk-in closet, dual vanities, oversized shower, and private water closet. Tech-forward living includes Ethernet connections in every bedroom and living space for streaming, remote work, and more secure networks. Pre-installed concealed wire runs allow for clean TV mounting. Additional smart features: Wi-Fi front door lock, Wi-Fi garage door opener, Wi-Fi thermostat, and a full security system. The large lot features a landscaped yard with automatic sprinklers, extended driveway, and space for watercraft, trailers, or extra vehicles—perfect for lake life. Highlights: *Minutes from boat ramps *Ethernet to all rooms *Pre-run TV wire concealment *Dedicated laundry room *New appliances convey *Auto sprinkler system *Wi-Fi front door & garage *Wi-Fi thermostat *Security system *Oversized driveway *Comprehensive builder’s warranty Turnkey, tech-ready, and close to the water—this home is beautiful, come check it out today!
| Elementary School |
|---|
| Tool Elementary School |
| Price History | |
|---|---|
| 4/9/2026 | Listed $455,000 |
| 6/25/2026 | 2$449,000 |
General Features
| Utilities | Asphalt,Co-op Water,Electricity Connected,Individual Water Meter,MUD Sewer |
|---|---|
| Possession | Closing/Funding |
| Appliances | Dishwasher,Disposal,Dryer,Electric Oven,Electric Range,Electric Water Heater,Refrigerator,Washer |
| Assoc Fees | 60 |
| Number of Garage Spaces | 2 |
| School District | Malakoff ISD |
| HOA Fee Includes | Maintenance Grounds,Management Fees |
| Year Built | 2026 |
| Levels | One |
| Unexempt Taxes | 290 |
| Will Subdivide | No |
| Property Subtype | Single Family Residence |
| Subdivision Name | Paradise Bay |
| Transaction Type | For Sale |
| County | Henderson |
| Property Type | Residential |
| Association Fee Frequency | Annually |
| HOA Type | Mandatory |
| Full Baths | 3 |
| Status | Active |
| Directions | See GPS |
| City | Tool |
| Elementary School Name | Tool |
| High School | Malakoff |
| Elementary School | Tool |
| Virtual Tour URL Branded | www.zillow.com/view-imx/1f0e174f-27ed-4960-80cd-7d8bd68659c9?wl=true&setAttribution=mls&initialViewType=pano |
| Standard Status | Active |
Interior Features
| Interior Features | Decorative Lighting,Double Vanity,Eat-in Kitchen,Flat Screen Wiring,High Speed Internet Available,Kitchen Island,Open Floorplan,Pantry,Smart Home System,Vaulted Ceiling(s),Walk-In Closet(s),Wired for |
|---|---|
| Dining Areas | 1 |
| Living Areas | 1 |
| Room Count | 6 |
| Lock Box Type | Blue BT LE |
| Total Bedrooms | 4 |
| Total Baths | 3 |
Exterior Features
| Parking Features | Additional Parking,Boat,Concrete,Garage Door Opener,Garage Faces Side,Inside Entrance |
|---|---|
| Lot Size | Less Than .5 Acre (not Zero) |
| Covered Spaces | 2 |
| Lot Size Area | 0.2180 |
| Lot Size Units | Acres |
| Structural Style | Single Detached |
| Garage Y/N | Yes |
| Lot Size Square Feet | 9496.0800 |
| Lot Size Acres | 0.2180 |
| Attached Garage Y/N | Yes |
Amenities
- Foreclosure
- Views
- Short Sale
- New Construction
- Adult 55+
- Lease To Own
- No HOA Fees
- Furnished
- Primary On Main
- Air Conditioning
- Seller Finance
- Green
- Fixer Upper
- Horse
- Golf
- Fireplace
- Deck
- Garage
- Basement
- Pool
Property vs Single Family Average in 75143
Price
Taxes
Year Built
Visits
In The Neighborhood
Waterfront
Tool
$ 289,000
1210 Aloha Road
Tool, TX 75143
- Type
- Single Family
- Size
- 1,360 SqFt
- Rooms
- 3 Beds + 2 Baths
Tool
$ 160,000
201 Waikiki Trail
Tool, TX 75143
- Type
- Single Family
- Size
- 1,257 SqFt
- Rooms
- 3 Beds + 2 Baths
Reduced
Tool
$ 144,999
1408 Kanakoa Drive N
Tool, TX 75143
- Type
- Single Family
- Size
- 885 SqFt
- Rooms
- 2 Beds + 1 Baths
Reduced
Tool
$ 459,000
317 Kauai Court
Tool, TX 75143
- Type
- Single Family
- Size
- 2,008 SqFt
- Rooms
- 4 Beds + 3 Baths
Tool
$ 290,000
612 Kontiki Drive
Tool, TX 75143
- Type
- Single Family
- Size
- 2,340 SqFt
- Rooms
- 3 Beds + 2.5 Baths
New Construction
Tool
$ 315,000
609 Luzon Street
Tool, TX 75143
- Type
- Single Family
- Size
- 1,865 SqFt
- Rooms
- 4 Beds + 2 Baths
Reduced
Tool
$ 298,900
913 Keoki Court
Tool, TX 75143
- Type
- Single Family
- Size
- 1,645 SqFt
- Rooms
- 3 Beds + 2 Baths
Reduced
Tool
$ 1,025,000
1616 Mona Court
Tool, TX 75143
- Type
- Single Family
- Size
- 3,235 SqFt
- Rooms
- 4 Beds + 4 Baths
Reduced
Tool
$ 279,991
203 Kalura Way
Tool, TX 75143
- Type
- Single Family
- Size
- 1,720 SqFt
- Rooms
- 4 Beds + 2 Baths
Reduced
Tool
$ 374,500
1309 Utopia Court
Tool, TX 75143
- Type
- Single Family
- Size
- 816 SqFt
- Rooms
- 2 Beds + 1 Baths
Reduced
Tool
$ 310,000
713 Midway Road
Tool, TX 75143
- Type
- Single Family
- Size
- 1,640 SqFt
- Rooms
- 2 Beds + 2 Baths
Tool
$ 359,900
404 Luzon Street
Tool, TX 75143
- Type
- Single Family
- Size
- 2,163 SqFt
- Rooms
- 4 Beds + 3 Baths
New Construction
Tool
$ 455,000
512 Waikiki Trail
Tool, TX 75143
- Type
- Single Family
- Size
- 2,489 SqFt
- Rooms
- 4 Beds + 3 Baths
 © 2026 North Texas Real Estate Information Systems, Inc. All rights reserved. Disclaimer: All information deemed reliable but not guaranteed and should be independently verified. All properties are subject to prior sale, change or withdrawal. Neither listing broker(s) nor M&D Real Estate - Forney shall be responsible for any typographical errors, misinformation, misprints and shall be held totally harmless. The database information herein is provided from and copyrighted by the North Texas Real
