
Views - Seller Financing
Address
177 County Road 410, Goldthwaite, TX
Price
$ 1,895,000
Property Attributes
- MLS#21256384
- TypeSingle Family
- Listing Status Active
- CountyMILLS
- CityGoldthwaite
- Zip76844
- StyleMid-Century Modern
- Year Built2009
- Price$ 1,895,000
- Bedrooms2
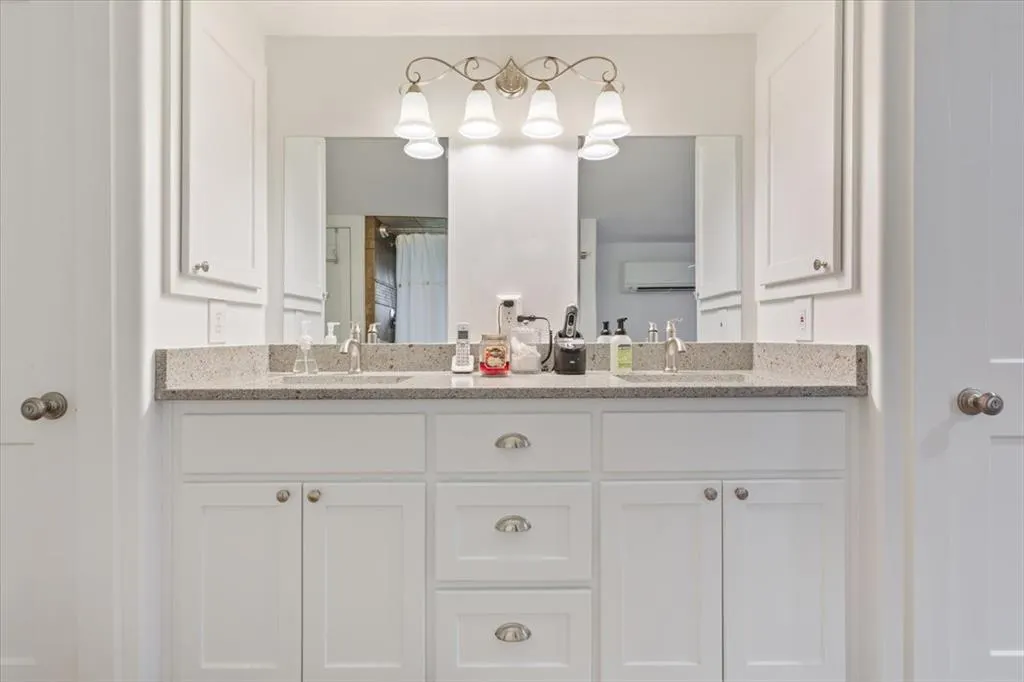
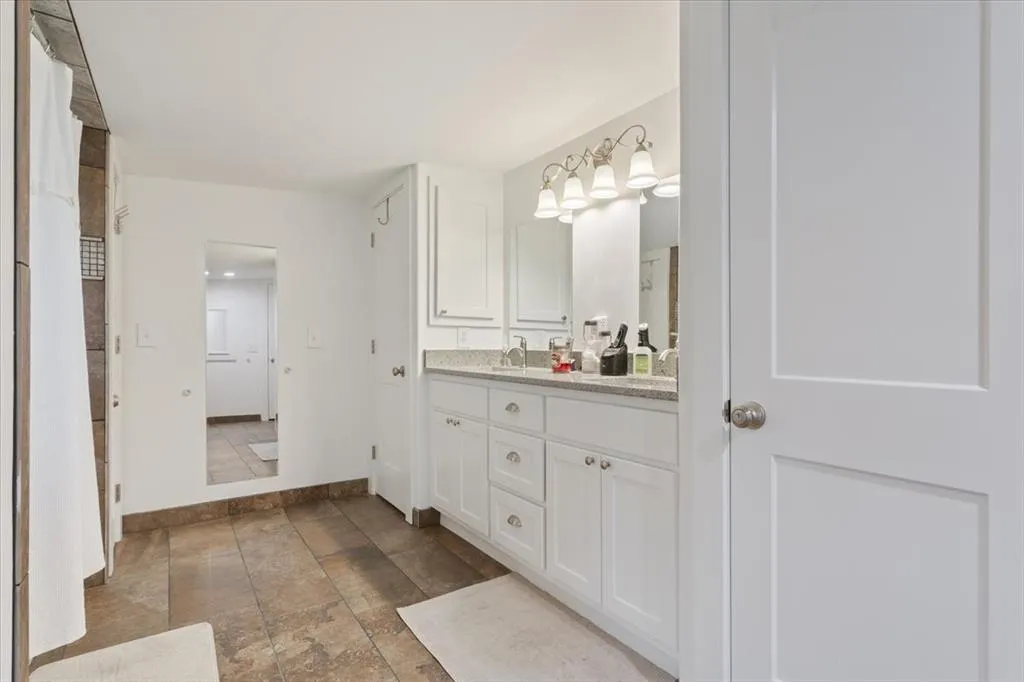
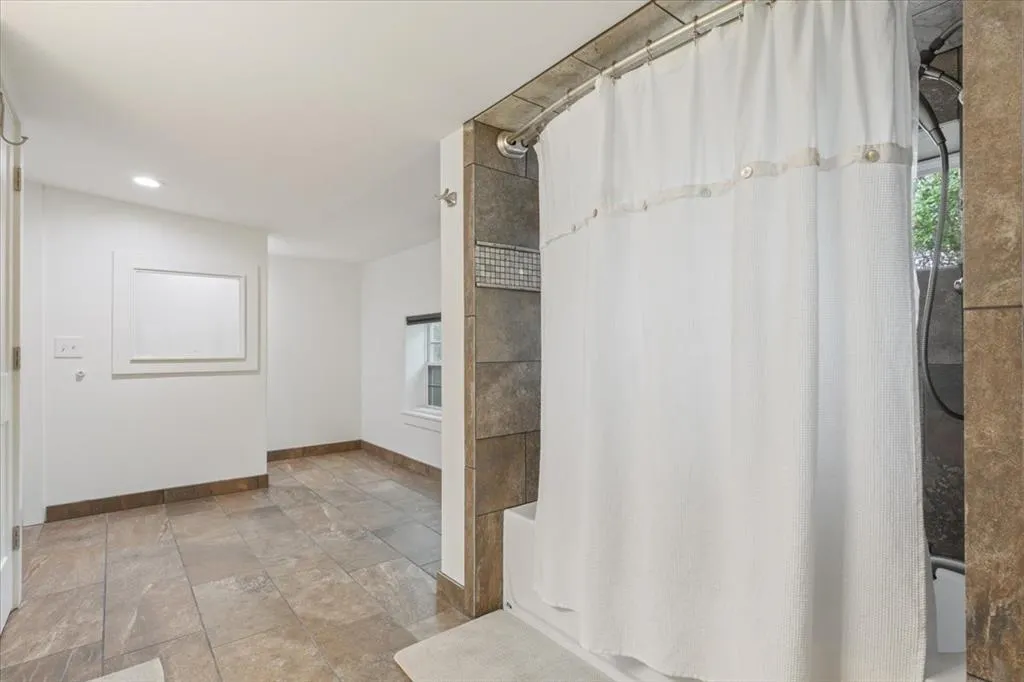
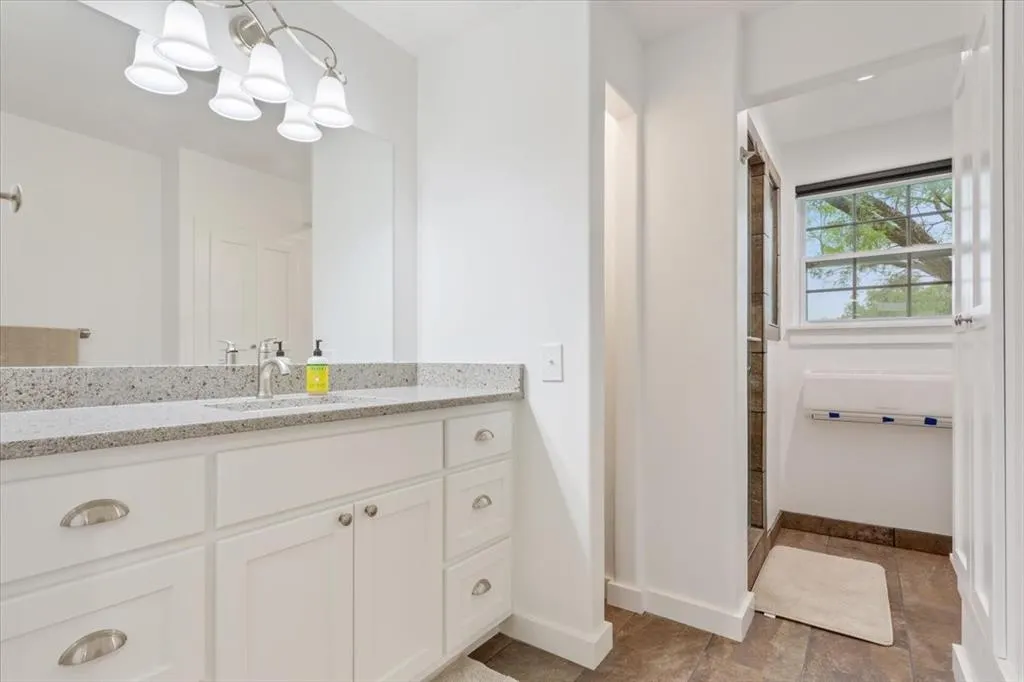
- Full Bathrooms3
- Half Bathrooms0
- Sqr Footage2500
- Lot Size88 Acres
Data Source:
North Texas Real Estate Info Systems (NTREIS)
Property Description
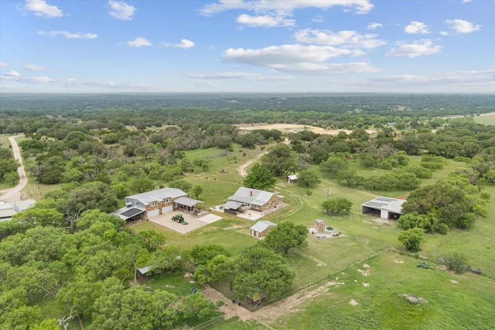
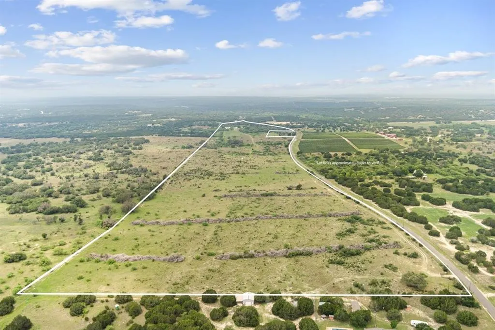
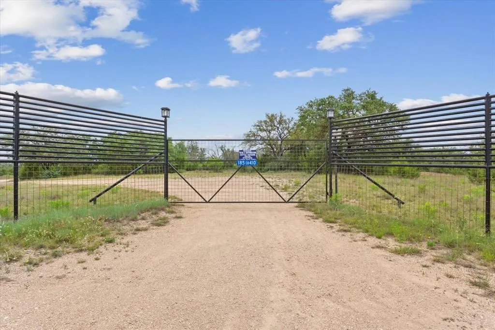
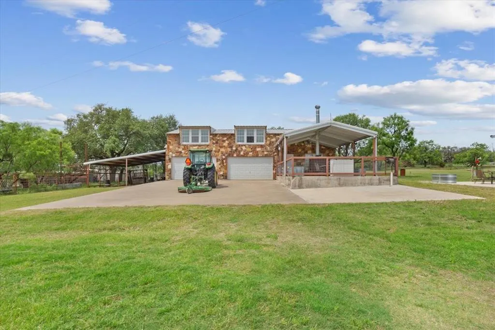
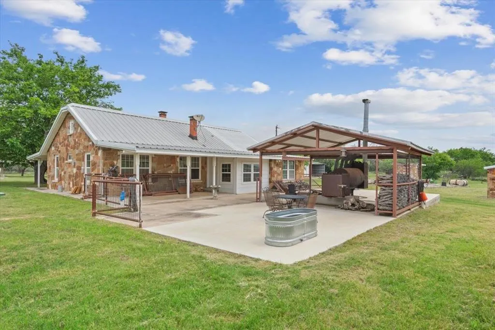
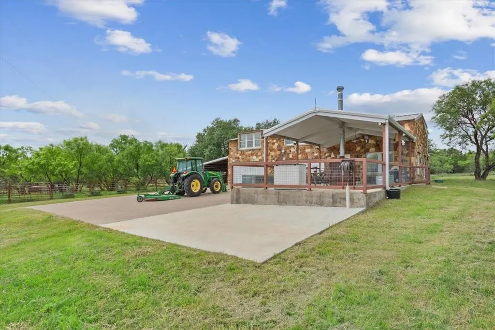
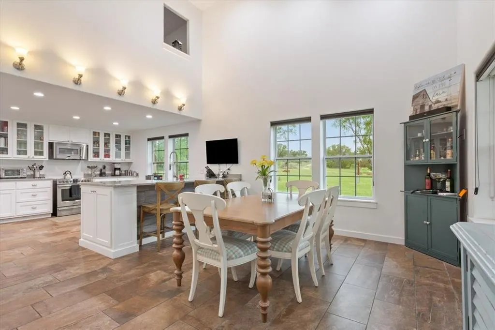
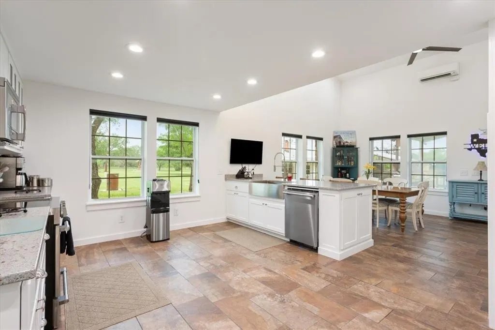
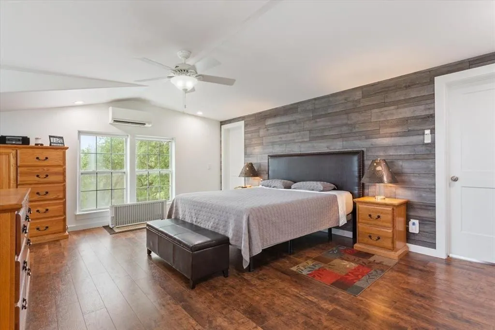
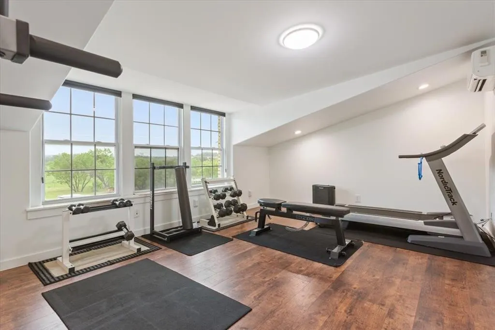
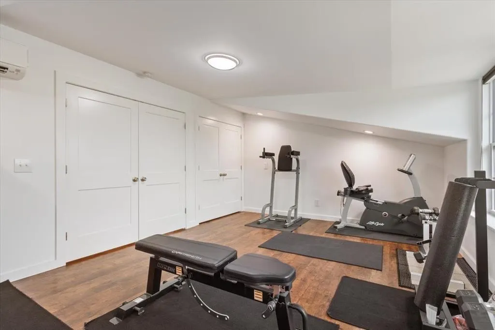
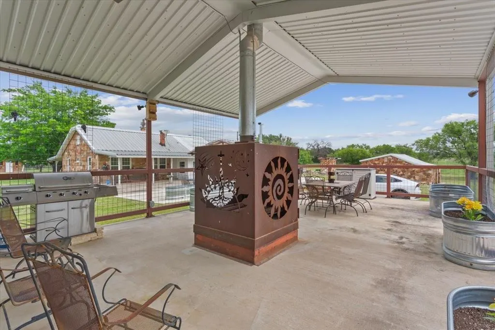
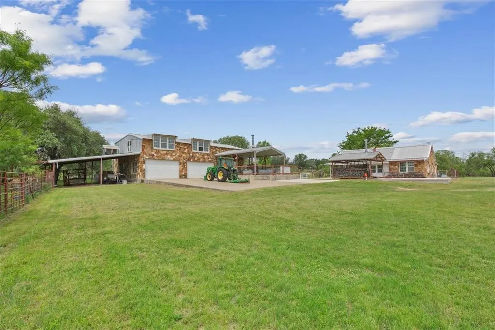
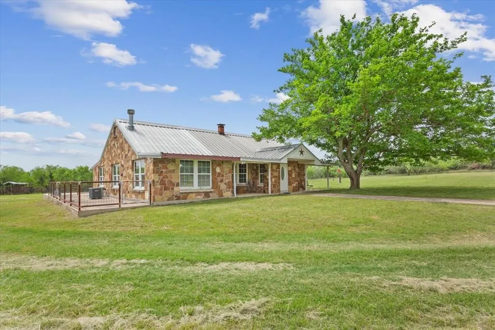
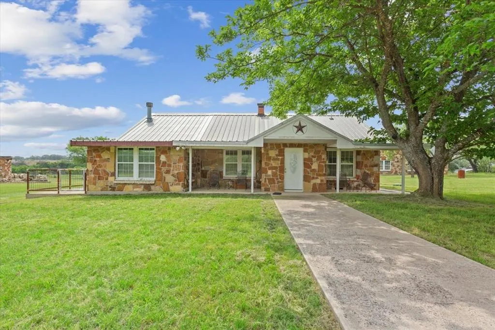
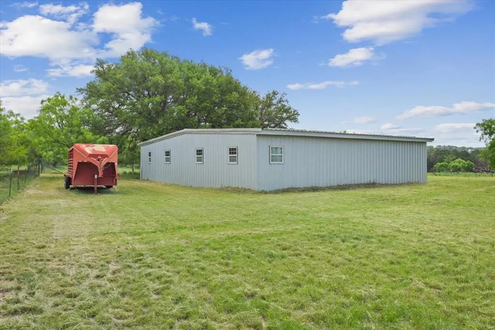
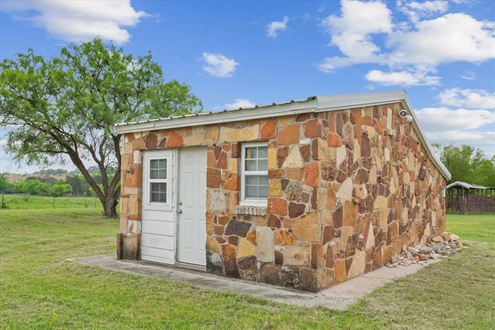
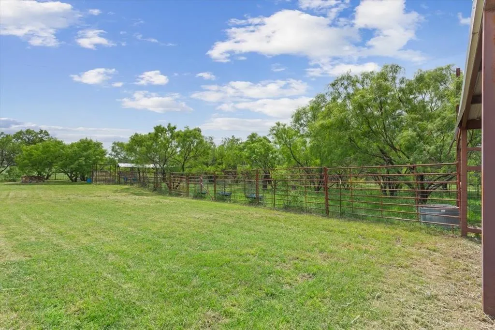
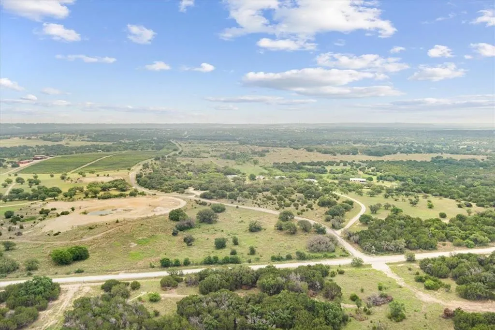
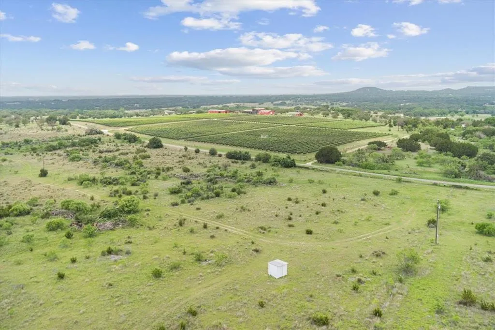
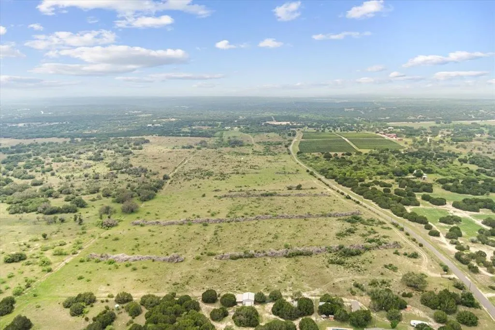
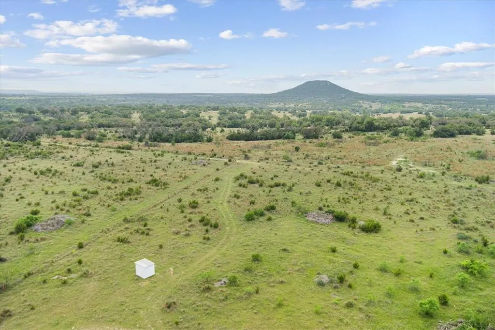
Discover the unrivaled beauty of Peak View Ranch, an 88-acre sanctuary in Mills County defined by rolling terrain and a stunning silhouette of San Saba Peak. Framed by the Colorado River and shaded by magnificent established Oaks, this property offers a rare combination of live water and high-quality grasses. Whether you are searching for a premier hunting ground for deer and turkey or a quiet legacy retreat, the landscape provides a breathtaking backdrop of privacy and prestige. The estate is a viticultural and equestrian dream, boasting a unique soil composition perfect for a thriving vineyard. Situated adjacent to one of Texas’s largest vineyards, the land is equally primed for livestock and horses including a barn and sorting pens. With a main house and a separate guest house, the ranch is perfectly equipped to host family weekends or serve as an elegant venue for large-scale events. What truly sets Peak View Ranch apart is the freedom offered by zero deed restrictions, allowing your vision to evolve into a world-class winery, a working cattle ranch, or a premier wedding destination. Work from home with ease with CTTC Fiber Internet at the ranch. Located just 90 minutes from Austin and three hours from Dallas, this property represents an extraordinary opportunity to own a piece of the Texas Hill Country where the potential is as limitless as the horizon. Seller Financing available with excellent terms. Farm equipment is also available for sale.
| Elementary School |
|---|
| Goldthwaite Elementary School |
| Price History | |
|---|---|
| 5/1/2026 | Listed $1,895,000 |
General Features
| Heating | Electric |
|---|---|
| Cooling | ENERGY STAR Qualified Equipment |
| Utilities | Aerobic Septic,Co-op Electric,Well |
| Possession | Closing/Funding |
| Roof | Metal |
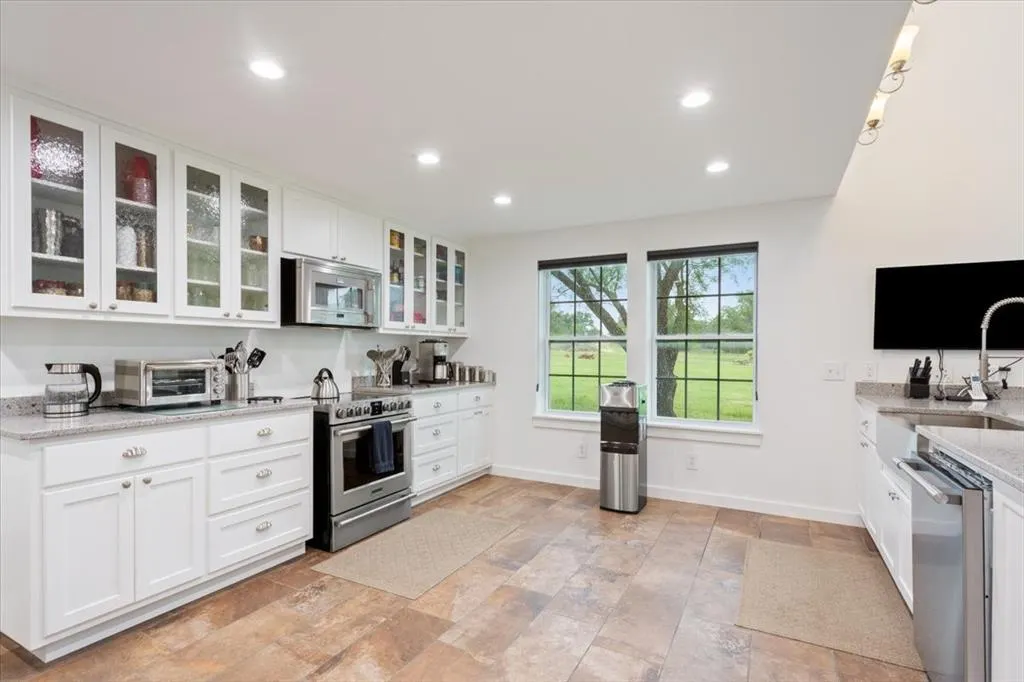
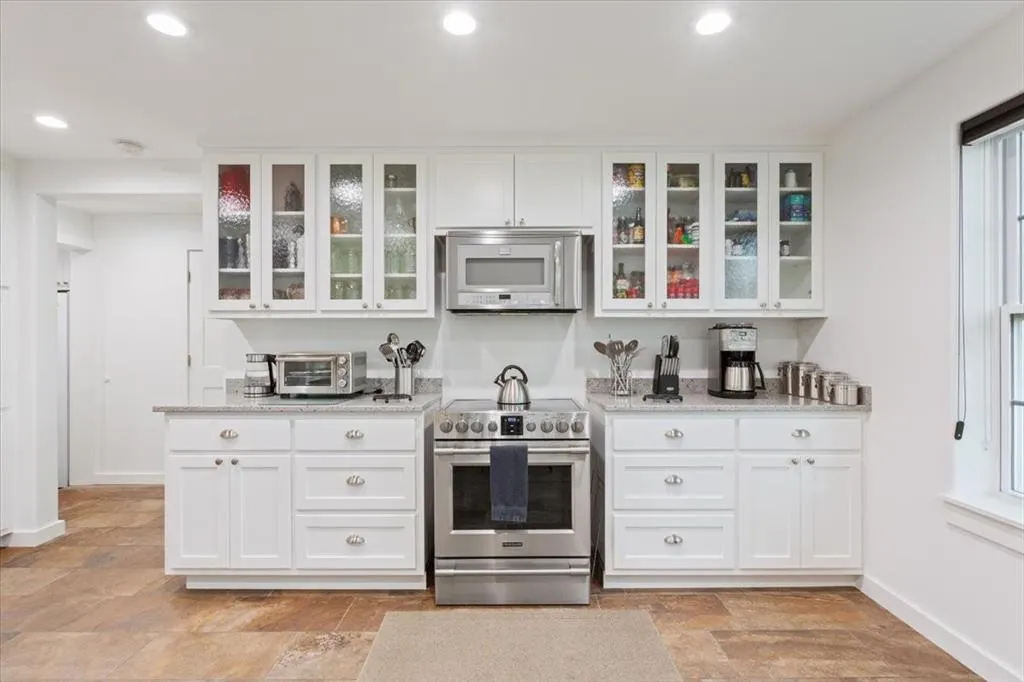
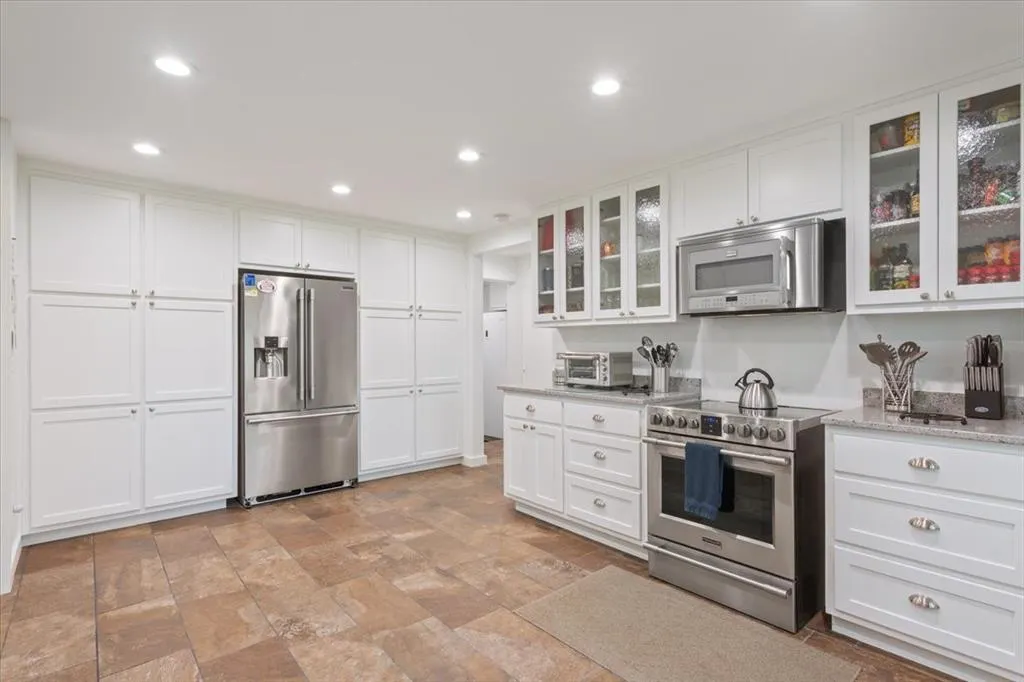
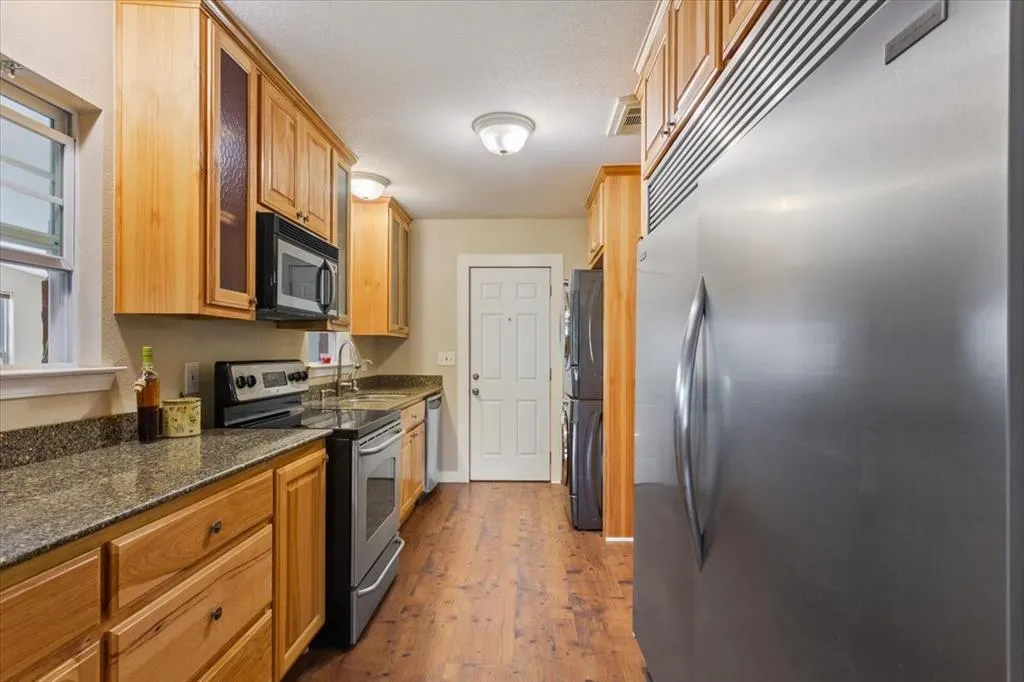
| Appliances | Built-in Refrigerator,Commercial Grade Range,Dishwasher,Disposal,Electric Oven,Microwave,Refrigerator |
| Easements | Other |
| current use | Agricultural,Cattle,Crops and Livestock,Grazing,Hunting/Fishing,Livestock,Orchards/Vineyards,Pasture,Ranch,Recreational,Residential,Single Family |
| Number of Garage Spaces | 2 |
| Restrictions | None |
| School District | Goldthwaite ISD |
| Crops | Buffalo Grass,Coastal Bermuda,Native |
| Year Built | 2009 |
| Architectural Style | Mid-Century Modern |
| Levels | Two |
| Will Subdivide | No |
| Property Subtype | Farm/Ranch |
| Subdivision Name | None |
| Possible Use | Agricultural,Cattle,Equine,Grazing,Horses,Hunting/Fishing,Investment,Livestock,Orchards/Vineyards,Pasture,Ranch,Recreational,Residential,Single Family |
| Transaction Type | For Sale |
| Occupant Type | Owner |
| County | Mills |
| Property Type | Residential |
| Security Features | Burglar |
| Construction Materials | Rock/Stone |
| Year Built Details | Preowned |
| Accessory Unit Type | Guest Quarters |
| Accessory Unit Y/N | Yes |
| HOA Type | None |
| Green Energy Efficient | 12 inch+ Attic Insulation,Appliances,Drought Tolerant Plants,Insulation,Lighting,Solar Electric System,Solar Electric System - Owned,Windows |
| Number Of Barns | 1 |
| Number Of Wells | 2 |
| Green Landscaping | Native Landscape |
| Full Baths | 3 |
| Status | Active |
| Directions | Call listing agent for a pin to gate entrace |
| City | Goldthwaite |
| Elementary School Name | Goldthwaite |
| High School | Goldthwaite |
| Green Energy Generation | Solar |
| Elementary School | Goldthwaite |
| Virtual Tour URL Unbranded | https://www.propertypanorama.com/instaview/ntreis/21256384 |
| Standard Status | Active |
| Listing Terms | Cash,Conventional |
Interior Features
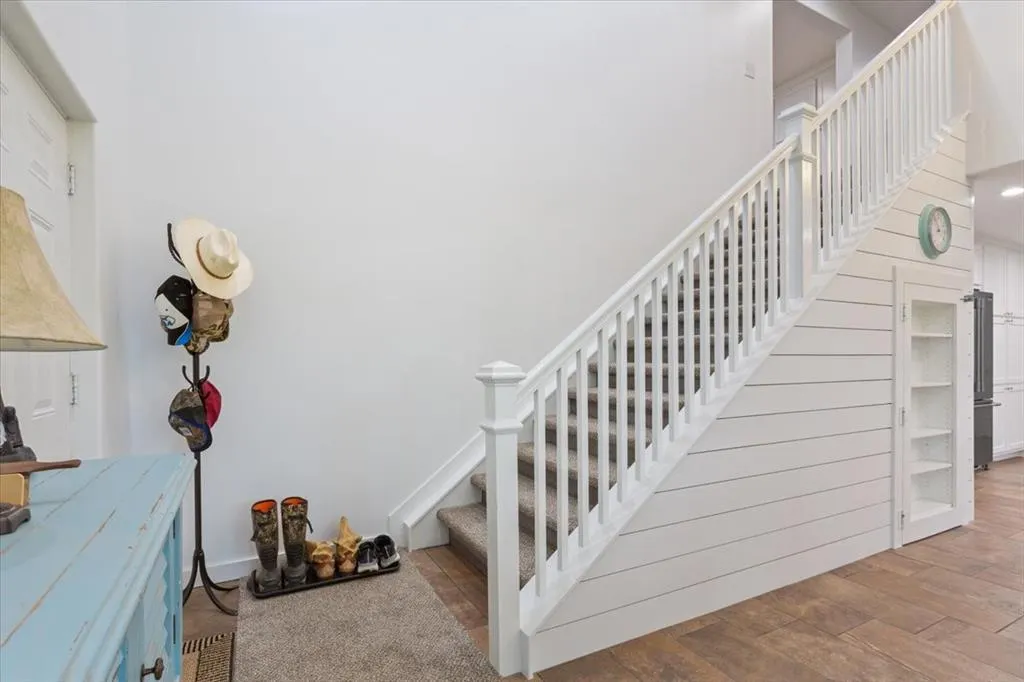
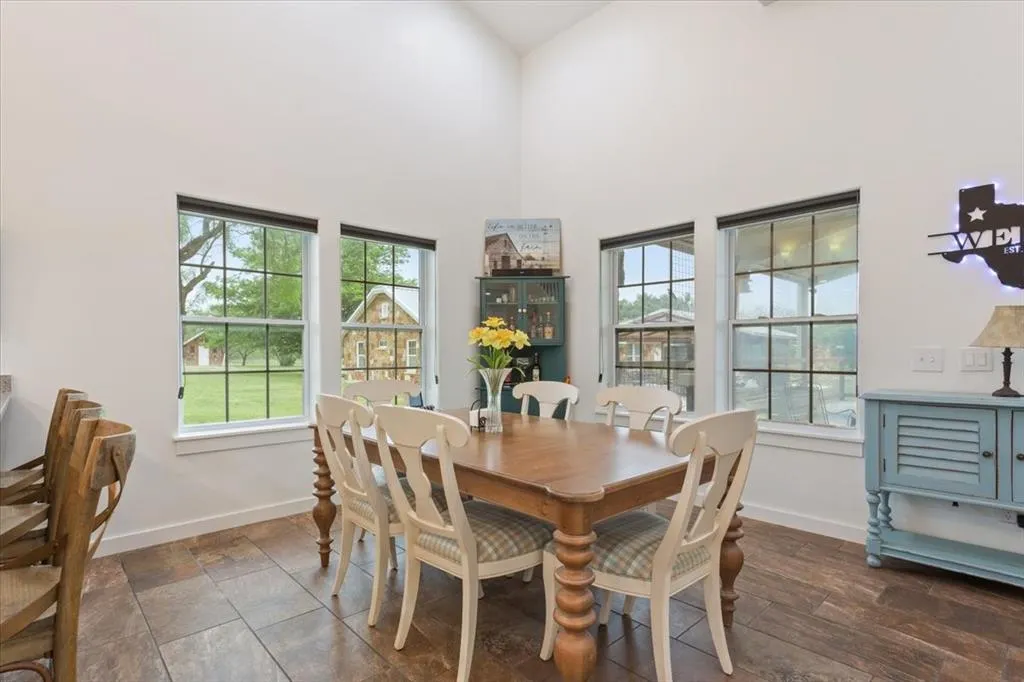
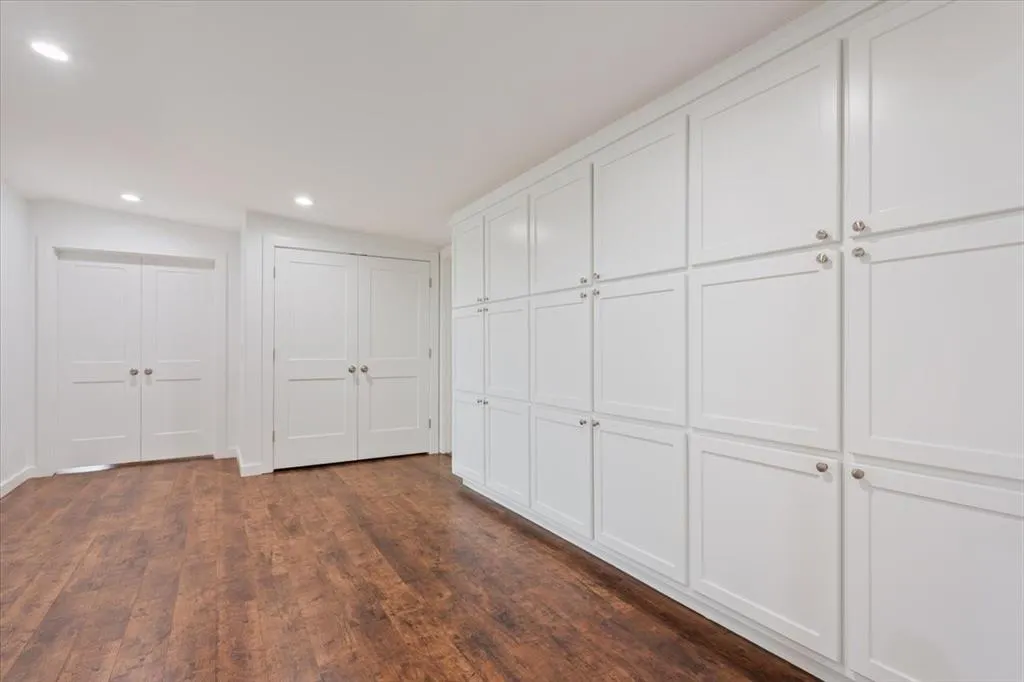
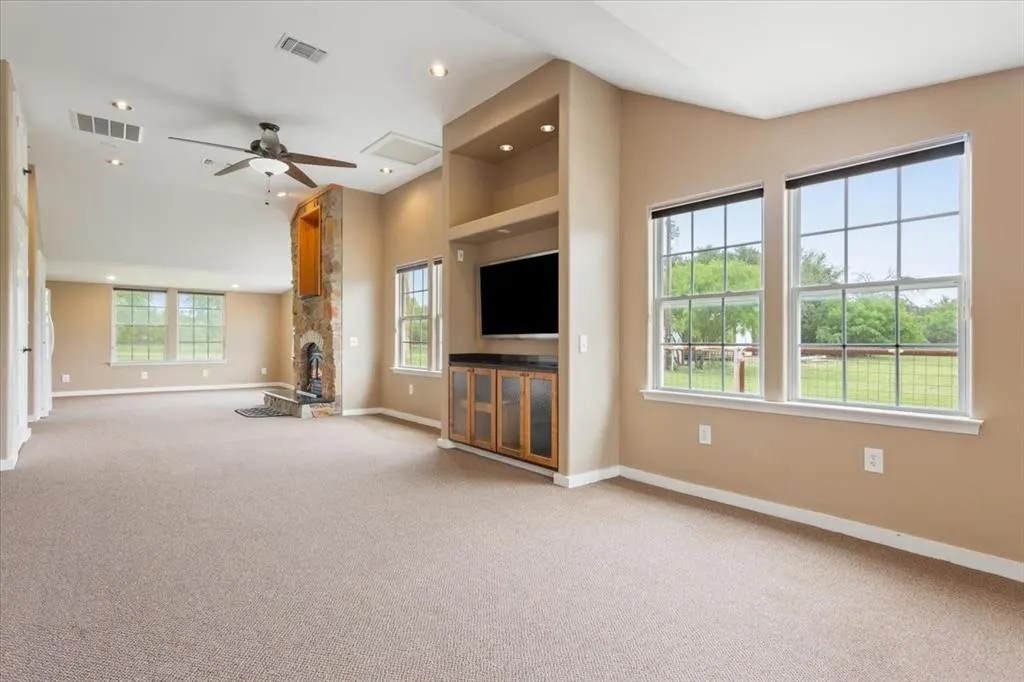
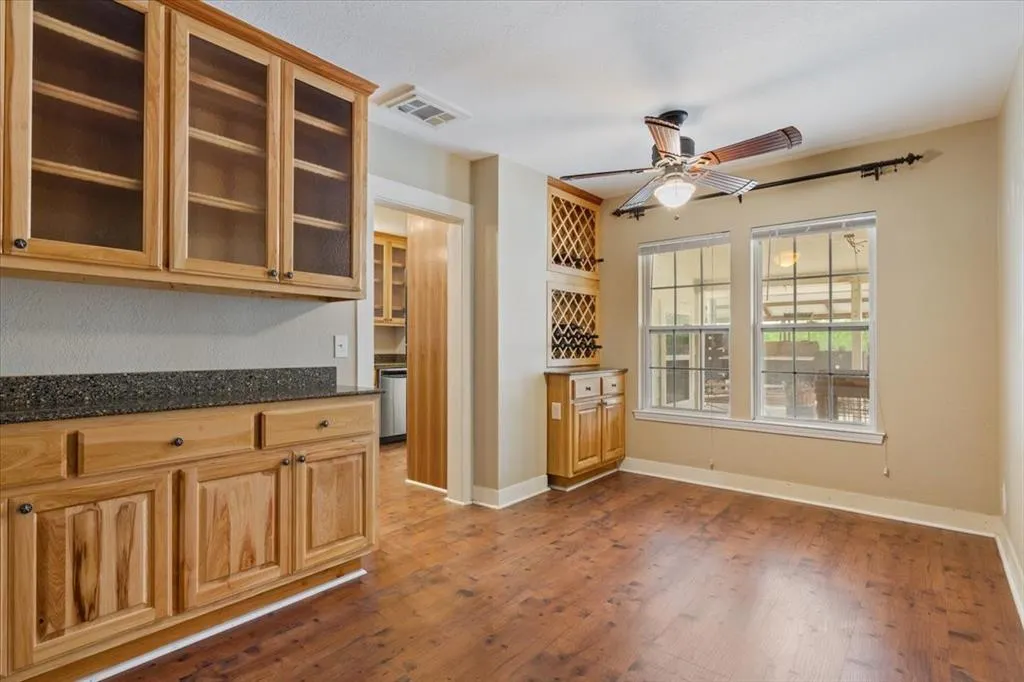
| Interior Features | Built-in Features,Decorative Lighting,Eat-in Kitchen,Flat Screen Wiring,High Speed Internet Available,Kitchen Island,Open Floorplan,Walk-In Closet(s),Wired for Data |
|---|---|
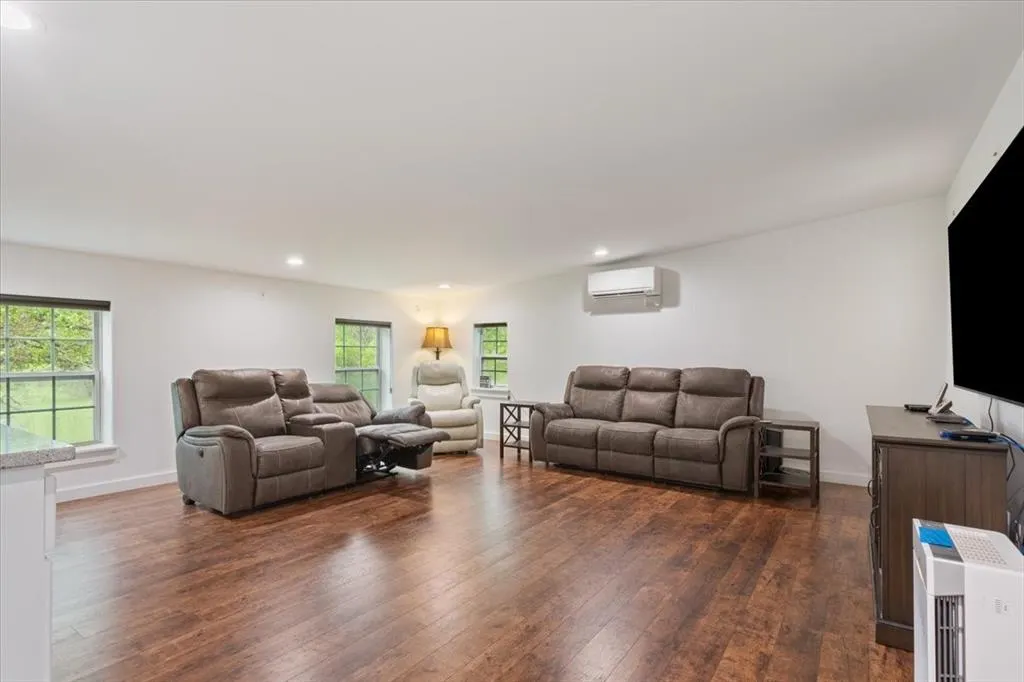
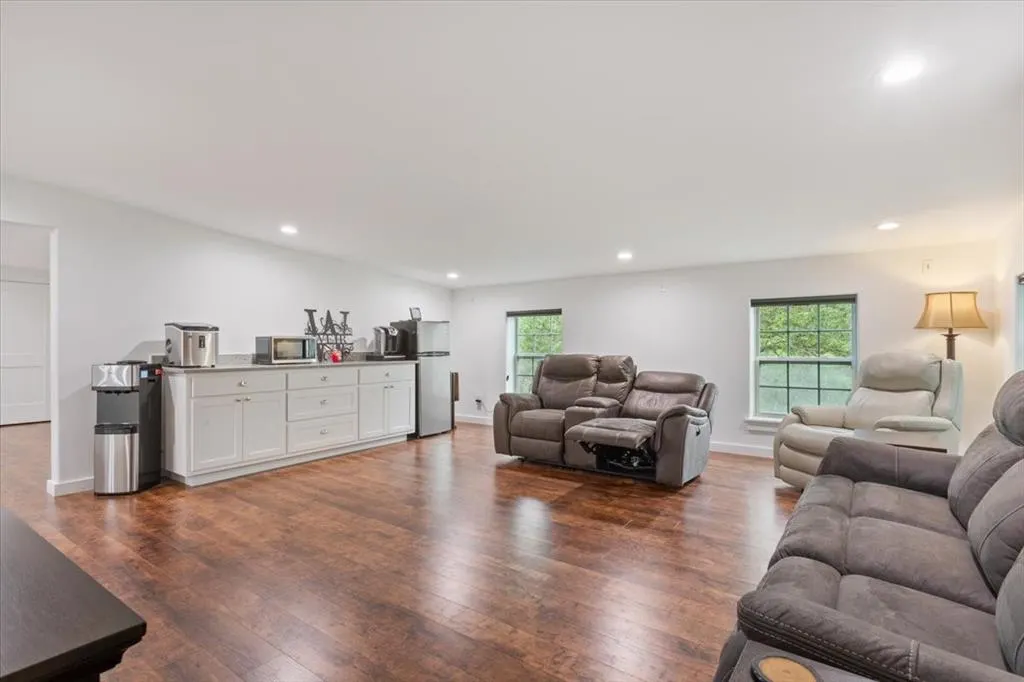
| Flooring | Luxury Vinyl Plank |
| Fireplace Features | Den,Wood Burning |
| Fireplaces Total | 3 |
| Dining Areas | 1 |
| Living Areas | 2 |
| Number Of Residences | 2 |
| Room Count | 7 |
| Lock Box Type | None |
| Total Bedrooms | 2 |
| Number Of Separate Water Meters | 1 |
| Total Baths | 3 |
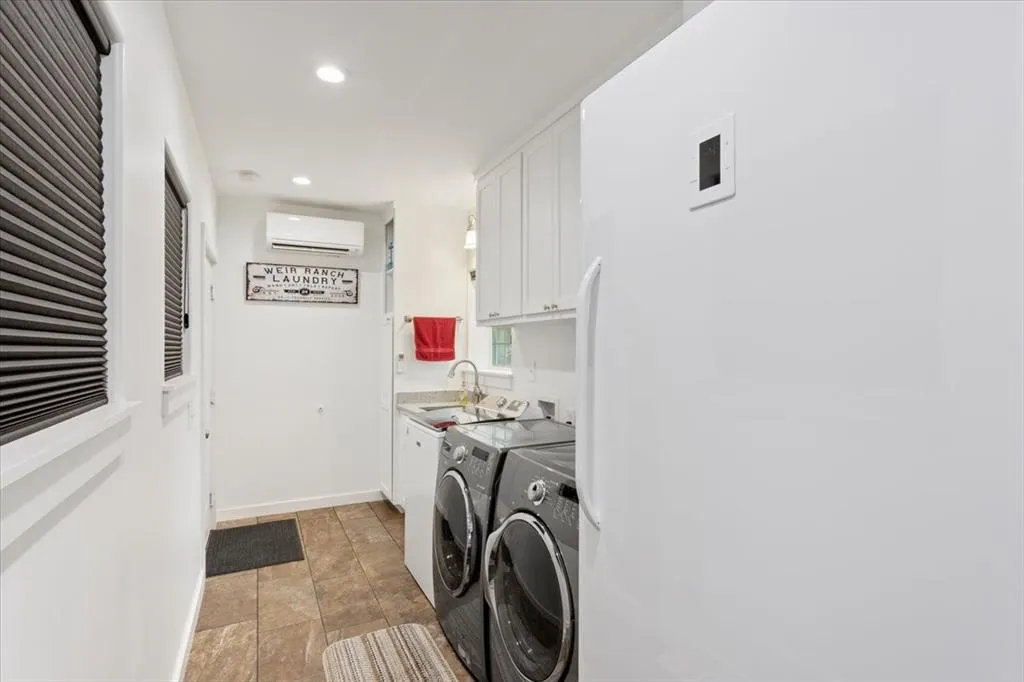
| Laundry Features | Utility Room,Full Size W/D Area |
Exterior Features
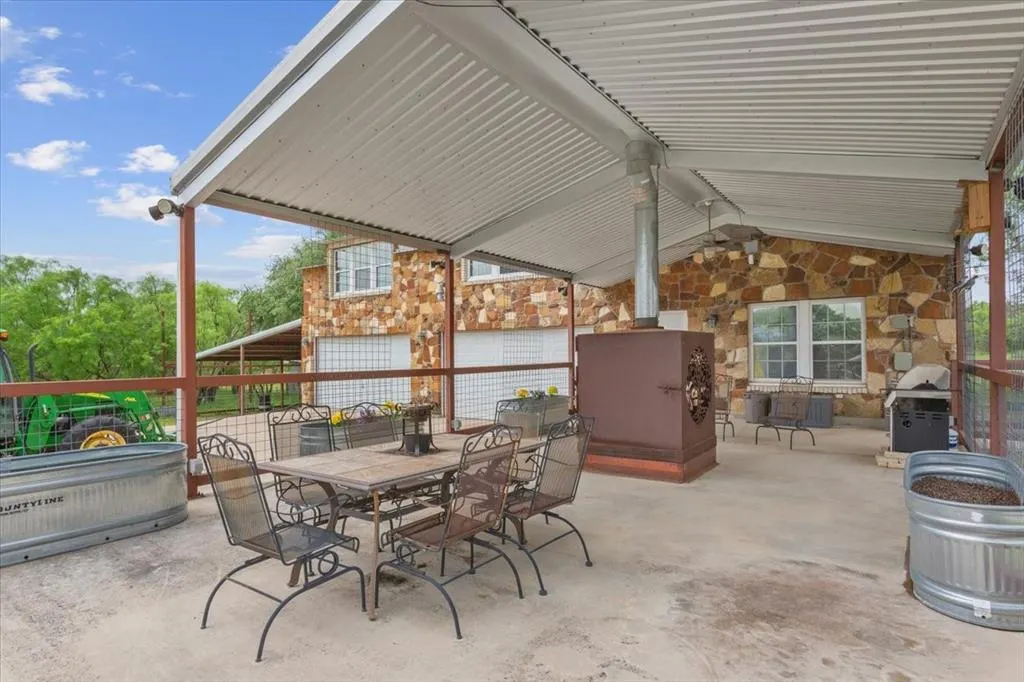
| Exterior Features | Attached Grill,Barbecue,Covered Deck,Covered Patio/Porch,Fire Pit,Rain Gutters,Outdoor Grill,Outdoor Living Center,Private Entrance,Private Yard,Stable/Barn |
|---|---|
| Lot Features | Acreage,Agricultural,Many Trees,Oak,Pasture |
| Vegetation | Grassed,Partially Wooded |
| Soil Type | Sandy Loam |
| Garage Length | 20 |
| Garage Width | 20 |
| Horse Amenities | Barn(s),Holding Pens,Loaf Shed(s),Water to Barn |
| Other Structures | Barn(s),Second Residence,Separate Entry Quarters,Stable(s),Storage,Winery,Workshop |
| Lot Size Source | Public Records |
| Parking Features | Additional Parking,Driveway,Parking Pad |
| Lot Size | 50 to =< 100 Acres |
| Covered Spaces | 2 |
| Foundation | Pillar/Post/Pier,Slab |
| Lot Size Area | 88.0000 |
| Lot Size Units | Acres |
| Acres Pasture | 88.00 |
| Farm Ranch Features | Cattle Working Pen,Corrals,Fenced for Cattle,Loading Chute,Perm. Squeeze Chutes,Other |
| Structural Style | Farm/Ranch House,Resort Property,Single Detached,Vacation Home |
| Garage Y/N | Yes |
| Lot Size Square Feet | 3833280.0000 |
| Lot Size Acres | 88.0000 |
| Road Surface Type | Gravel |
| Attached Garage Y/N | Yes |
Amenities
- Foreclosure
- Views
- Short Sale
- New Construction
- Adult 55+
- Lease To Own
- No HOA Fees
- Furnished
- Primary On Main
- Air Conditioning
- Seller Finance
- Green
- Fixer Upper
- Horse
- Golf
- Fireplace
- Deck
- Garage
- Basement
- Pool
Property vs Single Family Average in 76844
Price
Year Built
Visits
 © 2026 North Texas Real Estate Information Systems, Inc. All rights reserved. Disclaimer: All information deemed reliable but not guaranteed and should be independently verified. All properties are subject to prior sale, change or withdrawal. Neither listing broker(s) nor M&D Real Estate - Forney shall be responsible for any typographical errors, misinformation, misprints and shall be held totally harmless. The database information herein is provided from and copyrighted by the North Texas Real
