
Price Reduction - Waterfront
Address
404 Charleston Park Drive, Woodway, TX
Price
$ 679,900
Property Attributes
- MLS#21280438
- TypeSingle Family
- Listing Status Active
- CountyMCLENNAN
- CityWoodway
- NeighborhoodLakes At Heather Run PUD Ph
- Zip76712
- StyleSingle Family Residence
- Year Built2011
- Taxes$ 9708
- Price$ 679,900
- Bedrooms4
- Full Bathrooms4
- Half Bathrooms0
- Sqr Footage3746
- Lot Size0.2457 Acres
Data Source:
North Texas Real Estate Info Systems (NTREIS)
Property Description
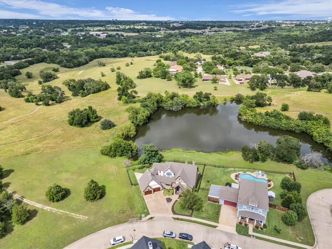
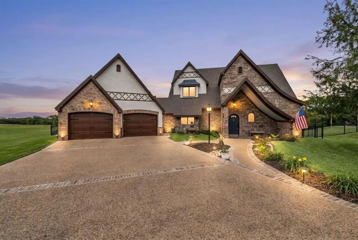
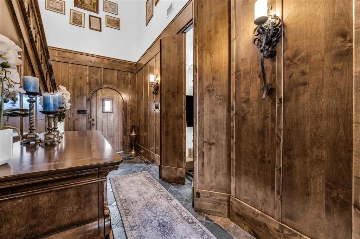
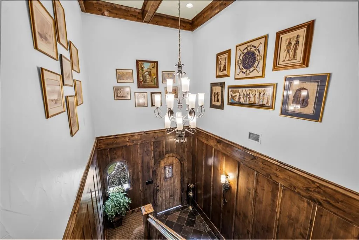
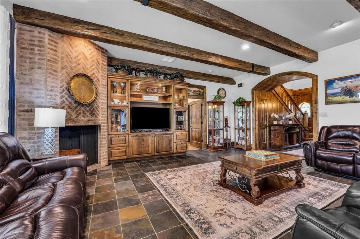
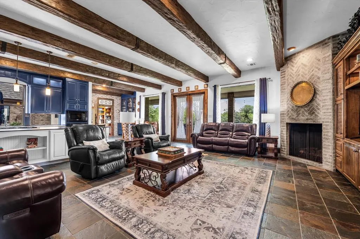
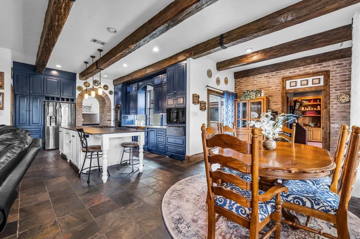
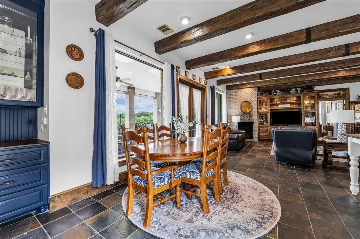
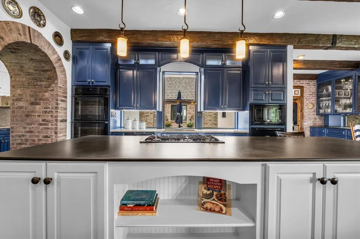
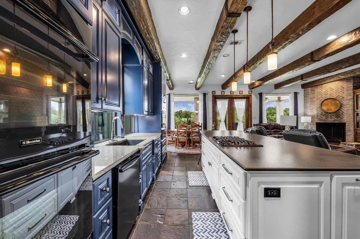
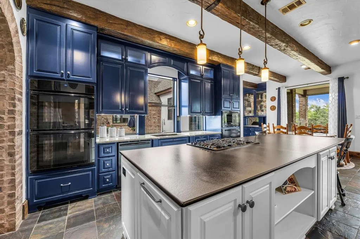
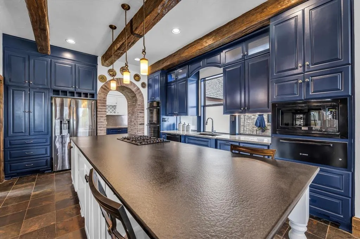
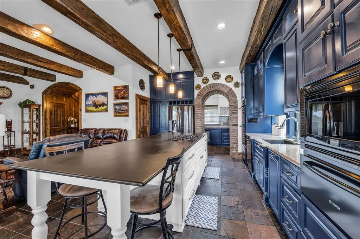
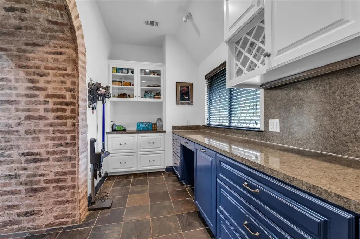
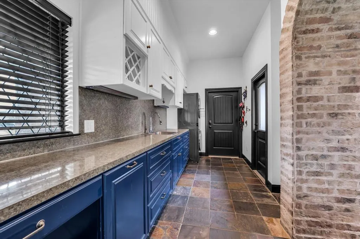
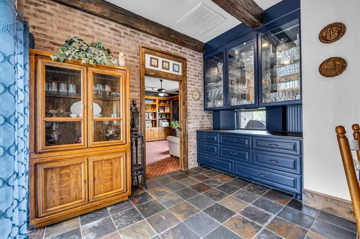
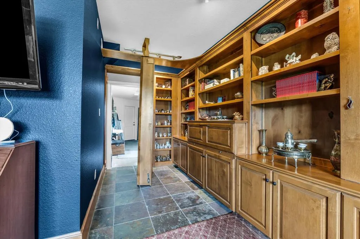
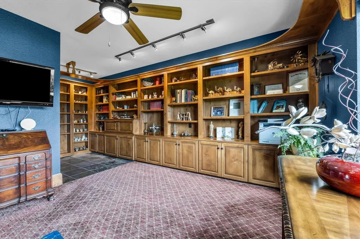
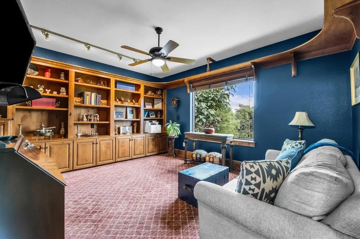
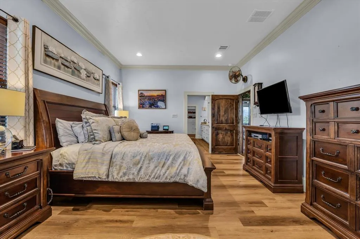
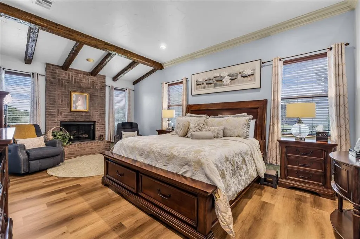
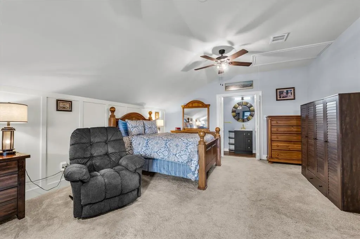
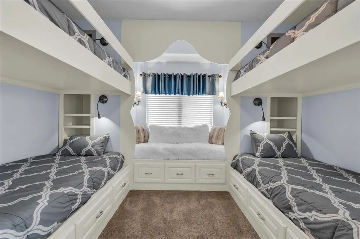
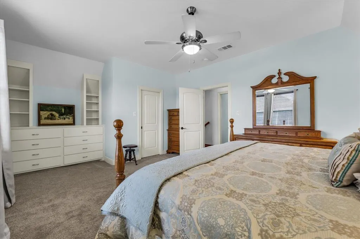
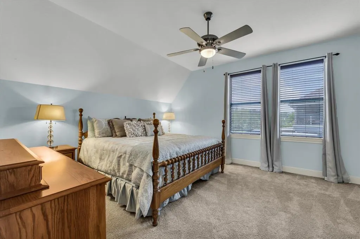
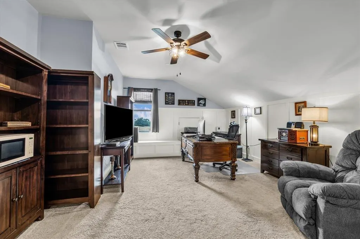
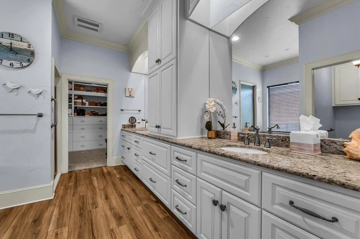
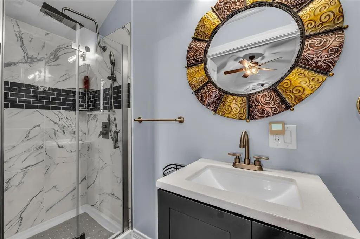
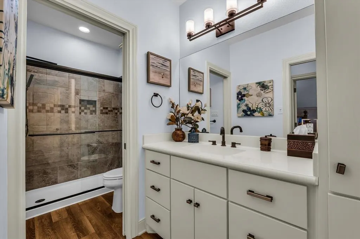
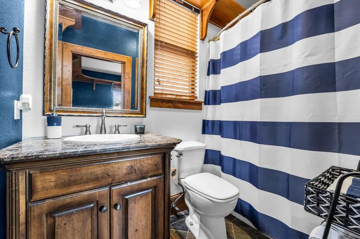
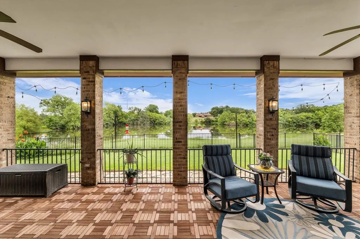
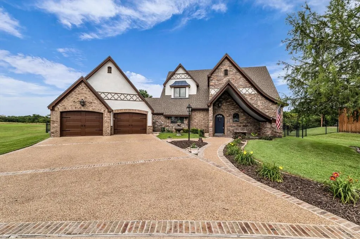
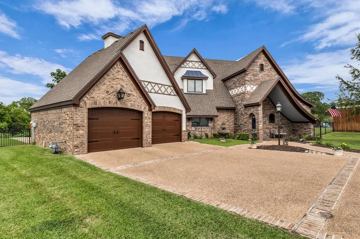
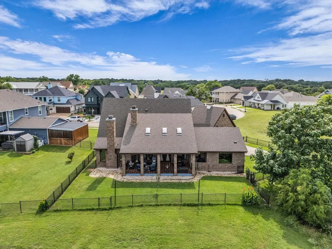
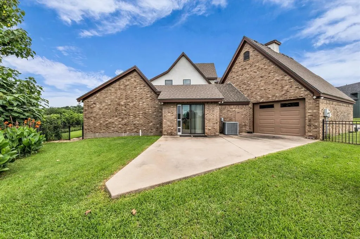
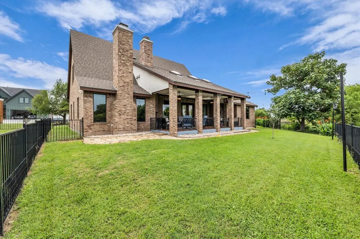
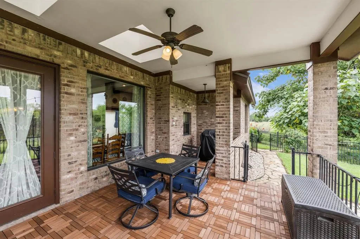
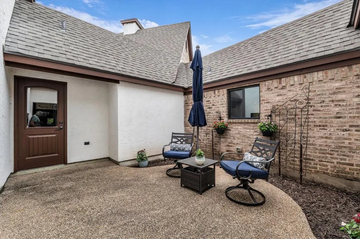
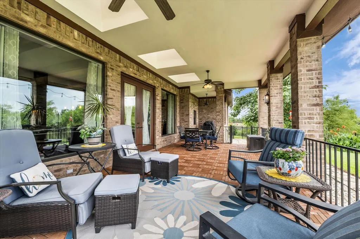
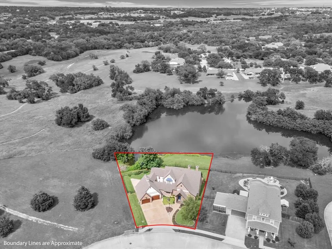
Extraordinary 4-bedroom, 4-bath home with office & 3 fireplaces showcases exceptional character, craftsmanship & thoughtful design is Tucked away in the sought-after Lakes of Heather Run community in Woodway. Peaceful water views create a private retreat where ducks, turtles, deer, rabbits, hummingbirds & birds can often be enjoyed right outside your windows. Inside, soaring ceilings, rich architectural details, solid wood finishes, custom built-ins & timeless Swiss chalet-inspired design create a warm, inviting atmosphere unlike anything else on the market. Walls of windows across the back of the home fill the living spaces with natural light & beautiful pond views. Designed for everyday living & entertaining, the chef’s kitchen features an oversized island, abundant cabinetry, walk-in pantry, hidden storage, built-in buffet with pass-through to the back porch, and seamless flow into the living and dining areas. Unique hidden details add incredible charm, including concealed storage, a hidden bookcase door leading to a heated & cooled craft or hobby room, and dedicated Christmas tree storage. The private primary suite is a true retreat with its own fireplace, spa-inspired bath, and oversized walk-in closet with built-ins. Upstairs, the remodeled bunk room is a standout with five built-in beds, individual cubbies, and reading lights, plus two additional bedrooms and two full baths. Additional updates include fresh interior paint, some new carpet, backyard fencing, and updated back porch flooring. The oversized laundry and mud room offer exceptional functionality, while the 2-car garage includes a pass-through third garage door with extra concrete parking for a boat, trailer, ATV, or additional storage. With abundant storage, stunning views, hidden custom details, and unforgettable charm, this one-of-a-kind Woodway home offers luxury, warmth, and personality rarely found in today’s market. Priced over $39,000 below current MCAD appraised value.
| Elementary School |
|---|
| Mountainview Elementary School |
| Price History | |
|---|---|
| 5/26/2026 | Listed $719,500 |
| 6/11/2026 | 1$715,000 |
| 7/7/2026 | 3$699,900 |
| 7/29/2026 | 3$685,000 |
| 8/18/2026 | 1$684,900 |
| 8/18/2026 | 1$684,800 |
| 8/31/2026 | 1$679,900 |
General Features
| Heating | Central,Electric,Fireplace(s) |
|---|---|
| Cooling | Ceiling Fan(s),Central Air,Electric |
| Utilities | City Sewer,City Water,Individual Water Meter,Phone Available |
| Possession | Closing/Funding |
| Roof | Composition |
| Appliances | Dishwasher,Disposal,Gas Cooktop,Microwave |
| Assoc Fees | 100 |
| Number of Garage Spaces | 2 |
| Restrictions | Deed |
| School District | Waco ISD |
| HOA Fee Includes | Maintenance Grounds |
| Exclusions | See seller exclusions document |
| Year Built | 2011 |
| Community Features | Fishing |
| Levels | Two |
| Unexempt Taxes | 9708 |
| Will Subdivide | No |
| Property Subtype | Single Family Residence |
| Subdivision Name | Lakes At Heather Run PUD Ph |
| Transaction Type | For Sale |
| Occupant Type | Owner |
| County | McLennan |
| Property Type | Residential |
| Construction Materials | Brick,Rock/Stone |
| Association Fee Frequency | Monthly |
| Year Built Details | Preowned |
| HOA Type | Mandatory |
| Special Notes | Aerial Photo,Survey Available,Verify Tax Exemptions |
| Full Baths | 4 |
| Status | Active |
| Directions | Use GPS |
| City | Woodway |
| Elementary School Name | Mountainview |
| High School | Waco |
| Elementary School | Mountainview |
| Virtual Tour URL Unbranded | https://www.propertypanorama.com/instaview/ntreis/21280438 |
| Standard Status | Active |
| Listing Terms | Cash,Conventional,FHA,VA Loan |
Interior Features
| Interior Features | Built-in Features,Decorative Lighting,Kitchen Island,Natural Woodwork,Walk-In Closet(s) |
|---|---|
| Flooring | Carpet,Tile |
| Fireplace Features | Wood Burning |
| Fireplaces Total | 3 |
| Dining Areas | 1 |
| Living Areas | 2 |
| Room Count | 5 |
| Lock Box Type | Combo |
| Total Bedrooms | 4 |
| Total Baths | 4 |
| Laundry Features | Utility Room,Full Size W/D Area,Dryer Hookup,Washer Hookup |
Exterior Features
| Waterfront | Yes |
|---|---|
| Exterior Features | Covered Patio/Porch |
| Lot Features | Sprinkler System,Subdivision,Tank/ Pond,Waterfront |
| Vegetation | Grassed |
| Fencing | Back Yard,Metal |
| Soil Type | Unknown |
| Lot Size Source | Public Records |
| Parking Features | Additional Parking,Driveway,Garage,Garage Door Opener,Garage Faces Front |
| WaterFront Features | Lake Front |
| Lot Size | Less Than .5 Acre (not Zero) |
| Covered Spaces | 2 |
| Foundation | Slab |
| Lot Size Area | 0.2457 |
| Lot Size Units | Acres |
| Structural Style | Single Detached |
| Garage Y/N | Yes |
| Lot Size Square Feet | 10702.6920 |
| Lot Size Acres | 0.2457 |
| Patio And Porch Features | Covered,Front Porch,Patio,Rear Porch |
| Attached Garage Y/N | Yes |
Amenities
- Foreclosure
- Views
- Short Sale
- New Construction
- Adult 55+
- Lease To Own
- No HOA Fees
- Furnished
- Primary On Main
- Air Conditioning
- Seller Finance
- Green
- Fixer Upper
- Horse
- Golf
- Fireplace
- Deck
- Garage
- Basement
- Pool
Property vs Single Family Average in 76712
Price
Taxes
Year Built
Visits
 © 2026 North Texas Real Estate Information Systems, Inc. All rights reserved. Disclaimer: All information deemed reliable but not guaranteed and should be independently verified. All properties are subject to prior sale, change or withdrawal. Neither listing broker(s) nor M&D Real Estate - Forney shall be responsible for any typographical errors, misinformation, misprints and shall be held totally harmless. The database information herein is provided from and copyrighted by the North Texas Real
