
Price Reduction




Address
2510 Maywood Lane, McKinney, TX
Price
$ 635,000
Property Attributes
- MLS#21285016
- TypeSingle Family
- Listing Status Active
- CountyCOLLIN
- CityMcKinney
- NeighborhoodVillage Of Eldorado Ph V
- Zip75072
- StyleSingle Family Residence
- Year Built1996
- Taxes$ 10373
- Price$ 635,000
- Bedrooms4
- Full Bathrooms3
- Half Bathrooms0
- Sqr Footage3058
- Lot Size0.26 Acres
Data Source:
North Texas Real Estate Info Systems (NTREIS)
Property Description
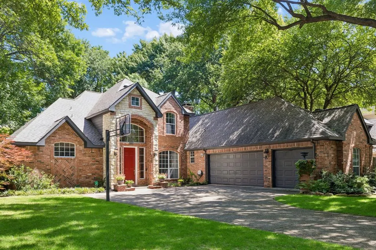
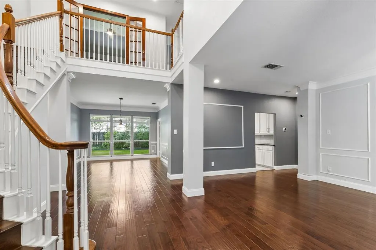
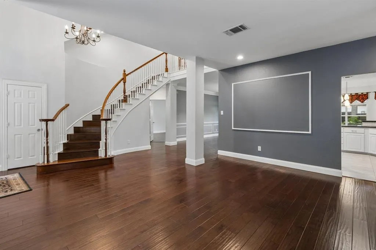
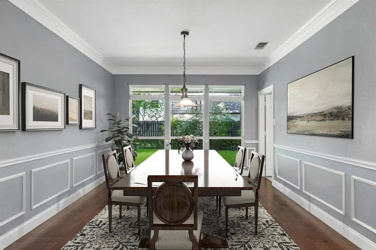
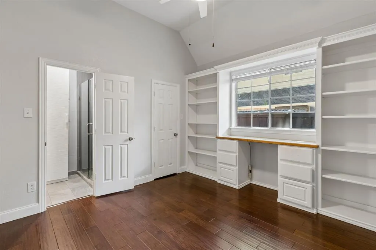
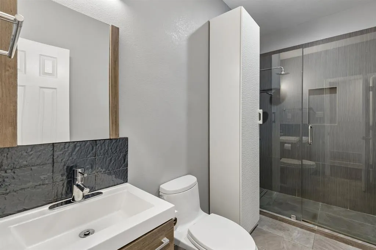
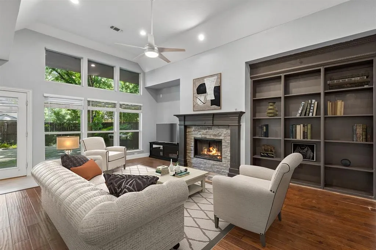
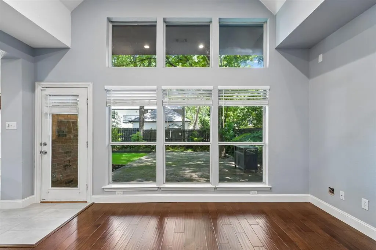
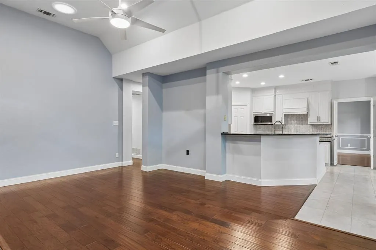
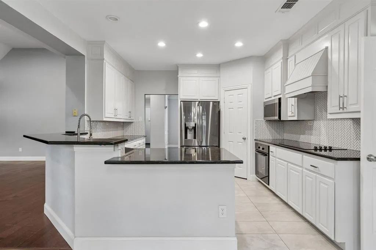
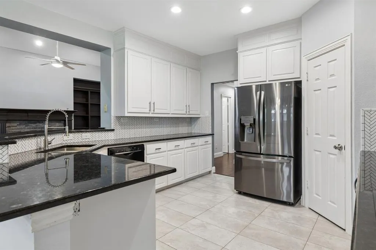
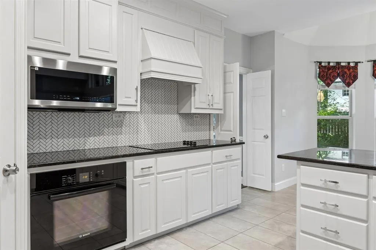
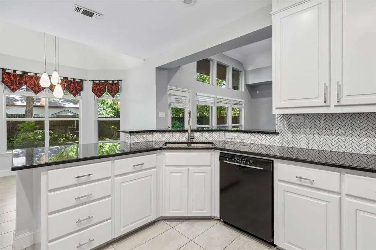
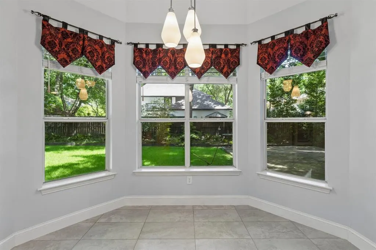
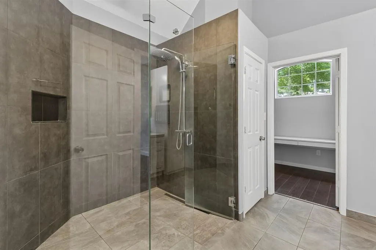
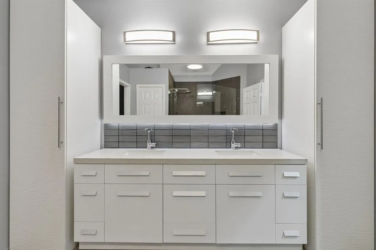
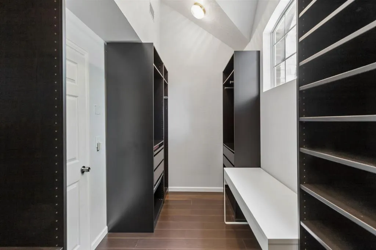
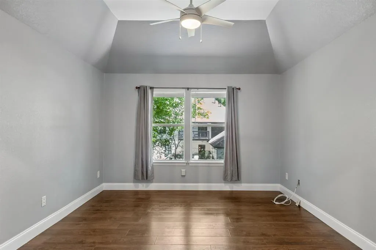
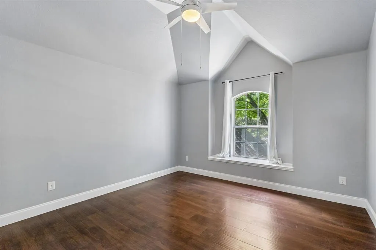
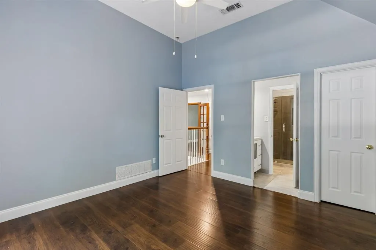
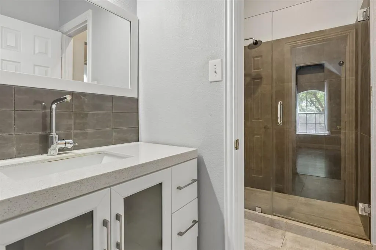
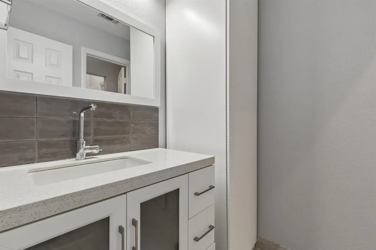
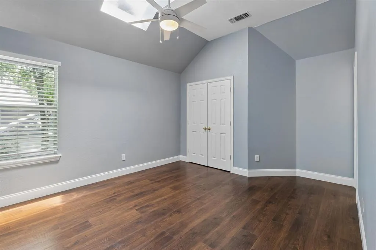
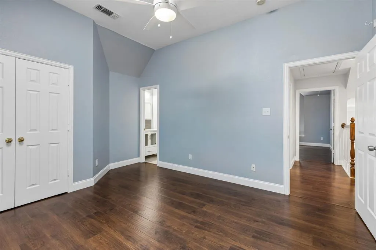
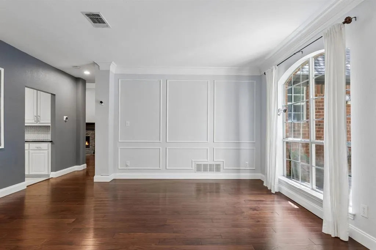
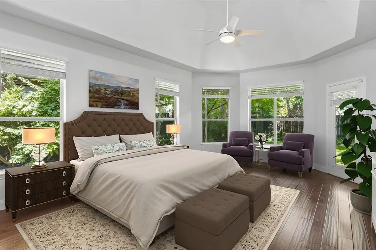
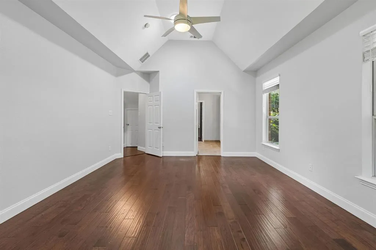
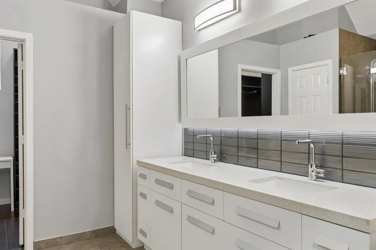
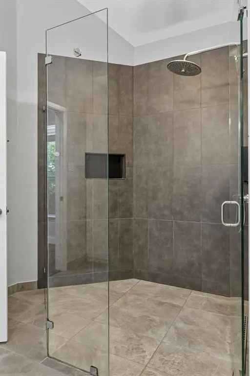
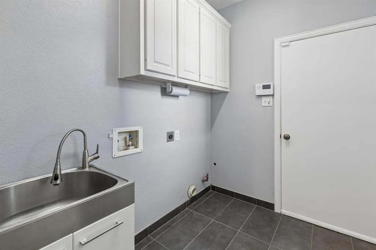
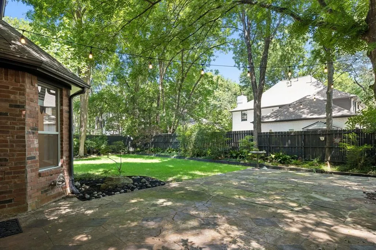
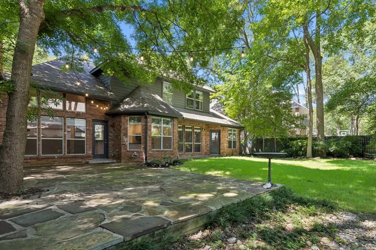
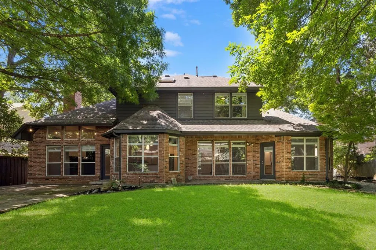
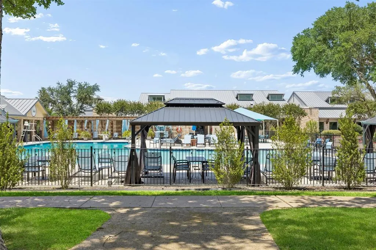
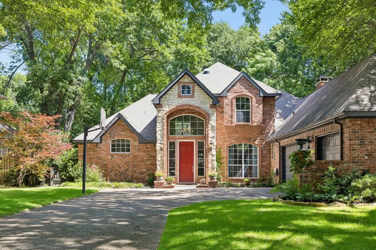
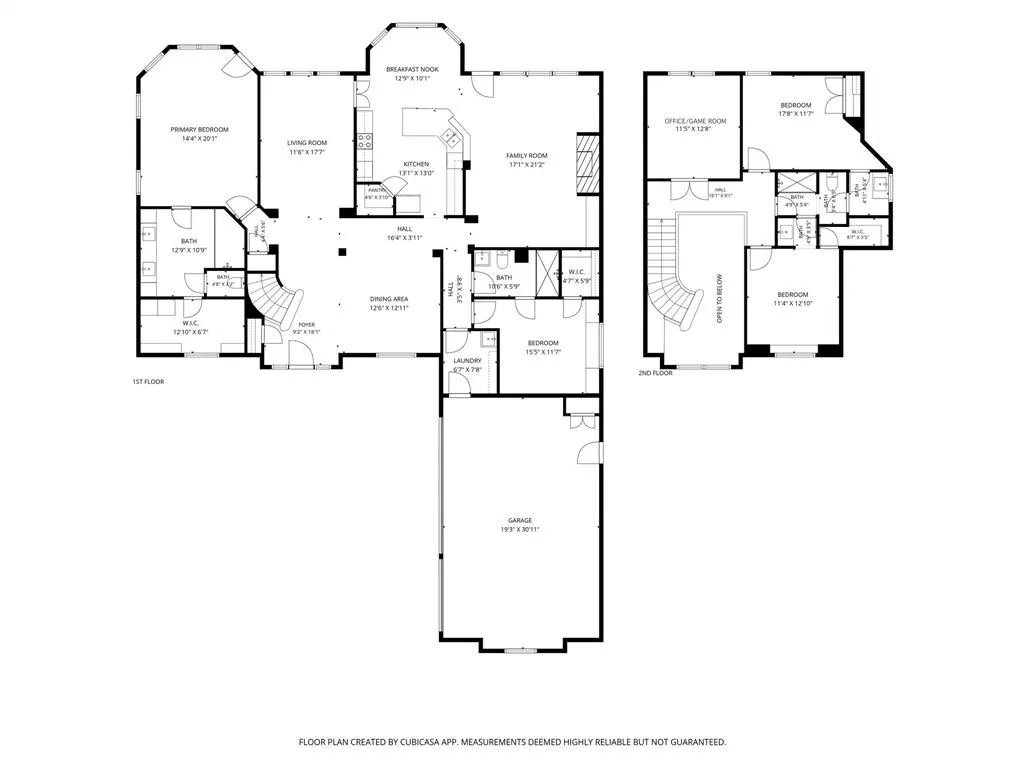
Discover exceptional space, thoughtful updates, and a highly desirable location at 2510 Maywood Lane in McKinney. Situated in the sought-after Eldorado Country Club area, this beautifully maintained residence offers 4 bedrooms, 3 bathrooms, and approximately 3,058 square feet of living space designed for comfort and functionality. Built in 1996, the home combines timeless design with modern improvements that appeal to buyers seeking a move-in-ready property near major commuting routes and conveniences. Mature trees and attractive landscaping create a welcoming first impression. Inside, the spacious layout provides flexibility, with two bedrooms located on the first floor for added convenience. Extensive updates enhance both style and usability, including an upgraded kitchen featuring freshly painted cabinetry, generous workspace, and a layout that connects easily to surrounding living areas. The bathrooms have been thoughtfully renovated with spacious showers, premium Grohe fittings, and modern linear drains, creating a refined contemporary feel. Hardwood laminate flooring extends throughout the home, delivering durability, easy maintenance, and a cohesive appearance. Additional highlights include built-ins, drop sinks, and a 3-car garage that provides valuable parking and storage flexibility. Location is a significant advantage of this property. Valley Creek Elementary is just a short walk away, while convenient access to US-75 and SH-121 supports efficient commuting throughout the Metroplex. Shopping, dining, healthcare facilities, recreation, and employment centers are all within easy reach. The nearby Eldorado Country Club area and mature trees contribute to the neighborhood's appeal. Buyers searching for a spacious McKinney home with updated bathrooms, an upgraded kitchen, flexible bedroom arrangement, mature landscaping, and excellent access to daily conveniences will find outstanding value in this impressive property.
| Elementary School |
|---|
| Valley Creek Elementary School |
| Price History | |
|---|---|
| 6/3/2026 | Listed $670,000 |
| 6/25/2026 | 3$650,000 |
| 9/1/2026 | 3$635,000 |
General Features
| Heating | Natural Gas |
|---|---|
| Cooling | Electric |
| Utilities | City Sewer,City Water,Co-op Electric,Electricity Available,Electricity Connected,Individual Gas Meter,Individual Water Meter,Natural Gas Available |
| Possession | Closing/Funding |
| Roof | Shingle |
| Appliances | Dishwasher,Disposal,Electric Cooktop,Electric Oven,Gas Water Heater,Microwave,Vented Exhaust Fan |
| Assoc Fees | 670 |
| Number of Garage Spaces | 3 |
| School District | McKinney ISD |
| HOA Fee Includes | Maintenance Grounds,Management Fees |
| Exclusions | N/A |
| Year Built | 1996 |
| Levels | Two |
| Unexempt Taxes | 10373 |
| Will Subdivide | No |
| Property Subtype | Single Family Residence |
| Subdivision Name | Village Of Eldorado Ph V |
| Transaction Type | For Sale |
| Occupant Type | Vacant |
| County | Collin |
| Property Type | Residential |
| Security Features | Smoke Detector(s) |
| Association Fee Frequency | Annually |
| Year Built Details | Preowned |
| HOA Type | Mandatory |
| Full Baths | 3 |
| Status | Active |
| Directions | From US-75 take exit 39A to Eldorado Pkwy and turn east. Continue to Country Club Dr and turn right. Turn right on Maywood Ln. 2510 Maywood Ln will be on the left. |
| City | McKinney |
| Elementary School Name | Valley Creek |
| High School | Mckinney |
| Elementary School | Valley Creek |
| Virtual Tour URL Unbranded | https://www.propertypanorama.com/instaview/ntreis/21285016 |
| Virtual Tour URL Branded | my.matterport.com/show/?m=JwEzMevohiZ |
| Standard Status | Active |
| Listing Terms | Cash,Conventional,FHA,VA Loan |
Interior Features
| Interior Features | Walk-In Closet(s) |
|---|---|
| Flooring | Tile,Wood |
| Fireplace Features | Gas,Gas Logs,Stone |
| Fireplaces Total | 1 |
| Dining Areas | 2 |
| Living Areas | 2 |
| Room Count | 10 |
| Lock Box Type | Supra |
| Total Bedrooms | 4 |
| Total Baths | 3 |
| Window Features | Bay Window(s),Window Coverings |
Exterior Features
| Parking Features | Garage Door Opener,Garage Double Door,Garage Faces Side,Garage Single Door,Oversized,Private,Workshop in Garage |
|---|---|
| Lot Size | Less Than .5 Acre (not Zero) |
| Covered Spaces | 3 |
| Foundation | Slab |
| Lot Size Area | 0.2600 |
| Lot Size Units | Acres |
| Structural Style | Single Detached |
| Garage Y/N | Yes |
| Lot Size Square Feet | 11325.6000 |
| Lot Size Acres | 0.2600 |
| Attached Garage Y/N | Yes |
Amenities
- Foreclosure
- Views
- Short Sale
- New Construction
- Adult 55+
- Lease To Own
- No HOA Fees
- Furnished
- Primary On Main
- Air Conditioning
- Seller Finance
- Green
- Fixer Upper
- Horse
- Golf
- Fireplace
- Deck
- Garage
- Basement
- Pool
Property vs Single Family Average in 75072
Price
Taxes
Year Built
Visits
 © 2026 North Texas Real Estate Information Systems, Inc. All rights reserved. Disclaimer: All information deemed reliable but not guaranteed and should be independently verified. All properties are subject to prior sale, change or withdrawal. Neither listing broker(s) nor M&D Real Estate - Forney shall be responsible for any typographical errors, misinformation, misprints and shall be held totally harmless. The database information herein is provided from and copyrighted by the North Texas Real
