
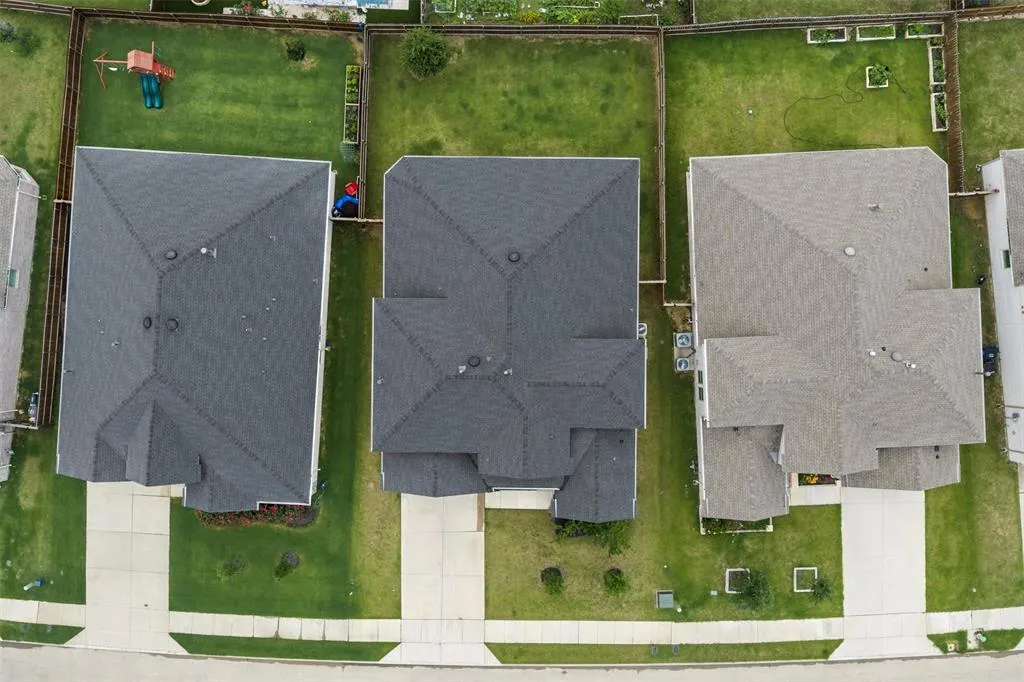
Address
3648 Platte River Trail, Celina, TX
Price
$ 640,000
Property Attributes
- MLS#21285891
- TypeSingle Family
- Listing Status Active
- CountyDENTON
- CityCelina
- NeighborhoodCreeks Legacy West Ph 2
- Zip75078
- StyleTraditional
- Year Built2022
- Taxes$ 12333
- Price$ 640,000
- Bedrooms4
- Full Bathrooms3
- Half Bathrooms1
- Sqr Footage3372
- Lot Size0.185 Acres
Data Source:
North Texas Real Estate Info Systems (NTREIS)
Property Description
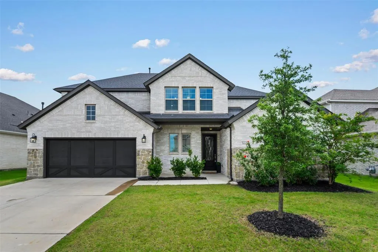
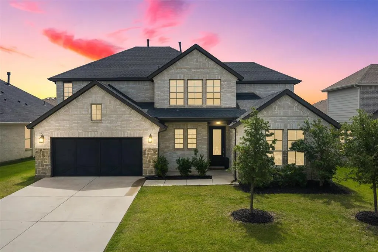
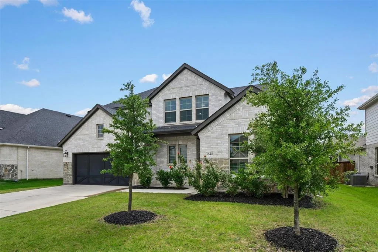
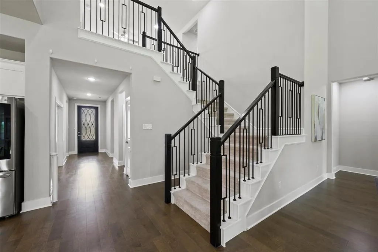
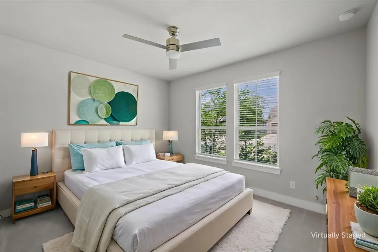
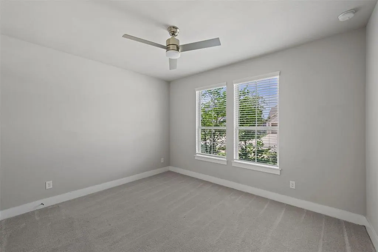
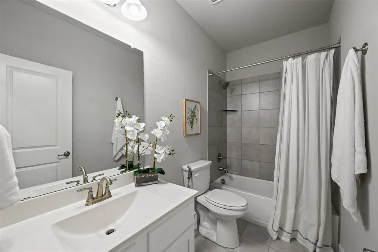
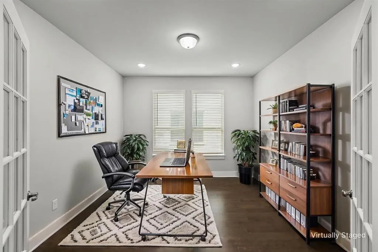
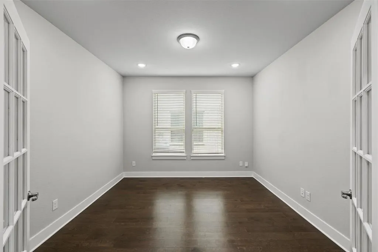
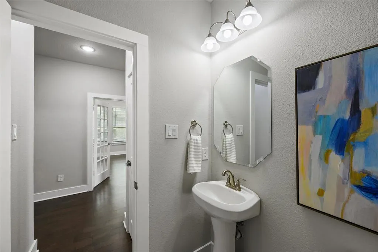
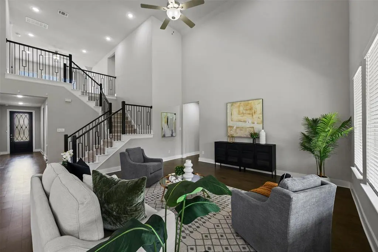
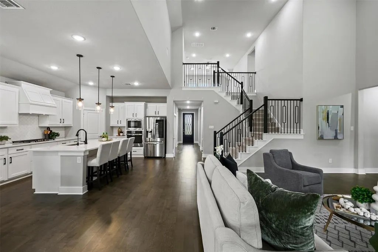
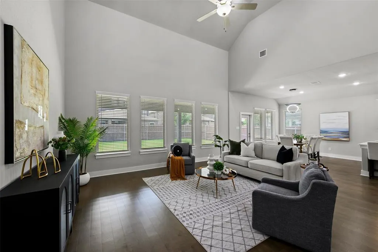
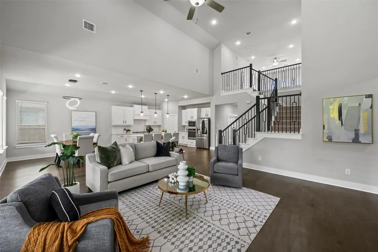
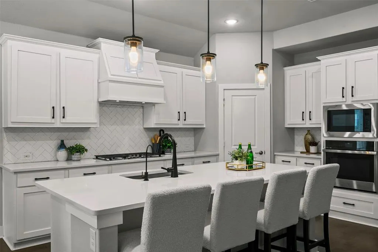
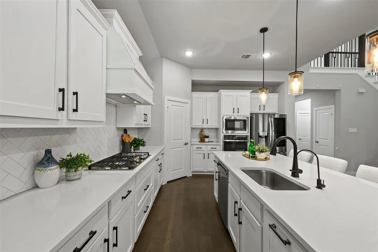
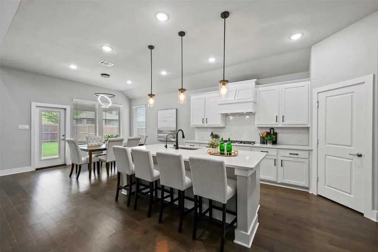
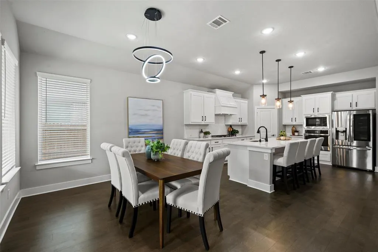
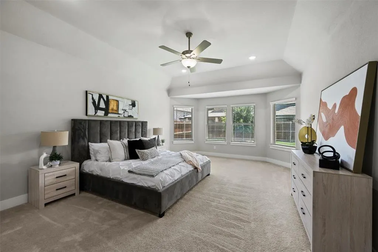
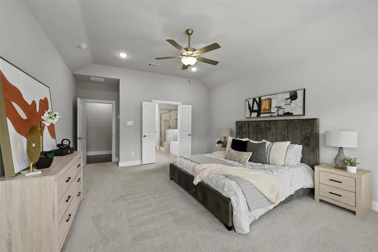
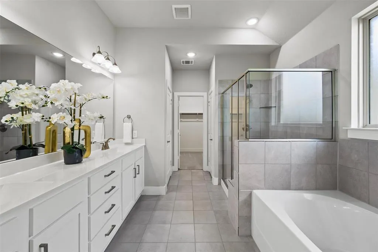
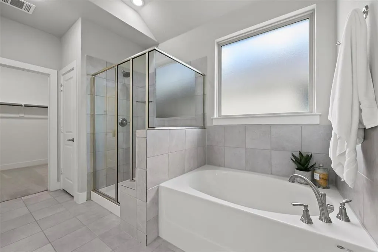
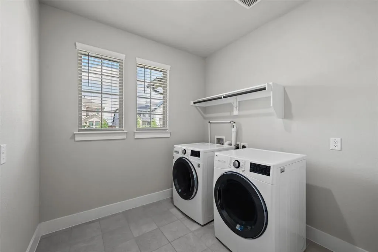
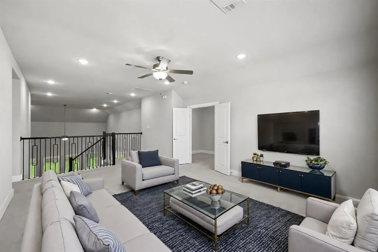
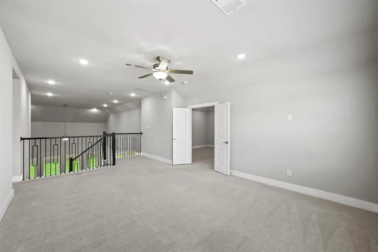
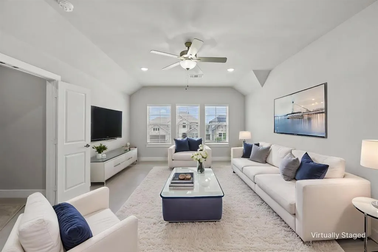
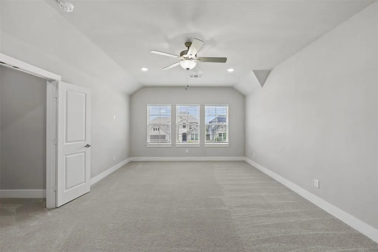
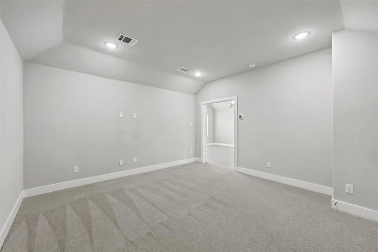
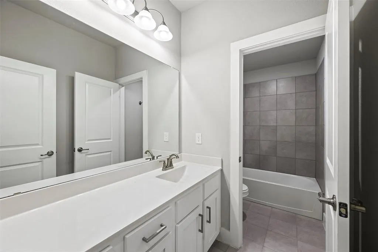
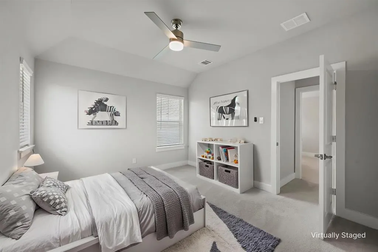
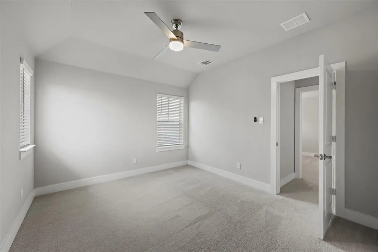
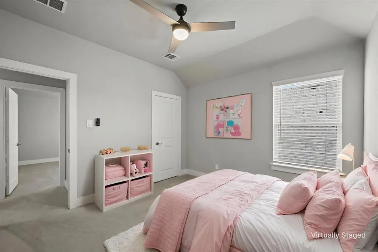
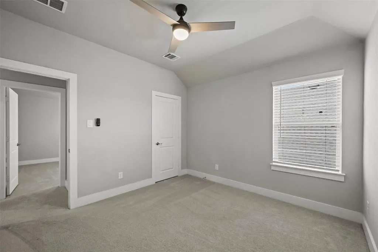
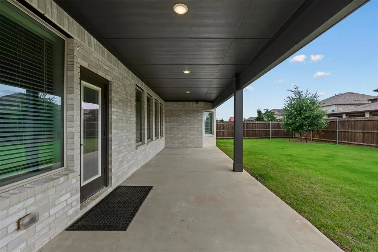
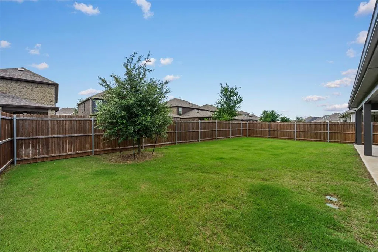
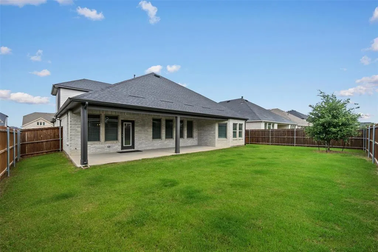
Welcome home to this stunning, better-than new residence nestled in the highly sought after Prosper ISD! Offering nearly 3,400 square feet of thoughtfully designed living space, this exceptional home perfectly blends comfort, functionality, and modern elegance. From the moment you step inside, you’ll be greeted by beautiful wood flooring that flows throughout the entire first floor. The versatile floor plan features 4 spacious bedrooms, 3 full baths, 1 half bath, and a dedicated home office or flex room, ideal for remote work, a playroom, fitness space, or hobby room. A secondary bedroom conveniently located on the first floor offers the perfect setup for guests or multigenerational living. The heart of the home is the expansive open-concept living area, where abundant natural light floods the space and seamlessly connects the family room, dining area, and beautifully appointed kitchen. The bright, spacious kitchen features elegant quartz countertops, abundant counter space, generous cabinetry, and plenty of room for family and friends to gather, making it ideal for holiday celebrations, game-day parties, or casual get-togethers. Retreat to the impressive primary suite, a true owner’s sanctuary with generous space for oversized furnishings, an extended bay window that creates a wonderful sitting area, and a spa-inspired bath complete with a relaxing garden tub, separate shower, and large walk-in closet. Upstairs, entertainment options abound with a spacious game room and dedicated media room perfect for movie nights, gaming, or relaxing with family and friends. Step outside to enjoy the covered patio overlooking a spacious backyard with plenty of room for play. This home is truly move-in ready! The refrigerator, washer, and dryer are included, along with a whole home water purification system for added convenience and value. With its desirable layout, versatile living spaces, premium finishes, and attractive price point, this home checks all the boxes.
| Elementary School |
|---|
| Charles and Cindy Stuber Elementary School |
| Price History | |
|---|---|
| 5/30/2026 | Listed $655,000 |
| 8/11/2026 | 3$640,000 |
General Features
| Heating | Central,Zoned |
|---|---|
| Cooling | Ceiling Fan(s),Electric |
| Utilities | Cable Available,City Sewer,City Water,Community Mailbox,Concrete,Curbs |
| Possession | Closing/Funding |
| Roof | Composition |
| Appliances | Dishwasher,Disposal,Electric Oven,Gas Cooktop,Gas Water Heater,Refrigerator,Water Purifier |
| Assoc Fees | 468 |
| Number of Garage Spaces | 3 |
| School District | Prosper ISD |
| HOA Fee Includes | Full Use of Facilities,Maintenance Grounds |
| Year Built | 2022 |
| Architectural Style | Traditional |
| Levels | Two |
| Unexempt Taxes | 12333 |
| Will Subdivide | No |
| Property Subtype | Single Family Residence |
| Subdivision Name | Creeks Legacy West Ph 2 |
| Transaction Type | For Sale |
| Occupant Type | Vacant |
| County | Denton |
| Property Type | Residential |
| Security Features | Carbon Monoxide Detector(s),Smoke Detector(s) |
| Construction Materials | Brick,Rock/Stone |
| Association Fee Frequency | Semi-Annual |
| Year Built Details | Preowned |
| Accessory Unit Y/N | No |
| HOA Type | Mandatory |
| Green Energy Efficient | 12 inch+ Attic Insulation,Appliances,Rain / Freeze Sensors |
| Full Baths | 3 |
| Status | Active |
| Directions | Dallas North Tollway until it becomes Dallas Pkwy. Turn left on Frontier Pkwy,right on Legacy Drive,left on Clear Creek,left on Wood River,right on Keechi Creek,right on Sabinal River that turns into |
| City | Celina |
| Other Equipment | Air Purifier |
| Elementary School Name | Charles and Cindy Stuber |
| High School | Prosper |
| Elementary School | Charles and Cindy Stuber |
| Virtual Tour URL Unbranded | https://www.propertypanorama.com/instaview/ntreis/21285891 |
| Standard Status | Active |
| Listing Terms | Cash,Conventional,FHA,VA Loan |
Interior Features
| Interior Features | Cable TV Available,Decorative Lighting,Eat-in Kitchen,High Speed Internet Available,Kitchen Island,Open Floorplan,Vaulted Ceiling(s) |
|---|---|
| Flooring | Carpet,Ceramic Tile,Engineered Wood |
| Dining Areas | 1 |
| Living Areas | 3 |
| Room Count | 11 |
| Half Baths | 1 |
| Lock Box Type | Supra |
| Total Bedrooms | 4 |
| Total Baths | 4 |
| Window Features | Window Coverings |
| Laundry Features | Electric Dryer Hookup,Utility Room,Full Size W/D Area,Washer Hookup |
Exterior Features
| Exterior Features | Covered Patio/Porch |
|---|---|
| Lot Features | Few Trees,Interior Lot,Landscaped,Lrg. Backyard Grass,Sprinkler System |
| Fencing | Wood |
| Parking Features | Garage Door Opener,Garage Faces Front,Garage Single Door |
| Lot Size | Less Than .5 Acre (not Zero) |
| Covered Spaces | 3 |
| Foundation | Slab |
| Lot Size Area | 0.1850 |
| Lot Size Units | Acres |
| Structural Style | Single Detached |
| Garage Y/N | Yes |
| Lot Size Square Feet | 8058.6000 |
| Lot Size Acres | 0.1850 |
| Attached Garage Y/N | Yes |
Amenities
- Foreclosure
- Views
- Short Sale
- New Construction
- Adult 55+
- Lease To Own
- No HOA Fees
- Furnished
- Primary On Main
- Air Conditioning
- Seller Finance
- Green
- Fixer Upper
- Horse
- Golf
- Fireplace
- Deck
- Garage
- Basement
- Pool
Property vs Single Family Average in 75078
Price
Taxes
Year Built
Visits
 © 2026 North Texas Real Estate Information Systems, Inc. All rights reserved. Disclaimer: All information deemed reliable but not guaranteed and should be independently verified. All properties are subject to prior sale, change or withdrawal. Neither listing broker(s) nor M&D Real Estate - Forney shall be responsible for any typographical errors, misinformation, misprints and shall be held totally harmless. The database information herein is provided from and copyrighted by the North Texas Real
