
Price Reduction
Address
608 Shelton Drive, Colleyville, TX
Price
$ 3,400,000
Property Attributes
- MLS#21290362
- TypeSingle Family
- Listing Status Active
- CountyTARRANT
- CityColleyville
- NeighborhoodYaffa Add
- Zip76034
- StyleContemporary/Modern,Traditional
- Year Built2021
- Taxes$ 34790
- Price$ 3,400,000
- Bedrooms6
- Full Bathrooms7
- Half Bathrooms0
- Sqr Footage5789
- Lot Size0.75 Acres
Data Source:
North Texas Real Estate Info Systems (NTREIS)
Property Description
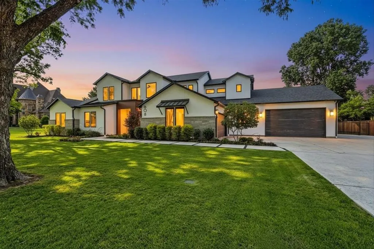
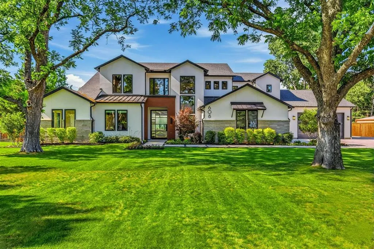
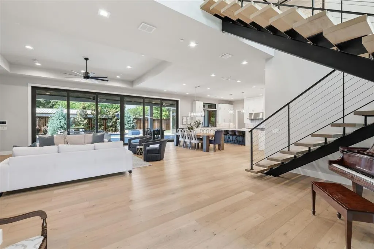
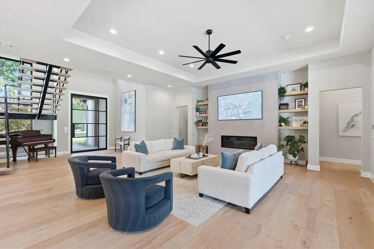
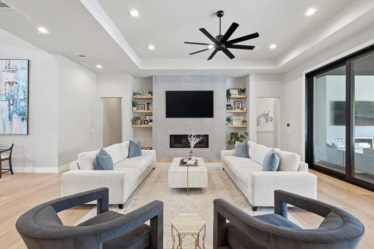
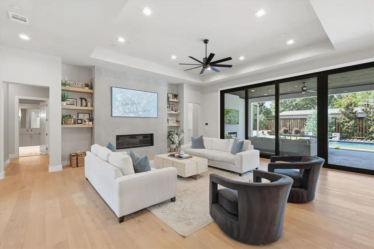
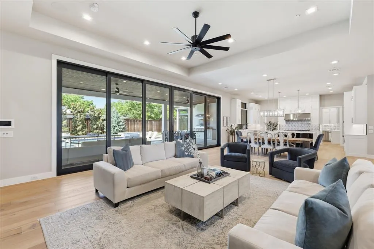
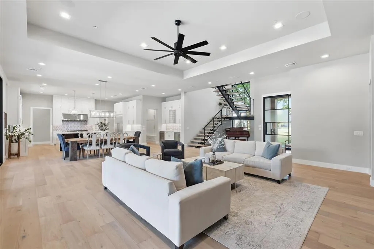
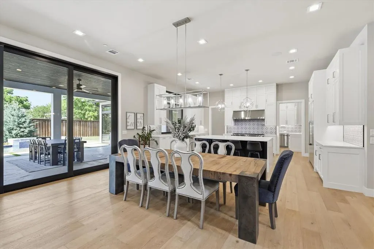
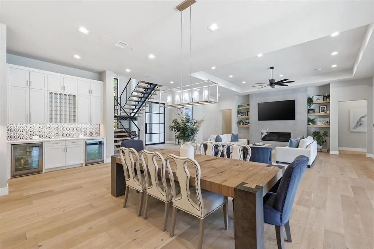
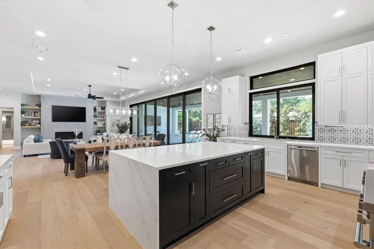
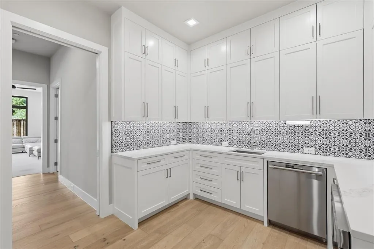
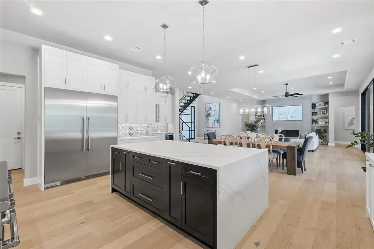
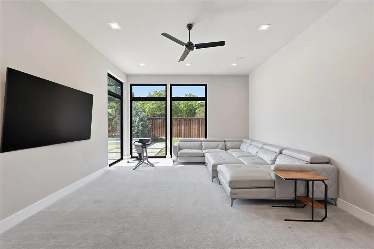
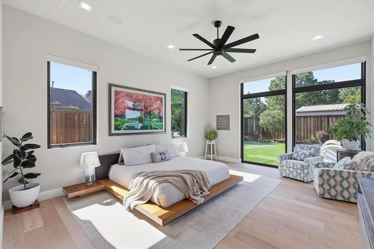
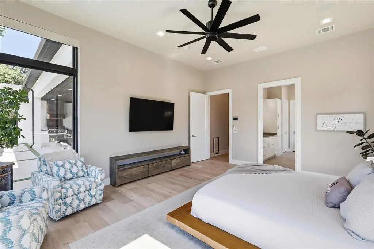
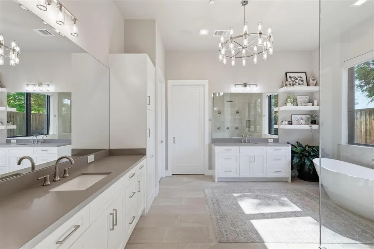
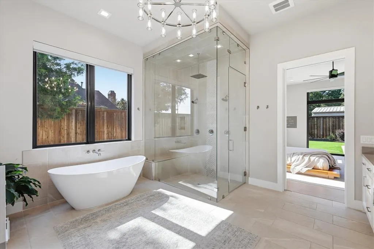
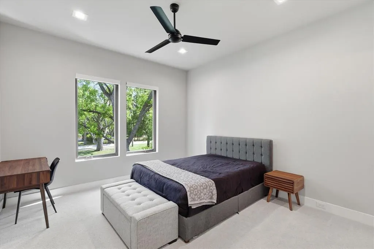
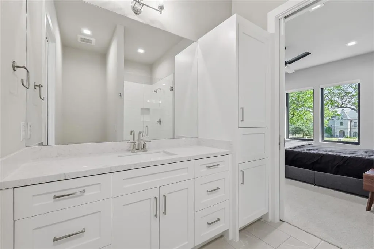
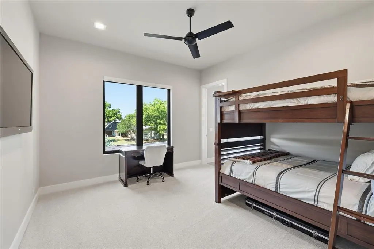
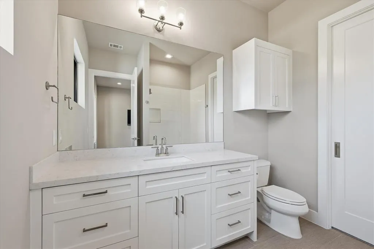
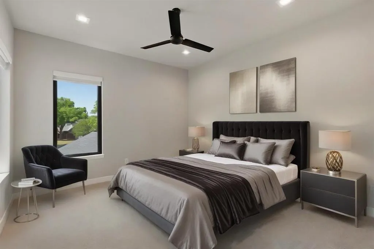
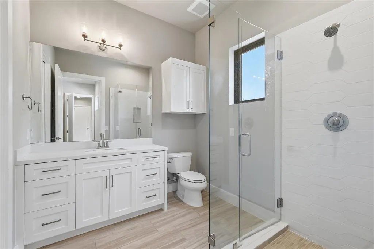
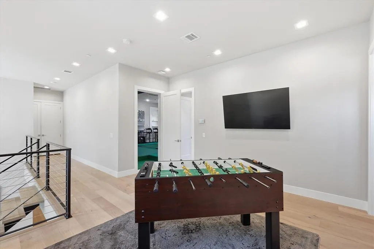
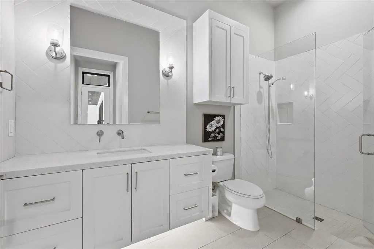
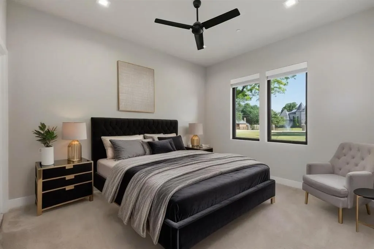
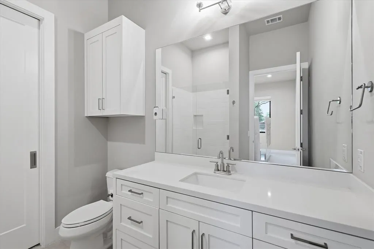
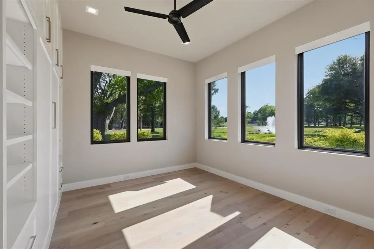
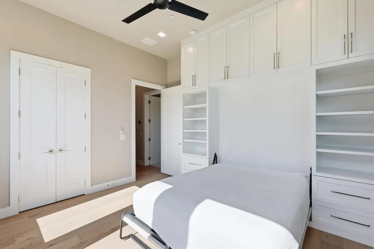
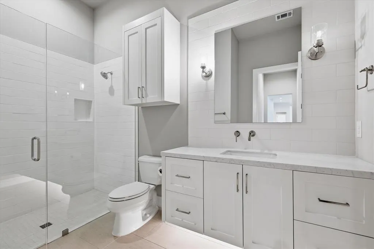
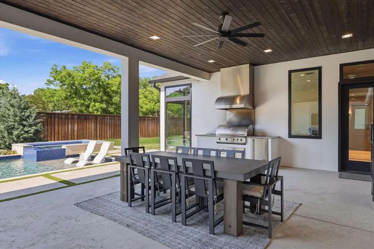
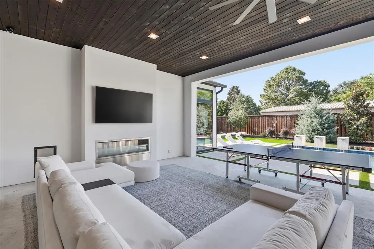
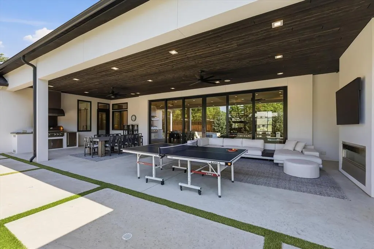
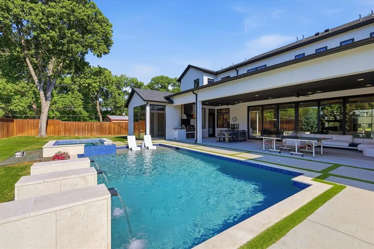
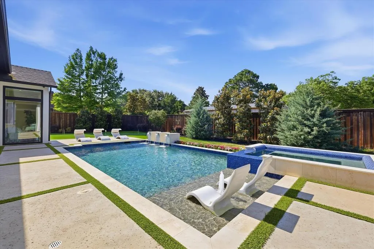
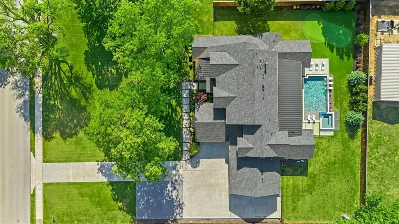
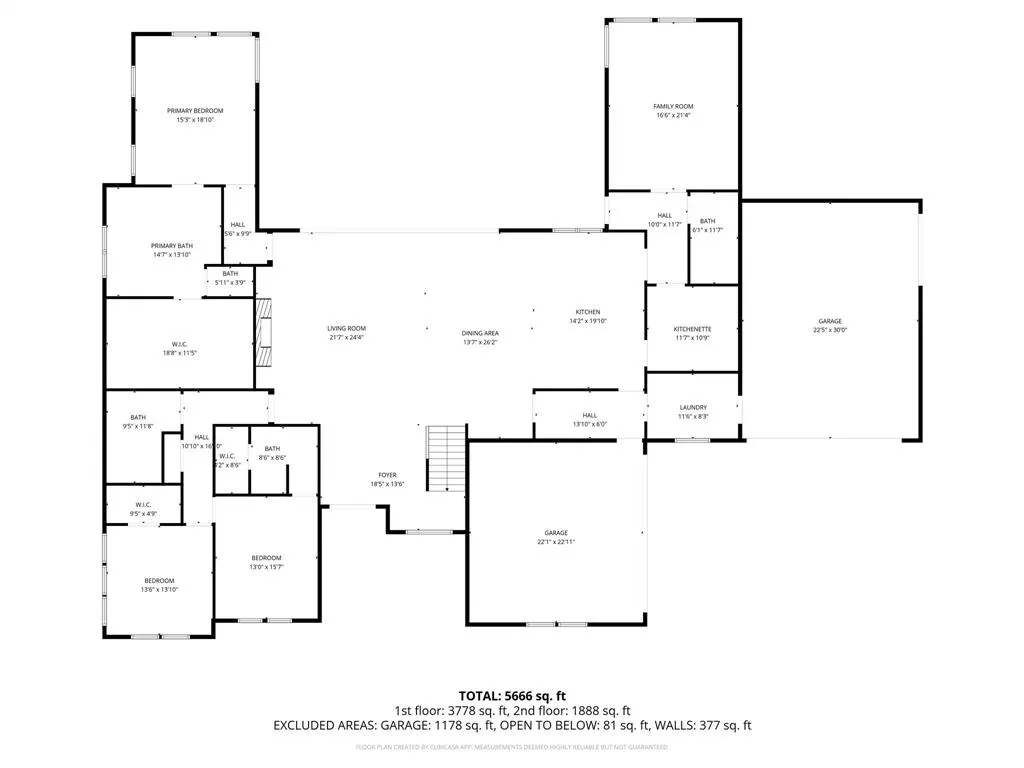
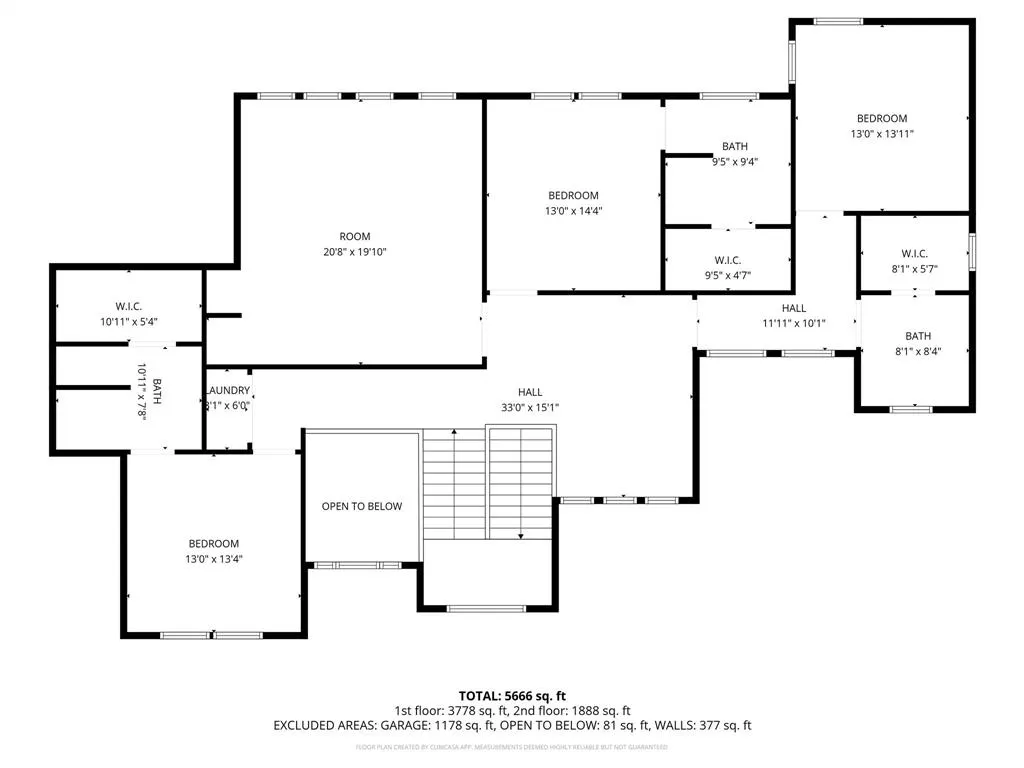
Welcome to 608 Shelton Drive, an extraordinary custom estate by Brian Michael Distinctive Homes, perfectly positioned on a private .75 acre homesite in the heart of Colleyville. Built in 2021, this remarkable residence offers 5,789 square feet of thoughtfully designed living space with 6 bedrooms, 7 bathrooms, and a 5.5 car garage. Designed for both luxurious everyday living and effortless entertaining, the home features rich hardwood flooring, soaring ceilings, designer finishes, and expansive windows that fill the interior with natural light. The open concept floor plan centers around a chef inspired kitchen that seamlessly connects the main living and dining spaces, creating an inviting environment for family gatherings and entertaining alike. Entertainment options abound with a first floor media room, spacious game room, and dedicated golf simulator room. The private primary suite provides a true retreat, while generously sized secondary bedroom suites offer comfort and privacy for family and guests. Step outside to your own resort style oasis featuring a stunning pool and spa, outdoor living areas, putting green and outdoor kitchen designed for year round enjoyment. Whether hosting guests or enjoying a quiet evening at home, the outdoor experience is truly exceptional. Beyond the finishes lies a level of craftsmanship and construction quality rarely found in today's luxury market. The home's engineered foundation is reinforced by deep helical piers and substantial concrete beam construction, creating exceptional structural integrity. Steel I beams were thoughtfully incorporated in place of traditional LVL systems, custom steel staircase is fully welded into the home's framework, serving as both an architectural focal point and a testament to the quality. Further reflecting the builder's uncompromising standards, the entire roof deck is protected by an ice and water shield system, and spray foam insulation throughout the home and garages for enhanced efficiency
| Elementary School |
|---|
| Colleyville Elementary School |
| Price History | |
|---|---|
| 6/4/2026 | Listed $3,500,000 |
| 9/11/2026 | 3$3,400,000 |
General Features
| Heating | Natural Gas |
|---|---|
| Cooling | Electric |
| Utilities | City Sewer,City Water,Co-op Electric,Concrete,Electricity Connected,Individual Gas Meter,Individual Water Meter |
| Possession | Negotiable |
| Roof | Composition,Metal |
| Appliances | Built-in Gas Range,Built-in Refrigerator,Dishwasher,Disposal,Gas Cooktop,Gas Oven,Gas Range |
| Number of Garage Spaces | 5 |
| School District | Grapevine-Colleyville ISD |
| Pool Y/N | Yes |
| Year Built | 2021 |
| Architectural Style | Contemporary/Modern,Traditional |
| Levels | Two |
| Unexempt Taxes | 34790 |
| Will Subdivide | No |
| Property Subtype | Single Family Residence |
| Subdivision Name | Yaffa Add |
| Transaction Type | For Sale |
| Occupant Type | Owner |
| County | Tarrant |
| Property Type | Residential |
| Construction Materials | Concrete,Rock/Stone,Stucco,Wood |
| Year Built Details | Preowned |
| HOA Type | None |
| Special Notes | Aerial Photo |
| Full Baths | 7 |
| Status | Active |
| Directions | See GPS |
| City | Colleyville |
| Elementary School Name | Colleyville |
| High School | Grapevine |
| Elementary School | Colleyville |
| Virtual Tour URL Unbranded | https://www.propertypanorama.com/instaview/ntreis/21290362 |
| Standard Status | Active |
| Listing Terms | Cash,Conventional |
Interior Features
| Interior Features | Built-in Features,Double Vanity,Dry Bar,Eat-in Kitchen,Flat Screen Wiring,High Speed Internet Available,In-Law Suite Floorplan,Kitchen Island,Open Floorplan,Pantry,Smart Home System,Sound System Wiri |
|---|---|
| Flooring | Carpet,Wood |
| Fireplace Features | Gas |
| Fireplaces Total | 2 |
| Dining Areas | 1 |
| Living Areas | 2 |
| Room Count | 21 |
| Lock Box Type | Supra |
| Total Bedrooms | 6 |
| Total Baths | 7 |
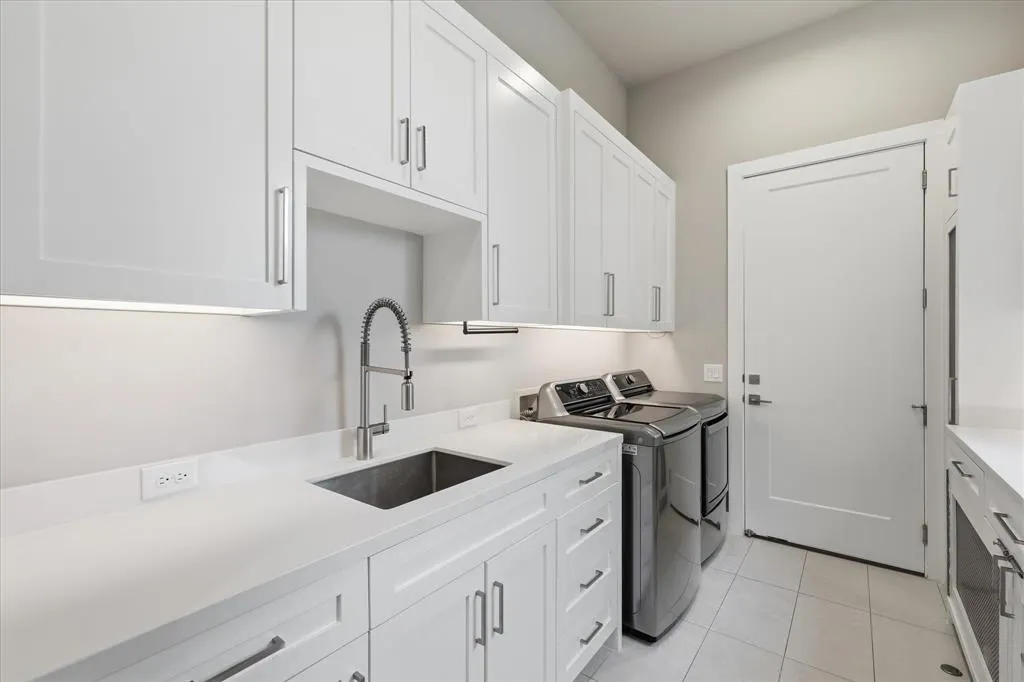
| Laundry Features | Full Size W/D Area |
Exterior Features
| Exterior Features | Attached Grill,Covered Patio/Porch,Gas Grill,Rain Gutters,Outdoor Grill,Outdoor Kitchen,Outdoor Living Center,Private Yard,Putting Green |
|---|---|
| Lot Features | Few Trees,Landscaped,Level,Lrg. Backyard Grass,Sprinkler System |
| Fencing | Wood,Wrought Iron |
| Lot Size Source | Assessor |
| Parking Features | Garage |
| Lot Size | .5 to < 1 Acre |
| Covered Spaces | 5 |
| Foundation | Combination,Pillar/Post/Pier,Slab |
| Pool Features | In Ground,Outdoor Pool |
| Lot Size Area | 0.7500 |
| Lot Size Units | Acres |
| Structural Style | Single Detached |
| Garage Y/N | Yes |
| Lot Size Square Feet | 32670.0000 |
| Lot Size Acres | 0.7500 |
| Attached Garage Y/N | Yes |
Amenities
- Foreclosure
- Views
- Short Sale
- New Construction
- Adult 55+
- Lease To Own
- No HOA Fees
- Furnished
- Primary On Main
- Air Conditioning
- Seller Finance
- Green
- Fixer Upper
- Horse
- Golf
- Fireplace
- Deck
- Garage
- Basement
- Pool
Property vs Single Family Average in 76034
Price
Taxes
Year Built
Visits
 © 2026 North Texas Real Estate Information Systems, Inc. All rights reserved. Disclaimer: All information deemed reliable but not guaranteed and should be independently verified. All properties are subject to prior sale, change or withdrawal. Neither listing broker(s) nor M&D Real Estate - Forney shall be responsible for any typographical errors, misinformation, misprints and shall be held totally harmless. The database information herein is provided from and copyrighted by the North Texas Real
