
Open House Sun, Sep 13th 12:00 PM - 04:00 PM - Price Reduction - Waterfront

Address
656 Timbercrest Circle, Highland Village, TX
Price
$ 2,997,000
Property Attributes
- MLS#21292529
- TypeSingle Family
- Listing Status Active
- CountyDENTON
- CityHighland Village
- NeighborhoodHighland Shores Ph 10l
- Zip75077
- StyleContemporary/Modern
- Year Built1993
- Price$ 2,997,000
- Bedrooms6
- Full Bathrooms4
- Half Bathrooms1
- Sqr Footage7444
- Lot Size0.79 Acres
Data Source:
North Texas Real Estate Info Systems (NTREIS)
Property Description
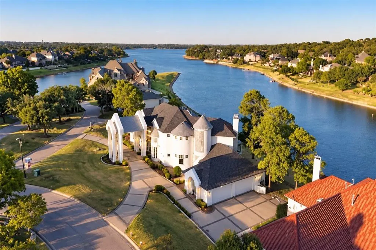
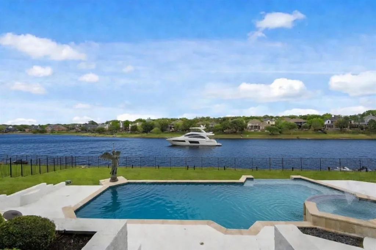
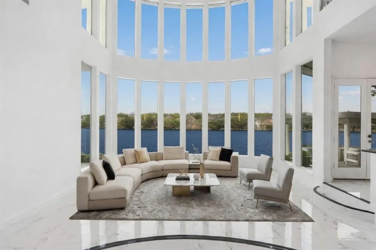
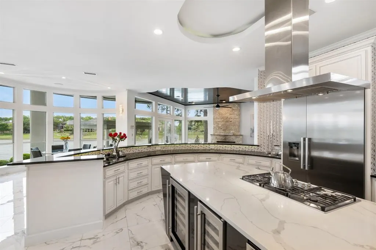
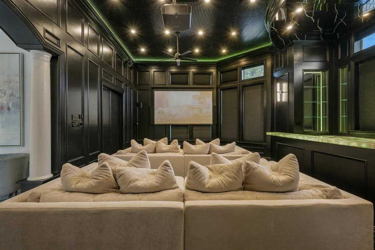
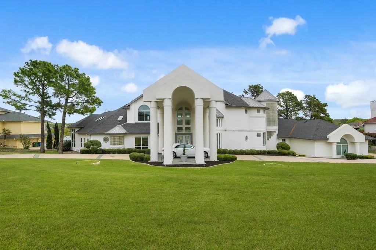
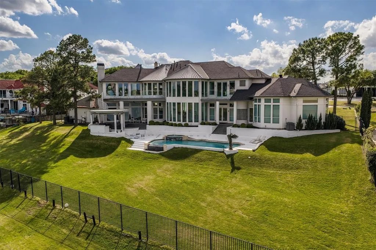
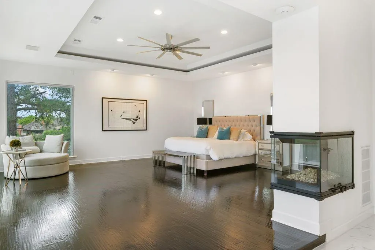
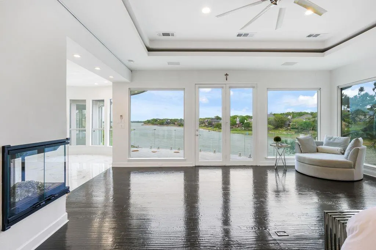
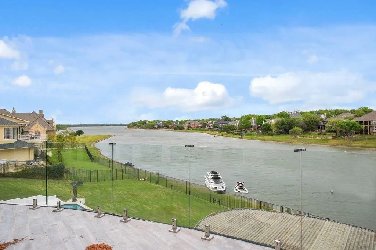
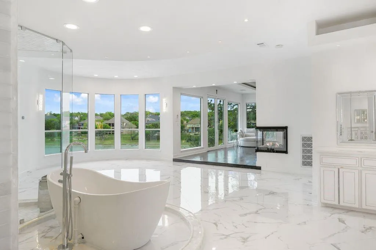
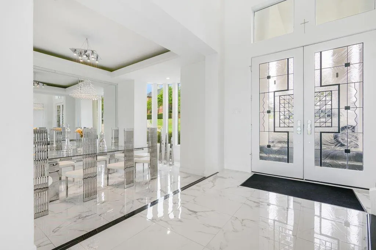
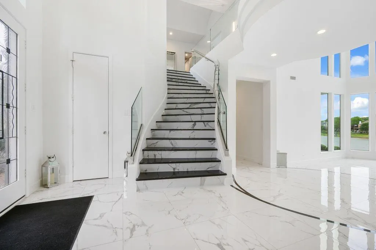
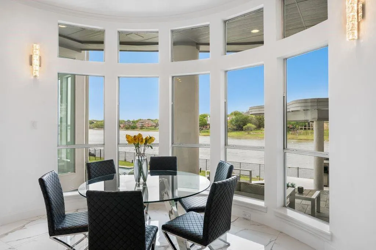
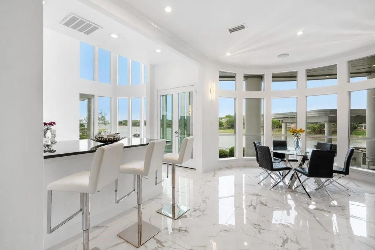
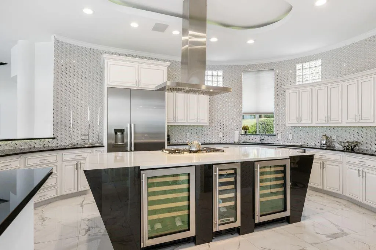
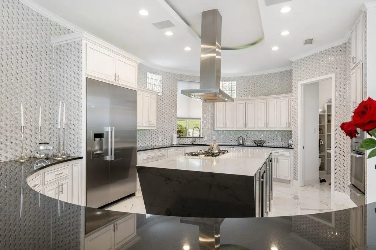
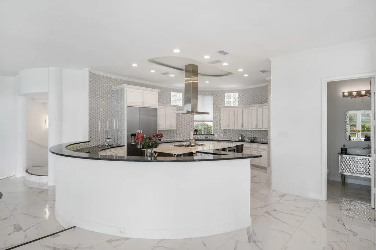
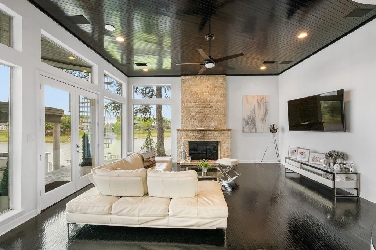
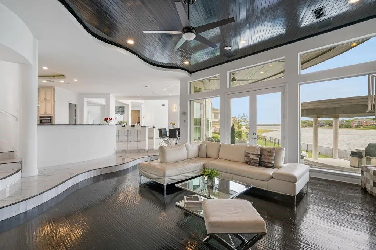
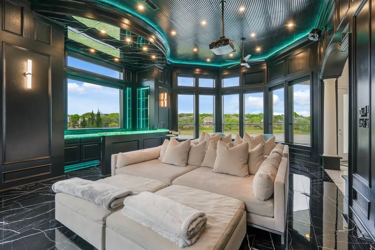
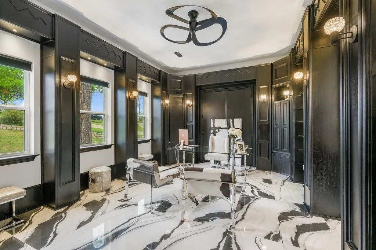
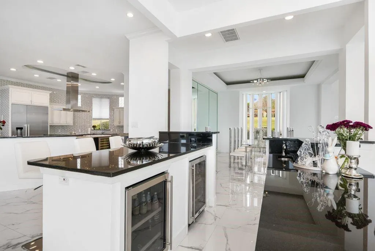
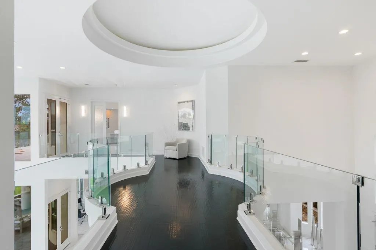
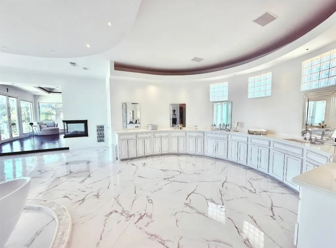
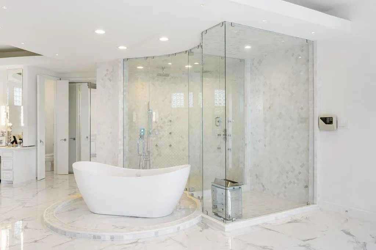
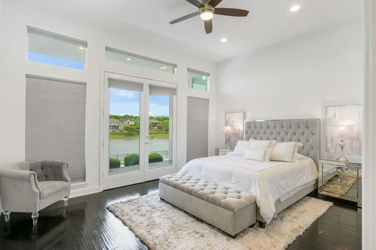
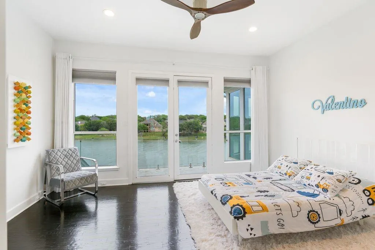
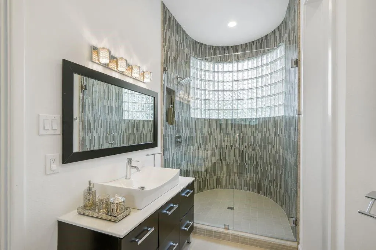
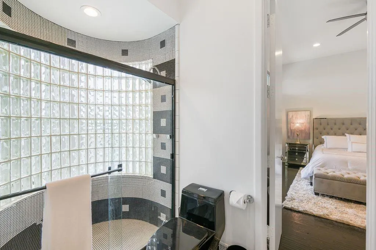
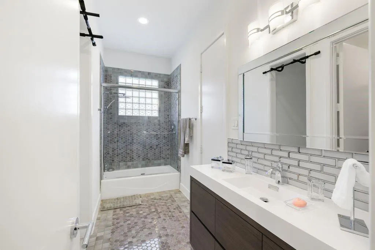
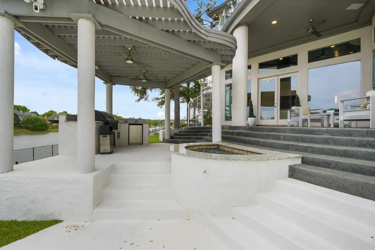
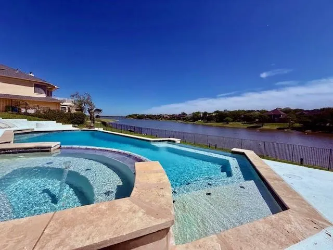
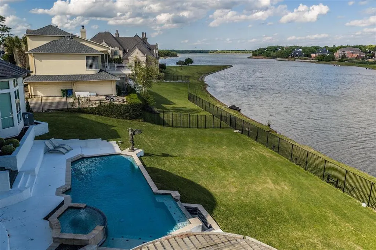
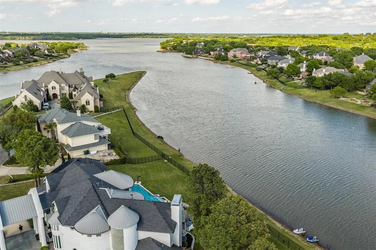
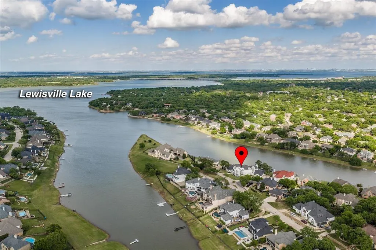
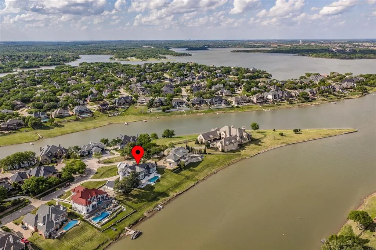
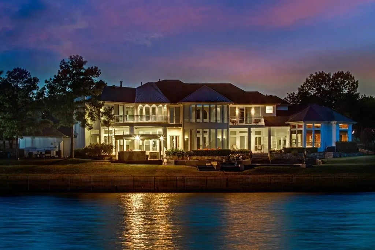
Experience a one-of-a-kind luxury lakefront lifestyle in this custom estate where contemporary design and true resort style amenities create an exceptional daily retreat. Rare direct lake access from your backyard sets this property apart, making boating, jet skiing, paddleboarding, and lakeside living part of your everyday experience. A fully reimagined contemporary residence offers an exceptional blend of elegance, comfort, and sophisticated design. Originally designed for a professional athlete, the home showcases soaring ceilings, expansive windows, and an open concept layout filled with natural light and panoramic lake views. Multiple balconies extend the living experience outdoors, while designer finishes and premium craftsmanship are showcased throughout. The gallery style kitchen features extensive custom cabinetry, a dramatic waterfall island, a separate breakfast bar with generous seating, and abundant workspace. The home offers 6 bedrooms, 4.5 bathrooms, multiple gathering spaces, and a luxurious primary suite with fireplace, spa-inspired bath, glass-enclosed sauna, private outdoor access, all frame by exceptional lake views. A standout media room includes acoustic soundproofing, integrated disco and strobe lighting, and a custom bar with color-changing illuminated Cristallo countertops. Whole-home audio and synchronized LED lighting create an immersive entertainment experience. Situated on a 0.79-acre lakefront lot with7,444 square feet of living space, the property also features a resort-style pool, outdoor kitchen, and extensive LED landscape lighting that creates a stunning nighttime presence. In the highly desirable community of Highland Village, enjoy scenic parks, trails, and upscale shopping and dining just minutes away. Convenient access to DFW Airport, Frisco, and Dallas offers the perfect balance of peaceful lakefront living and city convenience.
| Elementary School |
|---|
| Mcauliffe Elementary School |
| Price History | |
|---|---|
| 6/5/2026 | Listed $3,195,000 |
| 7/30/2026 | 4$3,096,000 |
| 9/3/2026 | 4$2,997,000 |
General Features
| Heating | Central,Natural Gas |
|---|---|
| Cooling | Ceiling Fan(s),Central Air,Electric |
| Utilities | City Sewer,City Water,Curbs,Individual Gas Meter,Individual Water Meter,Underground Utilities |
| Possession | Closing/Funding |
| Appliances | Dishwasher,Disposal,Gas Cooktop,Gas Water Heater,Microwave,Double Oven,Refrigerator,Vented Exhaust Fan |
| Assoc Fees | 850 |
| Number of Garage Spaces | 4 |
| Restrictions | No Smoking,No Sublease,No Waterbeds,Pet Restrictions |
| School District | Lewisville ISD |
| HOA Fee Includes | Full Use of Facilities,Maintenance Structure,Management Fees |
| Pool Y/N | Yes |
| Year Built | 1993 |
| Architectural Style | Contemporary/Modern |
| Levels | Two |
| Will Subdivide | No |
| Property Subtype | Single Family Residence |
| Subdivision Name | Highland Shores Ph 10l |
| Transaction Type | For Sale |
| Occupant Type | Owner |
| County | Denton |
| Property Type | Residential |
| Security Features | Security Lights,Security System,Smoke Detector(s) |
| Construction Materials | Stucco |
| Association Fee Frequency | Annually |
| HOA Type | Mandatory |
| Green Energy Efficient | Appliances,Insulation,Lighting,Thermostat,Waterheater,Windows |
| Full Baths | 4 |
| Status | Active |
| Directions | GPS |
| City | Highland Village |
| Other Equipment | Home Theater |
| Elementary School Name | Mcauliffe |
| High School | Marcus |
| Open House | Public: Sun Sep 13,12:00PM-4:00PM |
| Elementary School | Mcauliffe |
| Virtual Tour URL Unbranded | https://www.propertypanorama.com/instaview/ntreis/21292529 |
| Standard Status | Active |
Interior Features
| Interior Features | Built-in Wine Cooler,Chandelier,Decorative Lighting,Dry Bar,High Speed Internet Available,Multiple Staircases,Open Floorplan,Pantry,Smart Home System,Sound System Wiring,Vaulted Ceiling(s),Walk-In Cl |
|---|---|
| Flooring | Ceramic Tile,Wood |
| Fireplace Features | Decorative,Gas Logs,Gas Starter,Primary Bedroom,See Through Fireplace,Stone |
| Fireplaces Total | 2 |
| Dining Areas | 2 |
| Living Areas | 4 |
| Room Count | 15 |
| Half Baths | 1 |
| Lock Box Type | Blue iBox |
| Total Bedrooms | 6 |
| Total Baths | 5 |
| Laundry Features | Full Size W/D Area |
Exterior Features
| Waterfront | Yes |
|---|---|
| Exterior Features | Balcony,Built-in Barbecue,Covered Deck,Covered Patio/Porch,Fire Pit,Rain Gutters,Lighting,Outdoor Kitchen,Outdoor Living Center |
| Lot Features | Cul-De-Sac,Few Trees,Landscaped,Lrg. Backyard Grass,Sprinkler System,Subdivision,Waterfront |
| Fencing | Fenced,Wrought Iron |
| Garage Length | 47 |
| Garage Width | 23 |
| Parking Features | Circular Driveway,Covered,Epoxy Flooring,Garage,Garage Door Opener,Garage Double Door |
| WaterFront Features | Lake Front |
| Lot Size | .5 to < 1 Acre |
| Covered Spaces | 4 |
| Pool Features | Cabana,Gunite,In Ground,Pool/Spa Combo,Sport,Water Feature |
| Lot Size Area | 0.7900 |
| Lot Size Units | Acres |
| Structural Style | Single Detached |
| Garage Y/N | Yes |
| Lot Size Square Feet | 34412.4000 |
| Lot Size Acres | 0.7900 |
| Attached Garage Y/N | Yes |
Amenities
- Foreclosure
- Views
- Short Sale
- New Construction
- Adult 55+
- Lease To Own
- No HOA Fees
- Furnished
- Primary On Main
- Air Conditioning
- Seller Finance
- Green
- Fixer Upper
- Horse
- Golf
- Fireplace
- Deck
- Garage
- Basement
- Pool
Property vs Single Family Average in 75077
Price
Year Built
Visits
 © 2026 North Texas Real Estate Information Systems, Inc. All rights reserved. Disclaimer: All information deemed reliable but not guaranteed and should be independently verified. All properties are subject to prior sale, change or withdrawal. Neither listing broker(s) nor M&D Real Estate - Forney shall be responsible for any typographical errors, misinformation, misprints and shall be held totally harmless. The database information herein is provided from and copyrighted by the North Texas Real
