
Price Reduction - New Construction

Address
1729 Boxwood Row Drive, Aubrey, TX
Price
$ 599,900
Property Attributes
- MLS#21292535
- TypeSingle Family
- Listing Status Active
- CountyDENTON
- CityAubrey
- NeighborhoodSandbrock Ranch Ph 10a
- Zip76227
- StyleTraditional
- Year Built2023
- Taxes$ 11662
- Price$ 599,900
- Bedrooms5
- Full Bathrooms5
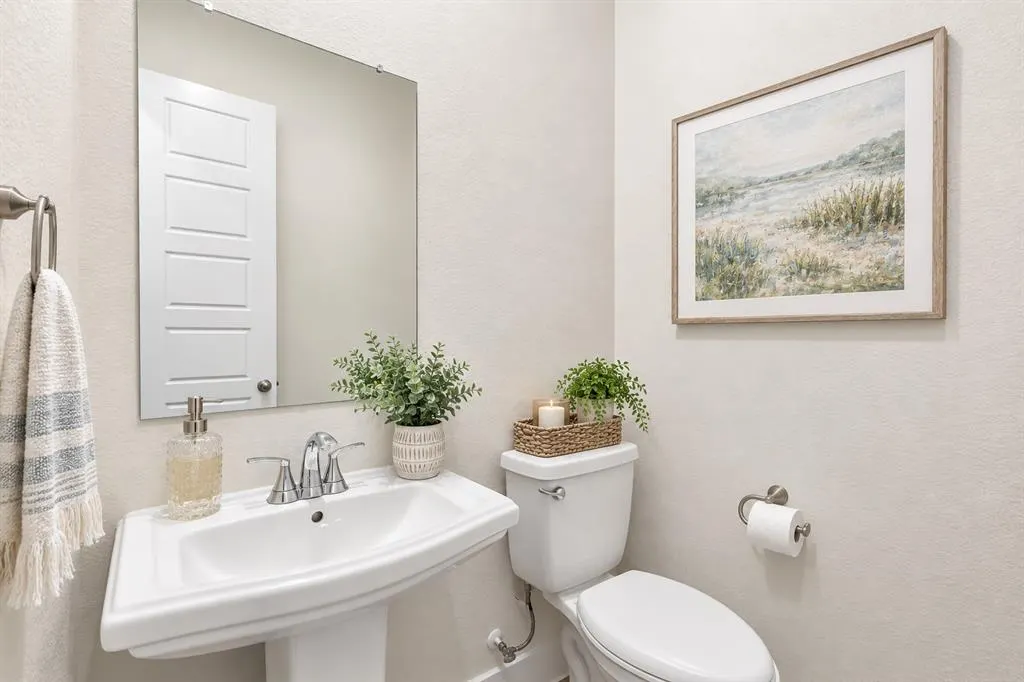
- Half Bathrooms1
- Sqr Footage3291
- Lot Size0.142 Acres
Data Source:
North Texas Real Estate Info Systems (NTREIS)
Property Description
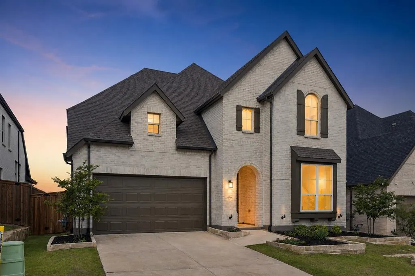
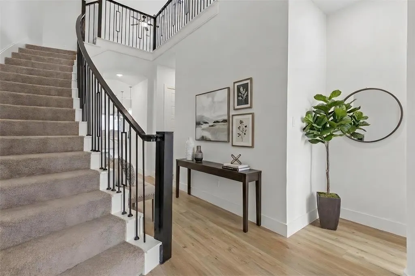
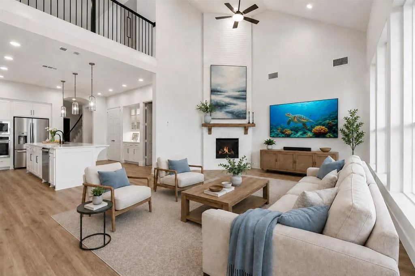
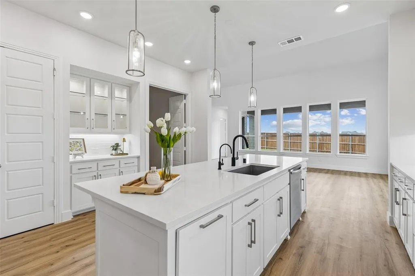
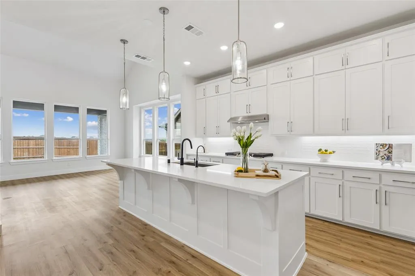
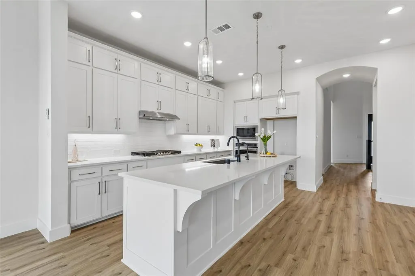
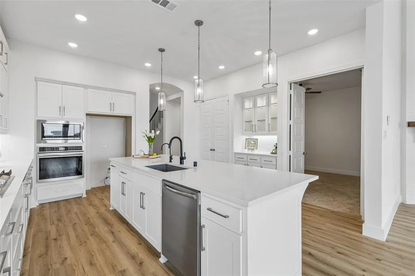
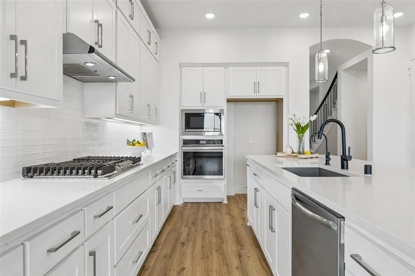
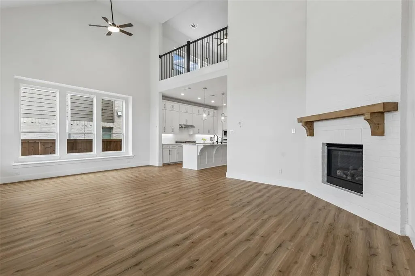
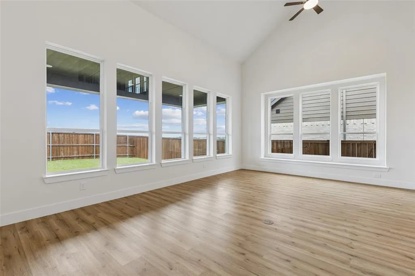
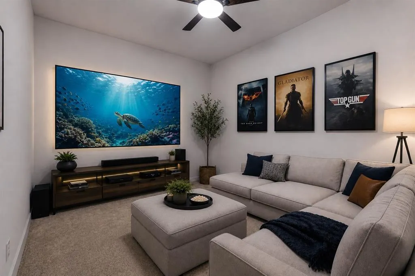
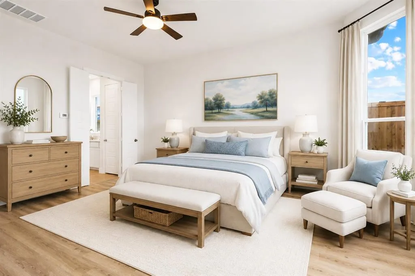
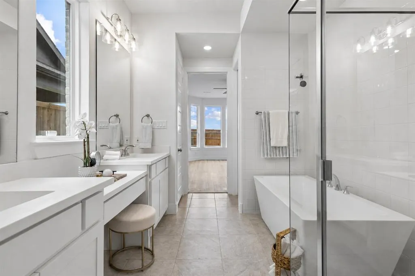
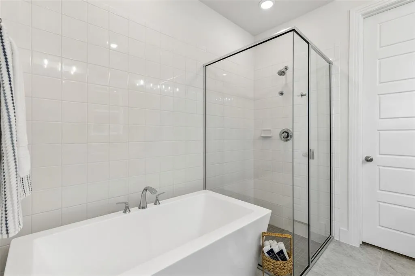
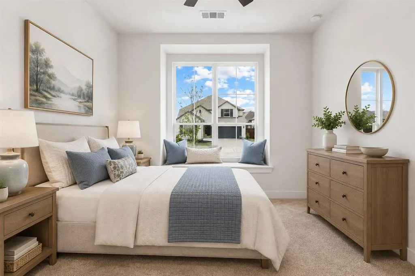
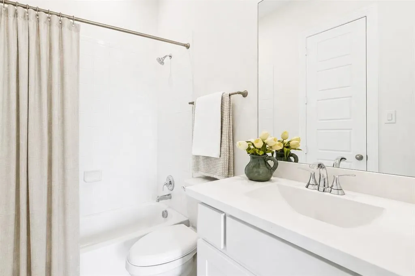
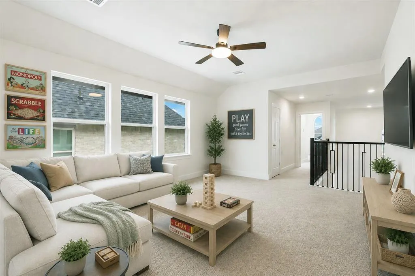
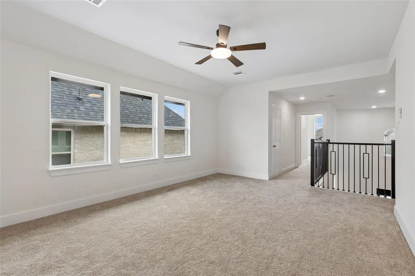
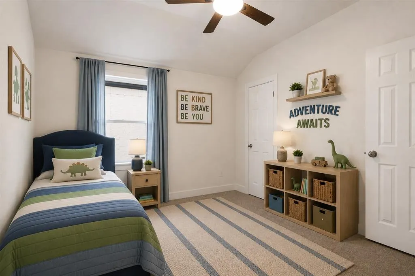
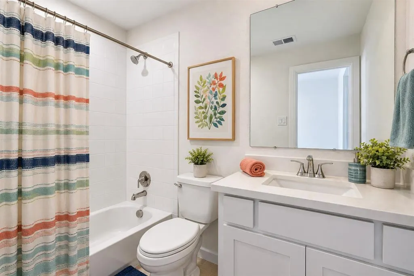
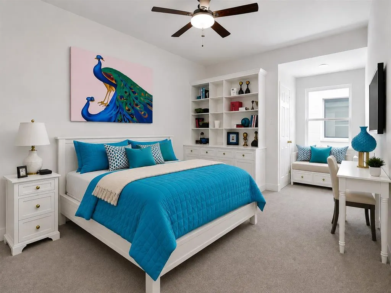
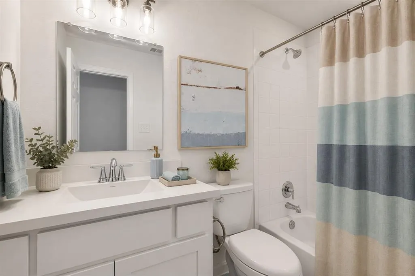
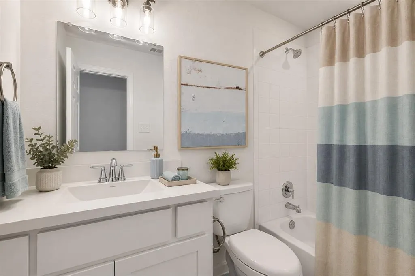
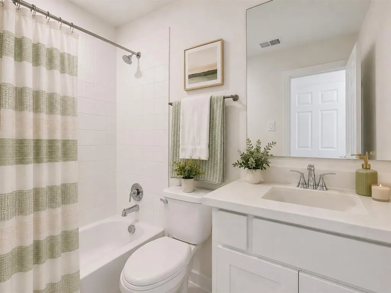
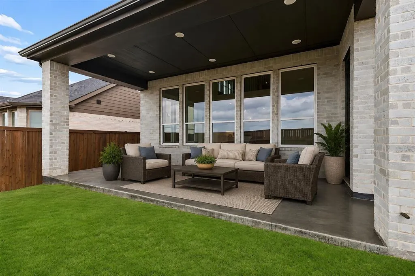
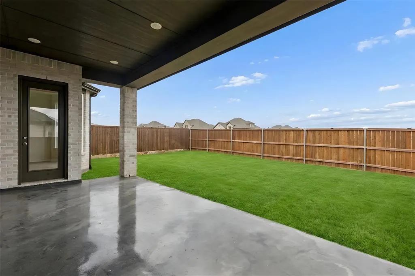
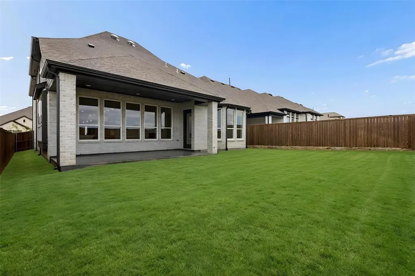
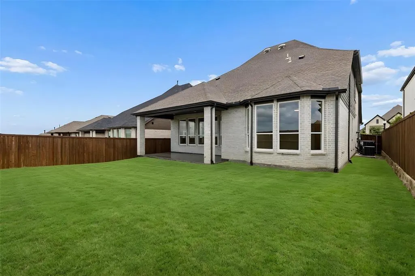
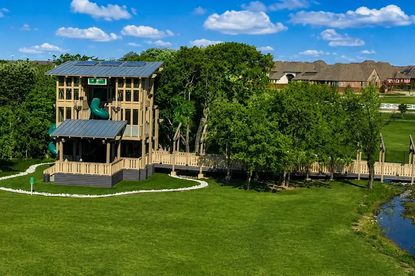
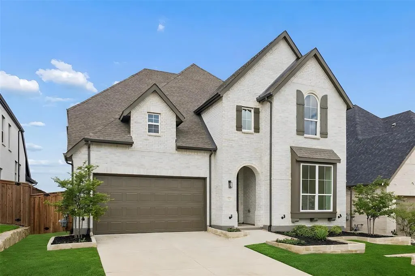
MOTIVATED SELLER! ASK ABOUT LOWER INTEREST RATE! You don’t have to buy new construction to take advantage of a low rate. This home offers one too, along with a sought-after Highland Homes floorplan designed for flexibility, privacy, and everyday living. The east-facing home features the primary suite AND a secondary bedroom with its own ensuite bath downstairs, giving guests or extended family a private space without the stairs. A dedicated media room is also downstairs, keeping movie nights and entertainment separate from the upstairs living space. Upstairs, an oversized gameroom, three additional bedrooms, and three full baths give everyone room to spread out. With 5 bedrooms and 5.5 baths across 3,291 square feet, the layout offers an exceptional amount of private bedroom and bath space. Soaring ceilings and a wall of windows fill the main living areas with natural light, while a two-story brick corner fireplace with wood mantle anchors the living room. The open layout connects the kitchen, dining, and living spaces for easy gathering and entertaining. The kitchen features new stainless steel appliances, quartz countertops, under-cabinet lighting, and a built-in hutch for additional storage. The home is also pre-plumbed for a future whole-house water filtration system. Located in sought-after Sandbrock Ranch, residents enjoy the Carriage House resort-style pool, splash pad, fitness room, stocked fishing lakes, walking trails, dog park, lakeside patio, and community events. Through a rigorous city permitting, inspection, and code-compliance process similar to that required for new home construction, the home underwent thoughtful reconstruction and improvements following a lightning-related fire that affected the roof and a portion of the attic. Updates included replacement of damaged sheetrock and electrical components where needed,plus new HVAC system,appliances,roof,new interior paint, LVP flooring and carpet.Ask re seller concessions to lower interest rate.
| Elementary School |
|---|
| Sandbrock Ranch Elementary School |
| Price History | |
|---|---|
| 6/17/2026 | Listed $639,900 |
| 8/14/2026 | 3$624,900 |
| 8/27/2026 | 5$599,900 |
General Features
| Heating | Central,Electric,Zoned |
|---|---|
| Cooling | Ceiling Fan(s),Central Air,Zoned |
| Utilities | Community Mailbox,Curbs,Individual Gas Meter,Individual Water Meter,MUD Sewer,MUD Water,Sidewalk |
| Possession | Closing/Funding |
| Roof | Composition |
| Appliances | Dishwasher,Disposal,Electric Oven,Gas Cooktop,Microwave,Tankless Water Heater |
| Assoc Fees | 267 |
| Number of Garage Spaces | 2 |
| School District | Denton ISD |
| HOA Fee Includes | Full Use of Facilities,Maintenance Grounds,Management Fees |
| Year Built | 2023 |
| Architectural Style | Traditional |
| Community Features | Club House,Community Pool,Community Sprinkler,Fitness Center,Greenbelt,Jogging Path/Bike Path,Lake,Park,Playground,Sidewalks |
| Levels | Two |
| Unexempt Taxes | 11662 |
| Will Subdivide | No |
| Property Subtype | Single Family Residence |
| Subdivision Name | Sandbrock Ranch Ph 10a |
| Transaction Type | For Sale |
| County | Denton |
| Property Type | Residential |
| Security Features | Smoke Detector(s) |
| Construction Materials | Brick |
| Association Fee Frequency | Quarterly |
| Year Built Details | Preowned |
| Accessory Unit Y/N | No |
| HOA Type | Mandatory |
| Full Baths | 5 |
| Status | Active |
| Directions | see gps |
| City | Aubrey |
| Elementary School Name | Sandbrock Ranch |
| High School | Ray Braswell |
| Elementary School | Sandbrock Ranch |
| Virtual Tour URL Unbranded | https://www.propertypanorama.com/instaview/ntreis/21292535 |
| Standard Status | Active |
| Listing Terms | Cash,Conventional,VA Loan |
Interior Features
| Interior Features | Cable TV Available,Decorative Lighting,Double Vanity,Eat-in Kitchen,High Speed Internet Available,In-Law Suite Floorplan,Kitchen Island,Open Floorplan,Pantry,Walk-In Closet(s) |
|---|---|
| Flooring | Carpet,Ceramic Tile,Luxury Vinyl Plank |
| Fireplace Features | Gas,Living Room |
| Fireplaces Total | 1 |
| Dining Areas | 2 |
| Living Areas | 3 |
| Room Count | 8 |
| Half Baths | 1 |
| Lock Box Type | Blue iBox |
| Total Bedrooms | 5 |
| Total Baths | 6 |
| Laundry Features | Full Size W/D Area,Dryer Hookup,Washer Hookup |
Exterior Features
| Exterior Features | Covered Patio/Porch,Rain Gutters |
|---|---|
| Lot Features | Interior Lot,Landscaped,Sprinkler System |
| Fencing | Wood |
| Soil Type | Unknown |
| Garage Length | 23 |
| Garage Width | 20 |
| Parking Features | Epoxy Flooring,Garage,Garage Door Opener |
| Lot Size | Less Than .5 Acre (not Zero) |
| Covered Spaces | 2 |
| Foundation | Slab |
| Lot Size Area | 0.1420 |
| Lot Size Units | Acres |
| Structural Style | Single Detached |
| Garage Y/N | Yes |
| Lot Size Square Feet | 6185.5200 |
| Lot Size Acres | 0.1420 |
| Patio And Porch Features | Covered |
| Attached Garage Y/N | Yes |
Amenities
- Foreclosure
- Views
- Short Sale
- New Construction
- Adult 55+
- Lease To Own
- No HOA Fees
- Furnished
- Primary On Main
- Air Conditioning
- Seller Finance
- Green
- Fixer Upper
- Horse
- Golf
- Fireplace
- Deck
- Garage
- Basement
- Pool
Property vs Single Family Average in 76227
Price
Taxes
Year Built
Visits
 © 2026 North Texas Real Estate Information Systems, Inc. All rights reserved. Disclaimer: All information deemed reliable but not guaranteed and should be independently verified. All properties are subject to prior sale, change or withdrawal. Neither listing broker(s) nor M&D Real Estate - Forney shall be responsible for any typographical errors, misinformation, misprints and shall be held totally harmless. The database information herein is provided from and copyrighted by the North Texas Real
