
Address
507 Hazel Park, Gloster, LA
Price
$ 399,850
Property Attributes
- MLS#21297027
- TypeSingle Family
- Listing Status Active
- CountyDESOTO
- CityGloster
- NeighborhoodLegacy Ranch Estate
- Zip71030
- StyleSingle Family Residence
- Year Built2023
- Taxes$ 4587
- Price$ 399,850
- Bedrooms3
- Full Bathrooms2
- Half Bathrooms0
- Sqr Footage2307
- Lot Size0.589 Acres
Data Source:
North Texas Real Estate Info Systems (NTREIS)
Property Description
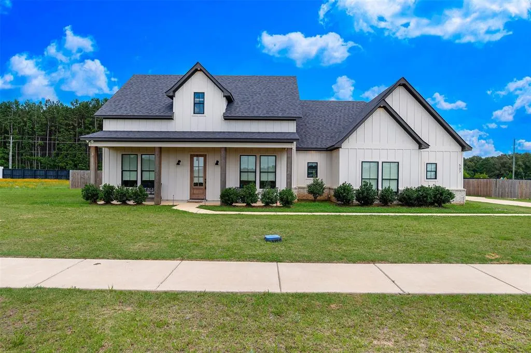
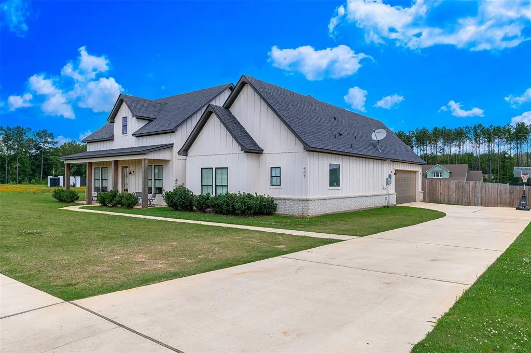
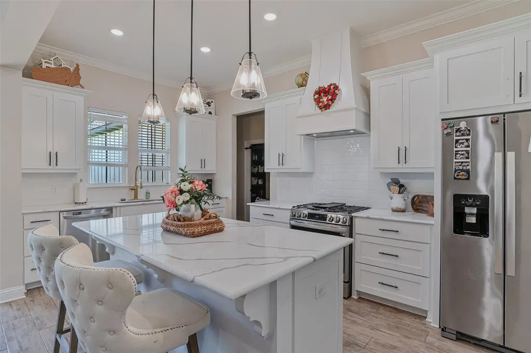
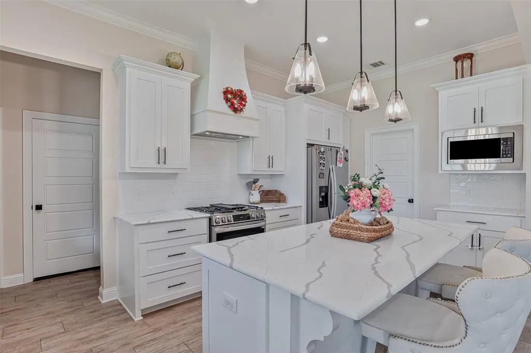
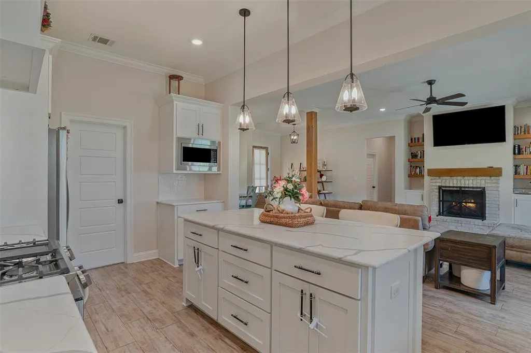
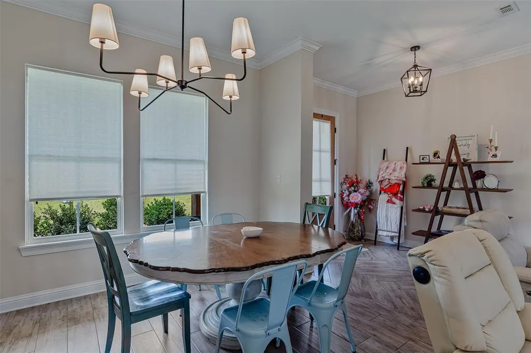
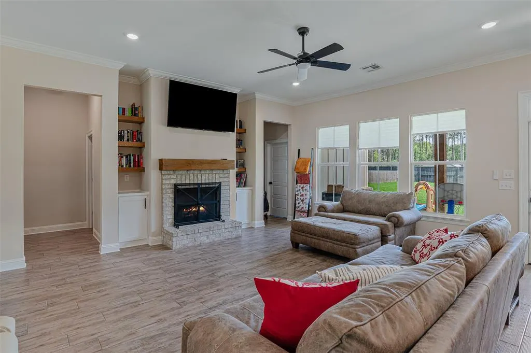
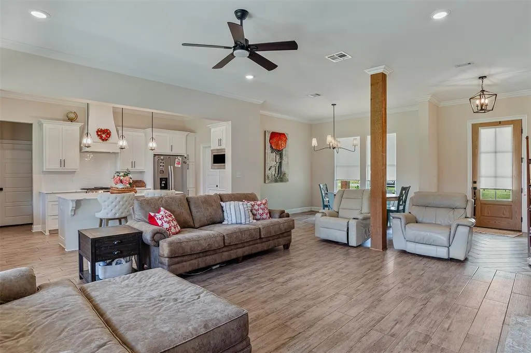
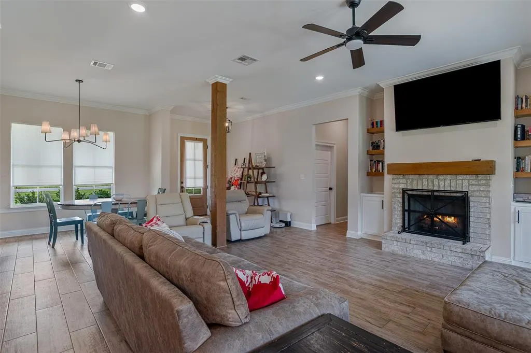
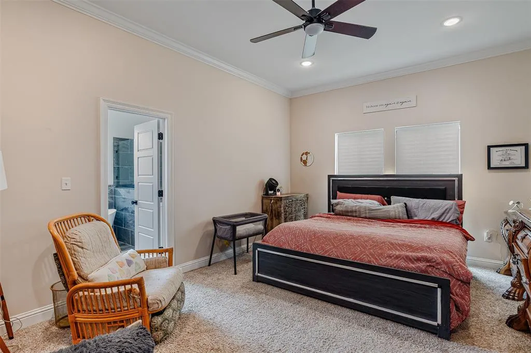
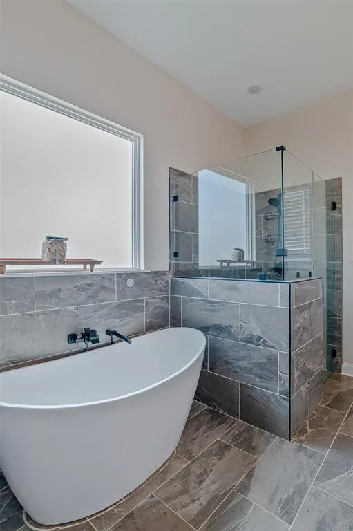
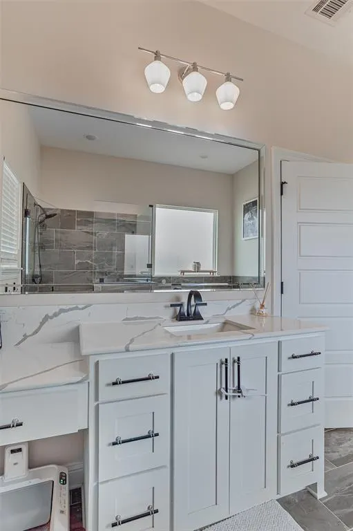
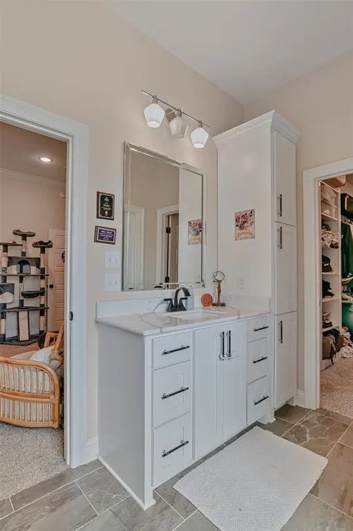
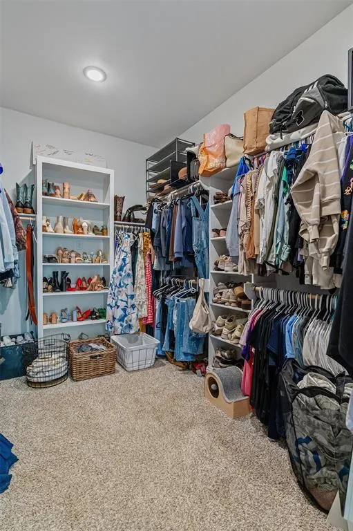
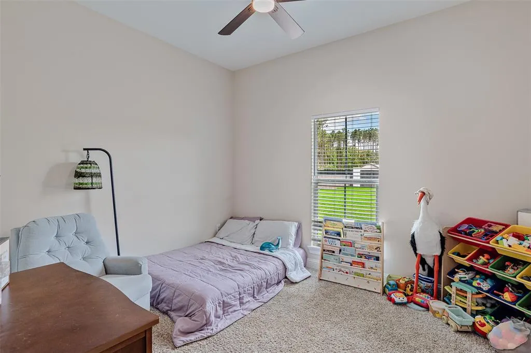
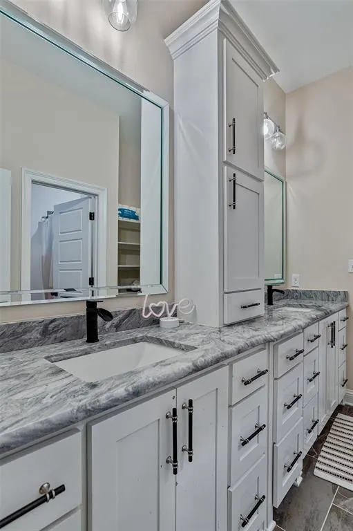
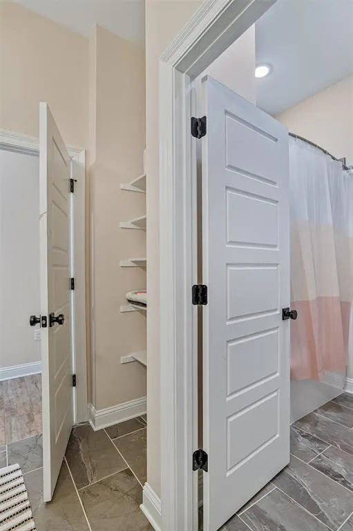
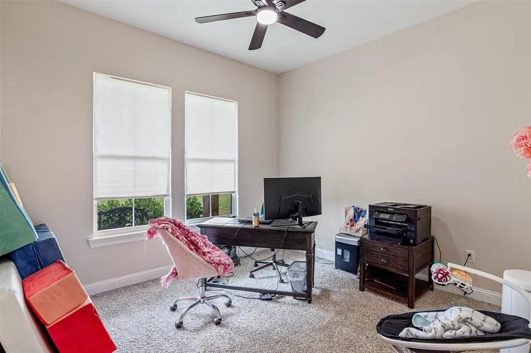
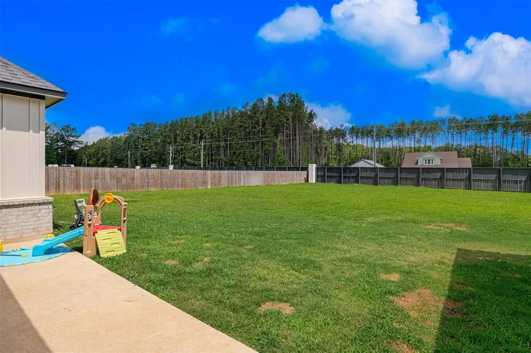
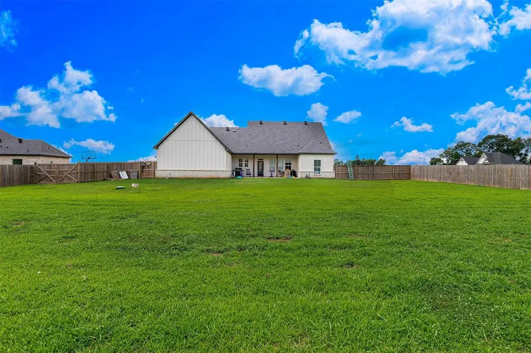
Welcome home to this beautifully designed 3-bedroom, 2-bath residence offering 2,307 square feet of comfortable living space. Step inside to discover soaring 10-foot ceilings, a cozy fireplace, and an open, inviting layout. The spacious primary suite features an oversized walk-in closet and a spa-inspired ensuite bath complete with a freestanding soaking tub and a custom tile shower with built-in seating. The kitchen is both stylish and functional, showcasing granite countertops and ample workspace for cooking and entertaining. Outside, you'll find a large covered back porch overlooking the generous lot, providing the perfect setting for relaxing or hosting gatherings. Combining thoughtful design, modern finishes, and plenty of space both inside and out, this home is one you won't want to miss.
| Price History | |
|---|---|
| 6/13/2026 | Listed $410,000 |
| 7/16/2026 | 3$399,850 |
General Features
| Heating | Central |
|---|---|
| Cooling | Central Air |
| Utilities | City Water,Septic |
| Possession | Closing/Funding |
| Appliances | Dishwasher,Disposal,Microwave |
| Assoc Fees | 950 |
| Number of Garage Spaces | 2 |
| School District | Desoto Parish ISD |
| HOA Fee Includes | Maintenance Grounds |
| Year Built | 2023 |
| Levels | One and One Half |
| Unexempt Taxes | 4587 |
| Will Subdivide | No |
| Property Subtype | Single Family Residence |
| Subdivision Name | Legacy Ranch Estate |
| Transaction Type | For Sale |
| County | Desoto |
| Property Type | Residential |
| Association Fee Frequency | Annually |
| Year Built Details | Preowned |
| HOA Type | Mandatory |
| Full Baths | 2 |
| Status | Active |
| Directions | Google maps |
| City | Gloster |
| Virtual Tour URL Unbranded | https://www.propertypanorama.com/instaview/ntreis/21297027 |
| Standard Status | Active |
Interior Features
| Interior Features | Granite Counters,Kitchen Island,Open Floorplan,Pantry,Walk-In Closet(s) |
|---|---|
| Flooring | Carpet,Ceramic Tile |
| Fireplace Features | Wood Burning |
| Fireplaces Total | 1 |
| Dining Areas | 1 |
| Living Areas | 1 |
| Room Count | 3 |
| Lock Box Type | Combo |
| Total Bedrooms | 3 |
| Total Baths | 2 |
Exterior Features
| Parking Features | Driveway |
|---|---|
| Lot Size | .5 to < 1 Acre |
| Covered Spaces | 2 |
| Lot Size Area | 0.5890 |
| Lot Size Units | Acres |
| Structural Style | Single Detached |
| Garage Y/N | Yes |
| Lot Size Square Feet | 25656.8400 |
| Lot Size Acres | 0.5890 |
| Attached Garage Y/N | Yes |
Amenities
- Foreclosure
- Views
- Short Sale
- New Construction
- Adult 55+
- Lease To Own
- No HOA Fees
- Furnished
- Primary On Main
- Air Conditioning
- Seller Finance
- Green
- Fixer Upper
- Horse
- Golf
- Fireplace
- Deck
- Garage
- Basement
- Pool
Property vs Single Family Average in 71030
Price
Taxes
Year Built
Visits
 © 2026 North Texas Real Estate Information Systems, Inc. All rights reserved. Disclaimer: All information deemed reliable but not guaranteed and should be independently verified. All properties are subject to prior sale, change or withdrawal. Neither listing broker(s) nor M&D Real Estate - Forney shall be responsible for any typographical errors, misinformation, misprints and shall be held totally harmless. The database information herein is provided from and copyrighted by the North Texas Real
