
New Construction
Address
2721 Burr Oak Road, Oak Ridge, TX
Price
$ 465,000
Property Attributes
- MLS#21297272
- TypeSingle Family
- Listing Status Active
- CountyKAUFMAN
- CityOak Ridge
- NeighborhoodOak Vly Ph 2
- Zip75161
- StyleTraditional
- Year Built2022
- Taxes$ 8883
- Price$ 465,000
- Bedrooms3
- Full Bathrooms2
- Half Bathrooms0
- Sqr Footage2034
- Lot Size0.826 Acres
Data Source:
North Texas Real Estate Info Systems (NTREIS)
Property Description
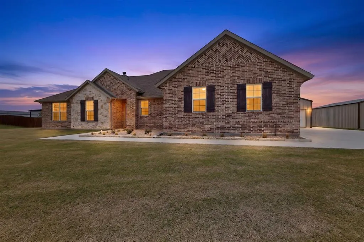
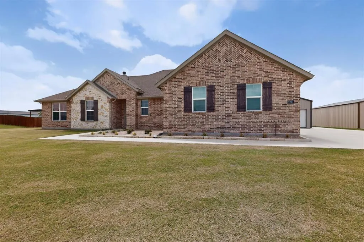
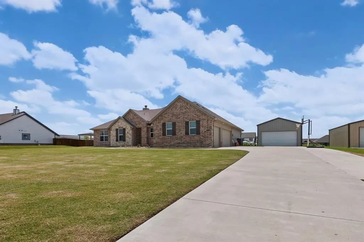
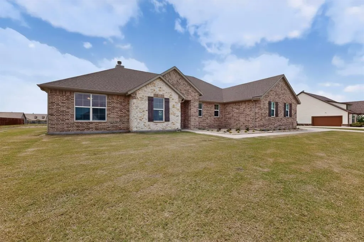
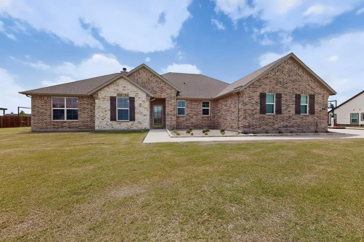
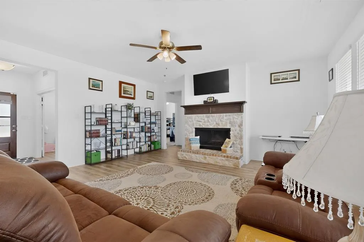
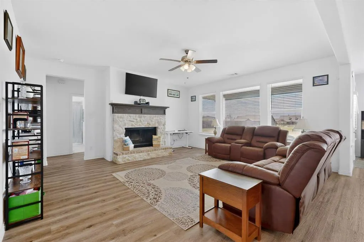
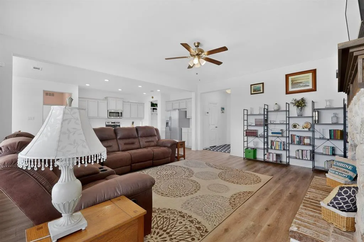
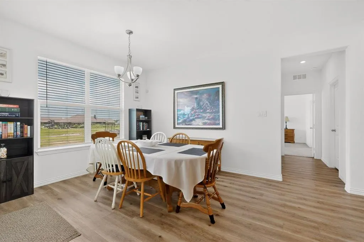
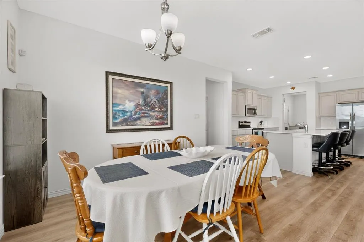
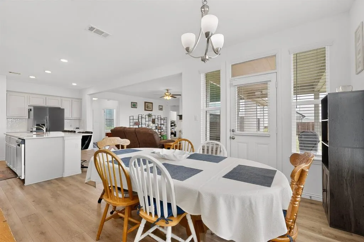
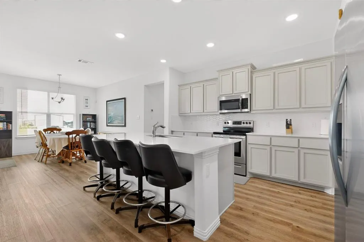
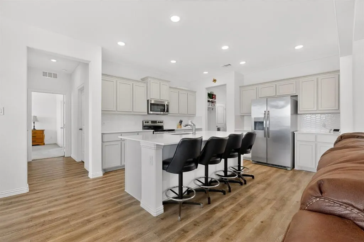
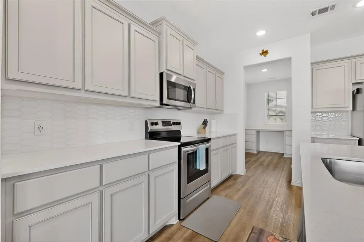
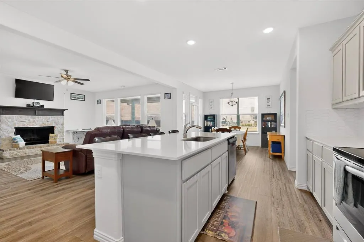
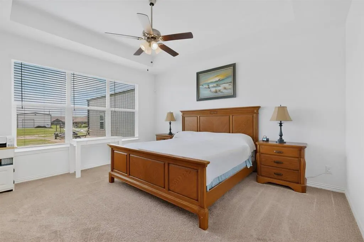
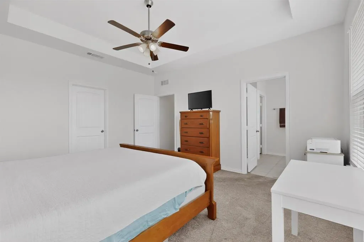
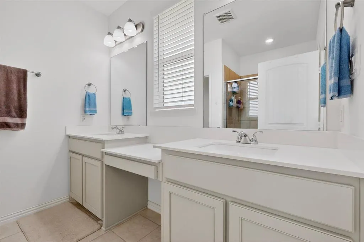
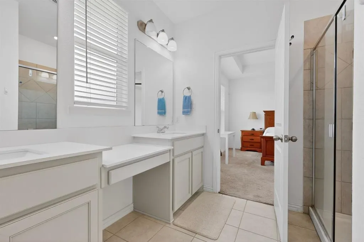
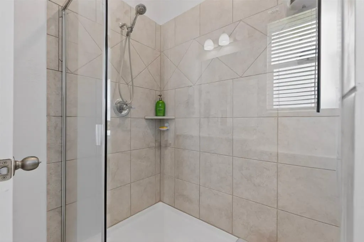
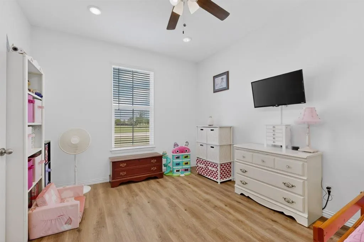
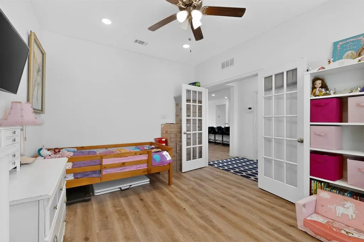
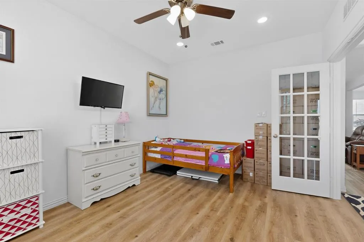
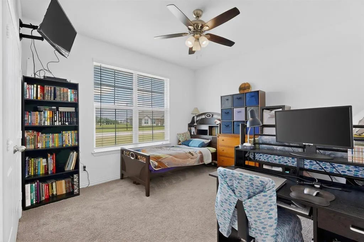
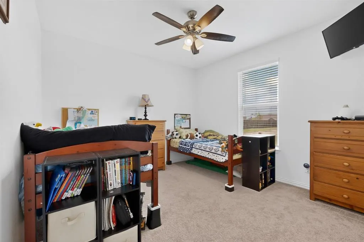
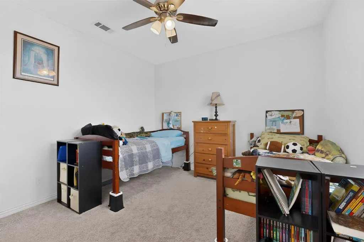
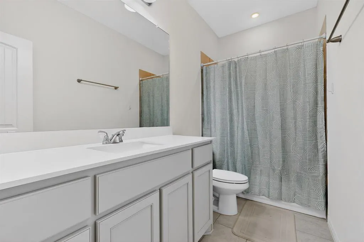
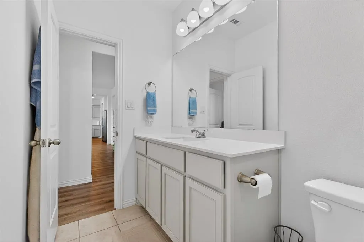
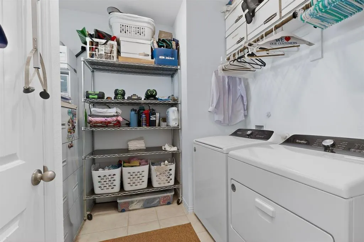
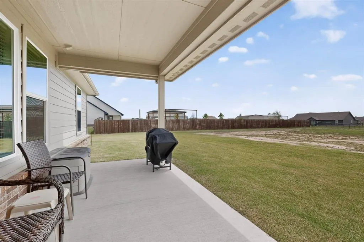
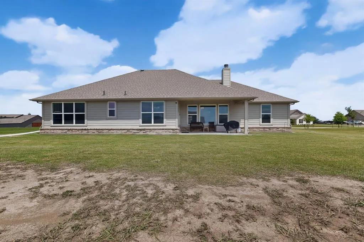
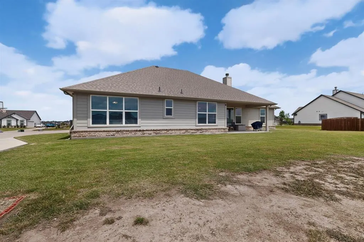
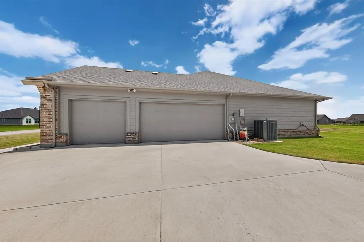
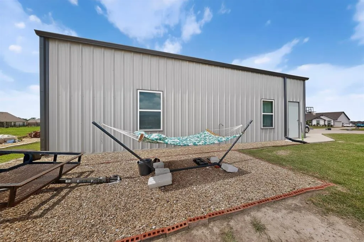
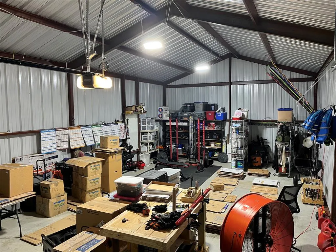
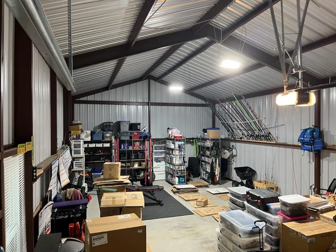
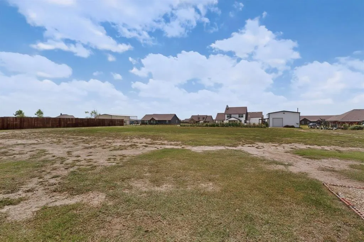
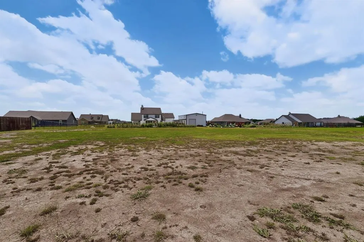
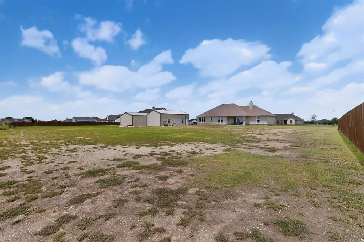
Experience the perfect blend of country tranquility and modern convenience in this like-new brick-and-stone single-story home situated on nearly one acre. Ideally located just minutes from Interstate 20, shopping, dining, and the outlet mall, this property offers the peaceful lifestyle you've been seeking without sacrificing accessibility. Outdoor enthusiasts will appreciate the neighborhood walking and biking trails, along with nearby Robert LaRue Park for recreation and leisure. A standout feature of this property is the newly constructed 22' x 40' workshop, with a steel frame structure, 12-foot sidewalls, soaring 16-foot peak ceiling, red steel support columns, an 18'x8' automatic overhead door, 100-amp electrical service, and multiple outlets—perfect for hobbies, projects, storage, or additional vehicle space. The expanded driveway leads to both the three-car garage and workshop, providing ample room for extra vehicles, recreational equipment, or a bass boat. Inside, the open-concept floor plan offers comfortable everyday living and effortless entertaining. A versatile front flex room serves perfectly as a home office, playroom, or additional living space. The gourmet island kitchen features quartz countertops, stainless steel appliances, a farmhouse sink, and abundant workspace. Adjacent to the kitchen is an oversized mudroom with a built-in workbench that connects to the spacious laundry room with storage. Privately situated at the rear of the home, the owner's retreat offers a relaxing escape with dual vanities, a walk-in shower, private water closet, and a walk-in closet. The thoughtfully designed split-bedroom layout places two secondary bedrooms on the opposite side of the home, connected by a shared full bath. Step outside to the expansive covered patio overlooking the large backyard—a perfect setting for entertaining family and friends or simply unwinding with your favorite beverage while enjoying the peaceful surroundings and wide-open Texas skies.
| Elementary School |
|---|
| Wood Elementary School |
| Price History | |
|---|---|
| 6/11/2026 | Listed $465,000 |
General Features
| Heating | Central,Electric |
|---|---|
| Cooling | Ceiling Fan(s),Central Air,Electric |
| Utilities | All Weather Road,Co-op Electric,Septic,Underground Utilities |
| Possession | Closing/Funding,Negotiable |
| Roof | Composition |
| Appliances | Dishwasher,Electric Oven,Electric Range,Microwave,Refrigerator |
| Number of Garage Spaces | 5 |
| School District | Terrell ISD |
| Exclusions | Exclude washer and dryer. Kitchen refrigerator and all wall-mounted TVs are negotiable. Sofa and loveseat in living room also available for sale. |
| Year Built | 2022 |
| Architectural Style | Traditional |
| Community Features | Jogging Path/Bike Path |
| Levels | One |
| Unexempt Taxes | 8883 |
| Will Subdivide | No |
| Property Subtype | Single Family Residence |
| Subdivision Name | Oak Vly Ph 2 |
| Transaction Type | For Sale |
| Occupant Type | Owner |
| County | Kaufman |
| Property Type | Residential |
| Security Features | Carbon Monoxide Detector(s),Prewired,Security System,Smoke Detector(s) |
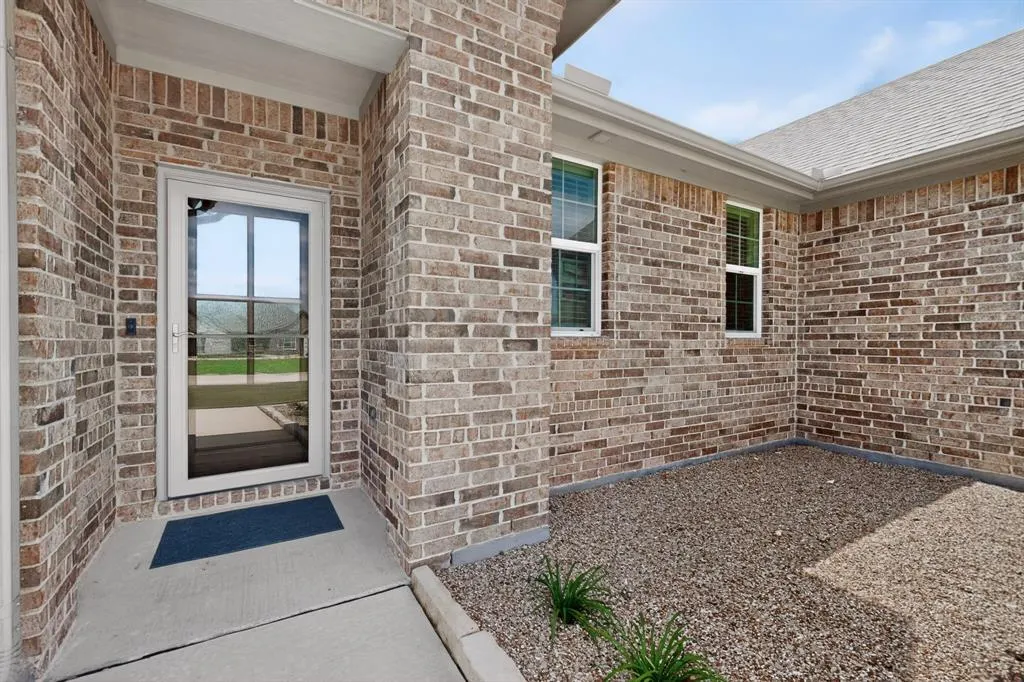
| Construction Materials | Brick,Rock/Stone |
| Year Built Details | Preowned |
| Accessory Unit Y/N | No |
| HOA Type | None |
| Special Notes | Deed Restrictions,Survey Available |
| Full Baths | 2 |
| Status | Active |
| Directions | Follow I-30E and US-80 E to I-20 heading toward Terrell,take Exit 501 from I-20,take TX-34 S to Abner Road,go down Abner Road,turn right onto Burr Oak Road,house on left. |
| City | Oak Ridge |
| Other Equipment | Irrigation Equipment |
| Elementary School Name | Wood |
| High School | Terrell |
| Elementary School | Wood |
| Virtual Tour URL Unbranded | https://www.propertypanorama.com/instaview/ntreis/21297272 |
| Standard Status | Active |
| Listing Terms | Cash,Conventional,FHA,USDA Loan,VA Loan |
Interior Features
| Interior Features | Built-in Features,Decorative Lighting,Eat-in Kitchen,Granite Counters,Kitchen Island,Open Floorplan |
|---|---|
| Flooring | Carpet,Ceramic Tile |
| Fireplace Features | Living Room,Stone,Wood Burning |
| Fireplaces Total | 1 |
| Dining Areas | 1 |
| Living Areas | 1 |
| Room Count | 11 |
| Lock Box Type | Blue BT LE |
| Total Bedrooms | 3 |
| Total Baths | 2 |
| Window Features | Window Coverings |
| Laundry Features | Electric Dryer Hookup,Utility Room,Full Size W/D Area |
Exterior Features
| Exterior Features | Covered Patio/Porch,Rain Gutters |
|---|---|
| Lot Features | Interior Lot,Landscaped,Lrg. Backyard Grass,Sprinkler System,Subdivision |
| Fencing | Partial,Wood |
| Garage Length | 20 |
| Garage Width | 31 |
| Other Structures | Outbuilding,Workshop w/Electric |
| Lot Size Source | Assessor |
| Parking Features | Additional Parking,Direct Access,Driveway,Garage,Garage Faces Side |
| Lot Size | .5 to < 1 Acre |
| Covered Spaces | 5 |
| Foundation | Slab |
| Lot Size Area | 0.8260 |
| Lot Size Dimensions | 150'x240' |
| Lot Size Units | Acres |
| Structural Style | Single Detached |
| Garage Y/N | Yes |
| Lot Size Square Feet | 35980.5600 |
| Lot Size Acres | 0.8260 |
| Patio And Porch Features | Covered |
| Attached Garage Y/N | Yes |
Amenities
- Foreclosure
- Views
- Short Sale
- New Construction
- Adult 55+
- Lease To Own
- No HOA Fees
- Furnished
- Primary On Main
- Air Conditioning
- Seller Finance
- Green
- Fixer Upper
- Horse
- Golf
- Fireplace
- Deck
- Garage
- Basement
- Pool
Property vs Single Family Average in 75161
Price
Taxes
Year Built
Visits
 © 2026 North Texas Real Estate Information Systems, Inc. All rights reserved. Disclaimer: All information deemed reliable but not guaranteed and should be independently verified. All properties are subject to prior sale, change or withdrawal. Neither listing broker(s) nor M&D Real Estate - Forney shall be responsible for any typographical errors, misinformation, misprints and shall be held totally harmless. The database information herein is provided from and copyrighted by the North Texas Real
