
Price Reduction - New Construction

Address
1609 Briscoe Drive, Benbrook, TX
Price
$ 699,990
Property Attributes
- MLS#21306769
- TypeSingle Family
- Listing Status Active
- CountyTARRANT
- CityBenbrook
- NeighborhoodTrinity Estates
- Zip76126
- Style
- Year Built2026
- Price$ 699,990
- Bedrooms4
- Full Bathrooms3
- Half Bathrooms1
- Sqr Footage3155
- Lot Size0.1928 Acres
Data Source:
North Texas Real Estate Info Systems (NTREIS)
Property Description
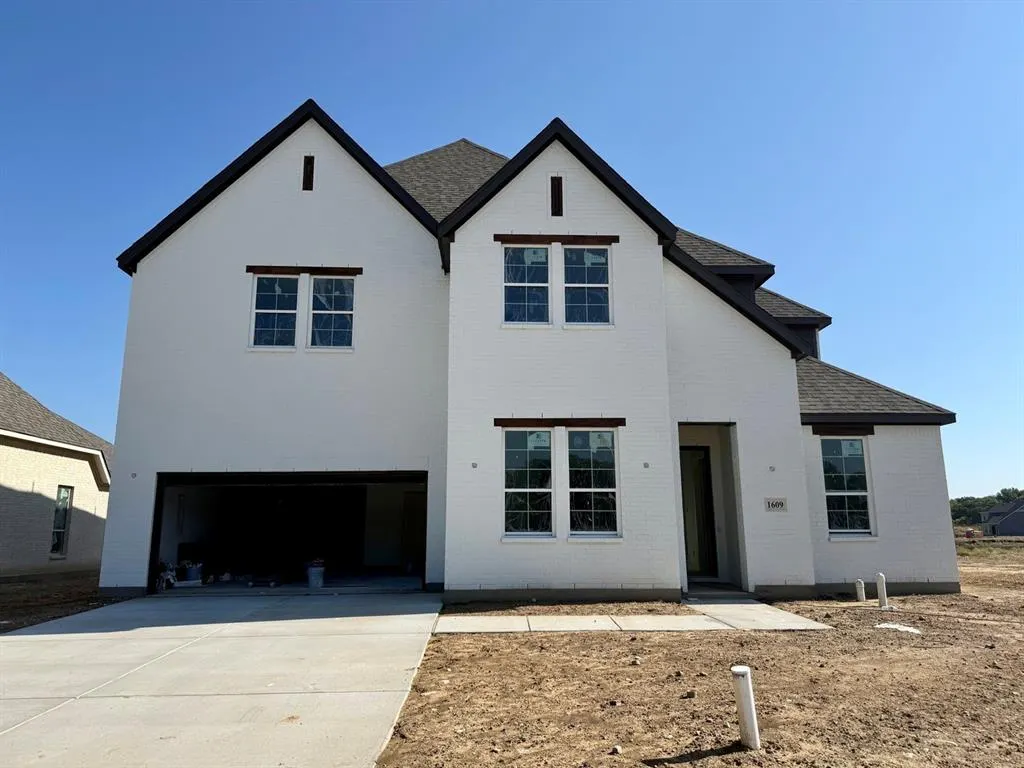
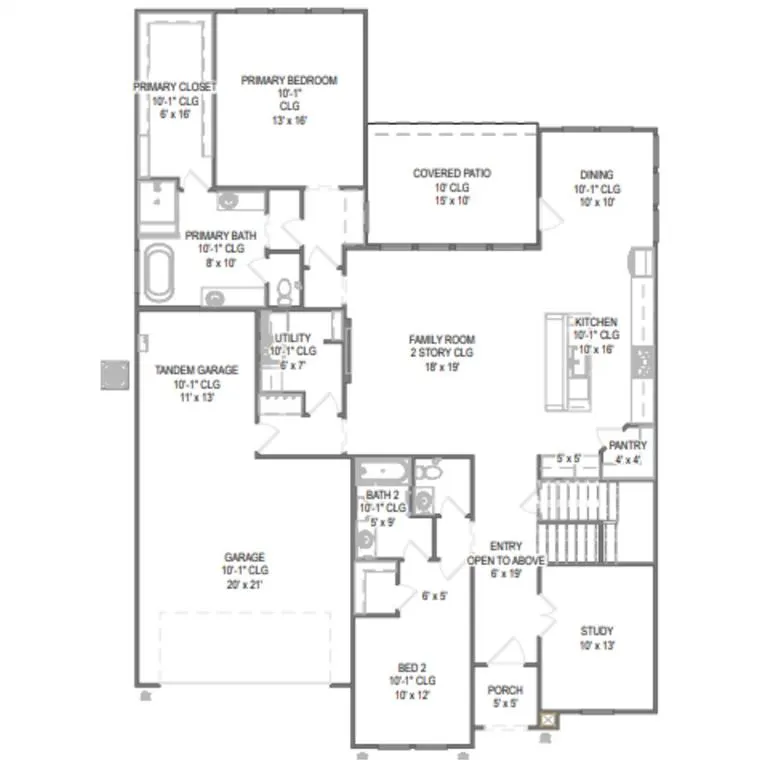
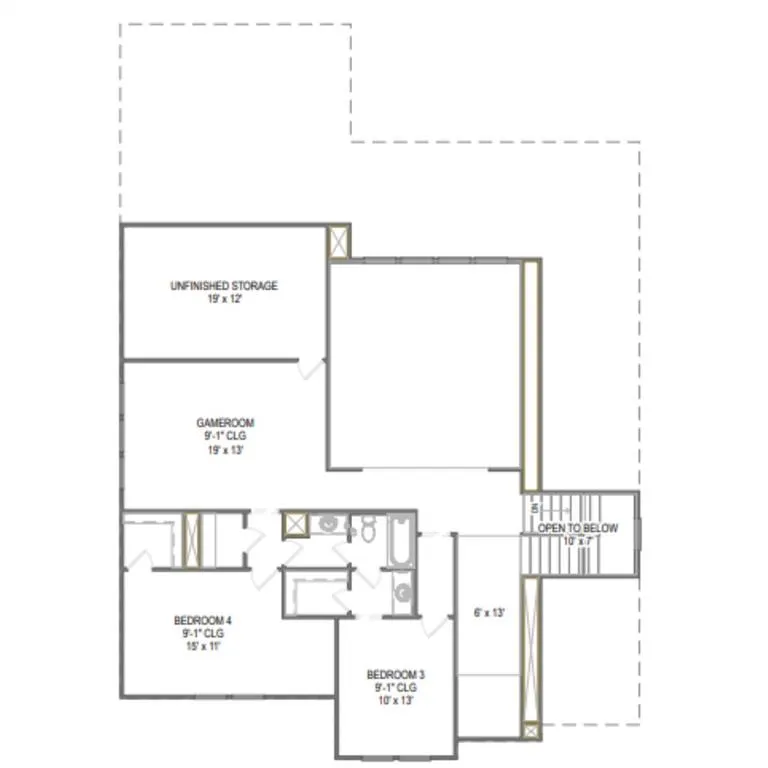
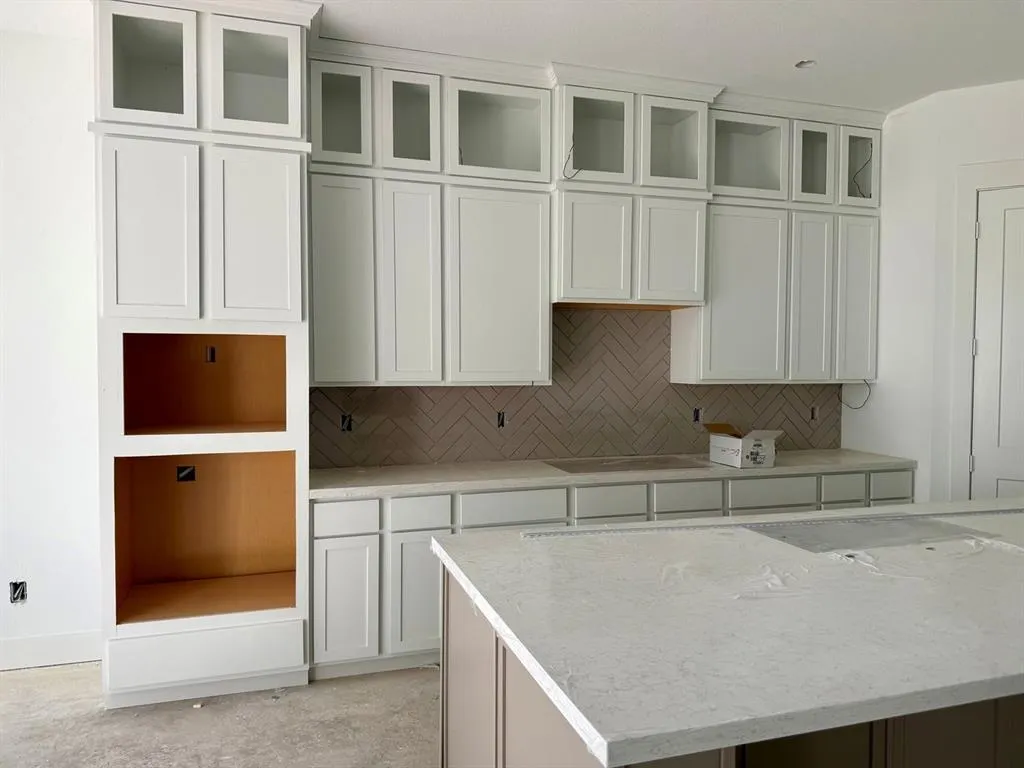
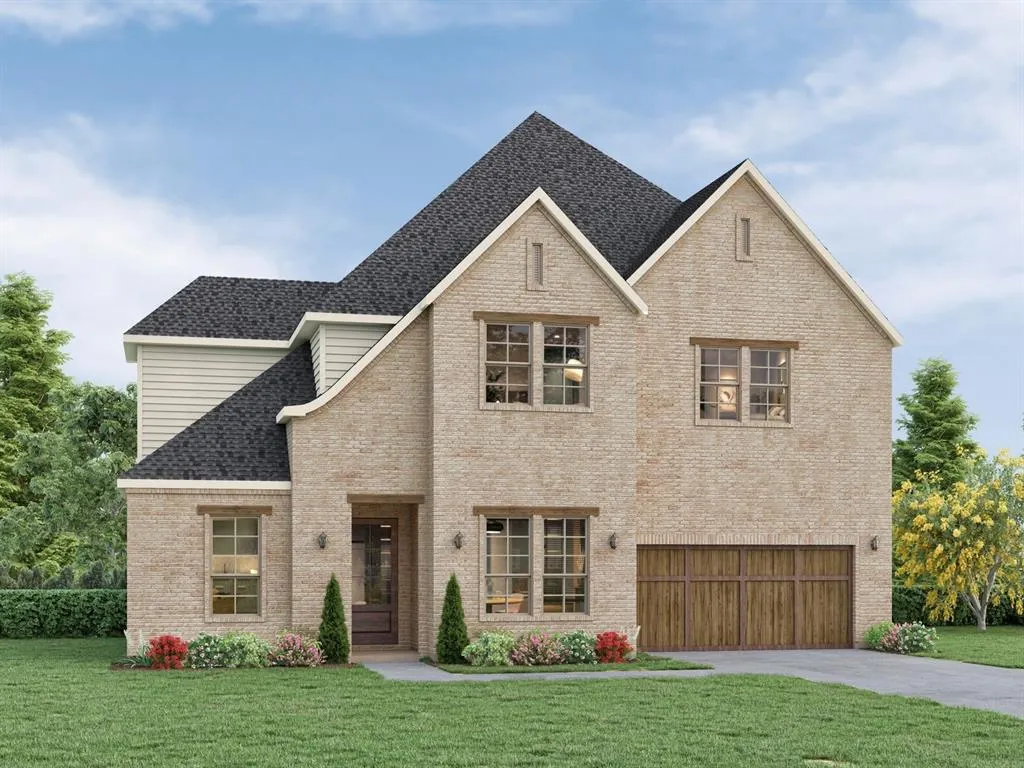
MLS# 21306769 - Built by HistoryMaker Homes - Oct 2026 completion! ~ Special Grand Opening incentives! NEW CONSTRUCTION • GREEN SPACE • 3-CAR GARAGE • GOURMET KITCHEN • OCTOBER COMPLETION This is the one you’ve been waiting for! Discover the highly sought-after Permian floorplan—a stunning 4-bedroom, 3.5-bath home offering approximately 3,155 square feet of beautifully designed living space and a rare 3-car garage. Step inside and prepare to be impressed by the open, inviting layout designed for both everyday living and entertaining. At the heart of the home is a gourmet kitchen featuring a gas cooktop, ideal for the home chef, along with a large breakfast nook-dining area that provides plenty of room for family meals, dinner parties and holiday gatherings. Need space to spread out? You’ve got it. With 4 bedrooms plus a spacious gameroom, there is room for everyone—and plenty of flexibility for movie nights, game days, a playroom or the ultimate hangout space. The 3-car garage provides the extra room buyers are looking for today—whether you need space for multiple vehicles, a larger SUV or truck, bikes, sports equipment, tools and all the extras that come with an active lifestyle. And then there’s the backyard. This homesite backs to green space, offering a peaceful backdrop and a sense of privacy that is hard to find. Imagine morning coffee, evening conversations or relaxing after a long day without looking directly into another backyard. Energy-conscious buyers will appreciate the tankless gas water heater, while the home's new-construction design offers the peace of mind of being the first owner and enjoying today's modern features and finishes. The home is just as exciting outside your front door. Trinity Estates offers walking trails, a community pickleball court, natural green space and easy access to the Trinity Trail System—perfect for walking, running, biking and getting outdoors. You’ll also enjoy access to I-20, Loop 820, Chisholm Trail Parkway and I-35W
| Elementary School |
|---|
| Benbrook Elementary School |
| Price History | |
|---|---|
| 6/19/2026 | Listed $704,990 |
| 9/4/2026 | 1$699,990 |
General Features
| Heating | Fireplace(s),Natural Gas,Zoned |
|---|---|
| Cooling | Ceiling Fan(s),Central Air,Zoned |
| Utilities | City Sewer,City Water,Community Mailbox,Curbs,Individual Gas Meter,Individual Water Meter,Sidewalk,Underground Utilities |
| Possession | Closing/Funding |
| Roof | Composition |
| Appliances | Built-in Gas Range,Dishwasher,Disposal,Electric Oven,Gas Cooktop,Microwave,Tankless Water Heater,Vented Exhaust Fan |
| Assoc Fees | 672 |
| Number of Garage Spaces | 3 |
| School District | Fort Worth ISD |
| HOA Fee Includes | Full Use of Facilities,Maintenance Grounds,Management Fees |
| Year Built | 2026 |
| Architectural Style | Other |
| Community Features | Curbs,Greenbelt,Jogging Path/Bike Path,Park,Sidewalks |
| Levels | Two |
| Will Subdivide | No |
| Property Subtype | Single Family Residence |
| Subdivision Name | Trinity Estates |
| Transaction Type | For Sale |
| Occupant Type | Vacant |
| County | Tarrant |
| Property Type | Residential |
| Construction Materials | Brick,Fiber Cement,Radiant Barrier,Rock/Stone |
| Association Fee Frequency | Annually |
| Year Built Details | New Construction - Incomplete |
| HOA Type | Mandatory |
| Green Energy Efficient | 12 inch+ Attic Insulation,Appliances,Construction,Doors,Drought Tolerant Plants,Enhanced Air Filtration,HVAC,Insulation,Lighting,Mechanical Fresh Air,Rain / Freeze Sensors,Thermostat,Windows |
| Full Baths | 3 |
| Status | Active |
| Directions | I20 to Hwy 377,take a left onto Winscott Rd. Right on Rio Grande Dr. Community is on the right about a mile |
| City | Benbrook |
| Elementary School Name | Benbrook |
| High School | Benbrook |
| Elementary School | Benbrook |
| Virtual Tour URL Unbranded | https://www.propertypanorama.com/instaview/ntreis/21306769 |
| Standard Status | Active |
| Listing Terms | Cash,Conventional |
Interior Features
| Interior Features | Decorative Lighting,Double Vanity,Eat-in Kitchen,High Speed Internet Available,Kitchen Island,Open Floorplan,Pantry,Smart Home System,Walk-In Closet(s),Wired for Data |
|---|---|
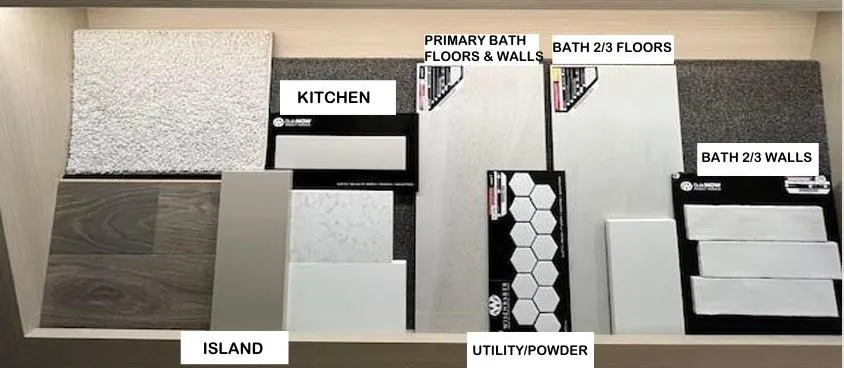
| Flooring | Carpet,Ceramic Tile,Laminate,Tile |
| Fireplace Features | Family Room |
| Fireplaces Total | 1 |
| Dining Areas | 1 |
| Living Areas | 3 |
| Room Count | 10 |
| Half Baths | 1 |
| Lock Box Type | None |
| Total Bedrooms | 4 |
| Total Baths | 4 |
| Laundry Features | Electric Dryer Hookup,Utility Room,Full Size W/D Area,Washer Hookup |
Exterior Features
| Exterior Features | Covered Patio/Porch,Rain Gutters,Lighting,Private Yard |
|---|---|
| Lot Features | Few Trees,Interior Lot,Landscaped,Sprinkler System,Subdivision |
| Fencing | Back Yard,Fenced,Full,Metal,Wood,Wrought Iron |
| Garage Length | 35 |
| Garage Width | 20 |
| Parking Features | Garage Door Opener,Garage Faces Front,Garage Single Door,Tandem |
| Lot Size | Less Than .5 Acre (not Zero) |
| Covered Spaces | 3 |
| Foundation | Slab |
| Lot Size Area | 8400.0000 |
| Lot Size Dimensions | 70x120 |
| Lot Size Units | Square Feet |
| Structural Style | Single Detached |
| Garage Y/N | Yes |
| Lot Size Square Feet | 8400.0000 |
| Lot Size Acres | 0.1928 |
| Patio And Porch Features | Covered |
| Attached Garage Y/N | Yes |
Amenities
- Foreclosure
- Views
- Short Sale
- New Construction
- Adult 55+
- Lease To Own
- No HOA Fees
- Furnished
- Primary On Main
- Air Conditioning
- Seller Finance
- Green
- Fixer Upper
- Horse
- Golf
- Fireplace
- Deck
- Garage
- Basement
- Pool
Property vs Single Family Average in 76126
Price
Year Built
Visits
In The Neighborhood
Just Listed
Benbrook
$ 784,900
1401 Bosque Drive
Benbrook, TX 76126
- Type
- Single Family
- Size
- 3,904 SqFt
- Rooms
- 4 Beds + 3.5 Baths
Just Listed
Benbrook
$ 689,900
1265 Bosque Drive
Benbrook, TX 76126
- Type
- Single Family
- Size
- 2,942 SqFt
- Rooms
- 4 Beds + 4.5 Baths
Just Listed
Benbrook
$ 674,900
1624 Trinity Drive
Benbrook, TX 76126
- Type
- Single Family
- Size
- 2,942 SqFt
- Rooms
- 3 Beds + 4.5 Baths
Just Listed
Benbrook
$ 649,900
1613 Trinity Drive
Benbrook, TX 76126
- Type
- Single Family
- Size
- 2,698 SqFt
- Rooms
- 3 Beds + 3.5 Baths
Just Listed
Benbrook
$ 637,900
1629 Trinity Drive
Benbrook, TX 76126
- Type
- Single Family
- Size
- 2,669 SqFt
- Rooms
- 4 Beds + 3 Baths
Benbrook
$ 679,990
1510 Bosque Drive
Benbrook, TX 76126
- Type
- Single Family
- Size
- 3,031 SqFt
- Rooms
- 4 Beds + 3.5 Baths
Benbrook
$ 637,220
1625 Briscoe Drive
Benbrook, TX 76126
- Type
- Single Family
- Size
- 2,509 SqFt
- Rooms
- 4 Beds + 3 Baths
 © 2026 North Texas Real Estate Information Systems, Inc. All rights reserved. Disclaimer: All information deemed reliable but not guaranteed and should be independently verified. All properties are subject to prior sale, change or withdrawal. Neither listing broker(s) nor M&D Real Estate - Forney shall be responsible for any typographical errors, misinformation, misprints and shall be held totally harmless. The database information herein is provided from and copyrighted by the North Texas Real
