
Price Reduction - Primary on Main
Address
1628 Jewel Lane, Little Elm, TX
Price
$ 514,000
Property Attributes
- MLS#21307929
- TypeSingle Family
- Listing Status Active
- CountyDENTON
- CityLittle Elm
- NeighborhoodKings Crossing Ph 1
- Zip75036
- StyleTraditional
- Year Built2003
- Taxes$ 8644
- Price$ 514,000
- Bedrooms4
- Full Bathrooms3
- Half Bathrooms1
- Sqr Footage3375
- Lot Size0.28 Acres
Data Source:
North Texas Real Estate Info Systems (NTREIS)
Property Description
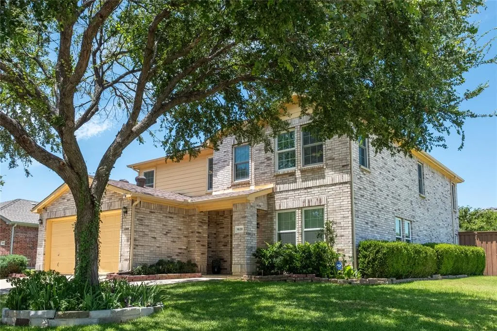
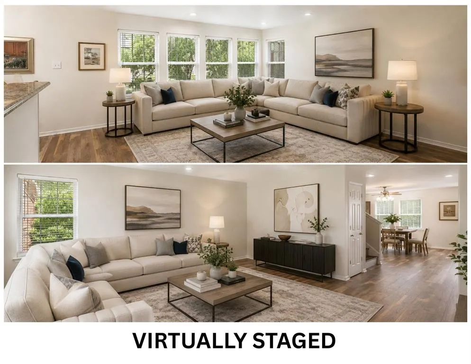
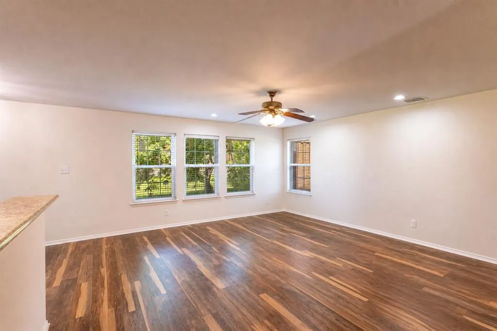
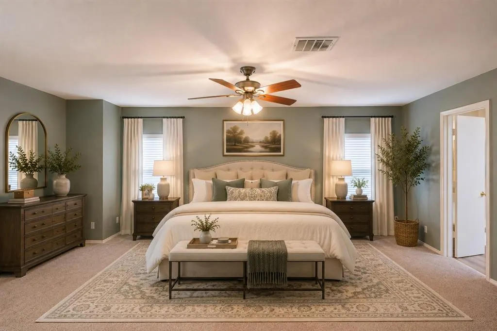
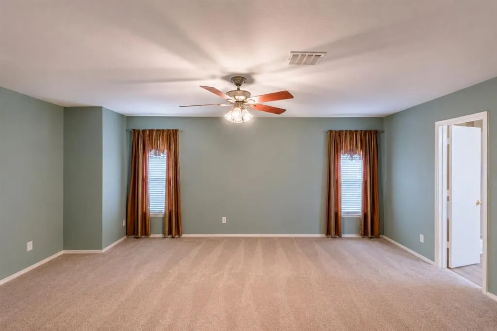
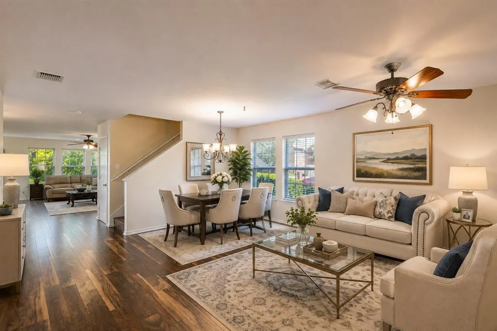
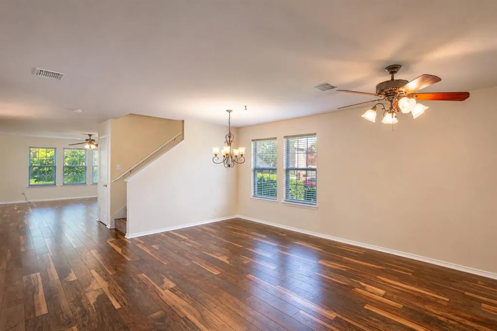
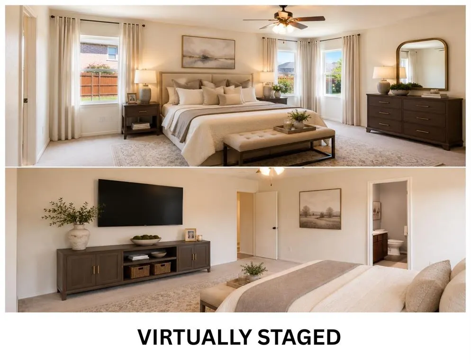
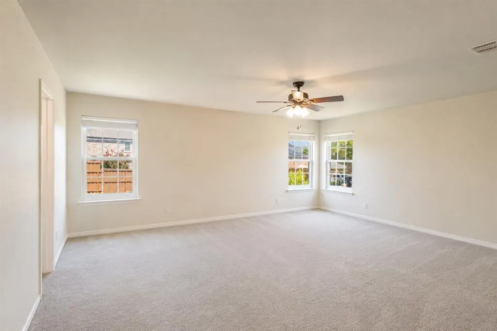
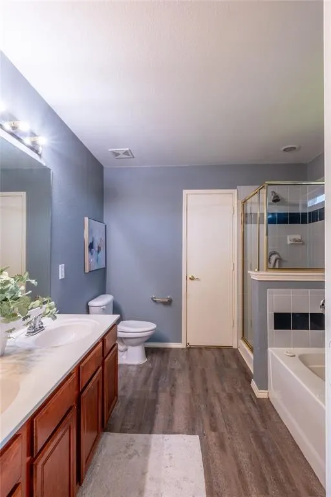
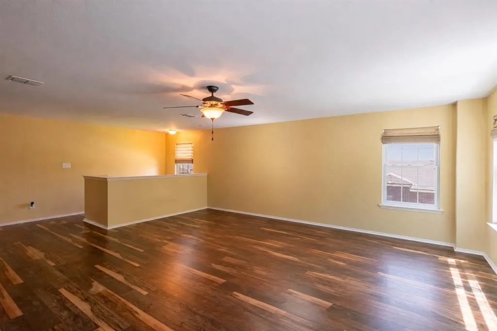
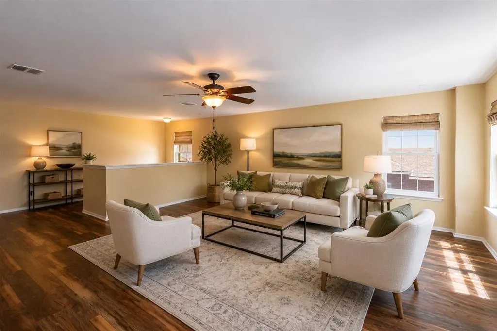
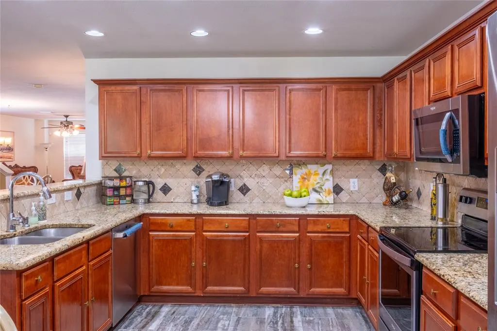
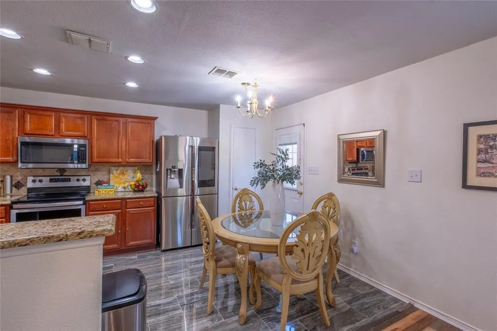
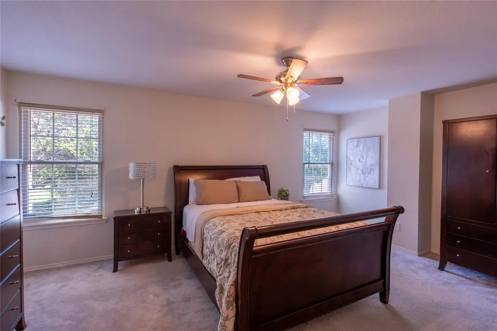
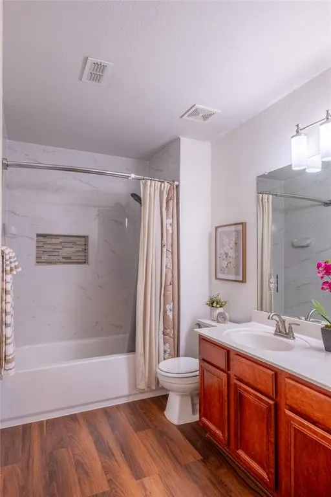
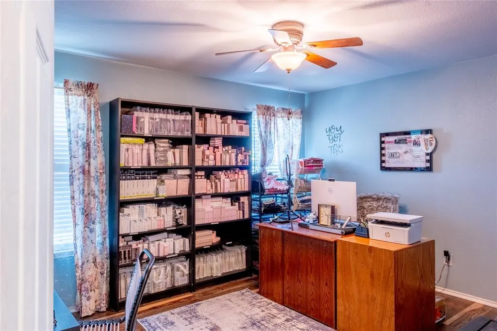
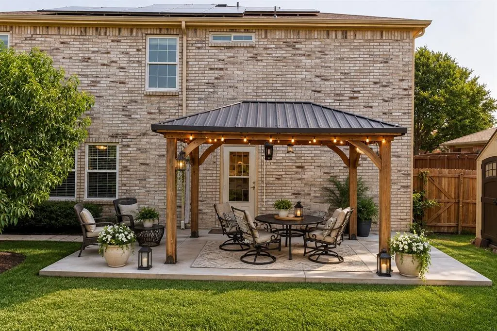
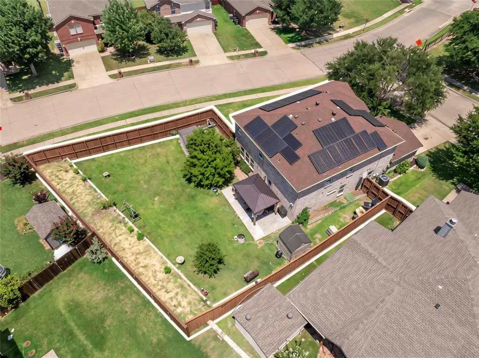
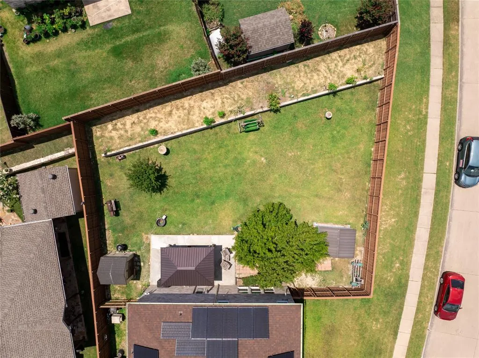
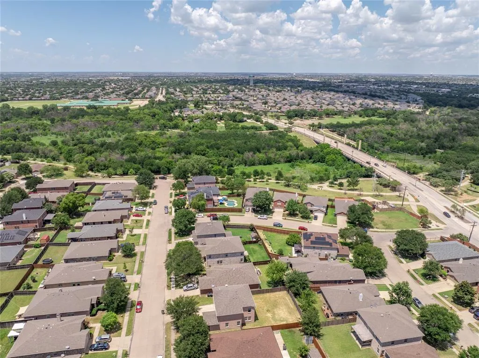
$11,000 SELLER CONCESSION available toward a 2-1 interest-rate buydown or buyer closing costs! Even better—PAID-OFF SOLAR PANELS transfer with the home. Seller reports summer electric bills as low as approximately $30 monthly, offering exceptional potential savings for the next owner. Set on a HUGE .28-ACRE CORNER LOT, this home offers a rare MULTIGENERATIONAL FLOOR PLAN with TWO EN-SUITE PRIMARY BEDROOMS—one upstairs and one downstairs. The downstairs primary can be accessed from the garage through the laundry room with NO STEPS, creating an ideal setup for extended family, guests or anyone wanting a private first-floor suite. With THREE LIVING AREAS, there is room for everyone. Two living areas are downstairs, while the MASSIVE upstairs living space features LVP flooring and easily accommodates a sectional, TWO DESKS and more—perfect for a game room, media space, home office or combination of all three. Two additional upstairs bedrooms and the living area have convenient access to the remodeled bathroom.Waterproof LVP flooring extends throughout both levels. Upstairs Andersen windows, Roman shades in the living area and 3-inch bedroom blinds help with comfort during Texas summers. Downstairs features newer windows and 3-inch blinds, while two Larson storm doors bring in additional natural light. Major systems have already been updated: ROOF 2021, WATER HEATER 2022 and HVAC 2023—significant improvements already completed for the next owner. The oversized backyard offers incredible possibilities, with room for a POOL, PLAYSET, PUTTING GREEN and more. An 8-foot privacy fence creates a secluded setting, while the garden beyond the stone wall is currently producing watermelon and potatoes, along with a producing peach tree. Washer, dryer and kitchen refrigerator CONVEY. Some rooms have been virtually staged. ONE-HOUR SHOWING NOTICE REQUIRED. Buyer and buyer's agent to verify all information, including schools, measurements, HOA, and more.
| Elementary School |
|---|
| Hackberry Elementary School |
| Price History | |
|---|---|
| 7/4/2026 | Listed $525,000 |
| 8/1/2026 | 2$515,000 |
| 9/10/2026 | 1$514,000 |
General Features
| Heating | Active Solar |
|---|---|
| Cooling | Ceiling Fan(s),Central Air |
| Utilities | City Sewer,City Water,Concrete,Curbs,Electricity Available,Individual Gas Meter,Sidewalk |
| Possession | Closing/Funding |
| Roof | Composition |
| Appliances | Dishwasher,Disposal,Electric Oven,Electric Range,Microwave |
| Assoc Fees | 390 |
| Number of Garage Spaces | 2 |
| School District | Little Elm ISD |
| HOA Fee Includes | Management Fees |
| Year Built | 2003 |
| Architectural Style | Traditional |
| Levels | Two |
| Unexempt Taxes | 8644 |
| Will Subdivide | No |
| Property Subtype | Single Family Residence |
| Subdivision Name | Kings Crossing Ph 1 |
| Transaction Type | For Sale |
| Occupant Type | Owner |
| County | Denton |
| Property Type | Residential |
| Construction Materials | Brick,Siding |
| Association Fee Frequency | Annually |
| Year Built Details | Preowned |
| Accessory Unit Y/N | No |
| HOA Type | Mandatory |
| Green Energy Efficient | Solar Electric System - Owned,Windows |
| Green Landscaping | Veg. (Productive) Garden |
| Full Baths | 3 |
| Status | Active |
| Directions | GPS |
| City | Little Elm |
| Elementary School Name | Hackberry |
| High School | Little Elm |
| Green Energy Generation | Solar,Owned |
| Elementary School | Hackberry |
| Virtual Tour URL Unbranded | https://www.propertypanorama.com/instaview/ntreis/21307929 |
| Standard Status | Active |
| Listing Terms | Cash,Conventional,FHA |
Interior Features
| Interior Features | Decorative Lighting,Granite Counters,High Speed Internet Available,In-Law Suite Floorplan,Pantry,Walk-In Closet(s),Second Primary Bedroom |
|---|---|
| Flooring | Carpet,Ceramic Tile,Luxury Vinyl Plank |
| Dining Areas | 2 |
| Living Areas | 3 |
| Room Count | 15 |
| Half Baths | 1 |
| Lock Box Type | Blue BT LE |
| Total Bedrooms | 4 |
| Total Baths | 4 |
| Window Features | Window Coverings |
| Laundry Features | Electric Dryer Hookup,Utility Room,Full Size W/D Area |
Exterior Features
| Lot Features | Corner Lot,Few Trees,Lrg. Backyard Grass,Subdivision |
|---|---|
| Fencing | Wood |
| Soil Type | Clay |
| Garage Length | 19 |
| Garage Width | 18 |
| Other Structures | Pergola,Shed(s) |
| Lot Size Source | Assessor |
| Parking Features | Driveway,Garage,Garage Door Opener,Garage Double Door,Garage Faces Front,Kitchen Level |
| Lot Size | Less Than .5 Acre (not Zero) |
| Covered Spaces | 2 |
| Foundation | Slab |
| Lot Size Area | 0.2800 |
| Lot Size Units | Acres |
| Structural Style | Single Detached |
| Garage Y/N | Yes |
| Lot Size Square Feet | 12196.8000 |
| Lot Size Acres | 0.2800 |
| Patio And Porch Features | Front Porch,Patio,Rear Porch,Other |
| Attached Garage Y/N | Yes |
Amenities
- Foreclosure
- Views
- Short Sale
- New Construction
- Adult 55+
- Lease To Own
- No HOA Fees
- Furnished
- Primary On Main
- Air Conditioning
- Seller Finance
- Green
- Fixer Upper
- Horse
- Golf
- Fireplace
- Deck
- Garage
- Basement
- Pool
Property vs Single Family Average in 75036
Price
Taxes
Year Built
Visits
 © 2026 North Texas Real Estate Information Systems, Inc. All rights reserved. Disclaimer: All information deemed reliable but not guaranteed and should be independently verified. All properties are subject to prior sale, change or withdrawal. Neither listing broker(s) nor M&D Real Estate - Forney shall be responsible for any typographical errors, misinformation, misprints and shall be held totally harmless. The database information herein is provided from and copyrighted by the North Texas Real
