
Address
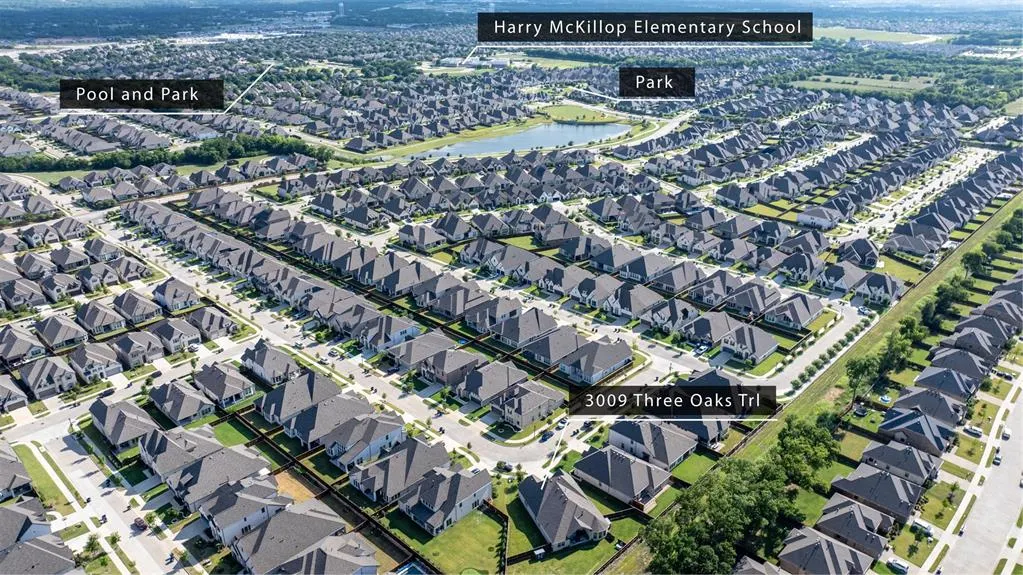
3009 Three Oaks Trail, Melissa, TX
Price
$ 675,000
Property Attributes
- MLS#21314265
- TypeSingle Family
- Listing Status Active
- CountyCOLLIN
- CityMelissa
- NeighborhoodLiberty Ph 8c
- Zip75454
- StyleTraditional
- Year Built2023
- Taxes$ 12689
- Price$ 675,000
- Bedrooms4
- Full Bathrooms3
- Half Bathrooms0
- Sqr Footage2881
- Lot Size0.332 Acres
Data Source:
North Texas Real Estate Info Systems (NTREIS)
Property Description
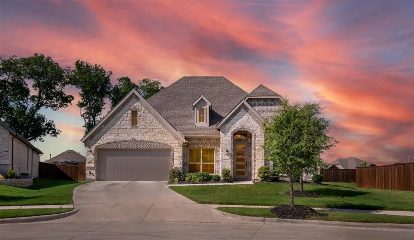
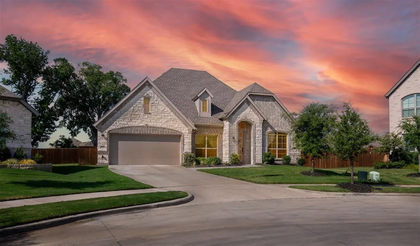
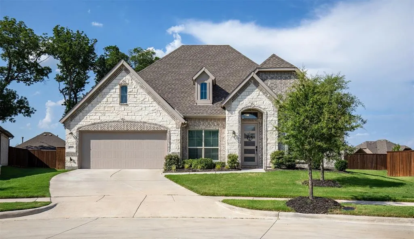
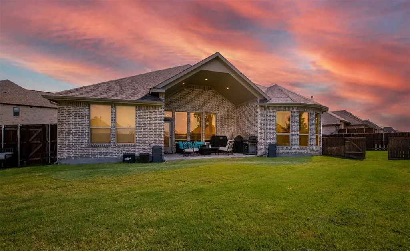
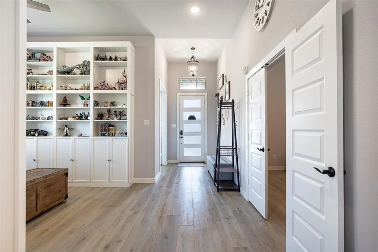
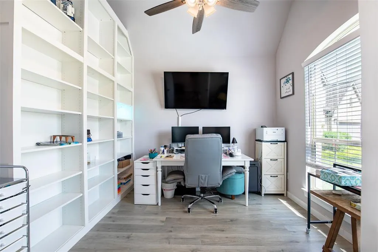
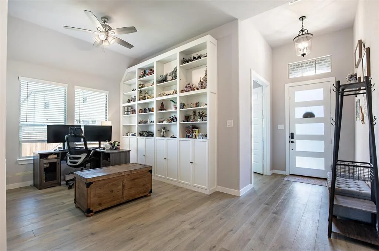
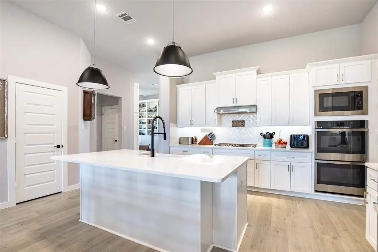
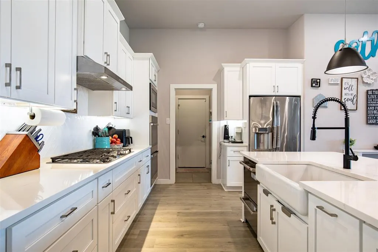
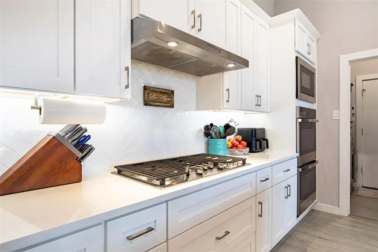
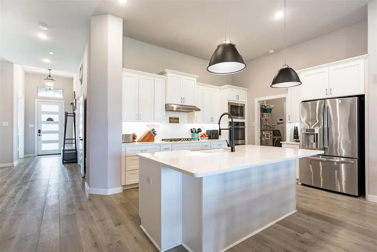
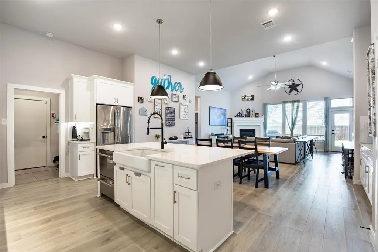
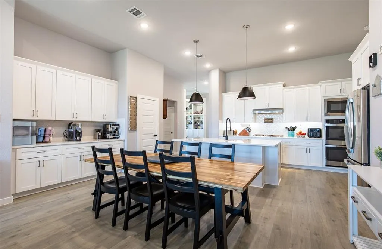
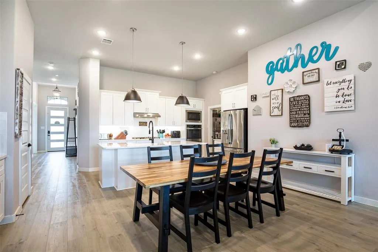
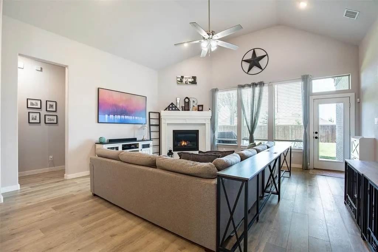
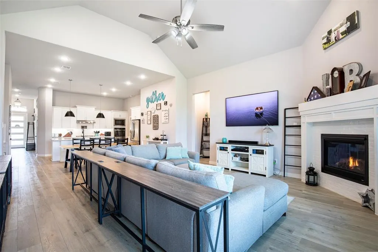
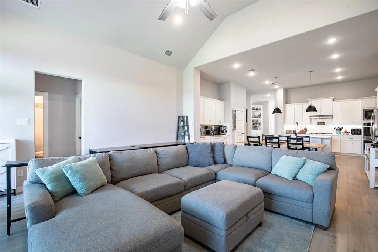
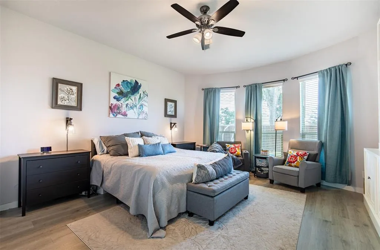
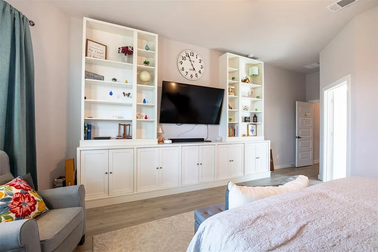
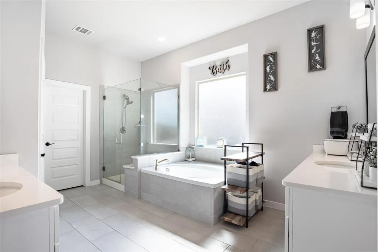
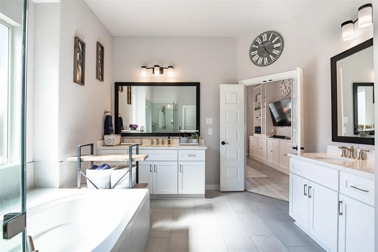
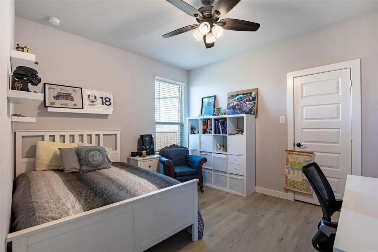
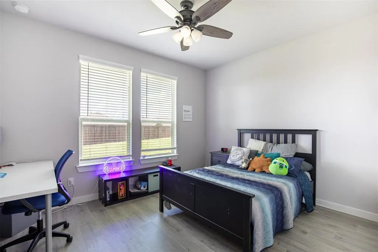
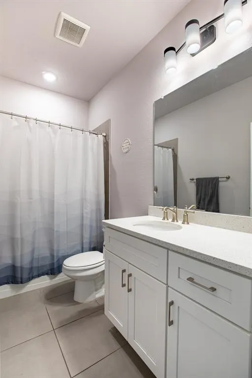
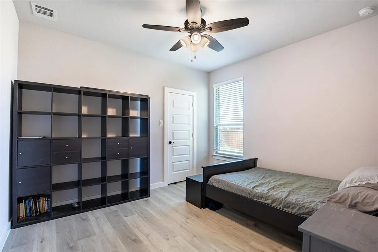
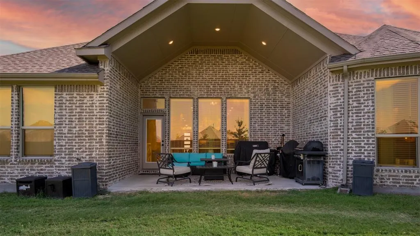
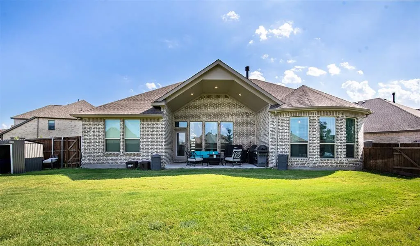
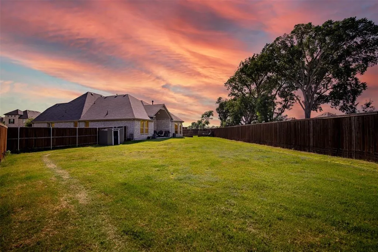
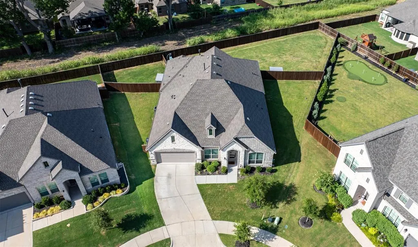
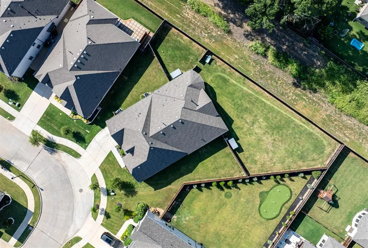
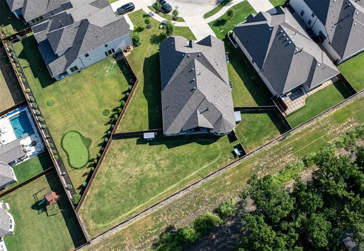
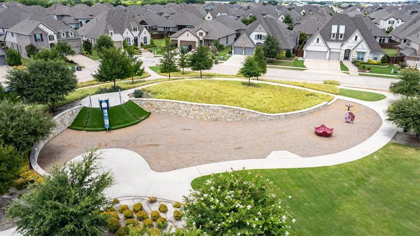
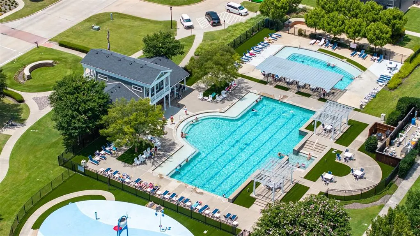
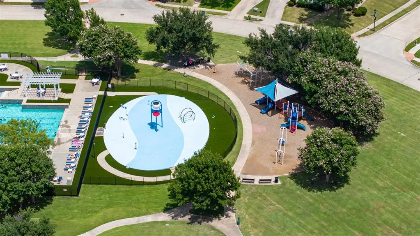
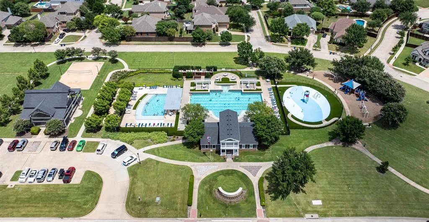
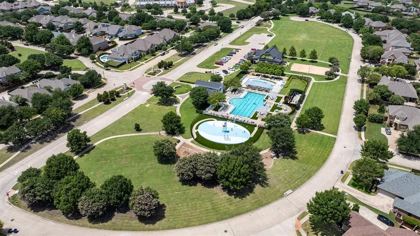
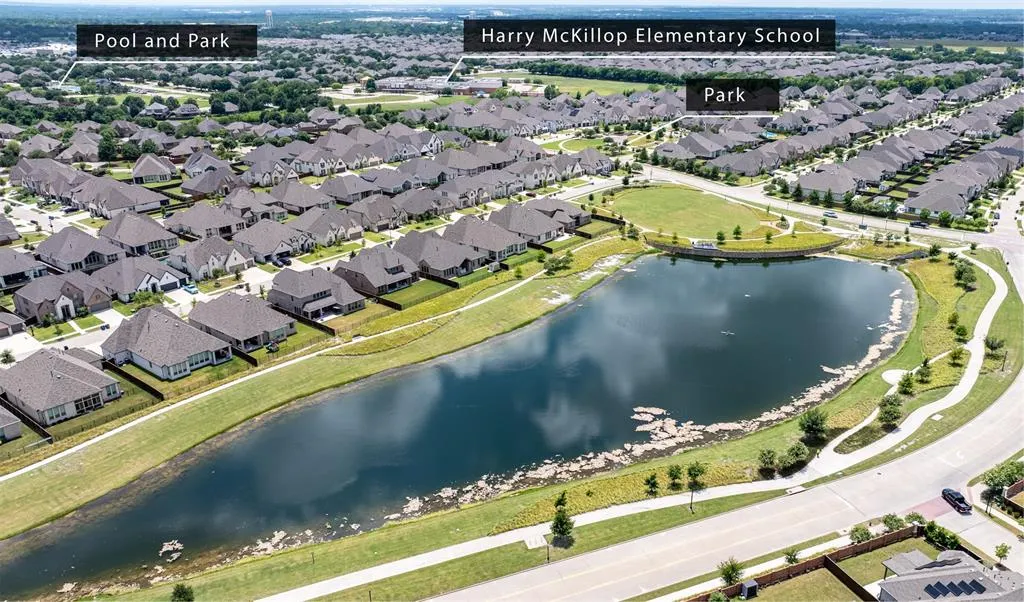
Discover elevated single-story living in the sought-after Liberty community of Melissa. Situated on one of the largest lots in the neighborhood, this meticulously upgraded home blends timeless design with today's most desirable smart home features. A grand entry welcomes you into an open-concept floor plan featuring a private office with custom built-ins, elegant library, spacious media room, & an inviting living room centered around a beautiful gas fireplace. The designer kitchen is thoughtfully appointed with white shaker cabinetry, quartz countertops, herringbone backsplash, GE® Profile & Café appliances, WiFi-enabled double ovens, a 5-burner gas cooktop, oversized island, under-cabinet lighting, abundant storage, & an additional built-in serving area in the dining space, perfect for everyday living & effortless entertaining. The luxurious primary retreat offers custom built-ins, a California Closets system, spa-inspired bath with dual vanities, garden tub, oversized shower with bench, & direct access to the laundry room. Luxury vinyl plank flooring extends throughout every bedroom, while ceiling fans, tankless water heater, decked attic storage, tandem 3-car garage, Jellyfish exterior lighting, MyQ garage system, keyless entry, smart thermostat, & custom upgrades provide exceptional comfort & convenience. Step outside to a covered patio wired for a fan with gas stub for future outdoor living, expansive backyard, & additional fenced area offering endless possibilities. Residents of Liberty enjoy resort-style amenities including the Stars & Stripes amenity center with pool, splash pads, fishing ponds, sports pavilion, sand volleyball, basketball court, soccer fields, playgrounds, scenic walking trails, green spaces, & year-round community events. Ideally located near highly rated Melissa ISD schools, shopping, dining, parks, Ford Sports Village, Lake Perry Fisher, this exceptional home offers luxury living in one of Melissa's most desirable communities.
| Elementary School |
|---|
| Harry McKillop Elementary School |
| Price History | |
|---|---|
| 7/10/2026 | Listed $675,000 |
General Features
| Heating | Central,ENERGY STAR Qualified Equipment,Fireplace(s),Natural Gas |
|---|---|
| Cooling | Ceiling Fan(s),Central Air,Electric,ENERGY STAR Qualified Equipment |
| Utilities | Cable Available,City Sewer,City Water,Curbs,Electricity Available,Electricity Connected,Individual Gas Meter,Individual Water Meter,Natural Gas Available,Sewer Available,Sidewalk,Underground Utilitie |
| Possession | Negotiable |
| Roof | Composition |
| Appliances | Dishwasher,Disposal,Electric Oven,Gas Cooktop,Gas Water Heater,Microwave,Double Oven,Plumbed For Gas in Kitchen,Tankless Water Heater,Vented Exhaust Fan |
| Assoc Fees | 873 |
| Number of Garage Spaces | 3 |
| School District | Melissa ISD |
| HOA Fee Includes | Full Use of Facilities,Maintenance Grounds,Maintenance Structure |
| Exclusions | Living room TV mount |
| Year Built | 2023 |
| Architectural Style | Traditional |
| Community Features | Club House,Community Pool,Curbs,Fishing,Greenbelt,Jogging Path/Bike Path,Lake,Park,Perimeter Fencing,Playground,Pool,Sidewalks |
| Levels | One |
| Unexempt Taxes | 12689 |
| Will Subdivide | No |
| Property Subtype | Single Family Residence |
| Subdivision Name | Liberty Ph 8c |
| Transaction Type | For Sale |
| Occupant Type | Owner |
| County | Collin |
| Property Type | Residential |
| Security Features | Burglar,Carbon Monoxide Detector(s),Security System Owned,Smoke Detector(s) |
| Construction Materials | Brick,Rock/Stone |
| Association Fee Frequency | Semi-Annual |
| Year Built Details | Preowned |
| HOA Type | Mandatory |
| Green Energy Efficient | 12 inch+ Attic Insulation,Appliances,HVAC,Thermostat,Waterheater,Windows |
| Special Notes | Aerial Photo |
| Full Baths | 3 |
| Status | Active |
| Directions | From Central St in Melissa,turn right onto Harrison St. Turn left onto Santa Fe St. Turn right onto E Graves St. Turn left onto Washington Dr. Turn left onto Liberty Way. Turn right onto Hunters Run |
| City | Melissa |
| Elementary School Name | Harry Mckillop |
| High School | Melissa |
| Elementary School | Harry Mckillop |
| Virtual Tour URL Unbranded | https://www.propertypanorama.com/instaview/ntreis/21314265 |
| Standard Status | Active |
| Listing Terms | Cash,Conventional,FHA,VA Loan |
Interior Features
| Interior Features | Built-in Features,Cable TV Available,Decorative Lighting,Double Vanity,Eat-in Kitchen,Flat Screen Wiring,High Speed Internet Available,Kitchen Island,Open Floorplan,Pantry,Smart Home System,Sound Sys |
|---|---|
| Flooring | Luxury Vinyl Plank,Tile |
| Fireplace Features | Gas,Gas Logs,Living Room |
| Fireplaces Total | 1 |
| Dining Areas | 1 |
| Living Areas | 3 |
| Room Count | 14 |
| Lock Box Type | Blue BT LE |
| Total Bedrooms | 4 |
| Total Baths | 3 |
| Window Features | Window Coverings |
| Laundry Features | Electric Dryer Hookup,Utility Room,Full Size W/D Area,Dryer Hookup,Washer Hookup |
Exterior Features
| Exterior Features | Covered Patio/Porch,Rain Gutters,Private Yard |
|---|---|
| Lot Features | Few Trees,Interior Lot,Irregular Lot,Lrg. Backyard Grass,Sprinkler System,Subdivision |
| Fencing | Privacy,Wood |
| Soil Type | Unknown |
| Garage Length | 35 |
| Garage Width | 19 |
| Lot Size Source | Public Records |
| Parking Features | Driveway,Garage,Garage Door Opener,Garage Faces Front,Garage Single Door,Inside Entrance,Tandem |
| Lot Size | Less Than .5 Acre (not Zero) |
| Covered Spaces | 3 |
| Foundation | Slab |
| Lot Size Area | 0.3320 |
| Lot Size Units | Acres |
| Structural Style | Single Detached |
| Garage Y/N | Yes |
| Lot Size Square Feet | 14461.9200 |
| Lot Size Acres | 0.3320 |
| Patio And Porch Features | Covered |
| Attached Garage Y/N | Yes |
Amenities
- Foreclosure
- Views
- Short Sale
- New Construction
- Adult 55+
- Lease To Own
- No HOA Fees
- Furnished
- Primary On Main
- Air Conditioning
- Seller Finance
- Green
- Fixer Upper
- Horse
- Golf
- Fireplace
- Deck
- Garage
- Basement
- Pool
Property vs Single Family Average in 75454
Price
Taxes
Year Built
Visits
 © 2026 North Texas Real Estate Information Systems, Inc. All rights reserved. Disclaimer: All information deemed reliable but not guaranteed and should be independently verified. All properties are subject to prior sale, change or withdrawal. Neither listing broker(s) nor M&D Real Estate - Forney shall be responsible for any typographical errors, misinformation, misprints and shall be held totally harmless. The database information herein is provided from and copyrighted by the North Texas Real
