
Water Views - Golf Course
Address
28029 Marina Drive, Whitney, TX
Price
$ 710,000
Property Attributes
- MLS#21314427
- TypeSingle Family
- Listing Status Active
- CountyHILL
- CityWhitney
- NeighborhoodWhite Bluff #28
- Zip76692
- StyleTraditional
- Year Built2018
- Taxes$ 10093
- Price$ 710,000
- Bedrooms4
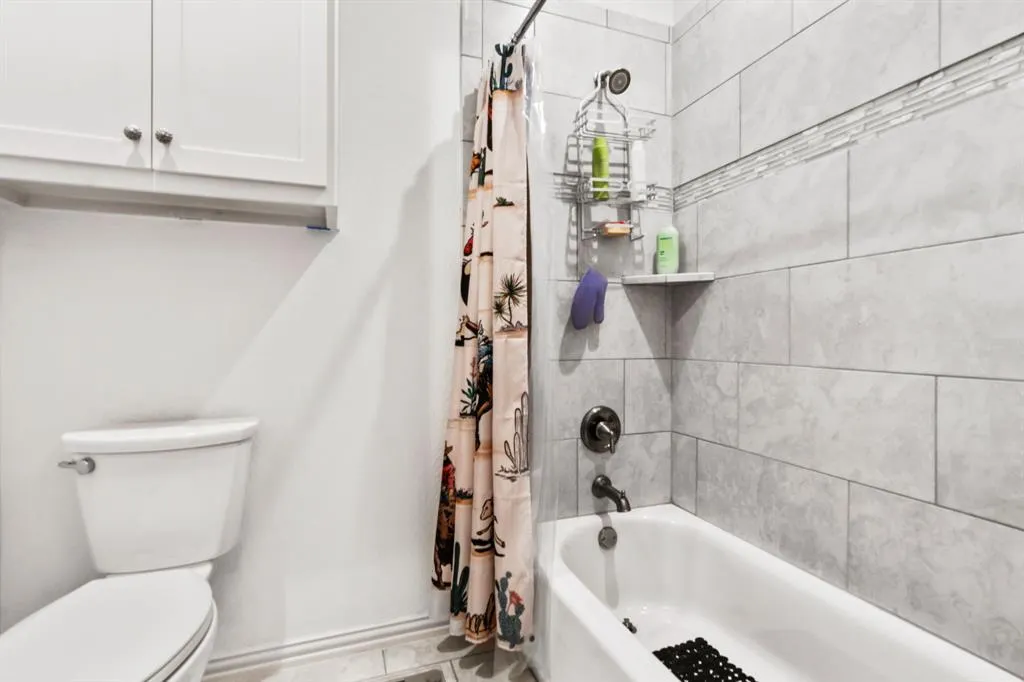
- Full Bathrooms3
- Half Bathrooms0
- Sqr Footage3356
- Lot Size0.603 Acres
Data Source:
North Texas Real Estate Info Systems (NTREIS)
Property Description
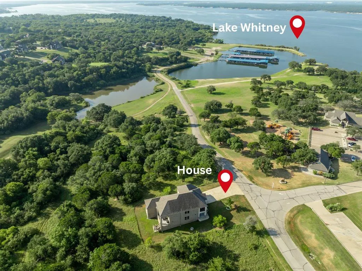
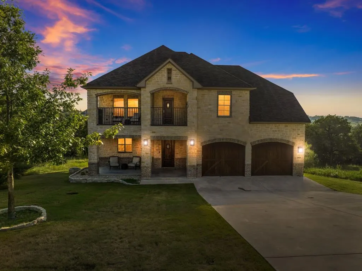
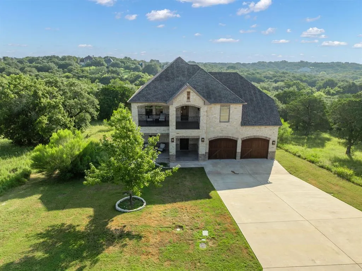
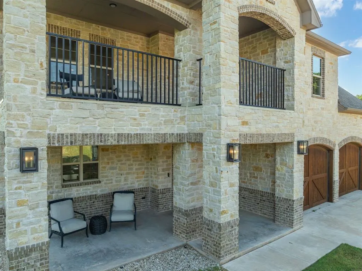
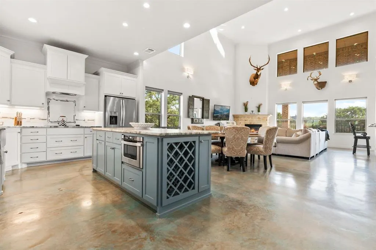
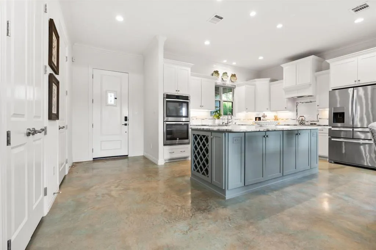
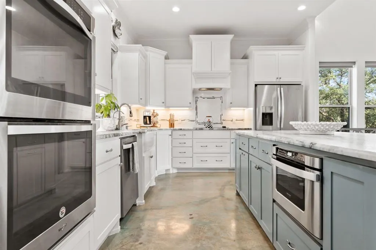
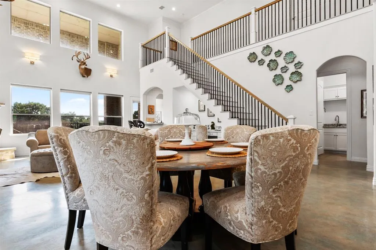
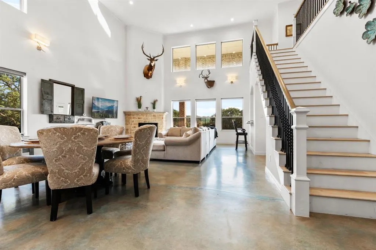
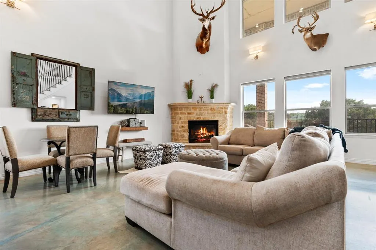
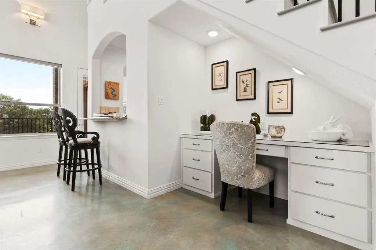
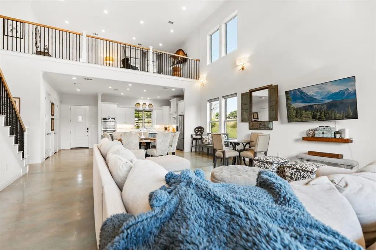
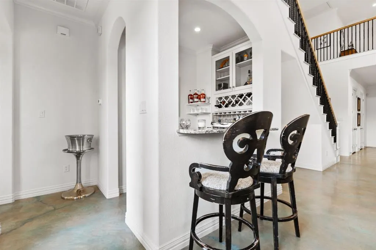
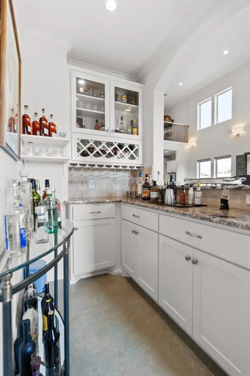
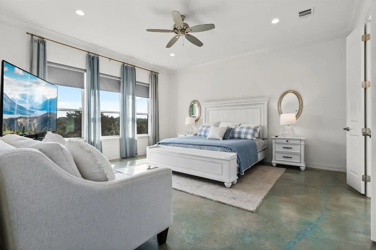
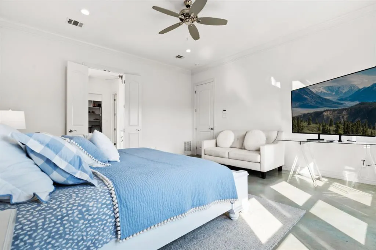
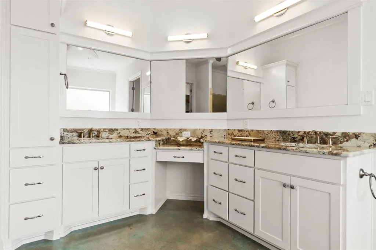
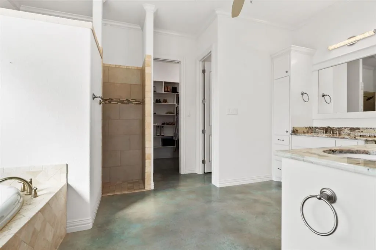
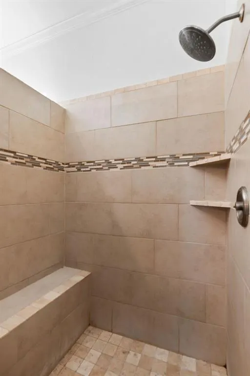
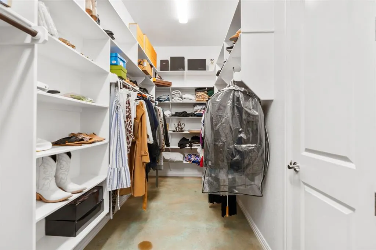
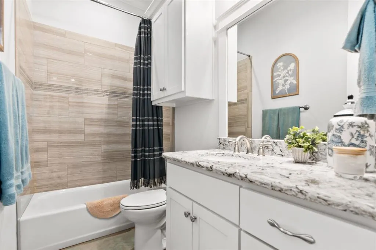
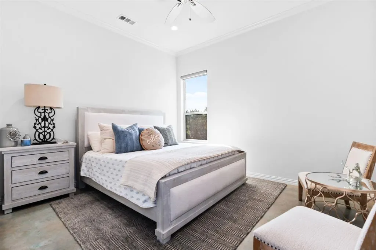
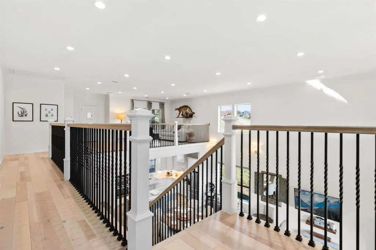
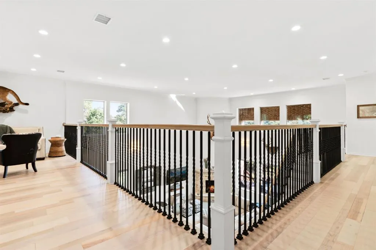
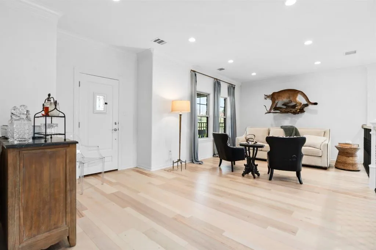
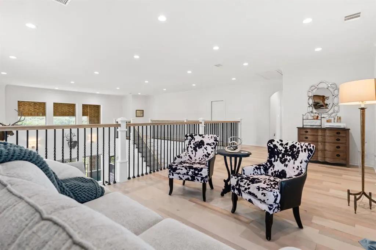
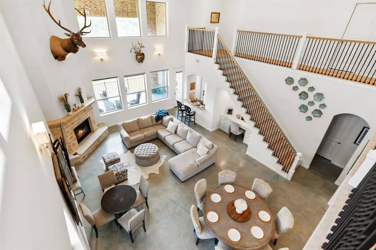
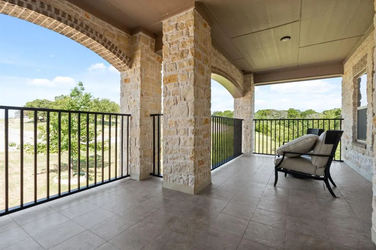
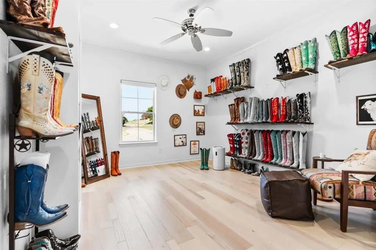
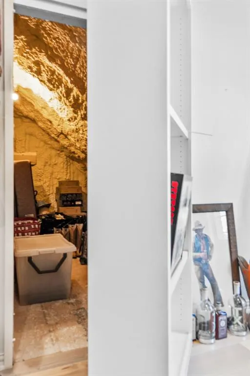
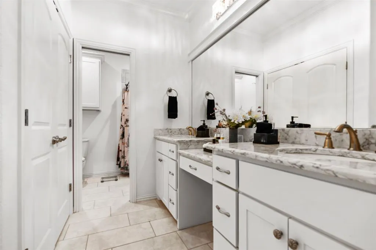
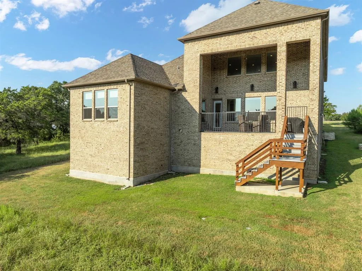
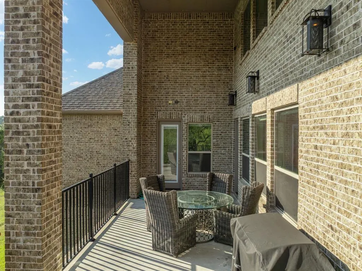
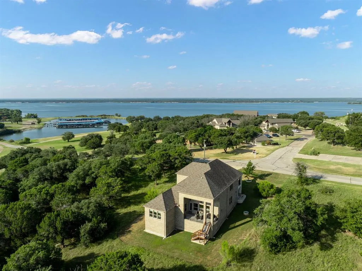
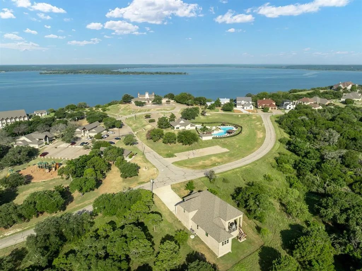
Discover Lakeside Luxury in this stunning custom residence offering the most coveted location in White Bluff Resort! Family home situated on over a half acre in the heart of White Bluff's action, across from the tranquil waters of Lake Whitney and backing up to Corp of Engineer's land. Right out of your front door, just a short distance away lies the Marina, Cascade Pool, Park, Spa & Fitness Center, and Pub! Step inside to find an inviting open concept layout featuring an impressive array of windows offering panoramic views. Custom chef's kitchen with inviting island, classy natural stone countertops, double pantry, and double ovens. First floor Primary Suite is isolated with direct access to back patio and serving bar featuring an ensuite bath with a large walk in closet! 2nd bedroom with bathroom close by on 1st floor. Unwind in the evenings by the fireplace or on the back patio surrounded by trees that create that private space for relaxing. Upstairs you will find an unmatched blend of luxury and leisure ideal for families gathering together at the lake. With 2 upstairs bedrooms, full Jack & Jill bathroom, and a living area with private patio access for admiring spectacular sunsets and al fresco dining. All bedrooms have walk in closets! Search for the secret hidden bookcase room. Spectacular foundation offering a hilly view with countryside feel. Solid built and meticulously maintained with foam insulation and all in well working order. Live the resort life to fullest with 72 rounds of golf to be used on both golf courses recently ranked #1 & 2 public courses in all of Texas. Boating, fishing, resort style swimming pools, tennis, waterfront pub, and much more!
| Elementary School |
|---|
| Whitney Elementary School |
| Price History | |
|---|---|
| 6/27/2026 | Listed $750,000 |
| 8/4/2026 | 6$710,000 |
General Features
| Heating | Central |
|---|---|
| Cooling | Ceiling Fan(s),Central Air |
| Utilities | All Weather Road,Asphalt,Co-op Electric,Co-op Water,Community Mailbox,Outside City Limits,Private Sewer |
| Possession | Closing/Funding |
| Roof | Composition |
| Appliances | Dishwasher,Disposal,Electric Cooktop,Electric Oven,Microwave,Double Oven |
| Easements | Utilities |
| Assoc Fees | 1100 |
| Number of Garage Spaces | 2 |
| Restrictions | Agricultural,Building,Deed |
| School District | Whitney ISD |
| HOA Fee Includes | Full Use of Facilities,Management Fees,Sewer |
| Year Built | 2018 |
| Architectural Style | Traditional |
| Community Features | Boat Ramp,Club House,Community Dock,Community Pool,Fishing,Fitness Center,Gated,Golf,Greenbelt,Guarded Entrance,Jogging Path/Bike Path,Lake,Marina,Park,Pickle Ball Court,Playground,Pool,Racquet Ball, |
| Levels | Two |
| Unexempt Taxes | 10093 |
| Will Subdivide | Subdivided |
| Property Subtype | Single Family Residence |
| Subdivision Name | White Bluff #28 |
| Transaction Type | For Sale |
| County | Hill |
| Property Type | Residential |
| Construction Materials | Brick,Frame,Rock/Stone,Wood |
| Association Fee Frequency | Semi-Annual |
| Year Built Details | Preowned |
| HOA Type | Mandatory |
| Special Notes | Aerial Photo |
| Full Baths | 3 |
| Status | Active |
| Directions | From 933,Turn into the resort and take White Bluff drive all the way down to the lake. take a left onto marina dr. |
| City | Whitney |
| Elementary School Name | Whitney |
| High School | Whitney |
| Elementary School | Whitney |
| Virtual Tour URL Unbranded | https://www.propertypanorama.com/instaview/ntreis/21314427 |
| Standard Status | Active |
| Listing Terms | 1031 Exchange,Cash,Conventional,FHA |
Interior Features
| Interior Features | Built-in Features,Decorative Lighting,Double Vanity,Dry Bar,Eat-in Kitchen,Granite Counters,High Speed Internet Available,In-Law Suite Floorplan,Kitchen Island,Open Floorplan,Pantry,Vaulted Ceiling(s |
|---|---|
| Flooring | Concrete,Wood |
| Fireplace Features | Gas,Gas Starter |
| Fireplaces Total | 1 |
| Dining Areas | 1 |
| Living Areas | 2 |
| Room Count | 10 |
| Lock Box Type | Combo |
| Total Bedrooms | 4 |
| Total Baths | 3 |
| Window Features | Window Coverings |
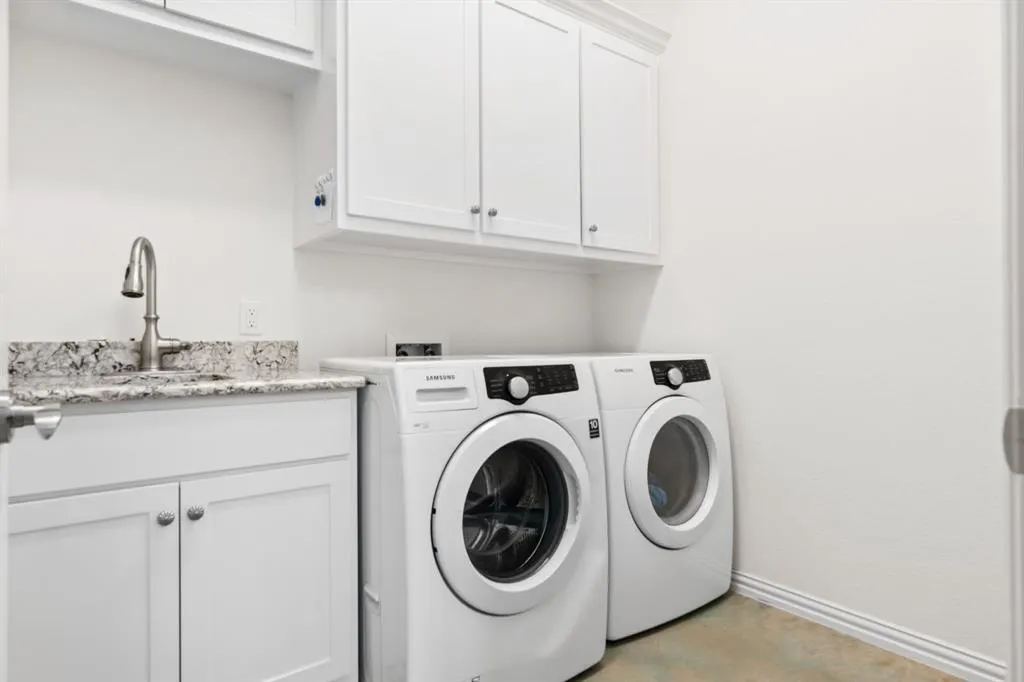
| Laundry Features | Electric Dryer Hookup,Utility Room,Full Size W/D Area,Dryer Hookup,Washer Hookup |
Exterior Features
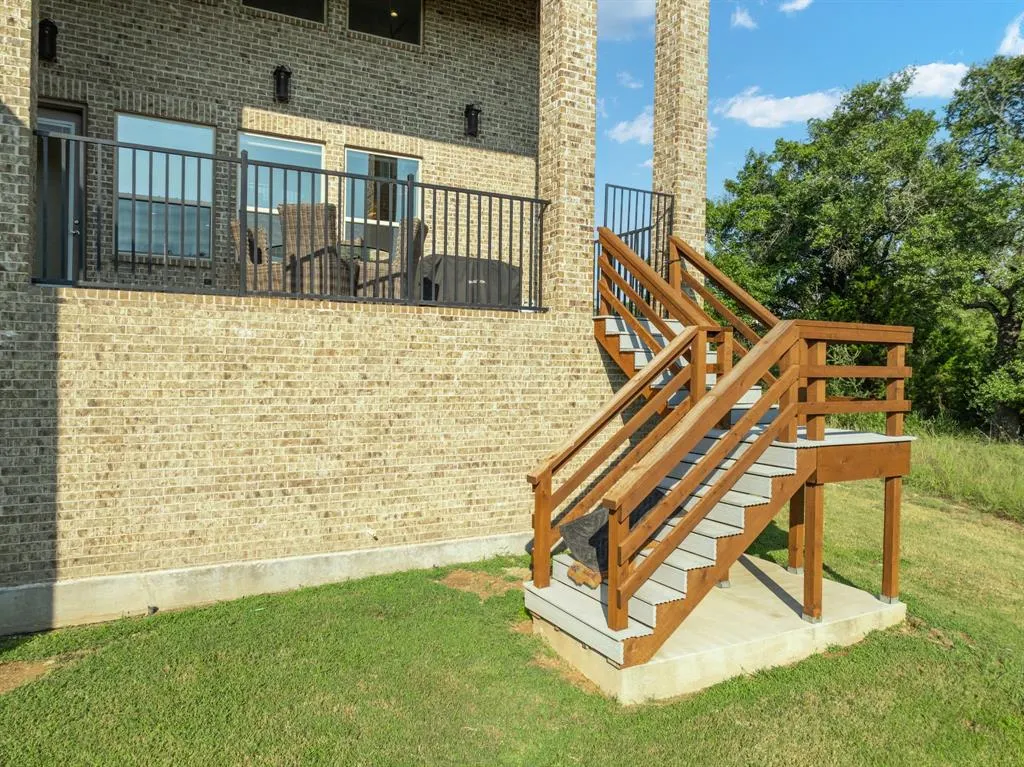
| Exterior Features | Balcony,Covered Patio/Porch |
|---|---|
| Lot Features | Cleared,Few Trees,Water/Lake View |
| Vegetation | Grassed,Partially Wooded |
| Fencing | None |
| Soil Type | Unknown |
| Parking Features | Additional Parking,Common,Driveway,Garage,Garage Faces Front,Kitchen Level,On Site,Oversized,Private |
| Lot Size | .5 to < 1 Acre |
| Covered Spaces | 2 |
| Foundation | Slab |
| Lot Size Area | 0.6030 |
| Lot Size Units | Acres |
| Structural Style | Resort Property,Single Detached |
| Garage Y/N | Yes |
| Lot Size Square Feet | 26266.6800 |
| Lot Size Acres | 0.6030 |
| Patio And Porch Features | Covered,Deck,Patio,Rear Porch |
| Attached Garage Y/N | Yes |
Amenities
- Foreclosure
- Views
- Short Sale
- New Construction
- Adult 55+
- Lease To Own
- No HOA Fees
- Furnished
- Primary On Main
- Air Conditioning
- Seller Finance
- Green
- Fixer Upper
- Horse
- Golf
- Fireplace
- Deck
- Garage
- Basement
- Pool
Property vs Single Family Average in 76692
Price
Taxes
Year Built
Visits
 © 2026 North Texas Real Estate Information Systems, Inc. All rights reserved. Disclaimer: All information deemed reliable but not guaranteed and should be independently verified. All properties are subject to prior sale, change or withdrawal. Neither listing broker(s) nor M&D Real Estate - Forney shall be responsible for any typographical errors, misinformation, misprints and shall be held totally harmless. The database information herein is provided from and copyrighted by the North Texas Real
