
Price Reduction - Views
Address
2951 Harwell Lake Road, Weatherford, TX
Price
$ 999,900
Property Attributes
- MLS#21320445
- TypeSingle Family
- Listing Status Active
- CountyPARKER
- CityWeatherford
- Neighborhood0000
- Zip76088
- StyleTraditional
- Year Built2016
- Taxes$ 8531
- Price$ 999,900
- Bedrooms4
- Full Bathrooms3
- Half Bathrooms0
- Sqr Footage2655
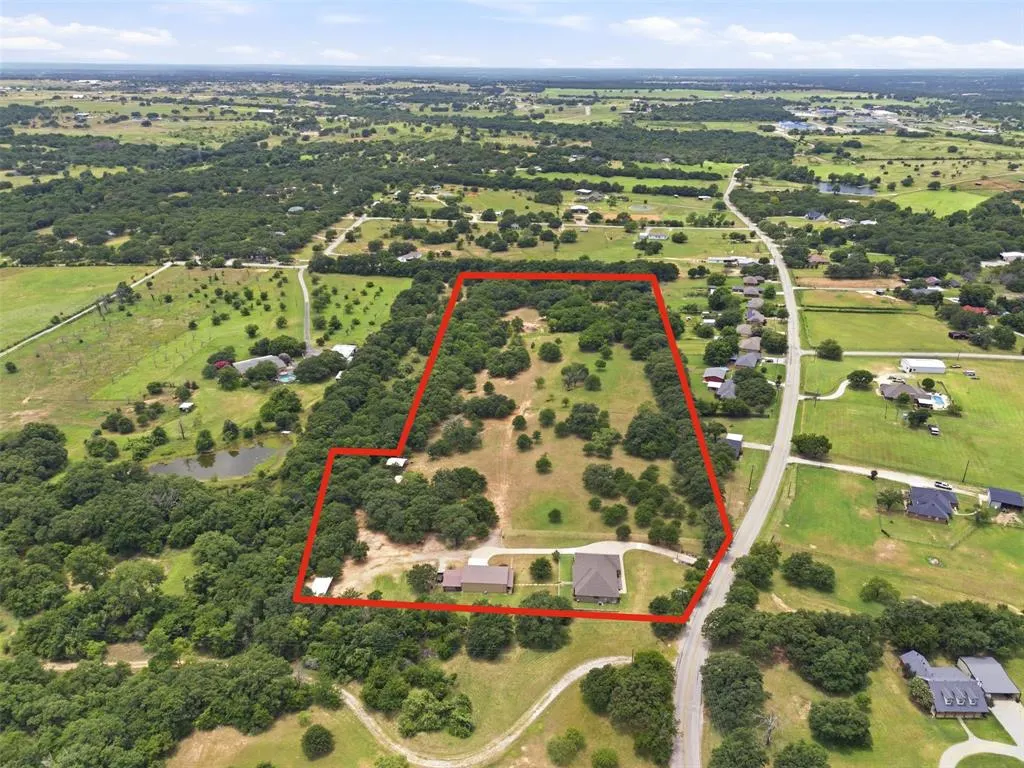
- Lot Size12 Acres
Data Source:
North Texas Real Estate Info Systems (NTREIS)
Property Description
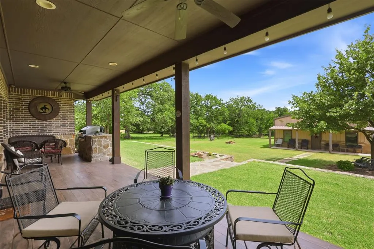
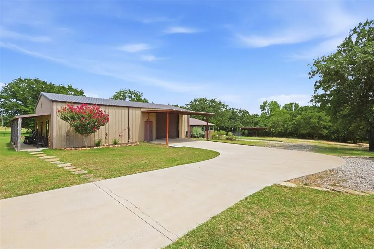
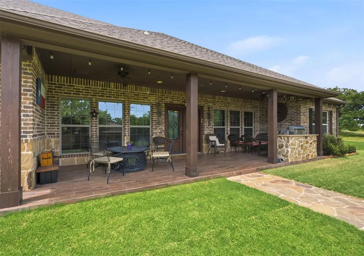
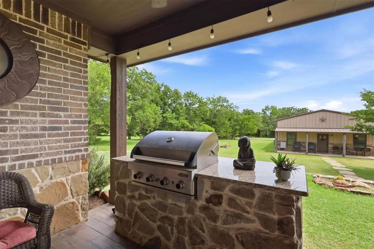
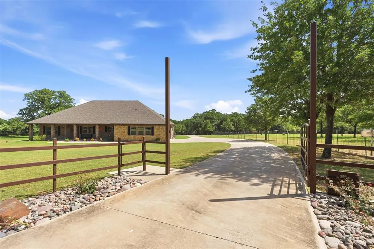
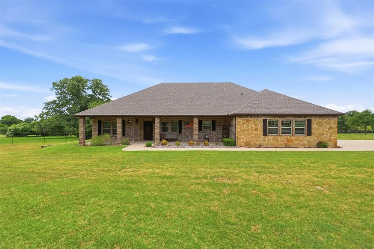
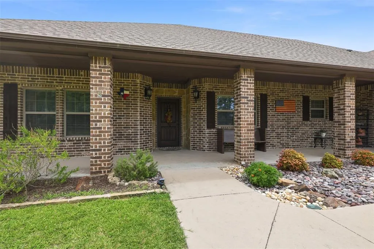
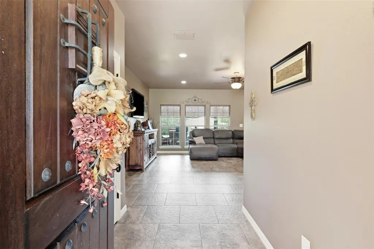
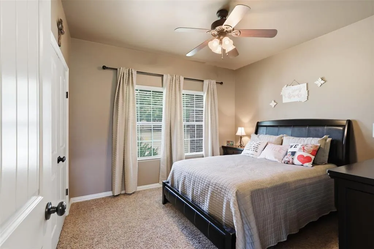
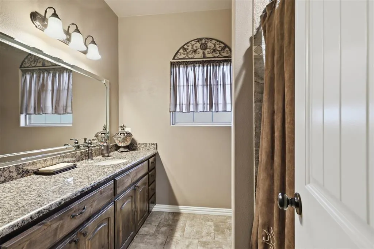
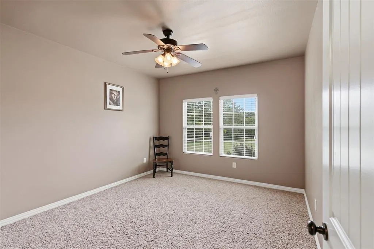
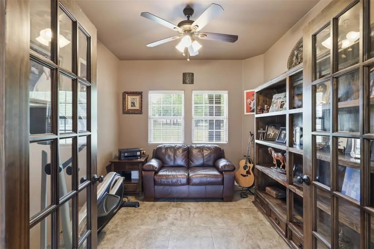
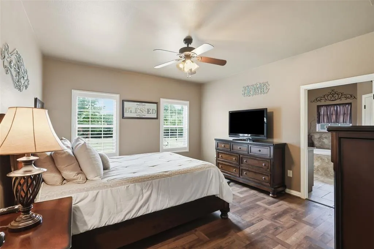
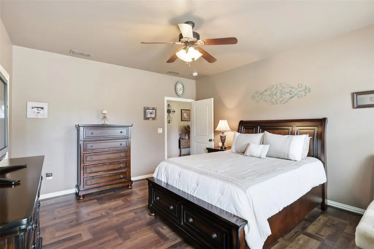
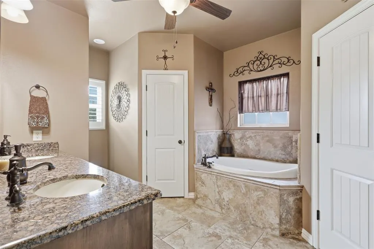
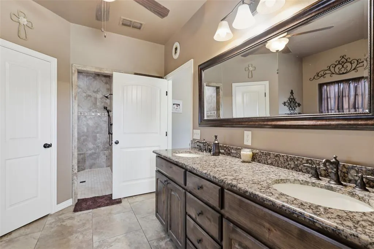
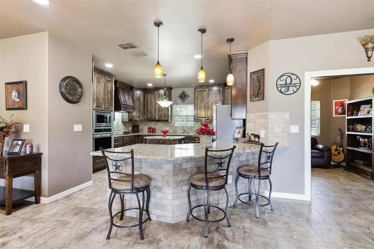
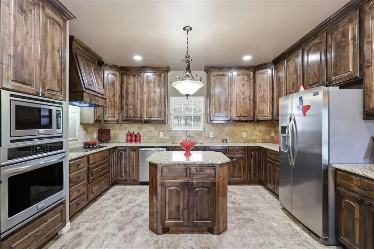
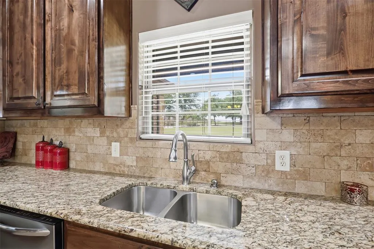
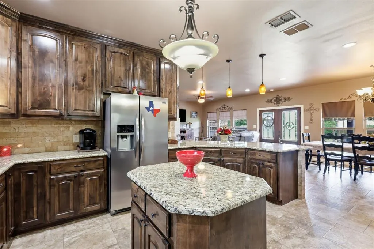
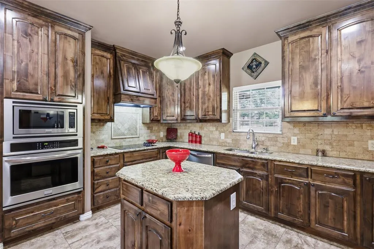
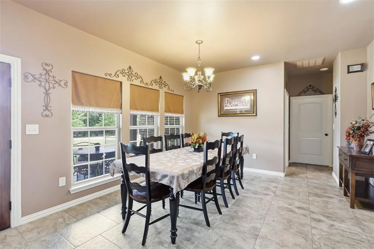
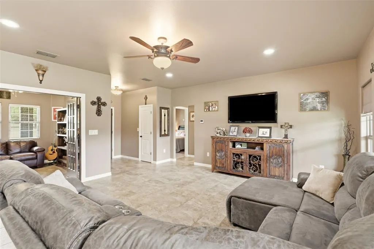
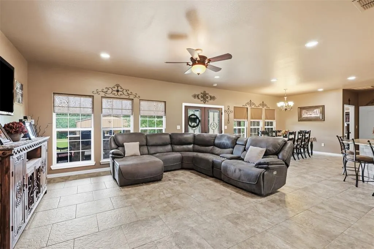
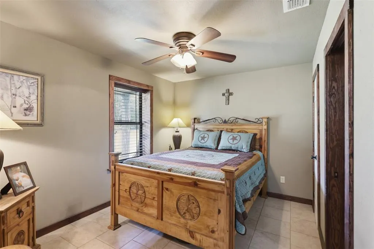
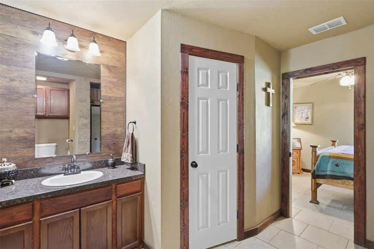
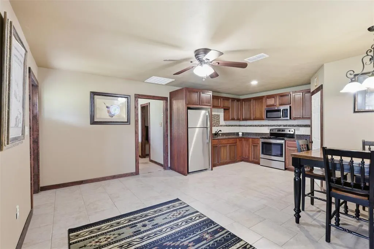
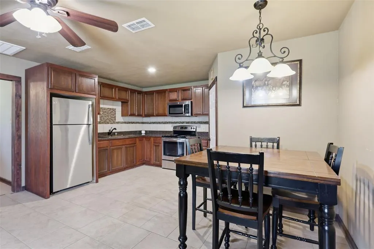
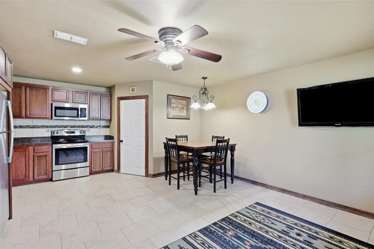
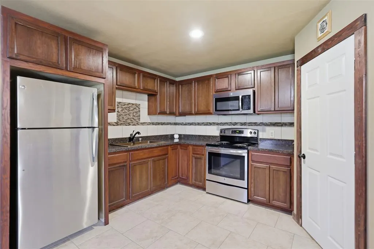
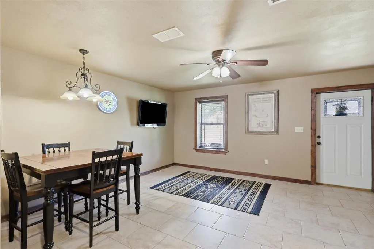
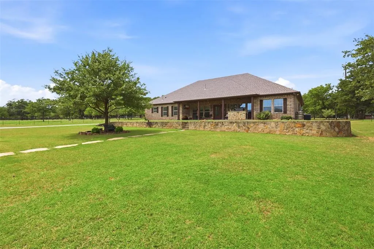
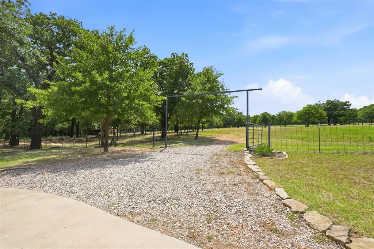
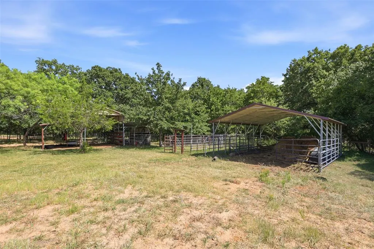
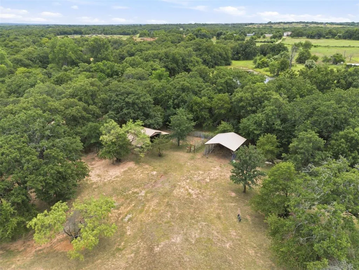
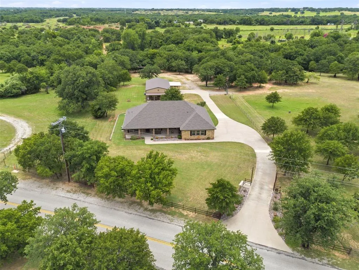
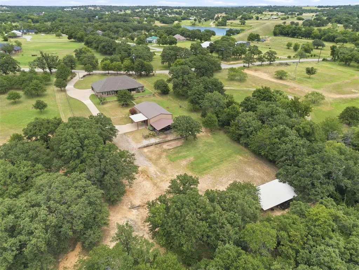
Are you searching for a MOTHER N LAW SUITE, SHOP, CREEK or LAND? an exceptional country estate featuring 12 immaculate, fully cross-fenced acres, hundreds of mature trees, a peaceful CREEK along the back of the property, a show-stopping home, breathtaking views, an approximately 600-square-foot mother-in-law suite, and an insulated SHOP that will have you saying “YES!” Whether you’re looking for a horse or cattle property, family homestead, or private Texas retreat, this one truly checks every box. Pride of ownership is evident throughout this meticulously maintained property. The beautiful home offers 4 bedrooms, 3 bathrooms, a dedicated office or flex room, and an inviting open-concept layout filled with natural light and scenic views. Step outside to your backyard oasis where the stunning covered patio and outdoor kitchen create the perfect space for entertaining, relaxing, and enjoying unforgettable Texas sunsets. Just beyond the patio is the approximately 600-square-foot mother-in-law suite featuring a full kitchen, spacious living area, oversized bathroom, pantry, laundry area, and private entrance—ideal for multigenerational living, guests, rental income, or a home office. The 900-square-foot insulated shop is equipped with electricity, water, lighting, a roll-up door, and walk-through entry, making it perfect for equipment, hobbies, storage, or a workshop. Rarely do properties combine beautiful acreage, quality improvements, functional amenities, and move-in-ready condition like this. If you’ve been searching for the complete country package, 2951 Harwell Lake Rd. is one you don’t want to miss! Sellers would be open to subdividing house and land with an acceptable offer.
| Elementary School |
|---|
| Peaster Elementary School |
| Price History | |
|---|---|
| 7/10/2026 | Listed $1,060,000 |
| 9/1/2026 | 6$999,900 |
General Features
| Utilities | Co-op Electric |
|---|---|
| Possession | Closing/Funding |
| Roof | Metal,Shingle |
| Appliances | Dishwasher,Disposal,Electric Cooktop,Electric Oven,Electric Water Heater |
| Number of Garage Spaces | 2 |
| Restrictions | No Known Restriction(s) |
| School District | Peaster ISD |
| Year Built | 2016 |
| Architectural Style | Traditional |
| Levels | One |
| Unexempt Taxes | 8531 |
| Will Subdivide | Yes |
| Property Subtype | Single Family Residence |
| Subdivision Name | 0000 |
| Transaction Type | For Sale |
| Occupant Type | Owner |
| Carport Spaces | 8 |
| County | Parker |
| Property Type | Residential |
| Year Built Details | Preowned |
| Accessory Unit Type | Accessory Dwelling Unit (ADU) |
| Accessory Unit Y/N | Yes |
| HOA Type | None |
| Full Baths | 3 |
| Status | Active |
| Directions | GPS |
| City | Weatherford |
| Elementary School Name | Peaster |
| High School | Peaster |
| Elementary School | Peaster |
| Virtual Tour URL Unbranded | https://www.propertypanorama.com/instaview/ntreis/21320445 |
| Standard Status | Active |
| Junior High School | Peaster |
| Listing Terms | Cash,Conventional,FHA,VA Loan |
Interior Features
| Interior Features | In-Law Suite Floorplan,Kitchen Island,Open Floorplan,Pantry,Second Primary Bedroom |
|---|---|
| Flooring | Carpet,Tile |
| Dining Areas | 2 |
| Living Areas | 2 |
| Room Count | 3 |
| Lock Box Type | Supra |
| Total Bedrooms | 4 |
| Total Baths | 3 |
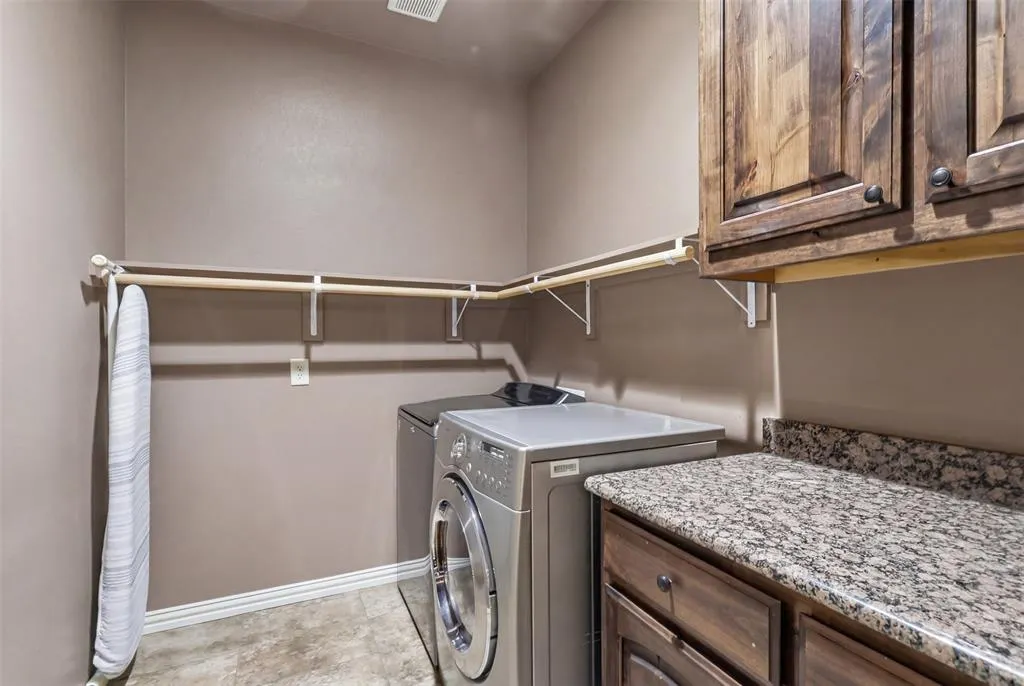
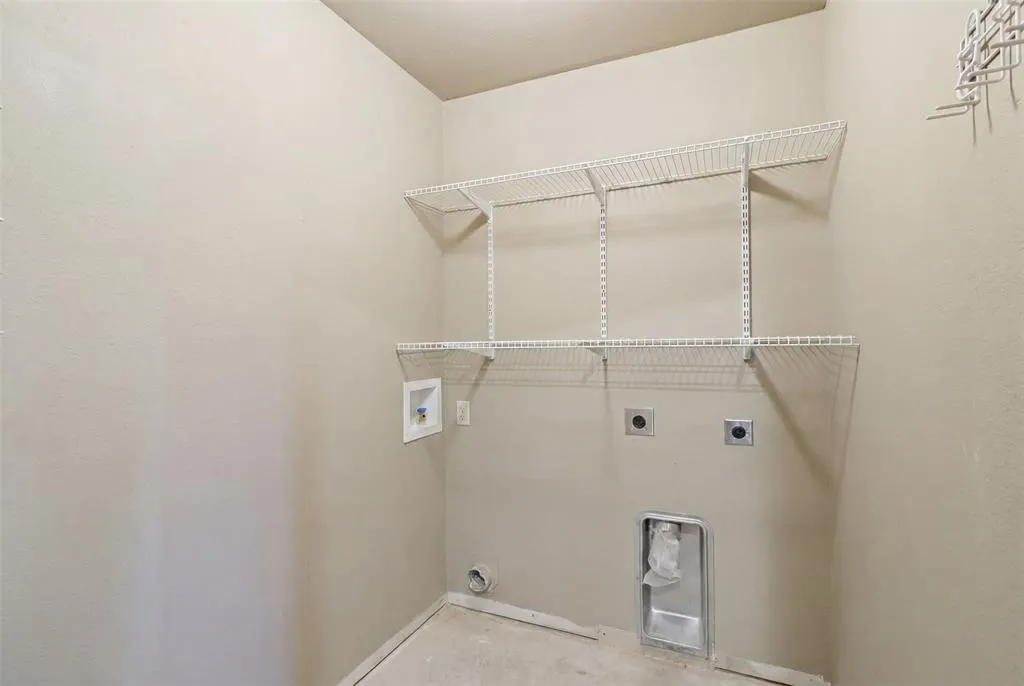
| Laundry Features | Full Size W/D Area |
Exterior Features
| Exterior Features | Attached Grill,Barbecue,Built-in Barbecue,Covered Patio/Porch,Garden(s),Outdoor Grill,Outdoor Kitchen,Private Yard,RV/Boat Parking,Stable/Barn,Storage |
|---|---|
| Lot Features | Acreage,Agricultural,Level,Many Trees,Pasture |
| Vegetation | Cleared,Grassed,Heavily Wooded,Partially Wooded,Wooded |
| Soil Type | Unknown |
| Garage Length | 24 |
| Garage Width | 25 |
| Other Structures | Barn(s),Garage(s),Guest House,Shed(s),Workshop w/Electric |
| Lot Size Source | Assessor |
| Parking Features | Additional Parking,Boat,Carport,Concrete,Covered,Driveway,Garage,Garage Door Opener,Gravel,Guest,Side By Side |
| WaterFront Features | Creek |
| Lot Size | 10 to < 50 Acres |
| Covered Spaces | 10 |
| Foundation | Slab |
| Lot Size Area | 12.0000 |
| Lot Size Units | Acres |
| Structural Style | Single Detached |
| Garage Y/N | Yes |
| Lot Size Square Feet | 522720.0000 |
| Lot Size Acres | 12.0000 |
| Patio And Porch Features | Awning(s),Covered |
| Attached Garage Y/N | Yes |
Amenities
- Foreclosure
- Views
- Short Sale
- New Construction
- Adult 55+
- Lease To Own
- No HOA Fees
- Furnished
- Primary On Main
- Air Conditioning
- Seller Finance
- Green
- Fixer Upper
- Horse
- Golf
- Fireplace
- Deck
- Garage
- Basement
- Pool
Property vs Single Family Average in 76088
Price
Taxes
Year Built
Visits
In The Neighborhood
Gatesville
$ 425,000
3740 County Road 127
Gatesville, TX 76528
- Type
- Single Family
- Size
- 1,716 SqFt
- Rooms
- 3 Beds + 2 Baths
Athens
$ 550,000
4475 County Road 3800
Athens, TX 75752
- Type
- Single Family
- Size
- 1,986 SqFt
- Rooms
- 4 Beds + 2.5 Baths
Goldthwaite
$ 795,000
92 P.r. 135
Goldthwaite, TX 76844
- Type
- Single Family
- Size
- 1,200 SqFt
- Rooms
- 3 Beds + 2 Baths
Goldthwaite
$ 192,500
1108 N Reilley Street
Goldthwaite, TX 76844
- Type
- Single Family
- Size
- 1,391 SqFt
- Rooms
- 3 Beds + 2 Baths
Reduced
Goldthwaite
$ 369,500
801 Reynolds Street
Goldthwaite, TX 76844
- Type
- Single Family
- Size
- 1,317 SqFt
- Rooms
- 2 Beds + 2 Baths
Reduced
Goldthwaite
$ 183,900
1402 & 1404 Allen Street
Goldthwaite, TX 76844
- Type
- Single Family
- Size
- 1,410 SqFt
- Rooms
- 3 Beds + 1.5 Baths
Views
Zephyr
$ 998,500
16967 Cr 290
Zephyr, TX 76890
- Type
- Single Family
- Size
- 2,789 SqFt
- Rooms
- 3 Beds + 3 Baths
Reduced
Goldthwaite
$ 674,900
33 Quail Ridge
Goldthwaite, TX 76844
- Type
- Single Family
- Size
- 3,085 SqFt
- Rooms
- 4 Beds + 2.5 Baths
 © 2026 North Texas Real Estate Information Systems, Inc. All rights reserved. Disclaimer: All information deemed reliable but not guaranteed and should be independently verified. All properties are subject to prior sale, change or withdrawal. Neither listing broker(s) nor M&D Real Estate - Forney shall be responsible for any typographical errors, misinformation, misprints and shall be held totally harmless. The database information herein is provided from and copyrighted by the North Texas Real
