
Open House Sat, Sep 12th 10:00 AM - 12:00 PM - Price Reduction
Address
3915 Compton Drive, Richardson, TX
Price
$ 575,000
Property Attributes
- MLS#21325078
- TypeSingle Family
- Listing Status Active
- CountyCOLLIN
- CityRichardson
- NeighborhoodCreek Hollow Estates Ph III
- Zip75082
- StyleTraditional
- Year Built1997
- Taxes$ 10714
- Price$ 575,000
- Bedrooms4
- Full Bathrooms3
- Half Bathrooms0
- Sqr Footage3211
- Lot Size0.26 Acres
Data Source:
North Texas Real Estate Info Systems (NTREIS)
Property Description
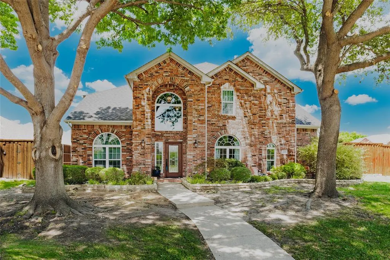
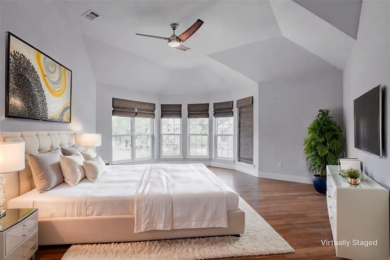
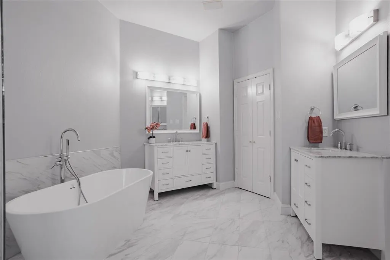
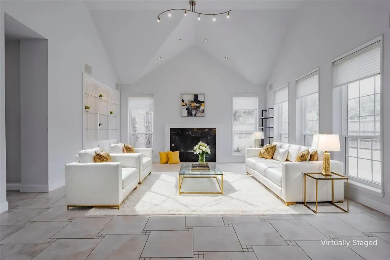
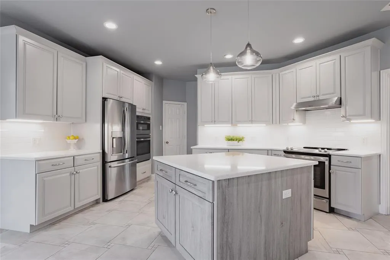
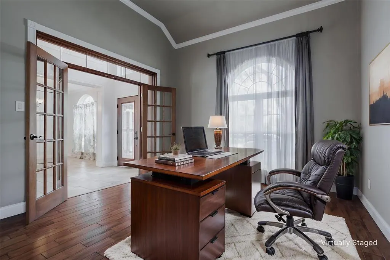
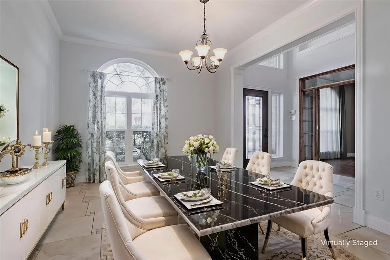
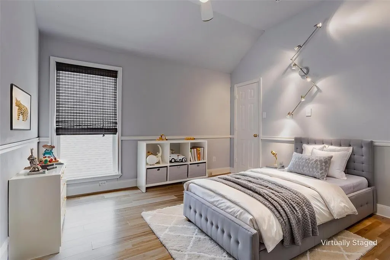
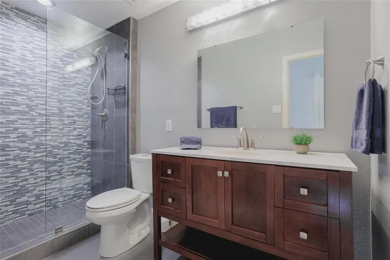
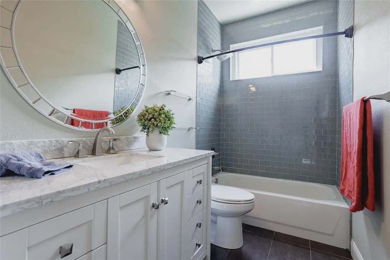
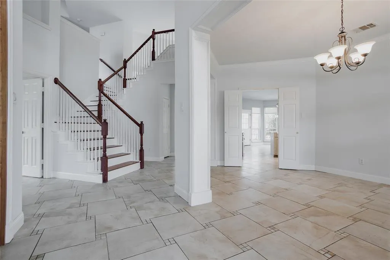
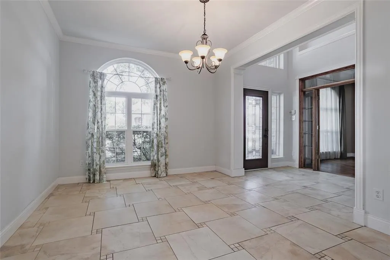
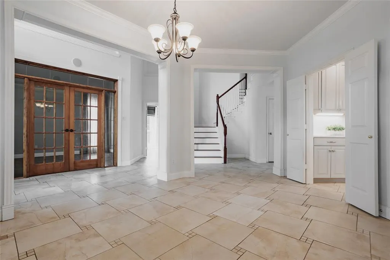
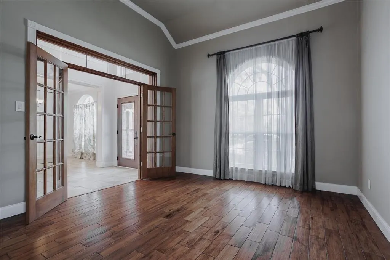
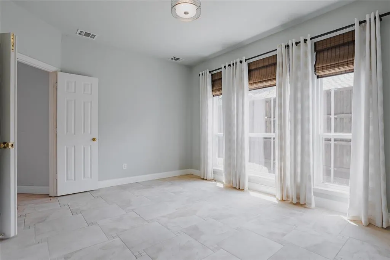
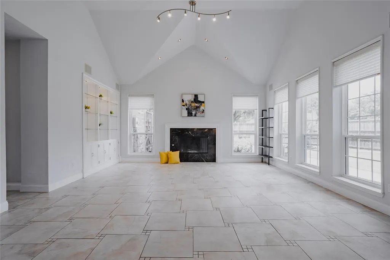
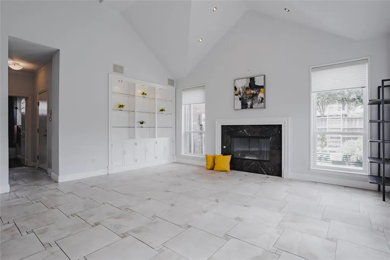
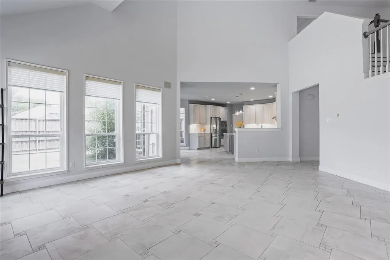
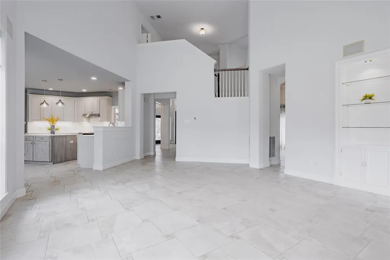
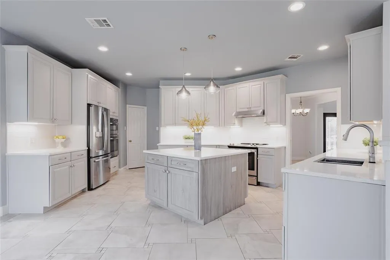
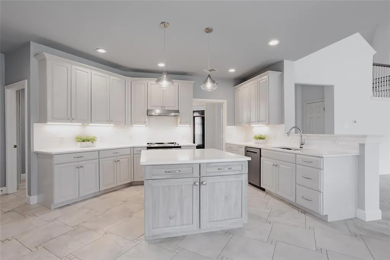
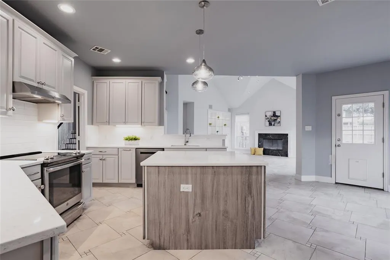
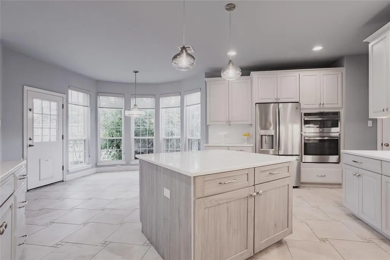
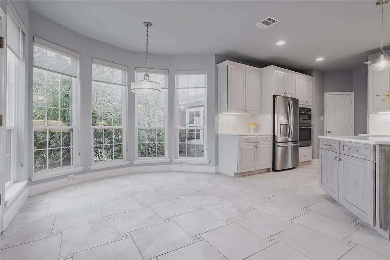
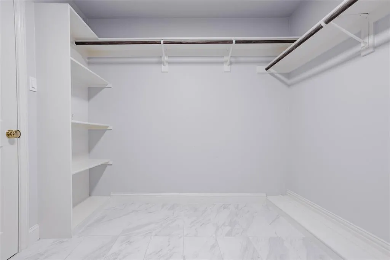
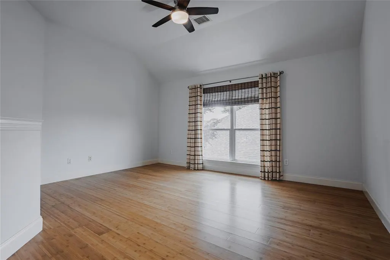
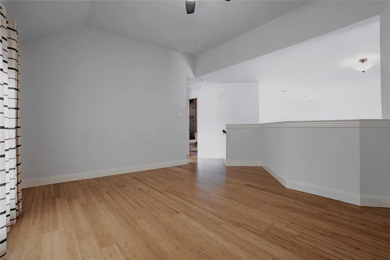
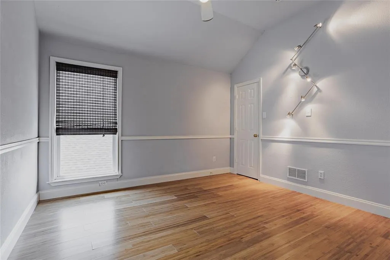
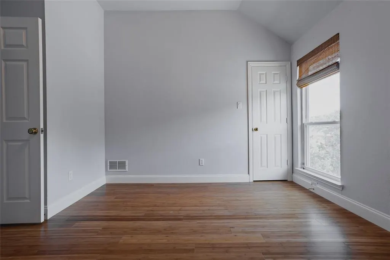
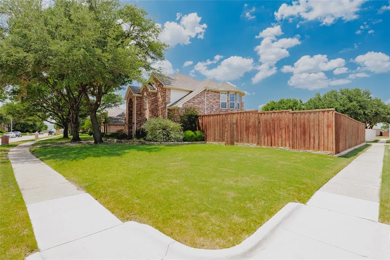
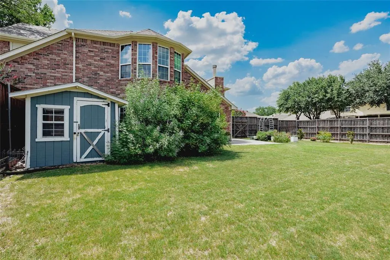
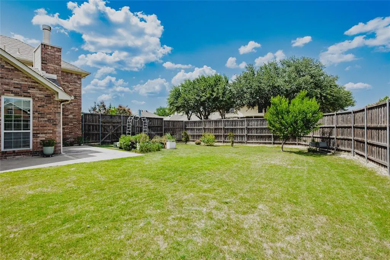
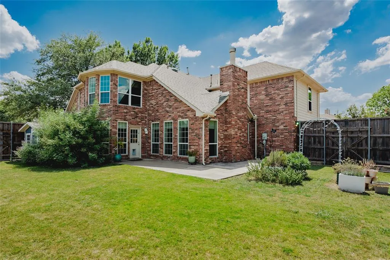
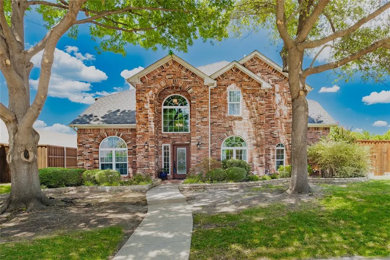
Sellers have adjusted the price, creating an even better opportunity for buyers! If you’ve been waiting for the right home in this sought-after Breckinridge Park area, now is the time to take a closer look. Welcome to this beautifully updated traditional home situated on a desirable corner lot in the sought-after Creek Hollow Estates located near 400 acre Breckinridge Park. Offering 3,211 square feet of thoughtfully designed living space, this 4-bedroom, 3-bath home features an ideal floor plan with a private downstairs bedroom and full bath—perfect for guests or multigenerational living. Zoned to highly rated Plano ISD. Just off the entry, a dedicated study provides the perfect work-from-home space. The open-concept layout is anchored by a spacious family room with a cozy wood-burning fireplace and custom built-in cabinetry, flowing seamlessly into the updated kitchen featuring granite countertops, a large center island, breakfast bar, walk-in pantry, and generous eat-in dining area. Upstairs, the spacious primary suite offers a relaxing retreat with a sitting area, beautifully remodeled ensuite bath featuring dual vanities, a free standing tub, separate shower, and a walk-in closet. A versatile loft provides additional living space ideal for a game room, media area, or playroom. Step outside to enjoy the beautifully landscaped backyard with large patio area, a sprinkler system, and a wood privacy fence, creating the perfect setting for entertaining or relaxing. Major improvements provide exceptional value and peace of mind, including a kitchen remodel (2019), roof replacement (2020), primary bath remodel (2021), water heater (2022), one HVAC system replaced (2024), all windows replaced (2015), and foundation repairs with a transferable warranty. Conveniently located in the heart of East Richardson, you'll enjoy easy access to shopping, dining, parks, and President George Bush Turnpike.
| Elementary School |
|---|
| Stinson Elementary School |
| Price History | |
|---|---|
| 7/10/2026 | Listed $589,900 |
| 8/27/2026 | 3$575,000 |
General Features
| Heating | Central,Natural Gas |
|---|---|
| Cooling | Central Air,Electric |
| Utilities | Alley,City Sewer,City Water,Concrete,Curbs,Electricity Connected,Individual Gas Meter,Individual Water Meter,Natural Gas Available,Underground Utilities |
| Possession | Closing/Funding |
| Roof | Composition |
| Appliances | Electric Oven,Electric Range,Gas Water Heater |
| Assoc Fees | 445 |
| Number of Garage Spaces | 2 |
| School District | Plano ISD |
| HOA Fee Includes | Maintenance Grounds |
| Year Built | 1997 |
| Architectural Style | Traditional |
| Levels | Two |
| Unexempt Taxes | 10714 |
| Will Subdivide | No |
| Property Subtype | Single Family Residence |
| Subdivision Name | Creek Hollow Estates Ph III |
| Transaction Type | For Sale |
| Occupant Type | Vacant |
| County | Collin |
| Property Type | Residential |
| Construction Materials | Brick |
| Association Fee Frequency | Annually |
| Year Built Details | Preowned |
| HOA Type | Mandatory |
| Full Baths | 3 |
| Status | Active |
| Directions | See GPS |
| City | Richardson |
| Elementary School Name | Stinson |
| High School | Williams |
| Open House | Public: Sat Sep 12,10:00AM-12:00PM |
| Elementary School | Stinson |
| Virtual Tour URL Unbranded | https://www.propertypanorama.com/instaview/ntreis/21325078 |
| Standard Status | Active |
| Listing Terms | Cash,Conventional,FHA,VA Loan |
Interior Features
| Interior Features | Built-in Features,Cable TV Available,Decorative Lighting,Flat Screen Wiring,Loft,Open Floorplan,Pantry,Sound System Wiring,Walk-In Closet(s) |
|---|---|
| Flooring | Combination,Simulated Wood,Tile |
| Fireplace Features | Decorative,Living Room,Wood Burning |
| Fireplaces Total | 1 |
| Dining Areas | 1 |
| Living Areas | 1 |
| Room Count | 10 |
| Lock Box Type | Blue BT LE |
| Total Bedrooms | 4 |
| Total Baths | 3 |
| Window Features | Window Coverings |
| Laundry Features | Utility Room,Full Size W/D Area,Dryer Hookup,Washer Hookup |
Exterior Features
| Exterior Features | Rain Gutters,Lighting,Storage |
|---|---|
| Lot Features | Corner Lot,Few Trees,Landscaped,Lrg. Backyard Grass,Sprinkler System,Subdivision |
| Fencing | Wood |
| Soil Type | Unknown |
| Garage Length | 21 |
| Garage Width | 21 |
| Lot Size Source | Assessor |
| Parking Features | Alley Access,Garage Faces Rear,Garage Single Door |
| Lot Size | Less Than .5 Acre (not Zero) |
| Covered Spaces | 2 |
| Foundation | Slab |
| Lot Size Area | 0.2600 |
| Lot Size Units | Acres |
| Structural Style | Single Detached |
| Garage Y/N | Yes |
| Lot Size Square Feet | 11325.6000 |
| Lot Size Acres | 0.2600 |
| Attached Garage Y/N | Yes |
Amenities
- Foreclosure
- Views
- Short Sale
- New Construction
- Adult 55+
- Lease To Own
- No HOA Fees
- Furnished
- Primary On Main
- Air Conditioning
- Seller Finance
- Green
- Fixer Upper
- Horse
- Golf
- Fireplace
- Deck
- Garage
- Basement
- Pool
Property vs Single Family Average in 75082
Price
Taxes
Year Built
Visits
 © 2026 North Texas Real Estate Information Systems, Inc. All rights reserved. Disclaimer: All information deemed reliable but not guaranteed and should be independently verified. All properties are subject to prior sale, change or withdrawal. Neither listing broker(s) nor M&D Real Estate - Forney shall be responsible for any typographical errors, misinformation, misprints and shall be held totally harmless. The database information herein is provided from and copyrighted by the North Texas Real
