


Address
8459 Shady Grove Road, North Richland Hills, TX
Price
$ 3,400,000
Property Attributes
- MLS#21335145
- TypeSingle Family
- Listing Status Active
- CountyTARRANT
- CityNorth Richland Hills
- NeighborhoodFresh Meadows Estates
- Zip76182
- StyleSingle Family Residence
- Year Built2026
- Price$ 3,400,000
- Bedrooms6
- Full Bathrooms5
- Half Bathrooms1
- Sqr Footage6560
- Lot Size1.319 Acres
Data Source:
North Texas Real Estate Info Systems (NTREIS)
Property Description
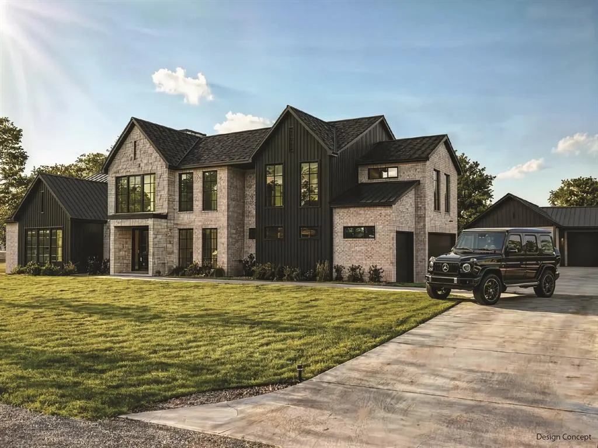
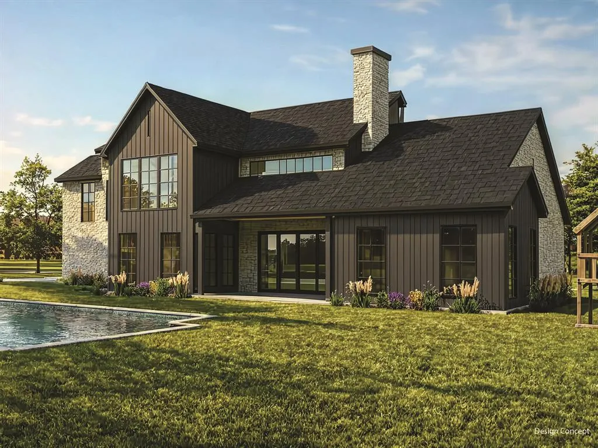
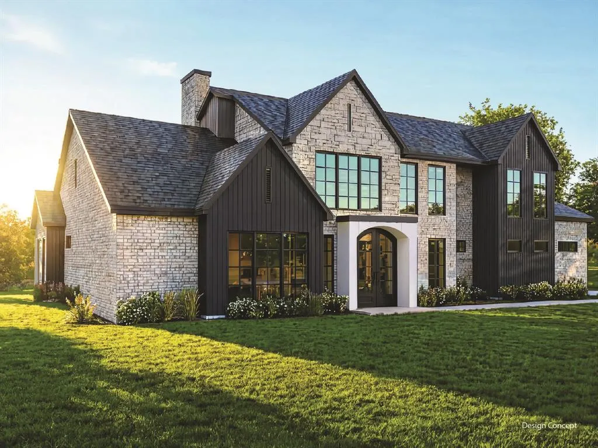
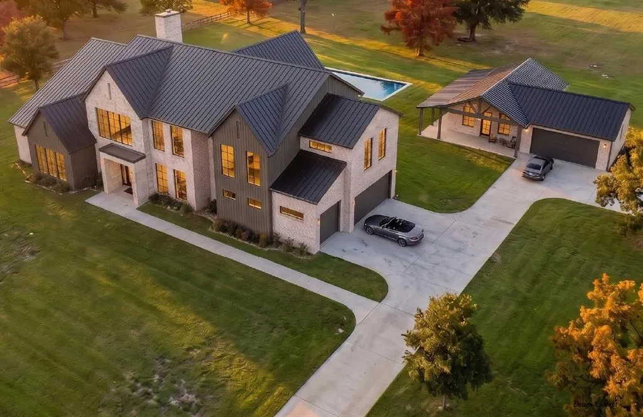
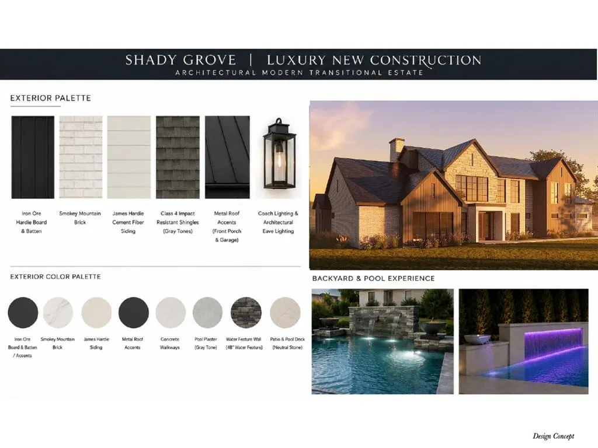
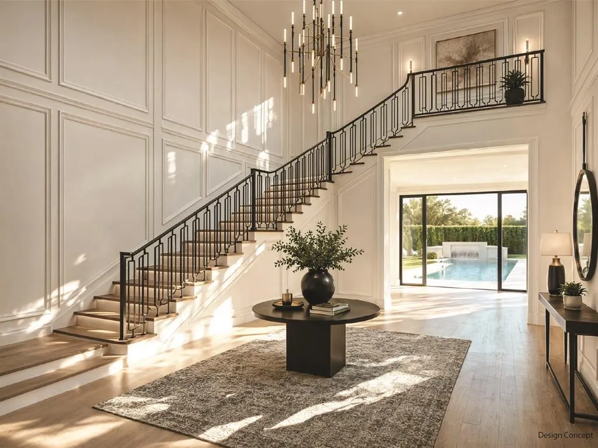
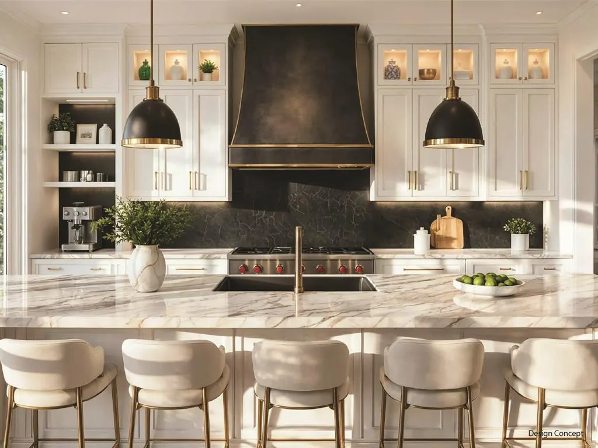
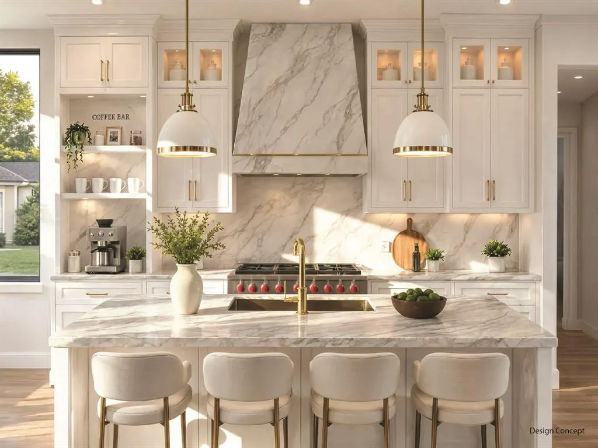
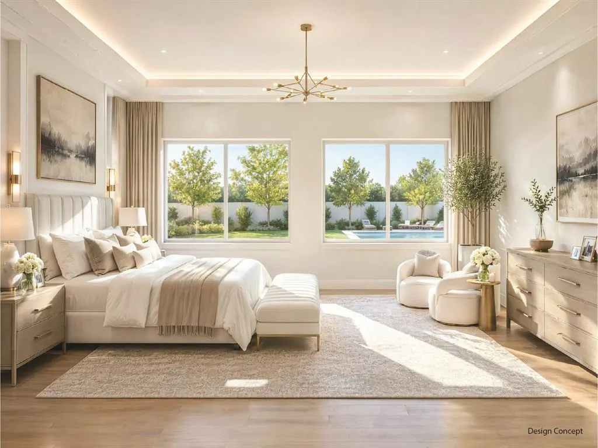
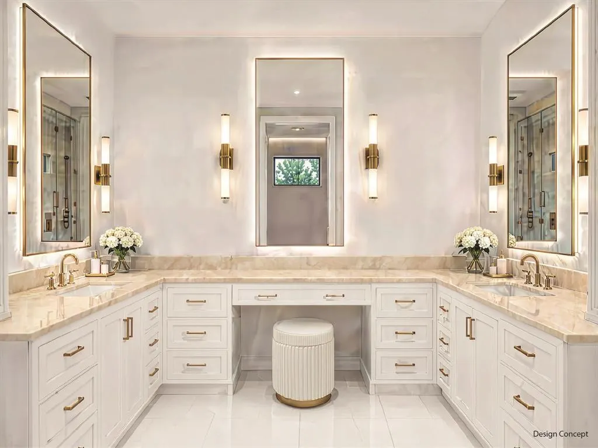
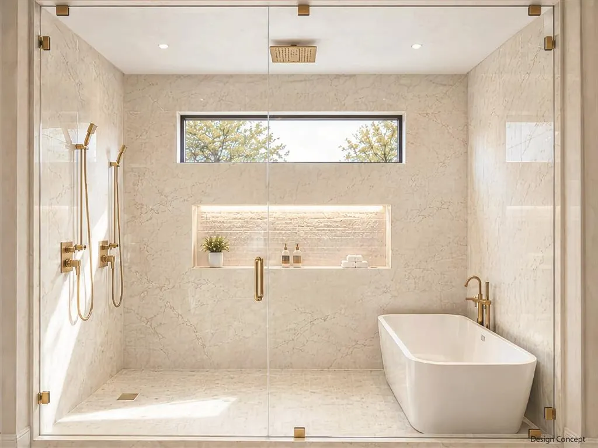
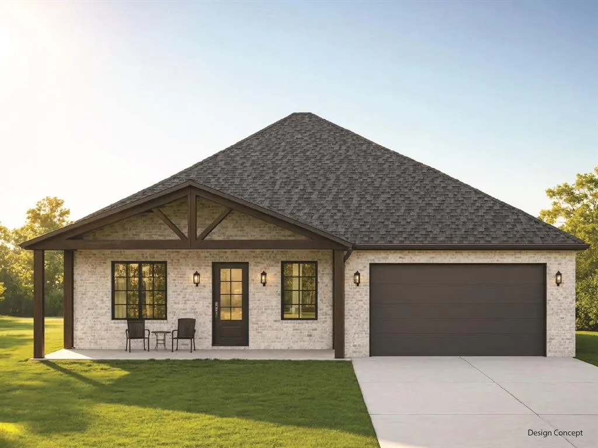
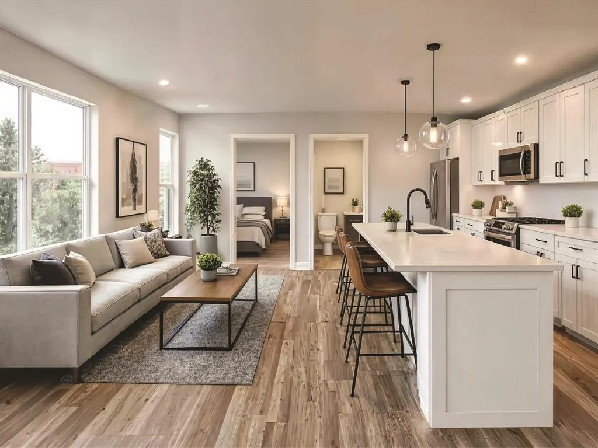
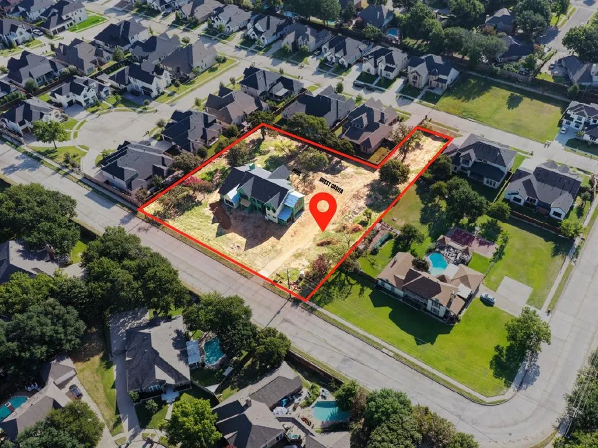
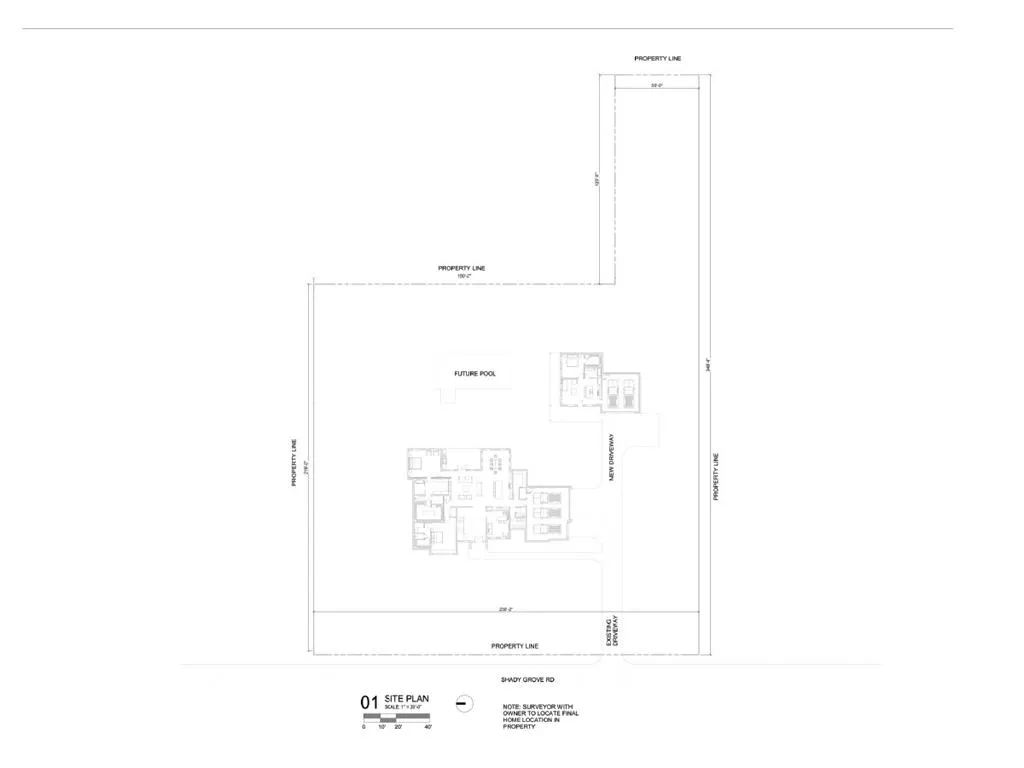
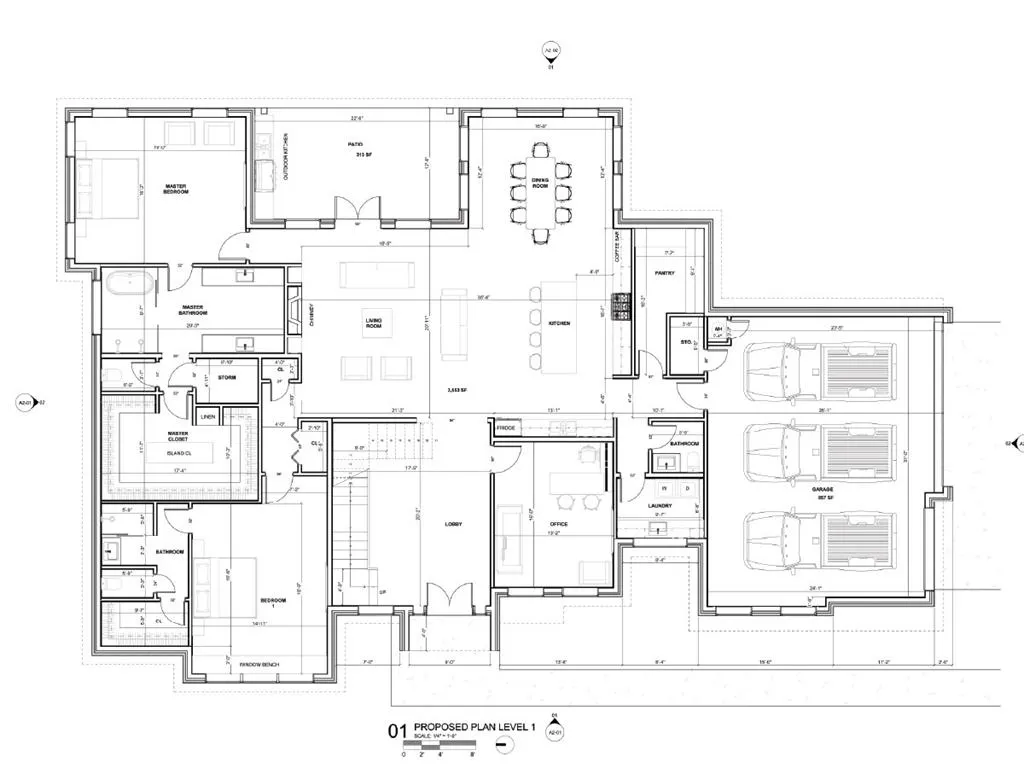
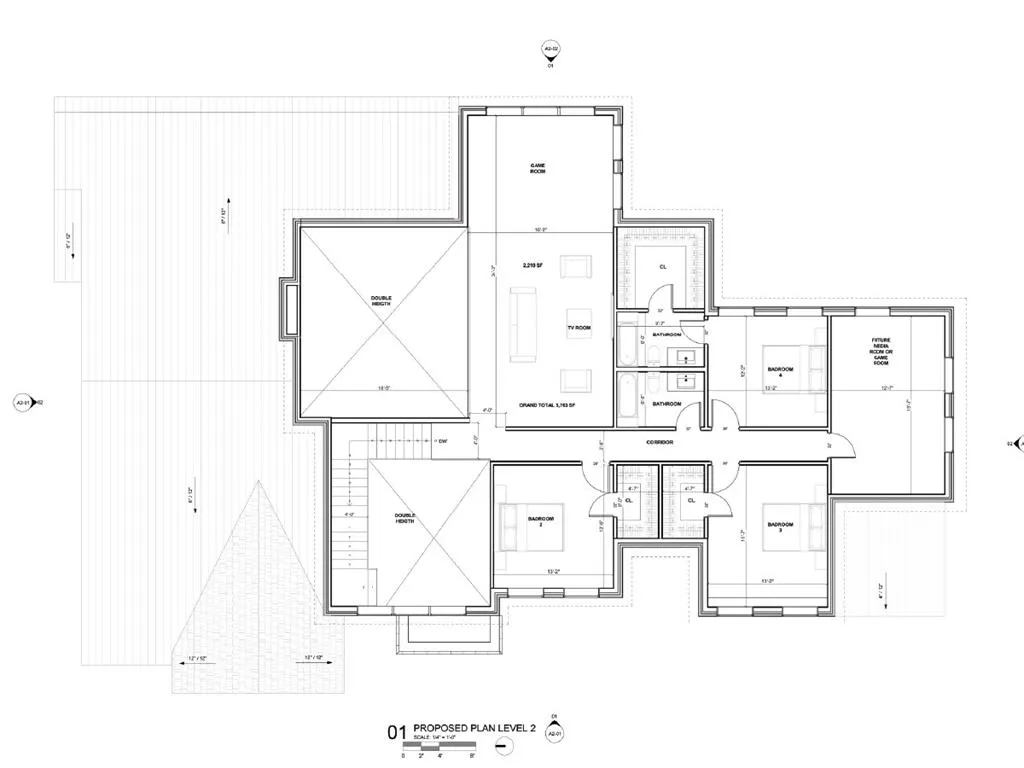
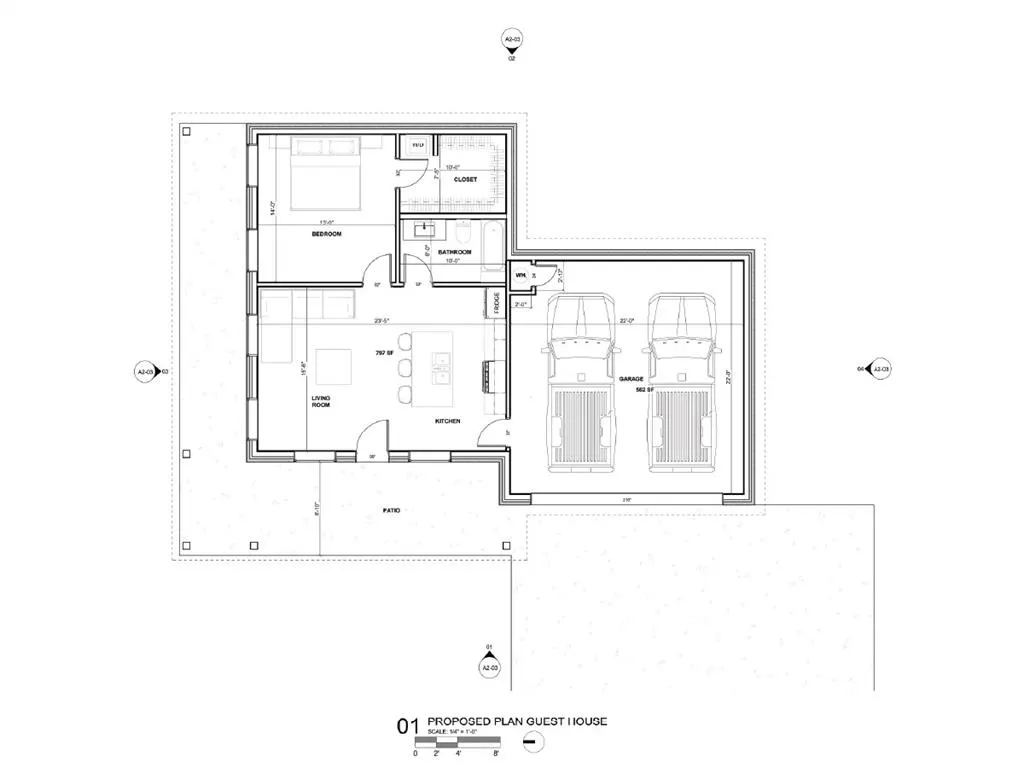
Rare luxury estate opportunity: 6,560 SF of custom living space on 1.3+ acres in prestigious North Richland Hills, serving Keller ISD—plus a separate 797 SF guest villa with full amenities. Work directly with NK Custom Homes through December 2026 to personalize every detail and add resort-style amenities - Wellness area, pickleball, tennis, basketball courts, or custom features. THE MAIN RESIDENCE blends sophisticated living with versatile entertaining. Enter through a custom iron door into a striking foyer with 21 ft soaring ceilings. The main level features a spa-caliber primary suite with walk-in closet and private storm shelter - safe room, plus a secondary primary suite with ensuite bath. Chef's kitchen with 14 ft island and luxury Taj Mahal Quartzite countertops, walk-in pantry, executive office, formal dining room, gas fireplace in living area, and double-height game room. Versatile media room serves as theatre, wellness center, gym, or art studio. Upstairs: three additional bedrooms with ensuite full baths and additional full bath. THE GUEST VILLA offers 797 SF with 1 bed, 1 bath, full kitchen, private patio, and 2-car garage—ideal for multi-generational living, guest quarters, or staff quarters. Perfect for the holidays and extended stays. PREMIUM OUTDOOR FEATURES include fenced front yard, 3-car garage, covered patio with grill area, and site-planned pool area in progress. PRIME LOCATION: Just 3 minutes from Collyville, 2 minutes from Keller, 5 minutes from Southlake, 13 minutes from Southlake Town Square, and 20 minutes from DFW Airport.
| Elementary School |
|---|
| Shadygrove Elementary School |
| Price History | |
|---|---|
| 7/18/2026 | Listed $3,400,000 |
General Features
| Heating | Central |
|---|---|
| Cooling | Ceiling Fan(s),Central Air,Electric |
| Utilities | City Sewer,City Water |
| Possession | Upon Completion |
| Roof | Composition,Metal |
| Appliances | Built-in Gas Range,Commercial Grade Range,Dishwasher,Disposal,Gas Oven,Gas Range,Microwave,Double Oven,Refrigerator,Tankless Water Heater,Vented Exhaust Fan |
| Easements | None |
| Number of Garage Spaces | 5 |
| School District | Keller ISD |
| Pool Y/N | Yes |
| Year Built | 2026 |
| Levels | Two |
| Will Subdivide | No |
| Property Subtype | Single Family Residence |
| Subdivision Name | Fresh Meadows Estates |
| Transaction Type | For Sale |
| Occupant Type | Vacant |
| Carport Spaces | 5 |
| County | Tarrant |
| Property Type | Residential |
| Construction Materials | Board & Batten Siding,Brick |
| Year Built Details | New Construction - Incomplete |
| Accessory Unit Type | Guest Quarters |
| Accessory Unit Y/N | Yes |
| HOA Type | None |
| Green Energy Efficient | Doors,HVAC,Insulation,Lighting |
| Full Baths | 5 |
| Status | Active |
| Directions | GPS - 8459 Shady Grove Road,North Richland Hills,TX 76182 |
| City | North Richland Hills |
| Elementary School Name | Shadygrove |
| High School | Keller |
| Elementary School | Shadygrove |
| Virtual Tour URL Unbranded | https://www.propertypanorama.com/instaview/ntreis/21335145 |
| Standard Status | Active |
| Listing Terms | Cash,Conventional |
Interior Features
| Interior Features | Built-in Features,Cable TV Available,Chandelier,Decorative Lighting,Double Vanity,Eat-in Kitchen,Flat Screen Wiring,High Speed Internet Available,In-Law Suite Floorplan,Kitchen Island,Loft,Open Floor |
|---|---|
| Flooring | Ceramic Tile,Hardwood,Luxury Vinyl Plank |
| Fireplace Features | Gas,Living Room |
| Fireplaces Total | 1 |
| Dining Areas | 1 |
| Living Areas | 1 |
| Room Count | 18 |
| Half Baths | 1 |
| Lock Box Type | None |
| Total Bedrooms | 6 |
| Total Baths | 6 |
| Laundry Features | Dryer Hookup,Washer Hookup |
Exterior Features
| Exterior Features | Attached Grill,Rain Gutters,Lighting,Outdoor Grill |
|---|---|
| Lot Features | Acreage |
| Fencing | Fenced,Front Yard |
| Garage Length | 31 |
| Garage Width | 26 |
| Other Structures | Guest House,Second Garage,Second Residence,Separate Entry Quarters |
| Lot Size Source | Builder |
| Parking Features | Additional Parking,Driveway,Garage,Garage Door Opener,Garage Double Door,Garage Faces Side,Garage Single Door,Guest,Paved |
| Lot Size | 1 to < 3 Acres |
| Covered Spaces | 5 |
| Foundation | Slab |
| Pool Features | Gunite,In Ground,Private,Water Feature,Waterfall |
| Lot Size Area | 1.3190 |
| Lot Size Units | Acres |
| Structural Style | Single Detached |
| Garage Y/N | Yes |
| Lot Size Square Feet | 57455.6400 |
| Lot Size Acres | 1.3190 |
| Attached Garage Y/N | Yes |
Amenities
- Foreclosure
- Views
- Short Sale
- New Construction
- Adult 55+
- Lease To Own
- No HOA Fees
- Furnished
- Primary On Main
- Air Conditioning
- Seller Finance
- Green
- Fixer Upper
- Horse
- Golf
- Fireplace
- Deck
- Garage
- Basement
- Pool
Property vs Single Family Average in 76182
Price
Year Built
Visits
 © 2026 North Texas Real Estate Information Systems, Inc. All rights reserved. Disclaimer: All information deemed reliable but not guaranteed and should be independently verified. All properties are subject to prior sale, change or withdrawal. Neither listing broker(s) nor M&D Real Estate - Forney shall be responsible for any typographical errors, misinformation, misprints and shall be held totally harmless. The database information herein is provided from and copyrighted by the North Texas Real
