
Price Reduction
Address
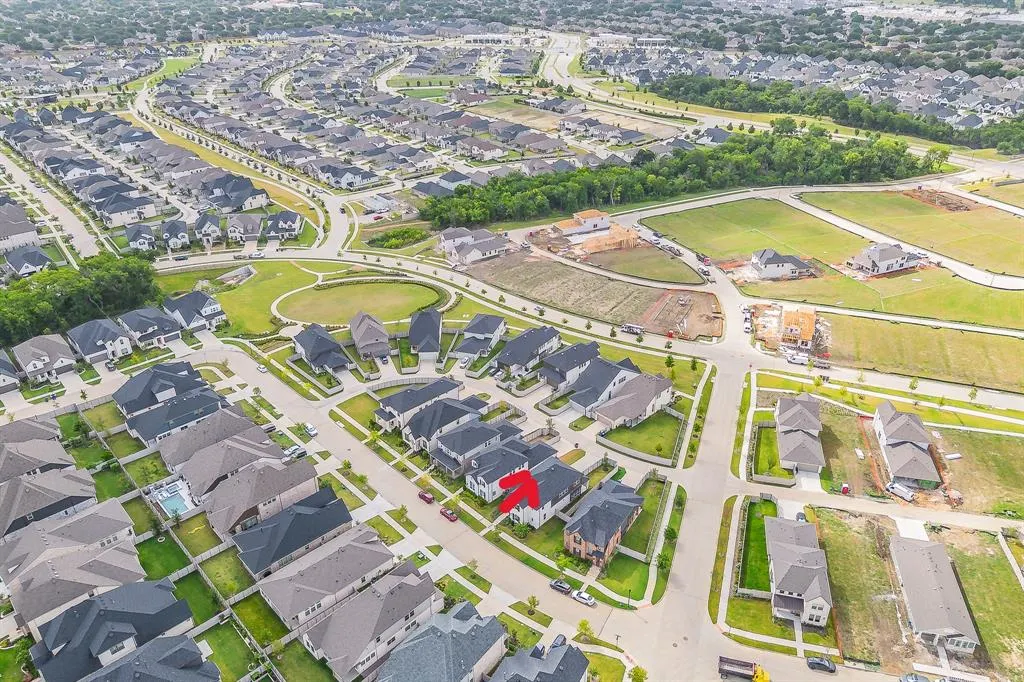
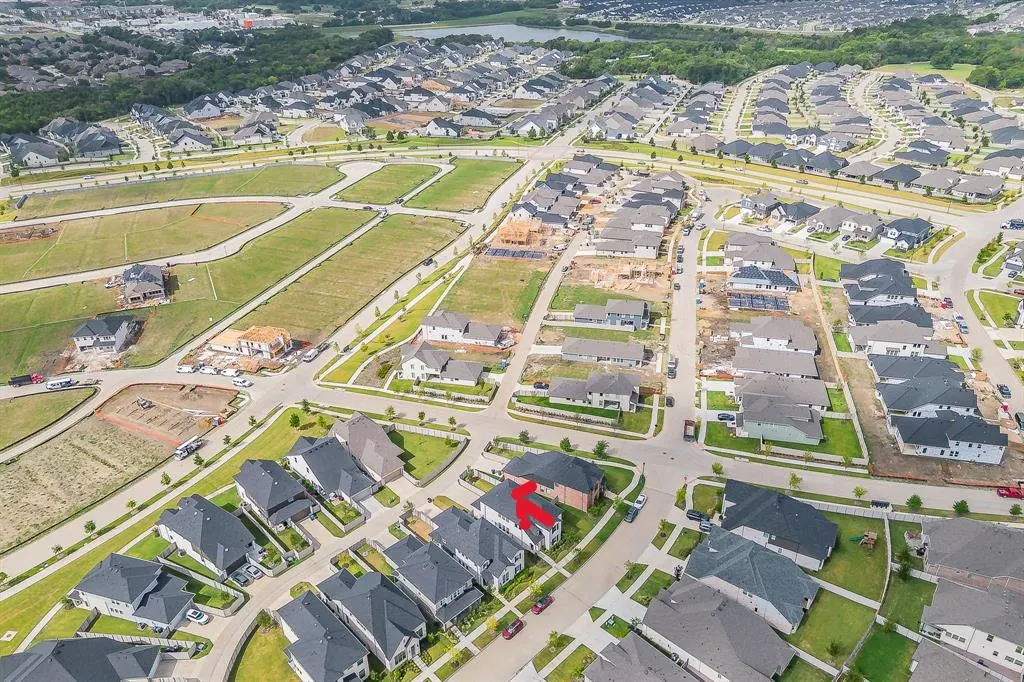
3509 Andromeda Drive, McKinney, TX
Price
$ 589,990
Property Attributes
- MLS#21335645
- TypeSingle Family
- Listing Status Active
- CountyCOLLIN
- CityMcKinney
- NeighborhoodPainted Tree Village North Ph 1b
- Zip75071
- StyleTraditional
- Year Built2024
- Price$ 589,990
- Bedrooms4
- Full Bathrooms3
- Half Bathrooms0
- Sqr Footage2432
- Lot Size0.114 Acres
Data Source:
North Texas Real Estate Info Systems (NTREIS)
Property Description
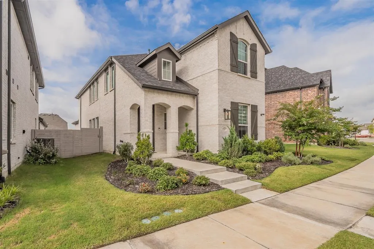
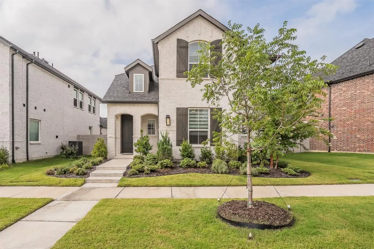
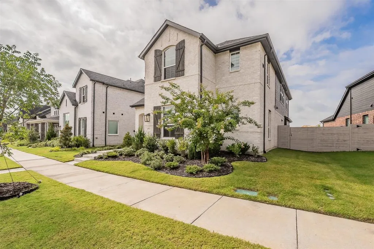
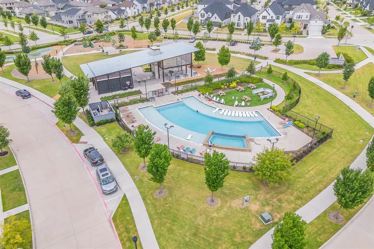
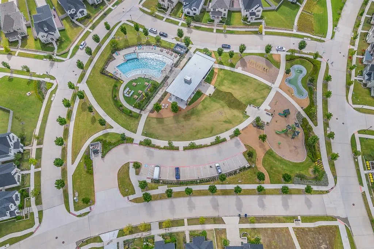
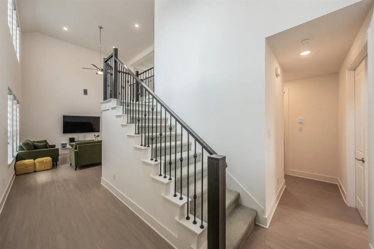
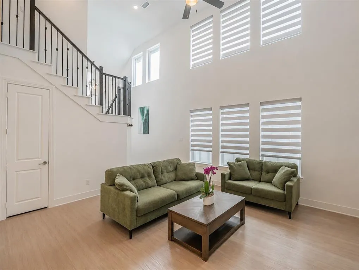
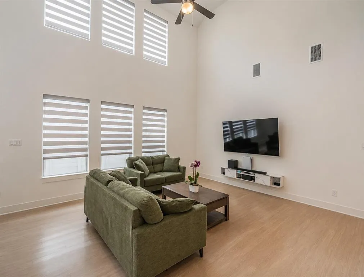
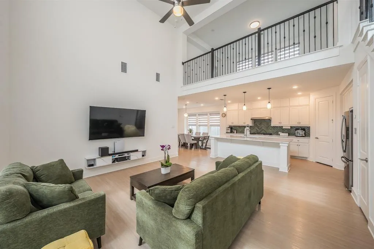
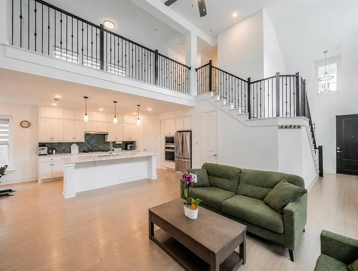
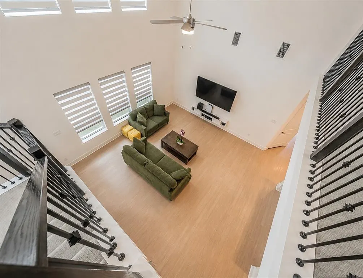
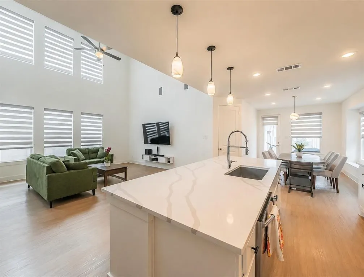
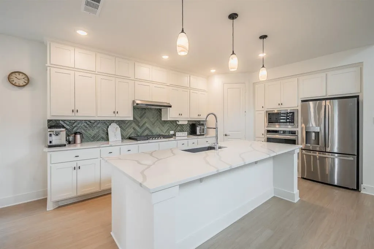
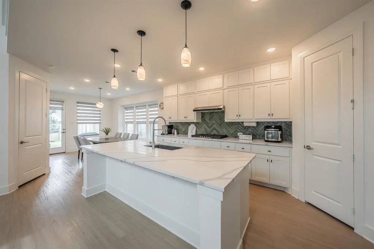
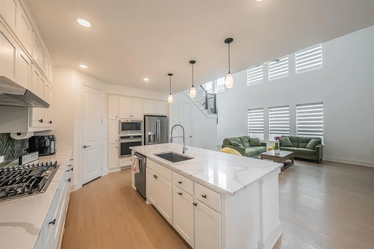
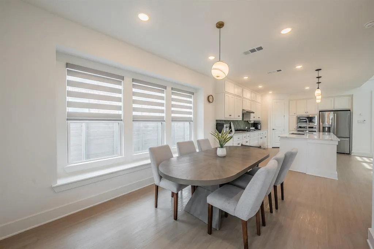
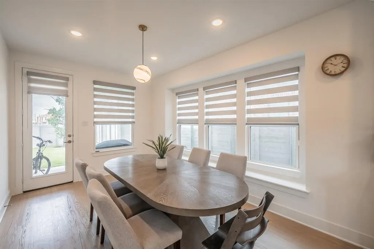
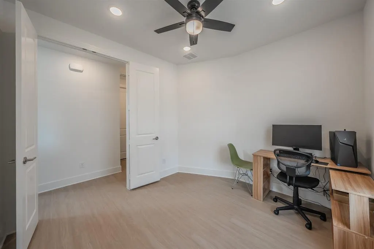
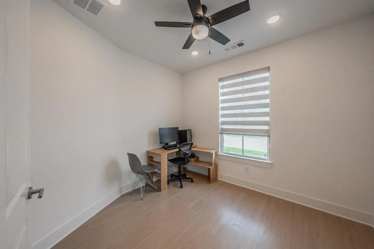
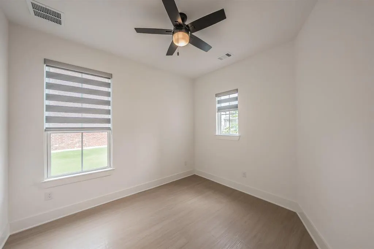
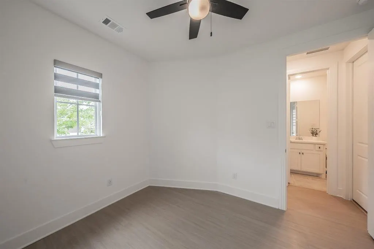
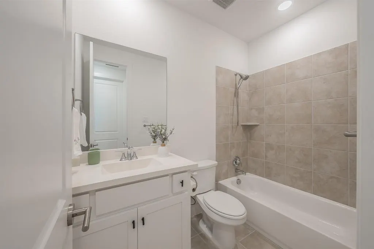
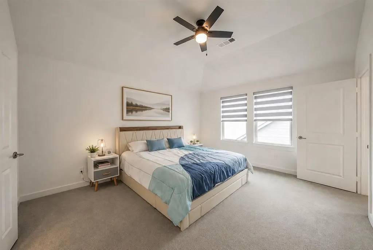
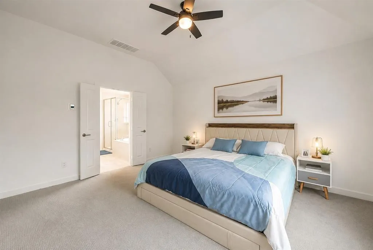
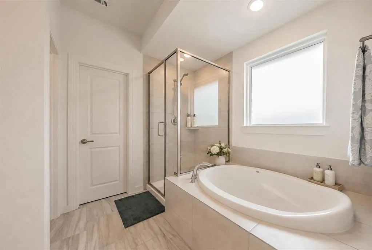
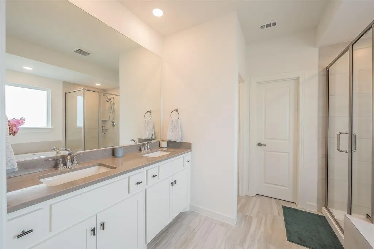
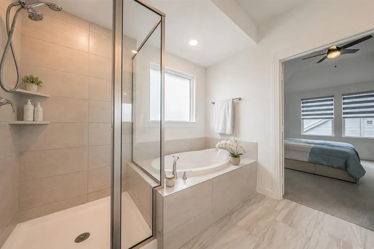
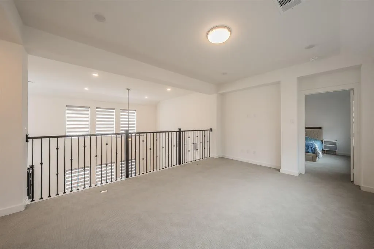
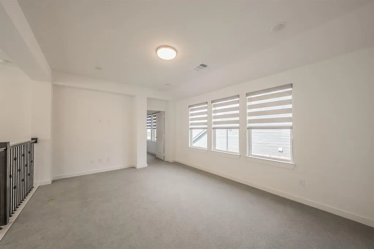
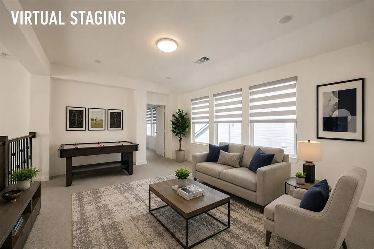
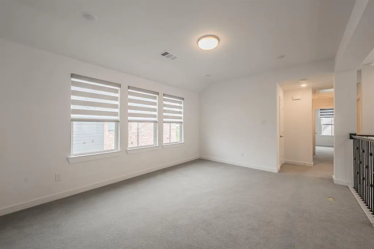
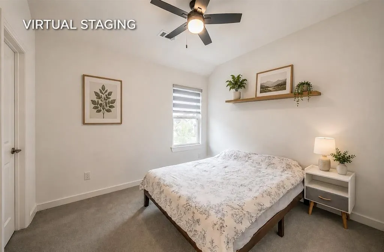
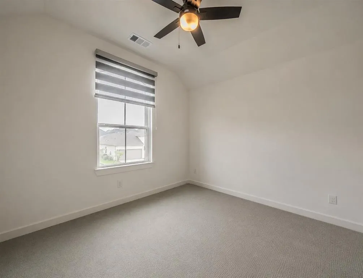
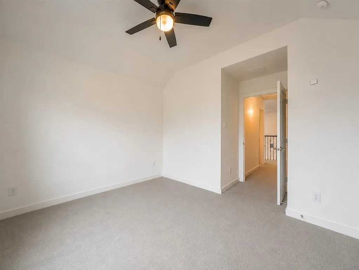
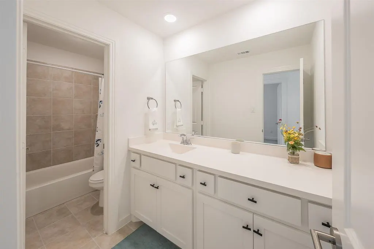
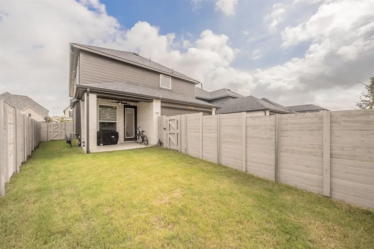
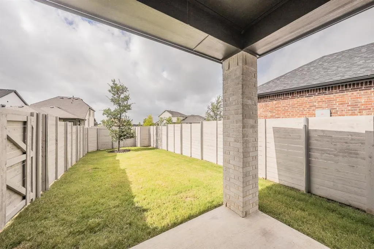
PRICE IMPROVEMENT-$589,990! Open House on Sunday, September 6th, from 1-4pm! Starbucks Gift Cards for Visitors-While supplies last! Beautifully upgraded Highland Home in the sought-after Painted Tree master-planned community. This light-filled home offers a versatile floor plan with 4 bedrooms, 3 full bath, a private office, formal dining, a family room, and spacious game room. A secondary bedroom, an office and full bath are conveniently located downstairs. Upstairs features the spacious primary suite, two additional bedrooms splitting from primary, one full secondary bath and game room. The dramatic two-story family room showcases soaring ceilings, expansive windows, abundant natural light and a TV wall. The chef-inspired kitchen opens seamlessly to the family room and features upgraded quartz countertops, beautiful herringbone tile backsplash, Blanco single-bowl sink, gas cooktop, stainless steel appliances, abundant cabinetry, and a large island perfect for gathering and entertaining. Luxury vinyl plank flooring extends throughout the main living areas, office, kitchen and bedroom, with tile in the utility and bath. Upstairs features upgraded carpet with SpillGuard padding. The luxurious primary suite includes upgraded quartz countertops, dual sinks, garden tub, separate shower with upgraded wall tile, and a walk-in closet. Custom window shades are installed throughout the home, including remote-controlled shaded on the upper family windows. All bedrooms have ceiling fans and light fixtures and walk-in closets. Extended covered patio with grassy backyard provides space for relaxing and entertaining. Enjoy the exceptional community resort-style pools, clubhouses, parks, playground, ponds, greenbelts, and miles of scenic walking and biking trails. Conveniently located near US-75 and Highway 380, this move-in-ready Highland home combines thoughtful upgrade, flexible living spaces, and value in Painted Tree.
| Elementary School |
|---|
| Minshew Elementary School |
| Price History | |
|---|---|
| 7/20/2026 | Listed $599,900 |
| 8/20/2026 | 2$589,990 |
General Features
| Heating | Central,Natural Gas |
|---|---|
| Cooling | Central Air,Electric |
| Utilities | Alley,City Sewer,City Water,Concrete,Curbs,Individual Water Meter,Master Gas Meter |
| Possession | Negotiable |
| Roof | Shingle |
| Appliances | Dishwasher,Disposal,Electric Oven,Gas Cooktop,Microwave |
| Assoc Fees | 270 |
| Number of Garage Spaces | 2 |
| School District | McKinney ISD |
| HOA Fee Includes | Full Use of Facilities,Maintenance Grounds,Management Fees |
| Exclusions | Refrigerator,washer and dryer may convey with an acceptable offer. TV mount and media console will remain with the home. |
| Year Built | 2024 |
| Architectural Style | Traditional |
| Community Features | Club House,Community Pool,Greenbelt,Jogging Path/Bike Path,Lake,Park |
| Levels | Two |
| Will Subdivide | No |
| Property Subtype | Single Family Residence |
| Subdivision Name | Painted Tree Village North Ph 1b |
| Transaction Type | For Sale |
| County | Collin |
| Property Type | Residential |
| Security Features | Unknown |
| Construction Materials | Brick |
| Association Fee Frequency | Quarterly |
| Year Built Details | Preowned |
| Accessory Unit Y/N | No |
| HOA Type | Mandatory |
| Full Baths | 3 |
| Status | Active |
| Directions | Please use GPS for the driving map accuracy. |
| City | McKinney |
| Elementary School Name | Minshew |
| High School | Mckinney Boyd |
| Elementary School | Minshew |
| Virtual Tour URL Unbranded | https://www.propertypanorama.com/instaview/ntreis/21335645 |
| Standard Status | Active |
| Listing Terms | Cash,Conventional |
Interior Features
| Interior Features | Decorative Lighting,High Speed Internet Available,Kitchen Island,Open Floorplan,Pantry,Vaulted Ceiling(s) |
|---|---|
| Flooring | Carpet,Luxury Vinyl Plank,Tile |
| Dining Areas | 1 |
| Living Areas | 2 |
| Room Count | 13 |
| Lock Box Type | Blue BT LE |
| Total Bedrooms | 4 |
| Total Baths | 3 |
| Window Features | Electric Shades,Window Coverings |
| Laundry Features | Electric Dryer Hookup,Utility Room,Full Size W/D Area,Dryer Hookup,Washer Hookup,On Site |
Exterior Features
| Exterior Features | Covered Patio/Porch |
|---|---|
| Lot Features | Few Trees,Interior Lot,Irregular Lot,Landscaped,Sprinkler System,Subdivision |
| Fencing | Back Yard,Fenced,Wood |
| Soil Type | Unknown |
| Garage Length | 19 |
| Garage Width | 19 |
| Parking Features | Covered,Driveway,Garage,Garage Door Opener,Garage Single Door |
| Lot Size | Less Than .5 Acre (not Zero) |
| Covered Spaces | 2 |
| Foundation | Slab |
| Lot Size Area | 0.1140 |
| Lot Size Units | Acres |
| Structural Style | Single Detached |
| Garage Y/N | Yes |
| Lot Size Square Feet | 4965.8400 |
| Lot Size Acres | 0.1140 |
| Patio And Porch Features | Covered,Rear Porch |
| Attached Garage Y/N | Yes |
Amenities
- Foreclosure
- Views
- Short Sale
- New Construction
- Adult 55+
- Lease To Own
- No HOA Fees
- Furnished
- Primary On Main
- Air Conditioning
- Seller Finance
- Green
- Fixer Upper
- Horse
- Golf
- Fireplace
- Deck
- Garage
- Basement
- Pool
Property vs Single Family Average in 75071
Price
Year Built
Visits
 © 2026 North Texas Real Estate Information Systems, Inc. All rights reserved. Disclaimer: All information deemed reliable but not guaranteed and should be independently verified. All properties are subject to prior sale, change or withdrawal. Neither listing broker(s) nor M&D Real Estate - Forney shall be responsible for any typographical errors, misinformation, misprints and shall be held totally harmless. The database information herein is provided from and copyrighted by the North Texas Real
