
Price Reduction
Address
1830 Dolce Lane, McLendon Chisholm, TX
Price
$ 586,757
Property Attributes
- MLS#21335668
- TypeSingle Family
- Listing Status Active
- CountyROCKWALL
- CityMcLendon Chisholm
- NeighborhoodSonoma Verde
- Zip75032
- StyleTraditional
- Year Built2026
- Price$ 586,757
- Bedrooms4
- Full Bathrooms4
- Half Bathrooms0
- Sqr Footage3487
- Lot Size0.165 Acres
Data Source:
North Texas Real Estate Info Systems (NTREIS)
Property Description
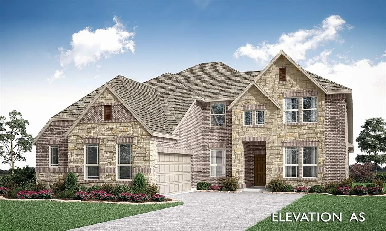
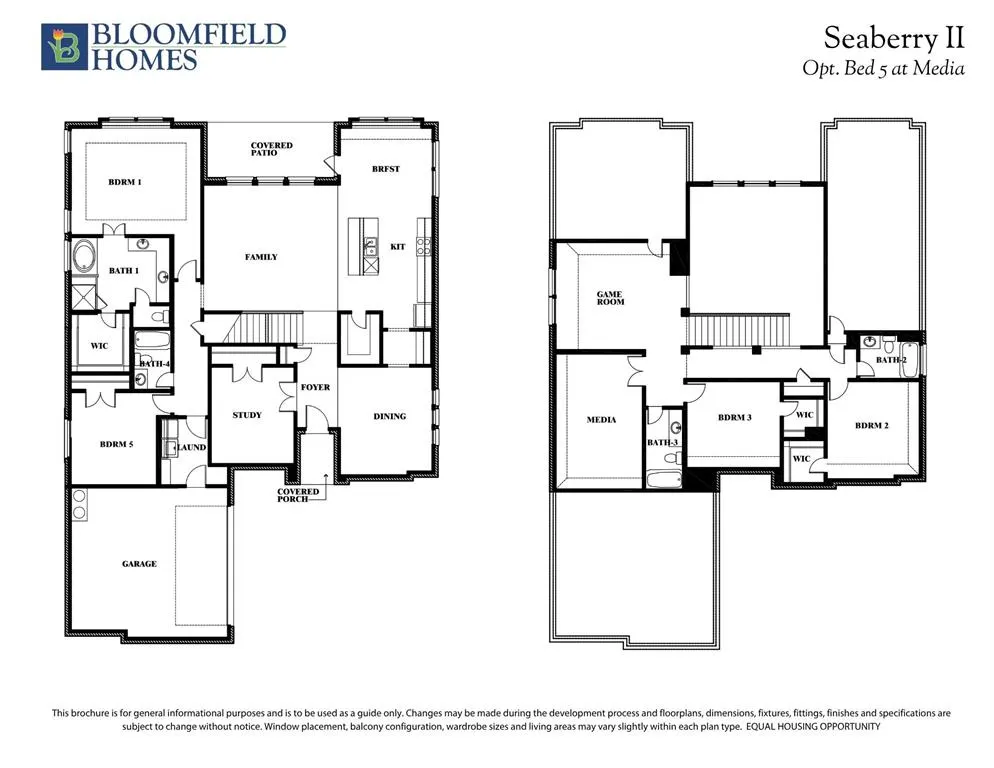
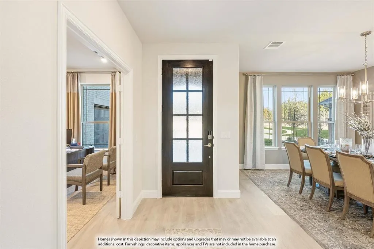
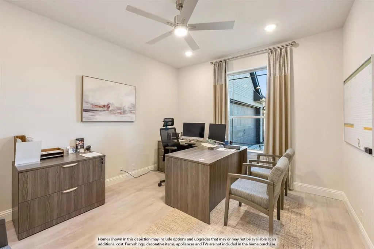
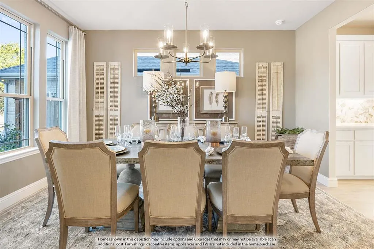
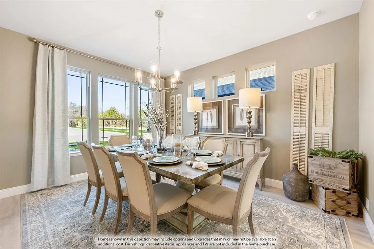
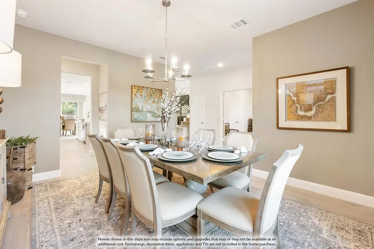
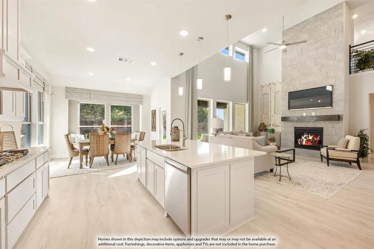
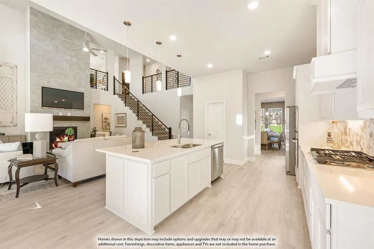
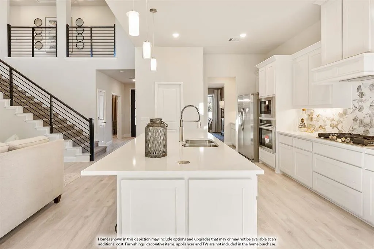
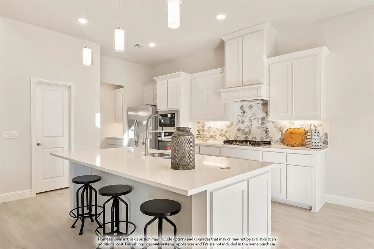
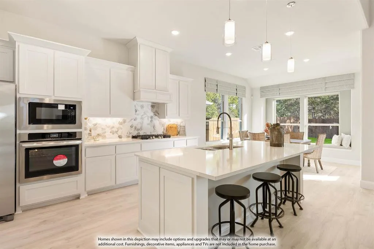
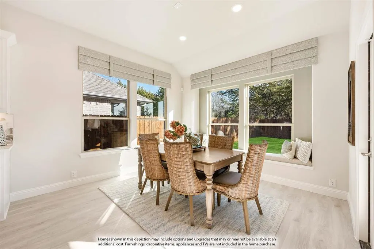
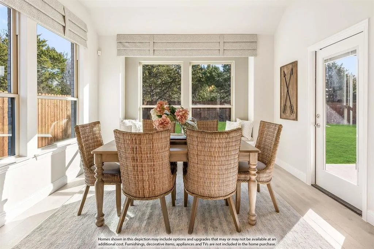
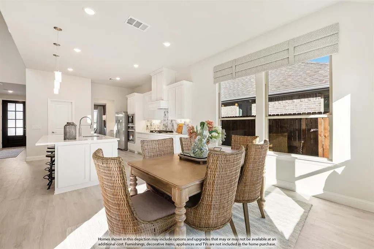
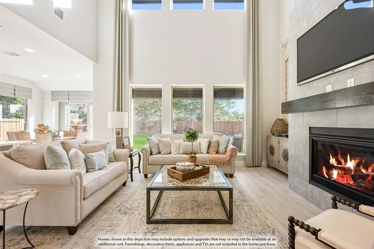
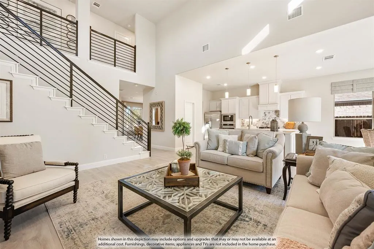
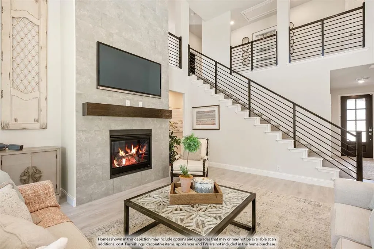
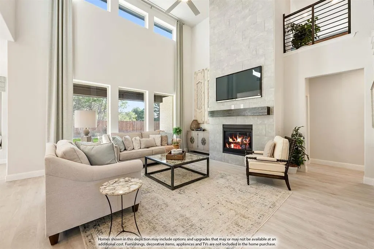
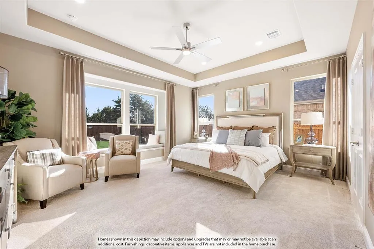
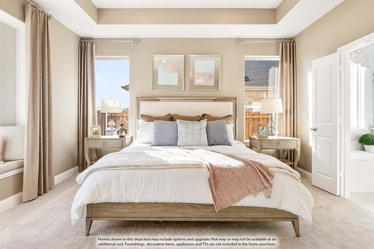
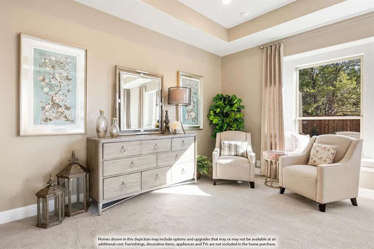
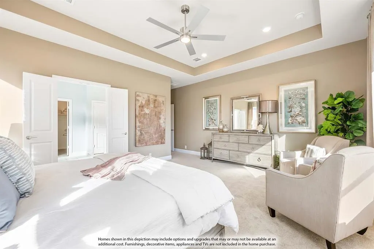
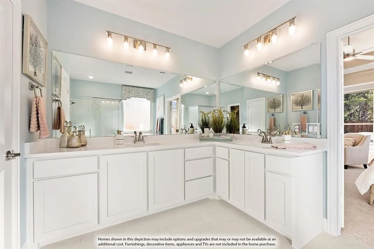
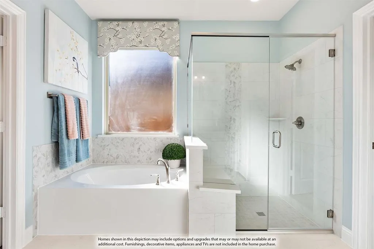
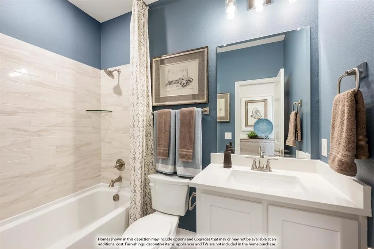
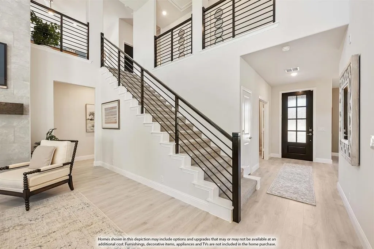
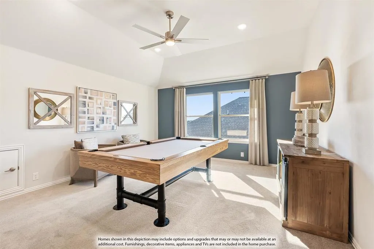
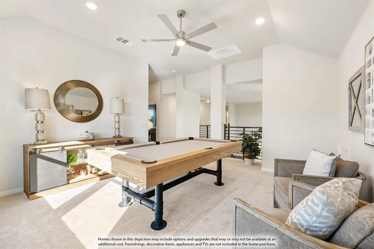
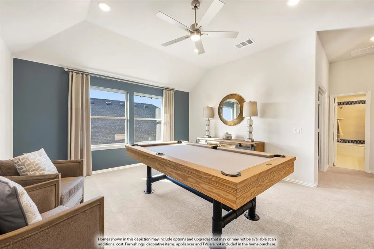
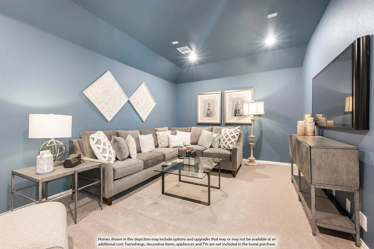
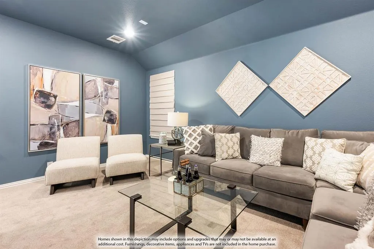
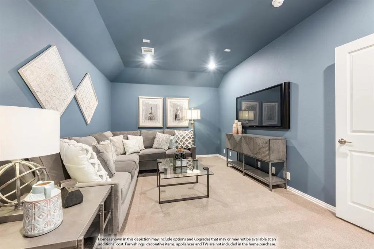
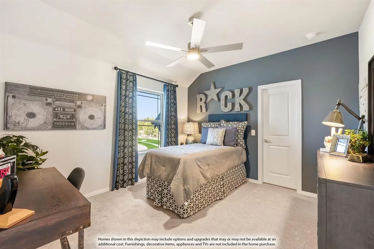
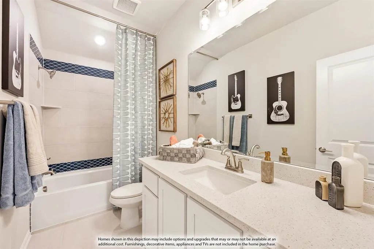
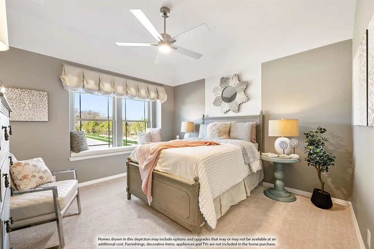
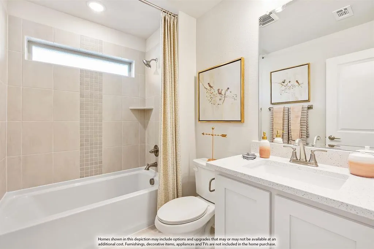
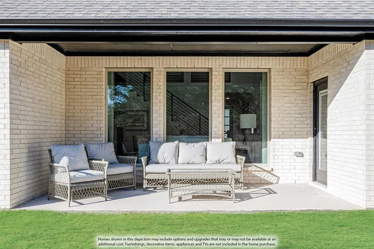
NEW! NEVER LIVED IN. Bloomfield Homes has built the Seaberry II, a two-story plan with 4 bedrooms, 4 baths, a study, and a 2-car garage. The garage is a J-swing side entry, turned so the doors face the side rather than the street, and upgraded brick and a decorative front door give the elevation a finished look from the curb. The home sits on an interior lot. Inside, the study sits behind glass French doors, and a butler's pantry connects the kitchen to a formal dining room. The family room has a gas-starter fireplace. The Deluxe Kitchen is the centerpiece: cabinets to the ceiling with glass uppers and interior lighting, upgraded painted cabinets, a pot filler over the range, a pull-out trash cabinet, and upgraded counters. Upgraded wood-block flooring runs through all the main areas. Upgraded tile and counters carry through the baths, and the primary bath has a drop-in deck-mount tub. Two-inch faux wood blinds are already hung. Upstairs, a media room sits behind its own doors, with railing overlooking the hallway below. A covered porch out front and a covered patio out back give you shade on both ends, with a gas stub at the patio for the grill. Add gutters and the energy-saving package that comes standard, and it's built to run efficiently from day one. Tour the Seaberry II at the Bloomfield Homes model in Sonoma Verde.
| Elementary School |
|---|
| Sharon Shannon Elementary School |
| Price History | |
|---|---|
| 7/21/2026 | Listed $676,757 |
| 8/3/2026 | 12$596,757 |
| 8/27/2026 | 2$586,757 |
General Features
| Heating | Central,Fireplace(s),Natural Gas |
|---|---|
| Cooling | Ceiling Fan(s),Central Air,Electric |
| Utilities | City Sewer,City Water,Concrete,Curbs |
| Possession | Closing/Funding |
| Roof | Composition |
| Appliances | Dishwasher,Disposal,Electric Oven,Gas Cooktop,Microwave,Tankless Water Heater,Vented Exhaust Fan |
| Assoc Fees | 249 |
| Number of Garage Spaces | 2 |
| School District | Rockwall ISD |
| HOA Fee Includes | Full Use of Facilities,Maintenance Structure,Management Fees |
| Year Built | 2026 |
| Architectural Style | Traditional |
| Community Features | Club House,Community Pool,Jogging Path/Bike Path,Park,Pool |
| Levels | Two |
| Will Subdivide | No |
| Property Subtype | Single Family Residence |
| Subdivision Name | Sonoma Verde |
| Transaction Type | For Sale |
| Occupant Type | Vacant |
| County | Rockwall |
| Property Type | Residential |
| Security Features | Carbon Monoxide Detector(s),Smoke Detector(s) |
| Construction Materials | Brick |
| Association Fee Frequency | Quarterly |
| Year Built Details | New Construction - Incomplete |
| HOA Type | Mandatory |
| Full Baths | 4 |
| Status | Active |
| Directions | From I-30 Take the exit to State Hwy 205-South Goliad St. In about 6 miles,turn left on Via Toscana Lane. Model will be on your left. |
| City | McLendon Chisholm |
| Elementary School Name | Sharon Shannon |
| High School | Heath |
| Elementary School | Sharon Shannon |
| Virtual Tour URL Unbranded | https://www.propertypanorama.com/instaview/ntreis/21335668 |
| Standard Status | Active |
| Listing Terms | Cash,Conventional,FHA,VA Loan |
Interior Features
| Interior Features | Built-in Features,Cable TV Available,Decorative Lighting,Double Vanity,Eat-in Kitchen,High Speed Internet Available,Kitchen Island,Open Floorplan,Pantry,Vaulted Ceiling(s),Walk-In Closet(s) |
|---|---|
| Flooring | Carpet,Tile |
| Fireplace Features | Family Room,Gas Logs,Gas Starter |
| Fireplaces Total | 1 |
| Dining Areas | 1 |
| Living Areas | 1 |
| Room Count | 11 |
| Lock Box Type | None |
| Total Bedrooms | 4 |
| Total Baths | 4 |
| Laundry Features | Utility Room,Dryer Hookup,Washer Hookup |
Exterior Features
| Exterior Features | Covered Patio/Porch,Rain Gutters,Private Yard |
|---|---|
| Lot Features | Few Trees,Interior Lot,Landscaped,Sprinkler System,Subdivision |
| Fencing | Back Yard,Fenced,Wood |
| Soil Type | Unknown |
| Garage Length | 19 |
| Garage Width | 20 |
| Lot Size Source | Builder |
| Parking Features | Covered,Direct Access,Driveway,Enclosed,Garage,Garage Door Opener,Garage Faces Side |
| Lot Size | Less Than .5 Acre (not Zero) |
| Covered Spaces | 2 |
| Foundation | Slab |
| Lot Size Area | 7187.0000 |
| Lot Size Dimensions | 60x120 |
| Lot Size Units | Square Feet |
| Structural Style | Single Detached |
| Garage Y/N | Yes |
| Lot Size Square Feet | 7187.0000 |
| Lot Size Acres | 0.1650 |
| Patio And Porch Features | Covered,Front Porch,Patio |
| Attached Garage Y/N | Yes |
Amenities
- Foreclosure
- Views
- Short Sale
- New Construction
- Adult 55+
- Lease To Own
- No HOA Fees
- Furnished
- Primary On Main
- Air Conditioning
- Seller Finance
- Green
- Fixer Upper
- Horse
- Golf
- Fireplace
- Deck
- Garage
- Basement
- Pool
Property vs Single Family Average in 75032
Price
Year Built
Visits
In The Neighborhood
McLendon Chisholm
$ 500,000
1830 Bellagio Lane
Mclendon Chisholm, TX 75032
- Type
- Single Family
- Size
- 2,772 SqFt
- Rooms
- 4 Beds + 3.5 Baths
Eco Friendly
McLendon Chisholm
$ 715,900
1736 Grenache Drive
Mclendon Chisholm, TX 75032
- Type
- Single Family
- Size
- 3,411 SqFt
- Rooms
- 4 Beds + 3.5 Baths
Eco Friendly
McLendon Chisholm
$ 598,990
1835 Verona Lane
Mclendon Chisholm, TX 75032
- Type
- Single Family
- Size
- 2,799 SqFt
- Rooms
- 3 Beds + 2.5 Baths
Reduced
McLendon Chisholm
$ 549,900
1634 Secco Way
Mclendon Chisholm, TX 75032
- Type
- Single Family
- Size
- 2,750 SqFt
- Rooms
- 4 Beds + 4.5 Baths
McLendon Chisholm
$ 525,000
1733 Amarone Lane
Mclendon Chisholm, TX 75032
- Type
- Single Family
- Size
- 2,705 SqFt
- Rooms
- 4 Beds + 3.5 Baths
Reduced
McLendon Chisholm
$ 555,773
2336 Flora Drive
Mclendon Chisholm, TX 75032
- Type
- Single Family
- Size
- 3,291 SqFt
- Rooms
- 4 Beds + 3 Baths
Reduced
McLendon Chisholm
$ 495,228
2364 Flora Drive
Mclendon Chisholm, TX 75032
- Type
- Single Family
- Size
- 2,450 SqFt
- Rooms
- 4 Beds + 3 Baths
Reduced
McLendon Chisholm
$ 582,701
2312 Flora Drive
Mclendon Chisholm, TX 75032
- Type
- Single Family
- Size
- 3,435 SqFt
- Rooms
- 5 Beds + 4 Baths
Reduced
McLendon Chisholm
$ 589,383
1847 Dolce Lane
Mclendon Chisholm, TX 75032
- Type
- Single Family
- Size
- 3,696 SqFt
- Rooms
- 5 Beds + 4 Baths
Reduced
McLendon Chisholm
$ 581,254
2325 Flora Drive
Mclendon Chisholm, TX 75032
- Type
- Single Family
- Size
- 3,560 SqFt
- Rooms
- 5 Beds + 4 Baths
McLendon Chisholm
$ 499,500
1639 Salvatore Lane
Mclendon Chisholm, TX 75032
- Type
- Single Family
- Size
- 2,855 SqFt
- Rooms
- 4 Beds + 3.5 Baths
Reduced
McLendon Chisholm
$ 589,882
2509 Carpano Lane
Mclendon Chisholm, TX 75032
- Type
- Single Family
- Size
- 3,774 SqFt
- Rooms
- 4 Beds + 3.5 Baths
 © 2026 North Texas Real Estate Information Systems, Inc. All rights reserved. Disclaimer: All information deemed reliable but not guaranteed and should be independently verified. All properties are subject to prior sale, change or withdrawal. Neither listing broker(s) nor M&D Real Estate - Forney shall be responsible for any typographical errors, misinformation, misprints and shall be held totally harmless. The database information herein is provided from and copyrighted by the North Texas Real
