
Price Reduction









Address
516 Stallion Lane, Van Alstyne, TX
Price
$ 625,000
Property Attributes
- MLS#21340066
- TypeSingle Family
- Listing Status Active
- CountyGRAYSON
- CityVan Alstyne
- NeighborhoodThompson Farms
- Zip75495
- StyleTraditional
- Year Built2026
- Price$ 625,000
- Bedrooms4
- Full Bathrooms3
- Half Bathrooms1
- Sqr Footage2822
- Lot Size0.17 Acres
Data Source:
North Texas Real Estate Info Systems (NTREIS)
Property Description
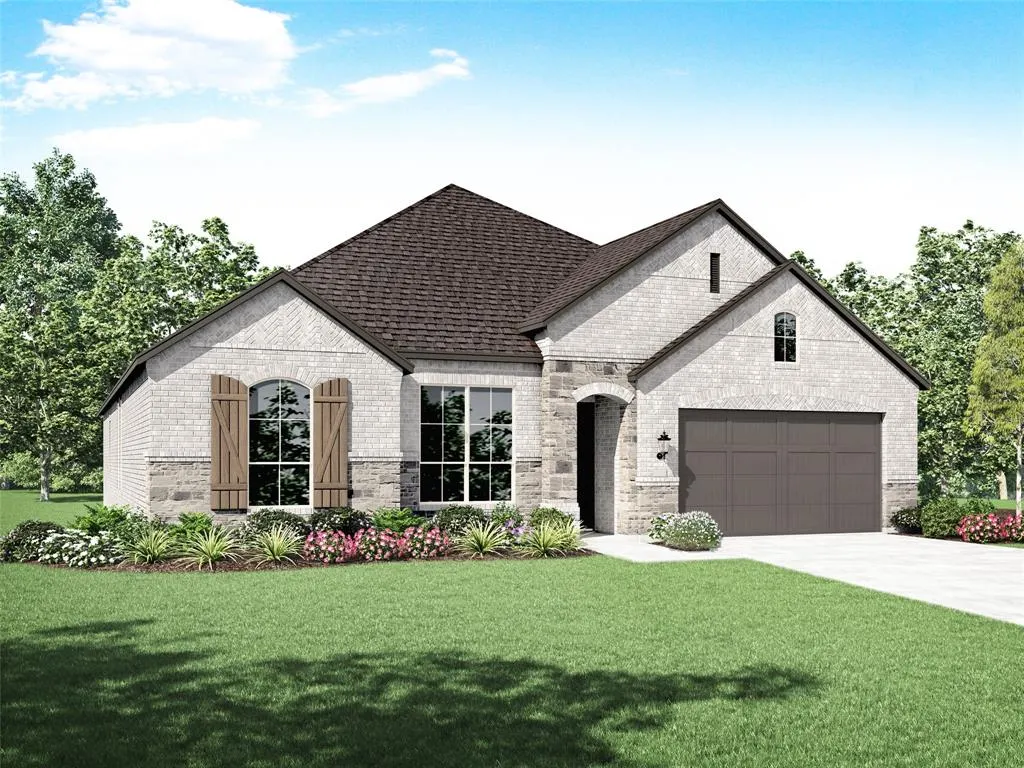
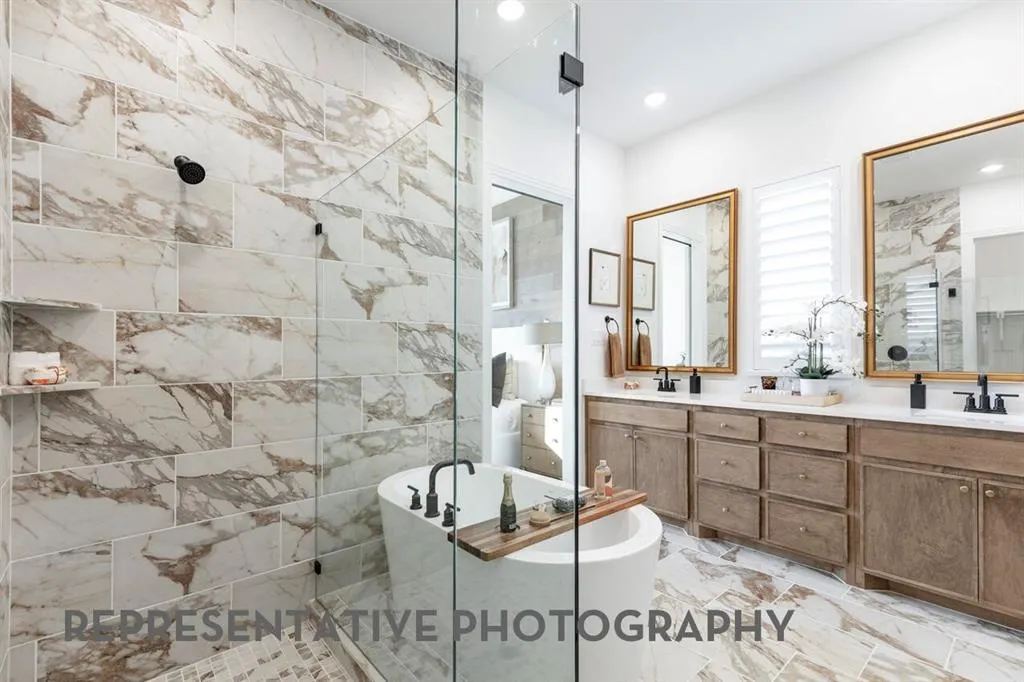
This spacious one-story home offers 2,747 square feet of well-designed living space, perfect for modern family life. The entrance opens into a welcoming foyer, leading to a study and secondary bedroom, which features a private bath. The heart of the home features an open-concept kitchen with a large island, seamlessly connecting to the dining area and family room, which opens onto a patio for outdoor enjoyment. The primary suite provides a luxurious retreat with a private bath. Bedrooms Three and Four are located nearby, sharing access to an additional bath. An entertainment room adds versatility, ideal for relaxation or gatherings. The three-car tandem garage offers ample storage and convenient access to the home, making this layout both functional and inviting.
| Elementary School |
|---|
| Bob and Lola Sanford Elementary School |
| Price History | |
|---|---|
| 7/24/2026 | Listed $627,699 |
| 9/2/2026 | 1$625,000 |
General Features
| Heating | Central,Natural Gas |
|---|---|
| Cooling | Central Air |
| Utilities | City Sewer,City Water,Sidewalk |
| Possession | Closing/Funding |
| Roof | Composition |
| Appliances | Dishwasher,Disposal,Gas Cooktop,Microwave,Tankless Water Heater |
| Assoc Fees | 600 |
| Number of Garage Spaces | 3 |
| School District | Van Alstyne ISD |
| HOA Fee Includes | Maintenance Grounds |
| Year Built | 2026 |
| Architectural Style | Traditional |
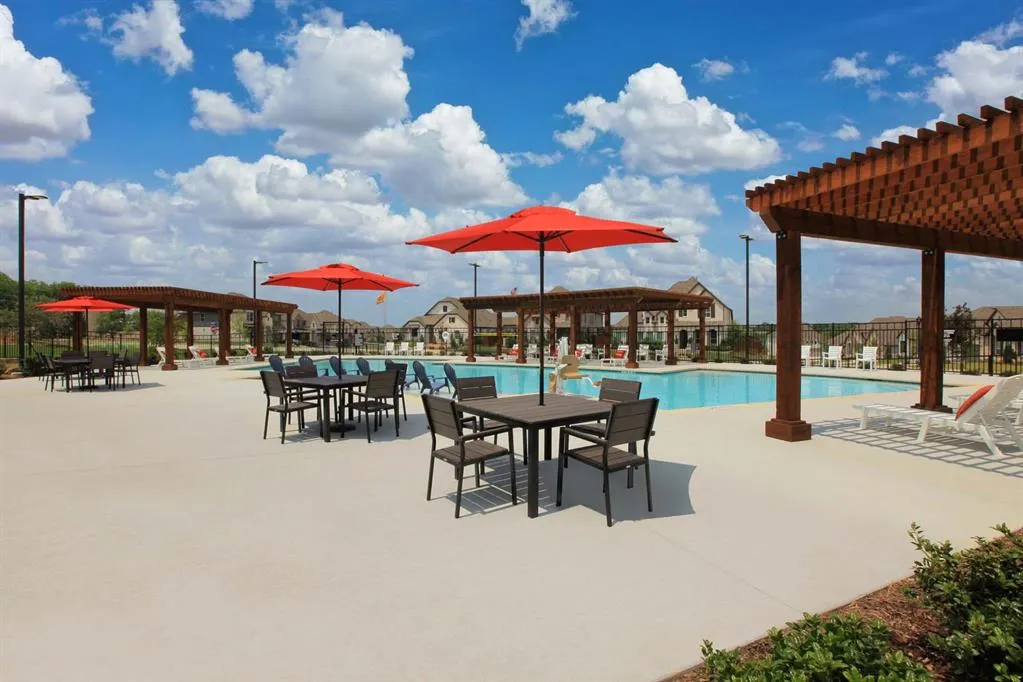
| Community Features | Jogging Path/Bike Path,Park,Pool,Other |
| Levels | One |
| Will Subdivide | No |
| Property Subtype | Single Family Residence |
| Subdivision Name | Thompson Farms |
| Transaction Type | For Sale |
| Occupant Type | Vacant |
| County | Grayson |
| Property Type | Residential |
| Security Features | Smoke Detector(s) |
| Construction Materials | Brick |
| Association Fee Frequency | Annually |
| Year Built Details | New Construction - Incomplete |
| Accessory Unit Y/N | No |
| HOA Type | Mandatory |
| Green Energy Efficient | 12 inch+ Attic Insulation,Appliances,Doors,HVAC,Insulation,Lighting,Low Flow Commode,Rain / Freeze Sensors,Thermostat,Waterheater,Windows |
| Full Baths | 3 |
| Status | Active |
| Directions | Take 75 North Exit Van Alstyne Pkwy & turn left Right On Eagle Point Rd. Models on the left |
| City | Van Alstyne |
| Elementary School Name | Bob and Lola Sanford |
| High School | Van Alstyne |
| Elementary School | Bob and Lola Sanford |
| Virtual Tour URL Unbranded | https://www.propertypanorama.com/instaview/ntreis/21340066 |
| Virtual Tour URL Branded | my.matterport.com/show/?m=kRCbZH51npX&mls=1 |
| Standard Status | Active |
| Junior High School | Van Alstyne |
| Listing Terms | Cash,Conventional,FHA,VA Loan |
Interior Features
| Interior Features | Kitchen Island,Open Floorplan,Pantry,Walk-In Closet(s) |
|---|---|
| Flooring | Carpet,Tile,Wood |
| Fireplace Features | Brick |
| Fireplaces Total | 1 |
| Dining Areas | 1 |
| Living Areas | 3 |
| Room Count | 10 |
| Half Baths | 1 |
| Lock Box Type | None |
| Total Bedrooms | 4 |
| Total Baths | 4 |
Exterior Features
| Exterior Features | Covered Patio/Porch,Private Yard |
|---|---|
| Fencing | Back Yard,Wood |
| Parking Features | Garage,Garage Faces Front,Tandem |
| Lot Size | Less Than .5 Acre (not Zero) |
| Covered Spaces | 3 |
| Foundation | Slab |
| Lot Size Area | 0.1700 |
| Lot Size Units | Acres |
| Structural Style | Single Detached |
| Garage Y/N | Yes |
| Lot Size Square Feet | 7405.2000 |
| Lot Size Acres | 0.1700 |
| Patio And Porch Features | Covered |
| Attached Garage Y/N | Yes |
Amenities
- Foreclosure
- Views
- Short Sale
- New Construction
- Adult 55+
- Lease To Own
- No HOA Fees
- Furnished
- Primary On Main
- Air Conditioning
- Seller Finance
- Green
- Fixer Upper
- Horse
- Golf
- Fireplace
- Deck
- Garage
- Basement
- Pool
Property vs Single Family Average in 75495
Price
Year Built
Visits
In The Neighborhood
New Construction
Van Alstyne
$ 432,572
1545 Thicket Hill Drive
Van Alstyne, TX 75495
- Type
- Single Family
- Size
- 2,470 SqFt
- Rooms
- 4 Beds + 3 Baths
New Construction
Van Alstyne
$ 411,239
1549 Thickest Hill Drive
Van Alstyne, TX 75495
- Type
- Single Family
- Size
- 2,170 SqFt
- Rooms
- 5 Beds + 3 Baths
New Construction
Van Alstyne
$ 500,657
1709 Thickest Hill Drive
Van Alstyne, TX 75495
- Type
- Single Family
- Size
- 3,050 SqFt
- Rooms
- 5 Beds + 4 Baths
Reduced
Van Alstyne
$ 625,000
1613 Thicket Hill Drive
Van Alstyne, TX 75495
- Type
- Single Family
- Size
- 2,622 SqFt
- Rooms
- 4 Beds + 3.5 Baths
Reduced
Van Alstyne
$ 700,000
1621 Thicket Hill Drive
Van Alstyne, TX 75495
- Type
- Single Family
- Size
- 3,458 SqFt
- Rooms
- 4 Beds + 4 Baths
Van Alstyne
$ 635,000
1625 Thicket Hill Drive
Van Alstyne, TX 75495
- Type
- Single Family
- Size
- 2,795 SqFt
- Rooms
- 3 Beds + 3.5 Baths
Van Alstyne
$ 707,028
520 Stallion Lane
Van Alstyne, TX 75495
- Type
- Single Family
- Size
- 3,371 SqFt
- Rooms
- 4 Beds + 4.5 Baths
Reduced
Van Alstyne
$ 500,000
1557 Thicket Hill Drive
Van Alstyne, TX 75495
- Type
- Single Family
- Size
- 2,317 SqFt
- Rooms
- 4 Beds + 3 Baths
Van Alstyne
$ 625,000
1537 Thicket Hill Drive
Van Alstyne, TX 75495
- Type
- Single Family
- Size
- 3,130 SqFt
- Rooms
- 4 Beds + 4 Baths
Reduced
Van Alstyne
$ 589,900
185 Ivy Parkway
Van Alstyne, TX 75495
- Type
- Single Family
- Size
- 3,100 SqFt
- Rooms
- 5 Beds + 4 Baths
Reduced
Van Alstyne
$ 394,990
1710 Whispering Meadow Drive
Van Alstyne, TX 75495
- Type
- Single Family
- Size
- 2,016 SqFt
- Rooms
- 4 Beds + 2 Baths
Van Alstyne
$ 652,919
529 Stallion Lane
Van Alstyne, TX 75495
- Type
- Single Family
- Size
- 2,842 SqFt
- Rooms
- 4 Beds + 4.5 Baths
 © 2026 North Texas Real Estate Information Systems, Inc. All rights reserved. Disclaimer: All information deemed reliable but not guaranteed and should be independently verified. All properties are subject to prior sale, change or withdrawal. Neither listing broker(s) nor M&D Real Estate - Forney shall be responsible for any typographical errors, misinformation, misprints and shall be held totally harmless. The database information herein is provided from and copyrighted by the North Texas Real
