
Open House Sun, Sep 20th 02:00 PM - 04:00 PM
Address
110 Bois D Arc Street, Tom Bean, TX
Price
$ 489,000
Property Attributes
- MLS#21345690
- TypeSingle Family
- Listing Status Active
- CountyGRAYSON
- CityTom Bean
- NeighborhoodAaron Shannon
- Zip75491
- StyleRanch
- Year Built1976
- Taxes$ 10254
- Price$ 489,000
- Bedrooms4
- Full Bathrooms3
- Half Bathrooms0
- Sqr Footage2446
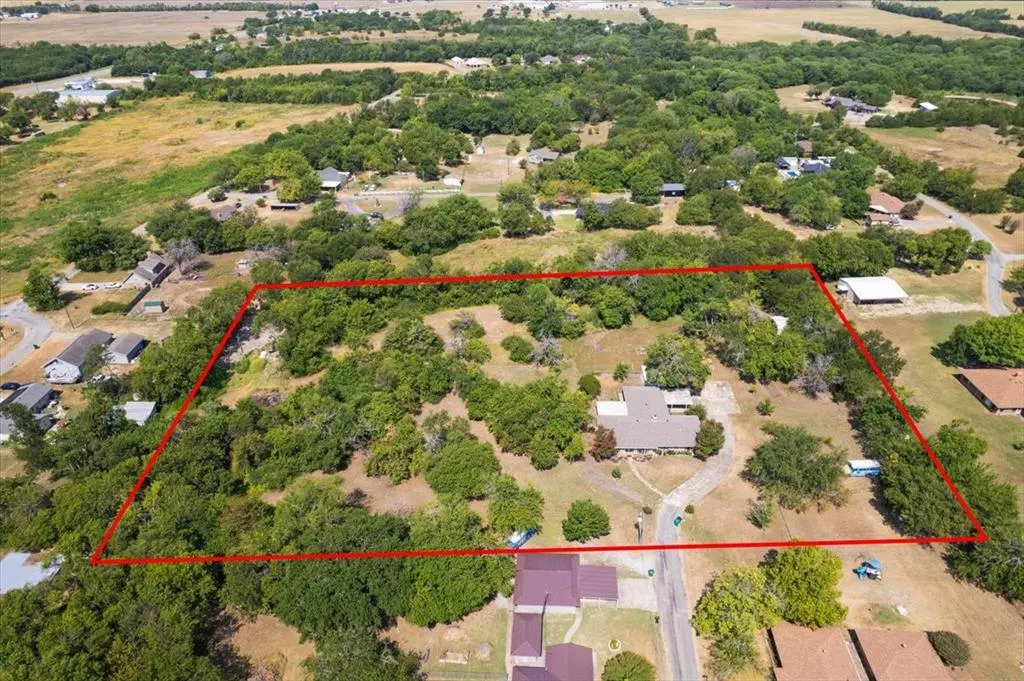
- Lot Size3.95 Acres
Data Source:
North Texas Real Estate Info Systems (NTREIS)
Property Description
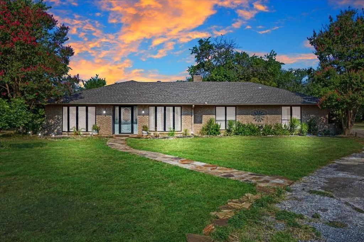
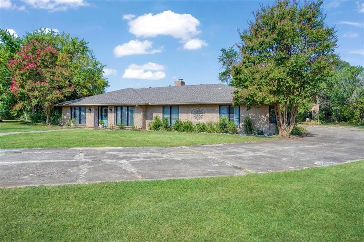
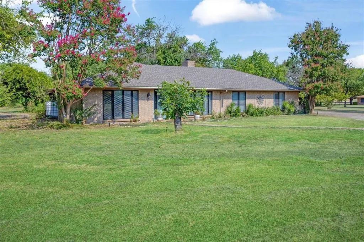
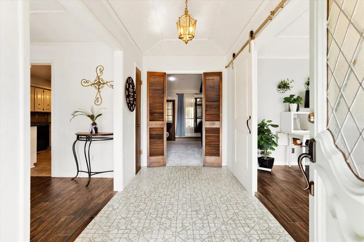
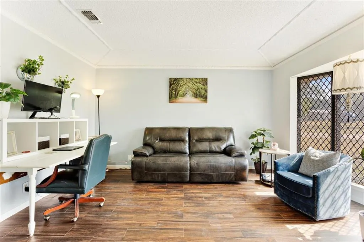
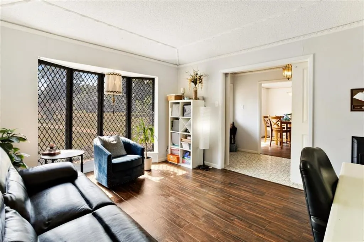
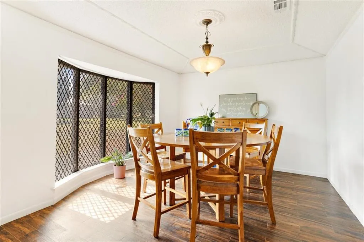
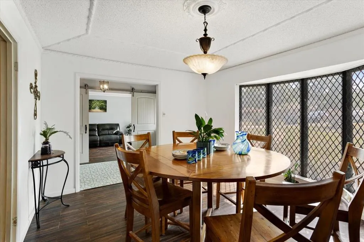
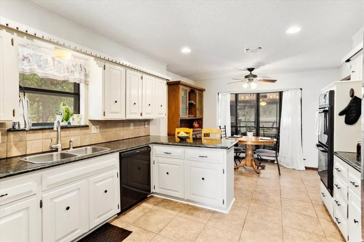
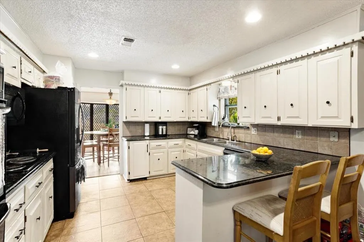
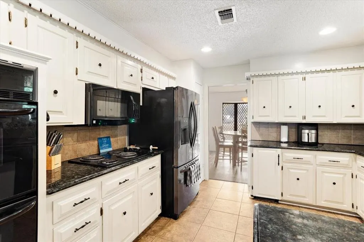
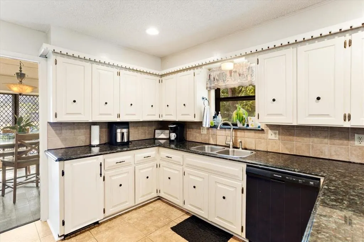
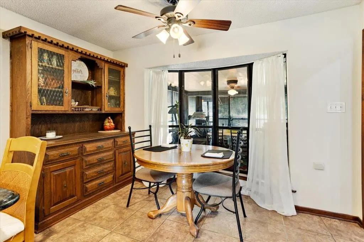
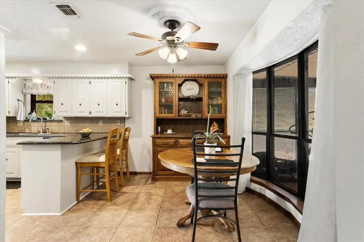
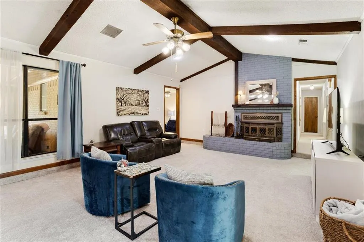
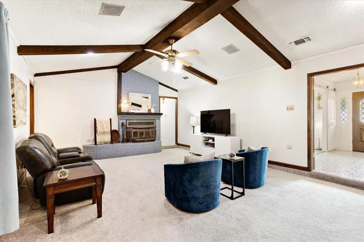
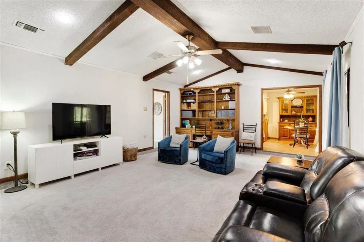
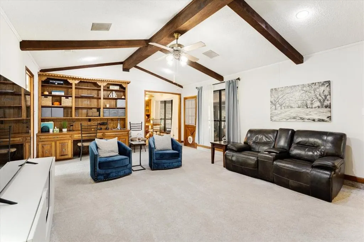
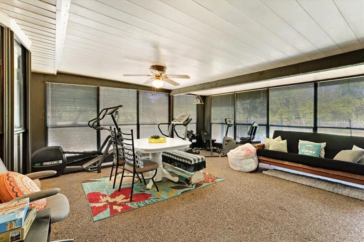
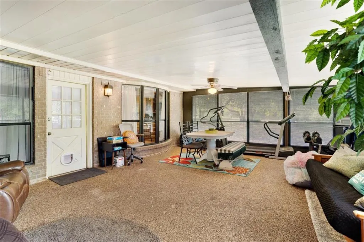
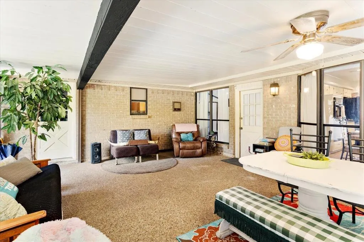
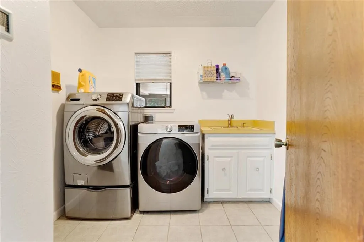
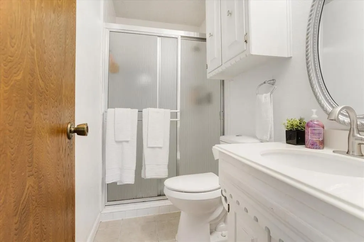
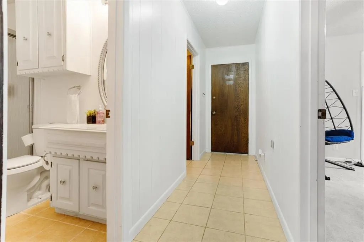
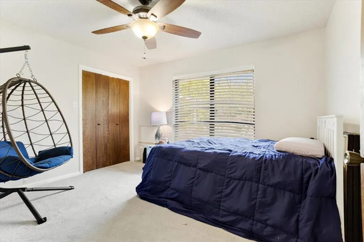
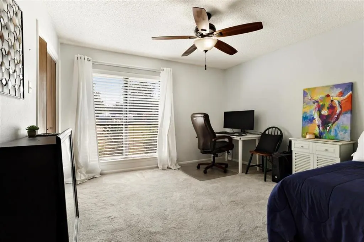
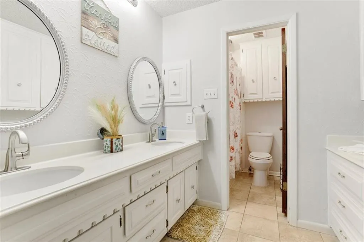
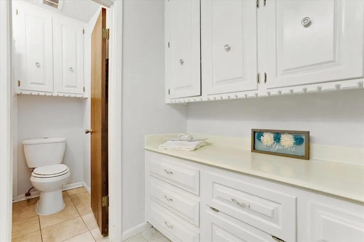
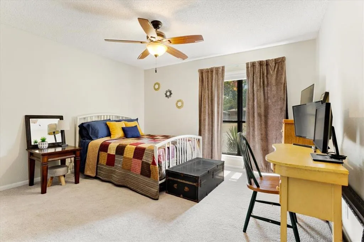
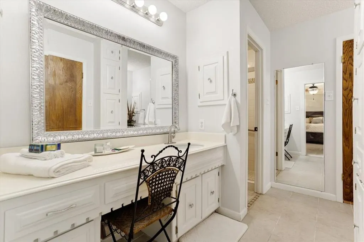
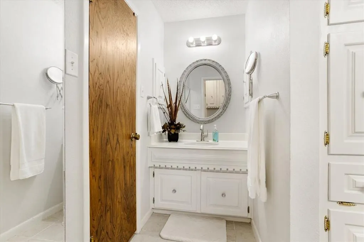
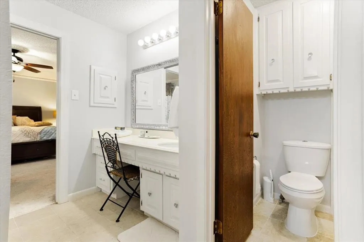
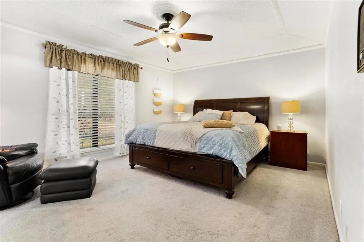
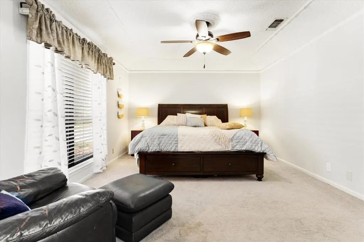
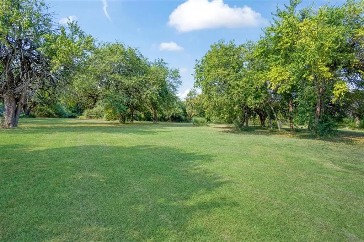
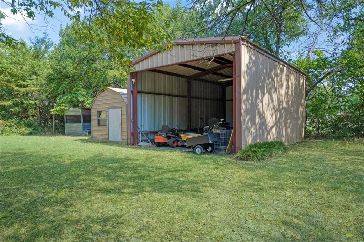
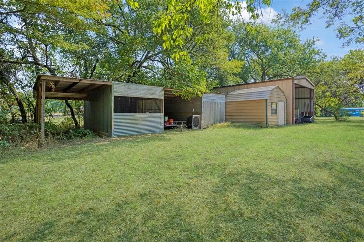
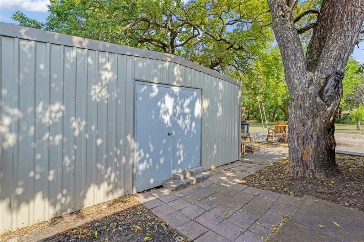
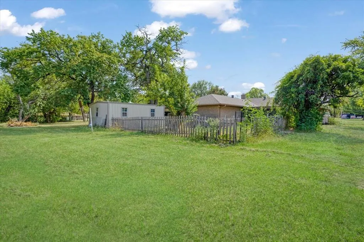
Welcome to 110 Bois D Arc! This sprawling brick ranch home on just under 4 acres as been well-maintained and is ready for new owners to call it home. Escape to your own country retreat nestled in the heart of Tom Bean, TX, located just 15 minutes from Texas Instruments, Global Wafers, and other technological manufacturing facilities in Sherman, TX. With its peaceful setting, spacious living spaces, flexible floorplan, and 3.95 acres to roam on, this property is perfect for multi-generational living, remote working, or the DIY homesteader's dream! Walking up the stone pathway, step inside to a bright and open foyer leading large living spaces. Just off the entry, you will find a multi-purpose second living area which could easily be utilized as an office, play room, or hobby room, featuring a large bay window that allows for plenty of natural sunlight. On the opposite side, a bright, spacious dining area with matching bay window leads into the kitchen. Kitchen features a plethora of built-in cabinets, granite countertops, and adjacent breakfast nook overlooking the large lanai - a multi-purpose room for exercise or gatherings. A formal living area centers the house, and features a large built-in desk with shelving, and vintage brick wood burning fireplace. The east wing leads to two bedrooms with large full bathroom, and primary bedroom with ensuite full bath featuring separate shower area, double vanities, and walk-in closets. The north wing leads to a separate bedroom, full bathroom, spacious laundry area, and entrance to the two-car garage with extended 2-car carport. The backyard is fenced and set up for gardens, animals, and opens up to additional space to roam, play, and explore. Property features several mature bois d'arc trees, as well as mature fruit trees and vegetable gardens. Additional feautres include 16x16 metal workshop with electric, storage sheds, poultry coop, & RV carport with electric & lighting. This property truly has it all!
| Elementary School |
|---|
| Tom Bean Elementary School |
| Price History | |
|---|---|
| 8/7/2026 | Listed $489,000 |
General Features
| Heating | Central,Electric,Fireplace(s) |
|---|---|
| Cooling | Ceiling Fan(s),Central Air,Electric |
| Utilities | Asphalt,City Sewer,City Water |
| Possession | Closing/Funding |
| Roof | Composition,Shingle |
| Appliances | Dishwasher,Disposal,Electric Cooktop,Electric Water Heater,Microwave,Double Oven |
| Number of Garage Spaces | 2 |
| School District | Tom Bean ISD |
| Year Built | 1976 |
| Architectural Style | Ranch |
| Levels | One |
| Unexempt Taxes | 10254 |
| Will Subdivide | No |
| Property Subtype | Single Family Residence |
| Subdivision Name | Aaron Shannon |
| Transaction Type | For Sale |
| Occupant Type | Owner |
| Carport Spaces | 2 |
| County | Grayson |
| Property Type | Residential |
| Security Features | Smoke Detector(s) |
| Construction Materials | Brick |
| Year Built Details | Preowned |
| Accessory Unit Y/N | No |
| HOA Type | None |
| Special Notes | Aerial Photo,Survey Available |
| Full Baths | 3 |
| Status | Active |
| Directions | From Sherman,take highway 11 south toward Tom Bean. Continue into town,then turn left after the Mobil station onto Britton Street. Turn left on Bois D Arc. House is at the end of the street. |
| City | Tom Bean |
| Elementary School Name | Tom Bean |
| High School | Tom Bean |
| Open House | Public: Sun Sep 20,2:00PM-4:00PM |
| Elementary School | Tom Bean |
| Virtual Tour URL Unbranded | https://www.propertypanorama.com/instaview/ntreis/21345690 |
| Standard Status | Active |
| Listing Terms | Cash,Conventional,FHA,VA Loan |
Interior Features
| Interior Features | Built-in Features,Cable TV Available,Cedar Closet(s),Decorative Lighting,Double Vanity,High Speed Internet Available,Walk-In Closet(s) |
|---|---|
| Flooring | Carpet,Ceramic Tile,Wood |
| Fireplace Features | Brick,Living Room,Wood Burning |
| Fireplaces Total | 1 |
| Dining Areas | 2 |
| Living Areas | 2 |
| Room Count | 14 |
| Lock Box Type | Supra |
| Total Bedrooms | 4 |
| Total Baths | 3 |
| Window Features | Bay Window(s),Window Coverings |
| Laundry Features | Electric Dryer Hookup,Utility Room,Full Size W/D Area,Washer Hookup |
Exterior Features
| Exterior Features | Rain Gutters,RV/Boat Parking,Storage |
|---|---|
| Lot Features | Acreage |
| Vegetation | Grassed |
| Fencing | Back Yard,Fenced,Wood |
| Soil Type | Unknown |
| Garage Length | 22 |
| Garage Width | 22 |
| Other Structures | Poultry Coop,RV/Boat Storage,Shed(s),Storage,Workshop |
| Lot Size Source | Assessor |
| Parking Features | Carport,Garage,Garage Door Opener,Garage Faces Side,Garage Single Door,Inside Entrance,RV Carport |
| Lot Size | 3 to < 5 Acres |
| Covered Spaces | 2 |
| Foundation | Slab |
| Lot Size Area | 3.9500 |
| Lot Size Units | Acres |
| Structural Style | Single Detached |
| Garage Y/N | Yes |
| Lot Size Square Feet | 172062.0000 |
| Lot Size Acres | 3.9500 |
| Patio And Porch Features | Enclosed,Rear Porch |
| Attached Garage Y/N | Yes |
Amenities
- Foreclosure
- Views
- Short Sale
- New Construction
- Adult 55+
- Lease To Own
- No HOA Fees
- Furnished
- Primary On Main
- Air Conditioning
- Seller Finance
- Green
- Fixer Upper
- Horse
- Golf
- Fireplace
- Deck
- Garage
- Basement
- Pool
Property vs Single Family Average in 75491
Price
Taxes
Year Built
Visits
 © 2026 North Texas Real Estate Information Systems, Inc. All rights reserved. Disclaimer: All information deemed reliable but not guaranteed and should be independently verified. All properties are subject to prior sale, change or withdrawal. Neither listing broker(s) nor M&D Real Estate - Forney shall be responsible for any typographical errors, misinformation, misprints and shall be held totally harmless. The database information herein is provided from and copyrighted by the North Texas Real
