
Open House Sat, Sep 12th 12:00 PM - 02:00 PM
Address
7208 Sonoma Valley Drive, Frisco, TX
Price
$ 470,000
Property Attributes
- MLS#21346344
- TypeSingle Family
- Listing Status Active
- CountyCOLLIN
- CityFrisco
- NeighborhoodPreston Vineyards Sec Two
- Zip75035
- StyleTraditional
- Year Built1992
- Taxes$ 8052
- Price$ 470,000
- Bedrooms3
- Full Bathrooms2
- Half Bathrooms0
- Sqr Footage2222
- Lot Size0.18 Acres
Data Source:
North Texas Real Estate Info Systems (NTREIS)
Property Description
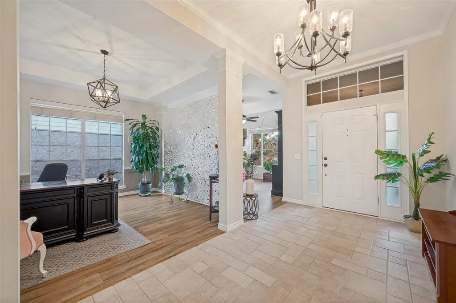
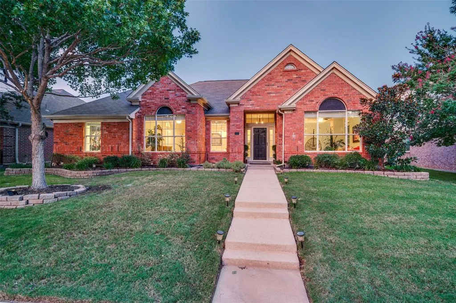
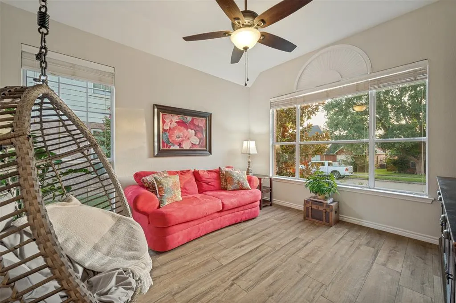
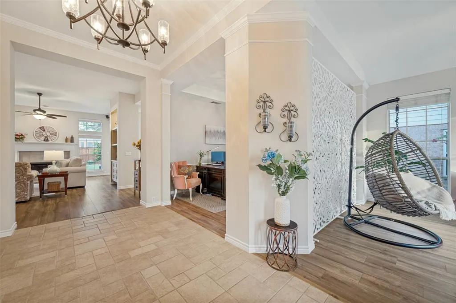
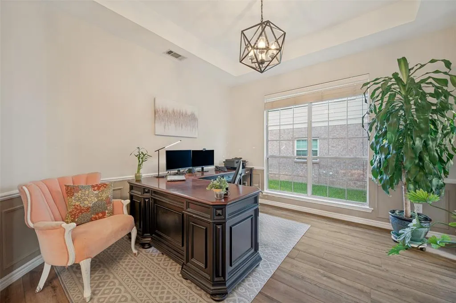
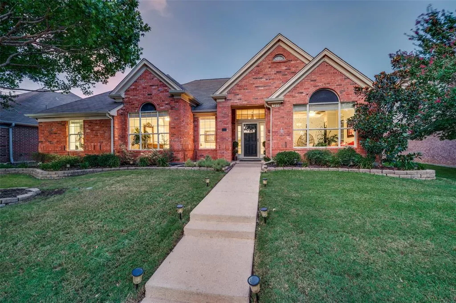
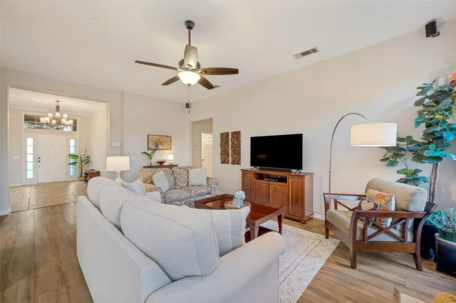
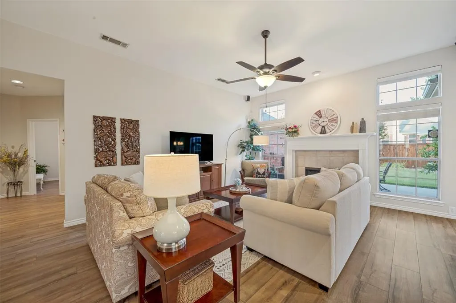
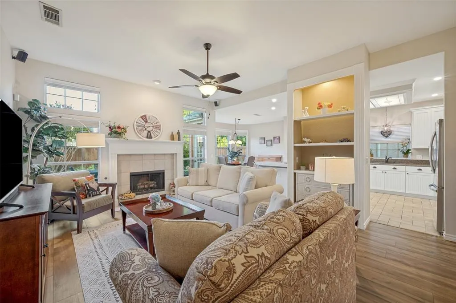
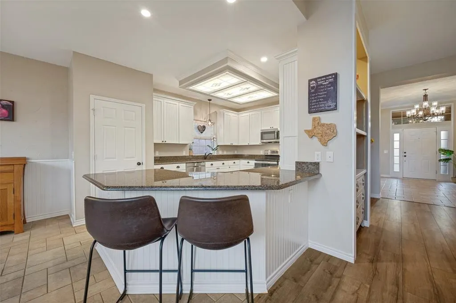
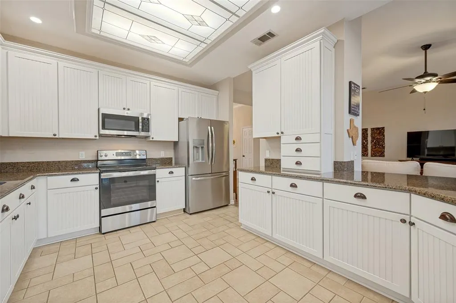
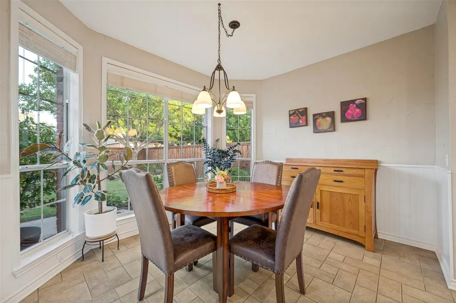
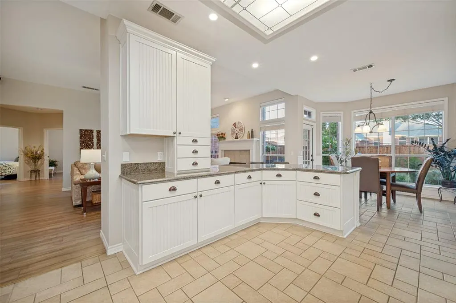
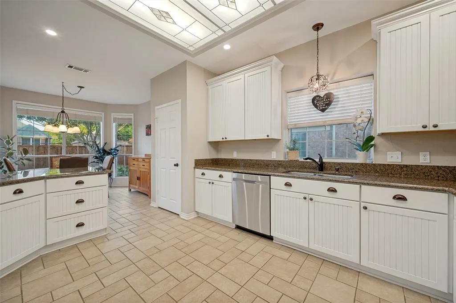
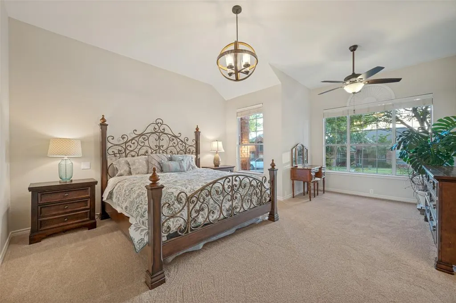
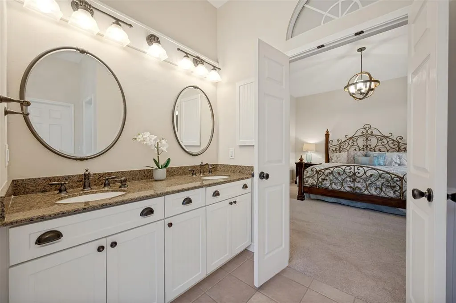
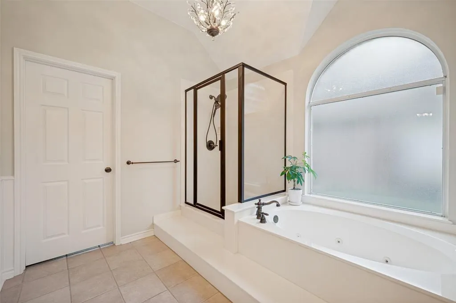
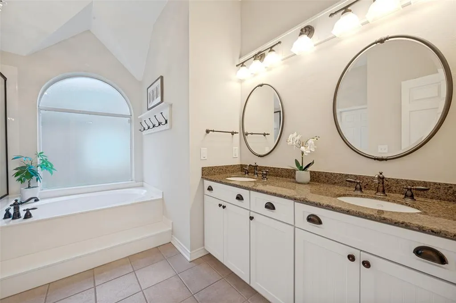
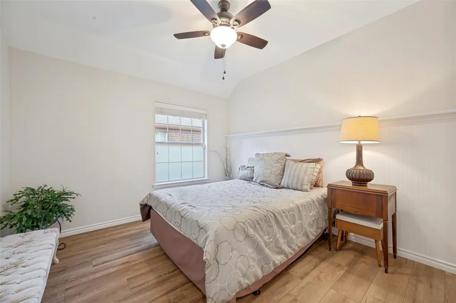
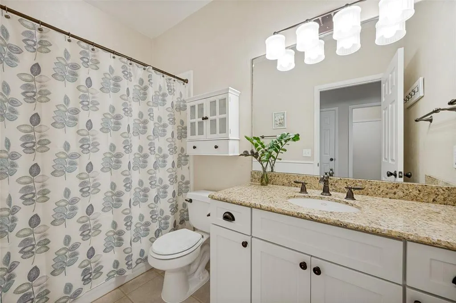
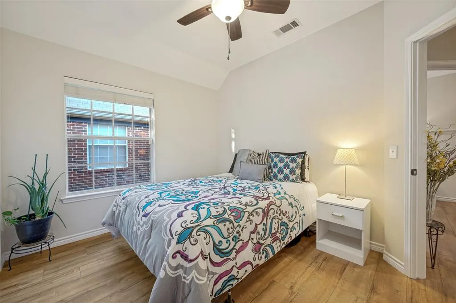
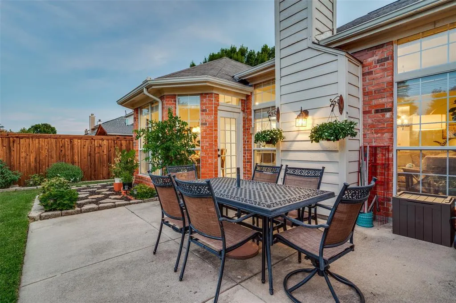
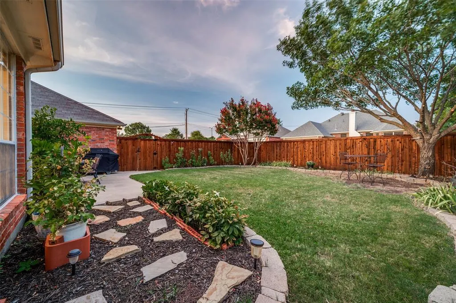
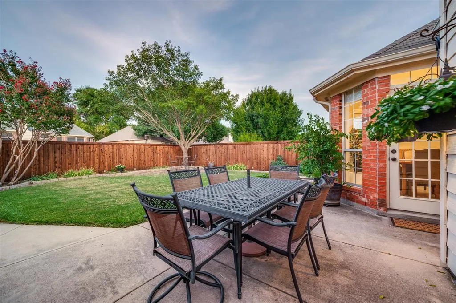
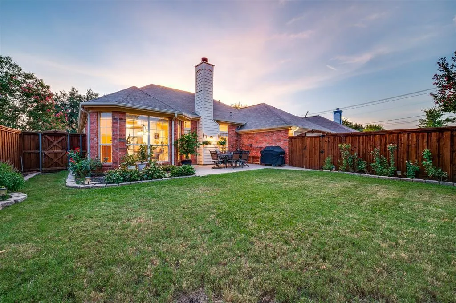
Beautifully Updated Home in Prestigious Preston Vineyards, Frisco ISD. Step into this beautifully maintained home, where comfort, functionality, & thoughtful updates come together. The versatile floor plan features 3 spacious bedrooms, 2 living areas, 2 dining areas, and 2 full bathrooms, offering ample space for both everyday living and entertaining. Updated kitchen cabinetry has soft close drawers & lower cabinet pullouts, stainless-steel appliances, and abundant workspace. Interior enhancements include elegant new chandeliers in the foyer, dining room, breakfast nook, and primary bathroom, along with newly replaced carpet in the primary bedroom. One living area is currently configured as a dedicated home office, providing flexibility for today's lifestyle. Natural light pours through the home's large windows, creating a bright and inviting atmosphere throughout. Outside, you'll find a manicured landscaped yard with mature trees, rear-entry garage, & a private backyard enclosed by a premium board-on-board fence, making it the perfect setting for relaxing or entertaining guests. Additional exterior improvements include refreshed front landscaping, new front storm door, and drip irrigation line added to the automatic sprinkler system for backyard flower beds. Major system updates provide peace of mind, including a new HVAC system, range-oven, and microwave installed in 2024. Dishwasher replaced in 2023, garbage disposal in 2022. Ideally located in Preston Vineyards and zoned to the highly acclaimed Frisco ISD, this home offers exceptional convenience. Easy access to numerous restaurants, shopping, fitness centers, and major commuting routes including the Dallas North Tollway, Sam Rayburn Tollway (SH-121), and US-75. Outdoor recreation is always nearby, with golf courses, hiking trails, and a dog park all within approximately 10 miles. This move-in-ready home combines a desirable location, extensive updates, and a flexible floor plan designed for modern living.
| Elementary School |
|---|
| Shawnee Elementary School |
| Price History | |
|---|---|
| 8/7/2026 | Listed $470,000 |
General Features
| Heating | Central,Fireplace(s),Natural Gas |
|---|---|
| Cooling | Ceiling Fan(s),Central Air,Electric |
| Utilities | Alley,Cable Available,City Sewer,City Water,Curbs,Individual Gas Meter,Individual Water Meter,Natural Gas Available,Sidewalk,Underground Utilities |
| Possession | Closing/Funding,Subject to Lease |
| Roof | Composition |
| Appliances | Dishwasher,Disposal,Electric Range,Gas Water Heater,Microwave,Plumbed For Gas in Kitchen |
| Number of Garage Spaces | 2 |
| Restrictions | No Known Restriction(s) |
| School District | Frisco ISD |
| Exclusions | Refrigerator and both set of washer and dryer. |
| Year Built | 1992 |
| Architectural Style | Traditional |
| Community Features | Curbs |
| Levels | One |
| Unexempt Taxes | 8052 |
| Will Subdivide | No |
| Property Subtype | Single Family Residence |
| Subdivision Name | Preston Vineyards Sec Two |
| Transaction Type | For Sale |
| Occupant Type | Owner |
| Occupant Name | See Agent |
| County | Collin |
| Property Type | Residential |
| Security Features | Burglar,Security System Owned,Smoke Detector(s) |
| Construction Materials | Brick |
| Accessory Unit Y/N | No |
| HOA Type | None |
| Special Notes | Survey Available |
| Full Baths | 2 |
| Status | Active |
| Directions | From DNT: East on Panther Creek right on Hillcrest left on Sonoma Valley From 121: North on Hillcrest right on Sonoma Valley Consult GPS for best directions. Thank you. |
| City | Frisco |
| Elementary School Name | Shawnee |
| High School | Lebanon Trail |
| Open House | Public: Sat Sep 12,12:00PM-2:00PM |
| Elementary School | Shawnee |
| Virtual Tour URL Unbranded | https://www.propertypanorama.com/instaview/ntreis/21346344 |
| Standard Status | Active |
| Listing Terms | Cash,Conventional,FHA,VA Loan |
Interior Features
| Interior Features | Cable TV Available,Decorative Lighting,Eat-in Kitchen,High Speed Internet Available,Open Floorplan,Pantry,Walk-In Closet(s) |
|---|---|
| Flooring | Carpet,Ceramic Tile,Luxury Vinyl Plank |
| Fireplace Features | Gas Logs,Gas Starter |
| Fireplaces Total | 1 |
| Dining Areas | 2 |
| Living Areas | 2 |
| Room Count | 9 |
| Lock Box Type | Blue BT LE |
| Total Bedrooms | 3 |
| Total Baths | 2 |
| Window Features | Bay Window(s),Window Coverings |
| Laundry Features | Electric Dryer Hookup,Utility Room,Dryer Hookup,Washer Hookup |
Exterior Features
| Exterior Features | Rain Gutters,Private Yard |
|---|---|
| Lot Features | Few Trees,Interior Lot,Landscaped,Sprinkler System,Subdivision |
| Vegetation | Grassed |
| Fencing | Back Yard,Wood |
| Soil Type | Unknown |
| Garage Length | 20 |
| Garage Width | 18 |
| Parking Features | Garage,Garage Door Opener,Garage Faces Rear,Garage Single Door,Off Street |
| Lot Size | Less Than .5 Acre (not Zero) |
| Foundation | Slab |
| Lot Size Area | 0.1800 |
| Lot Size Units | Acres |
| Structural Style | Single Detached |
| Garage Y/N | Yes |
| Lot Size Square Feet | 7840.8000 |
| Lot Size Acres | 0.1800 |
| Patio And Porch Features | Patio |
| Attached Garage Y/N | Yes |
Amenities
- Foreclosure
- Views
- Short Sale
- New Construction
- Adult 55+
- Lease To Own
- No HOA Fees
- Furnished
- Primary On Main
- Air Conditioning
- Seller Finance
- Green
- Fixer Upper
- Horse
- Golf
- Fireplace
- Deck
- Garage
- Basement
- Pool
Property vs Single Family Average in 75035
Price
Taxes
Year Built
Visits
 © 2026 North Texas Real Estate Information Systems, Inc. All rights reserved. Disclaimer: All information deemed reliable but not guaranteed and should be independently verified. All properties are subject to prior sale, change or withdrawal. Neither listing broker(s) nor M&D Real Estate - Forney shall be responsible for any typographical errors, misinformation, misprints and shall be held totally harmless. The database information herein is provided from and copyrighted by the North Texas Real
