
Waterfront

Address
826 Cimmarron Bay Drive, Runaway Bay, TX
Price
$ 2,249,500
Property Attributes
- MLS#21352147
- TypeSingle Family
- Listing Status Active
- CountyWISE
- CityRunaway Bay
- NeighborhoodCimmarron Bay
- Zip76426
- StyleTraditional
- Year Built2008
- Taxes$ 20553
- Price$ 2,249,500
- Bedrooms4
- Full Bathrooms5
- Half Bathrooms1
- Sqr Footage8078
- Lot Size2.12 Acres
Data Source:
North Texas Real Estate Info Systems (NTREIS)
Property Description
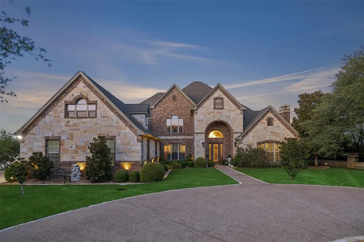
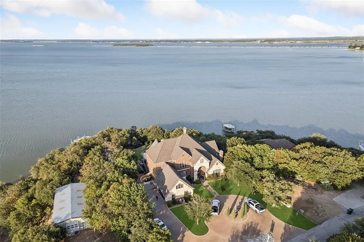
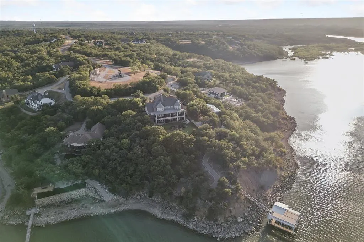
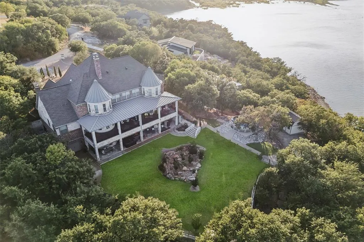
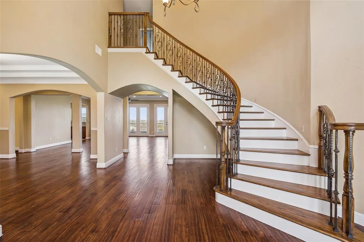
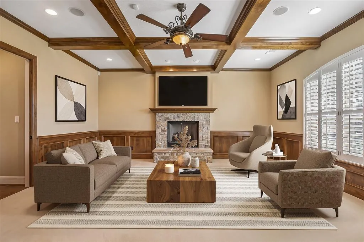
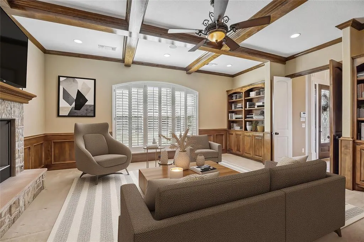
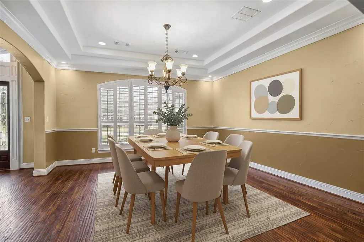
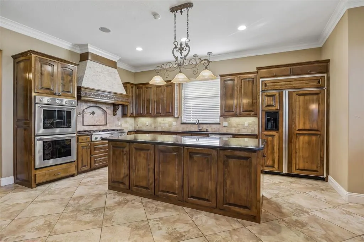
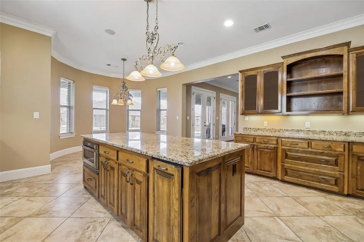
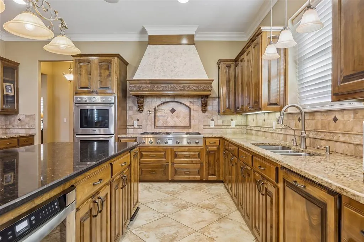
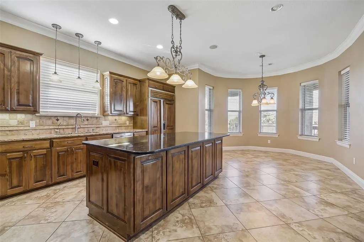
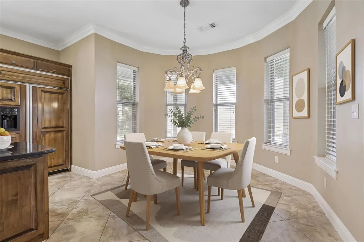
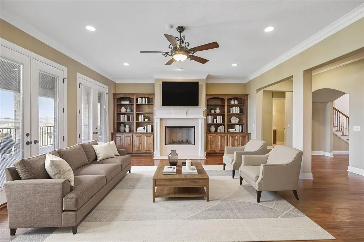
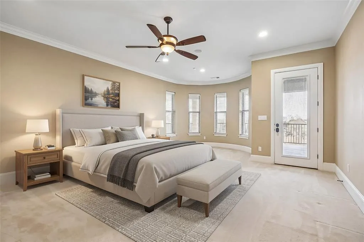
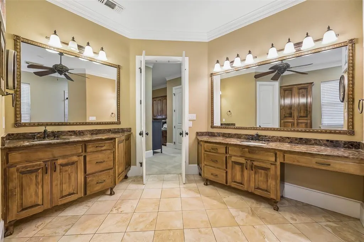
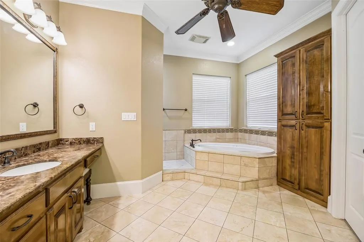
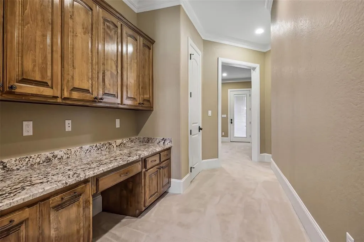
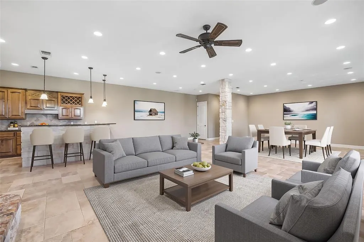
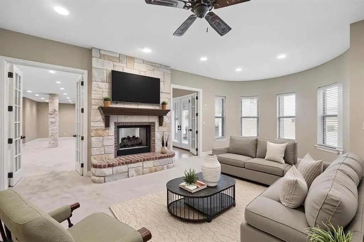
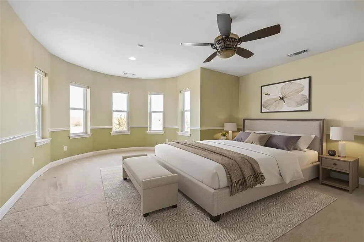
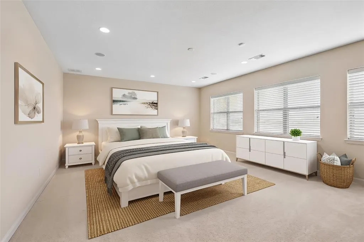
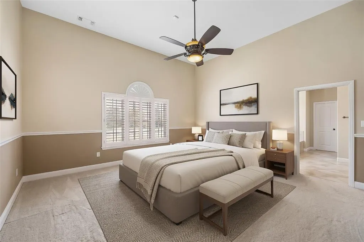
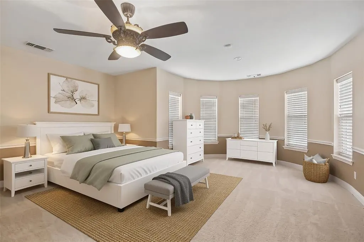
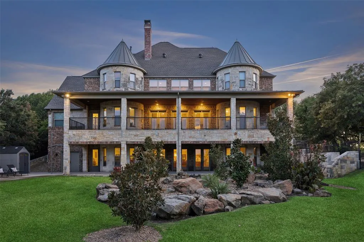
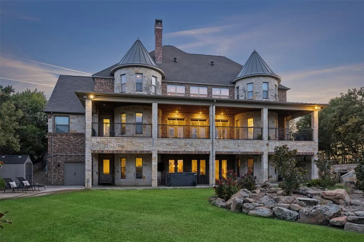
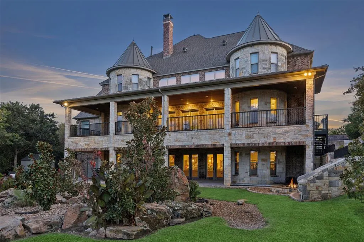
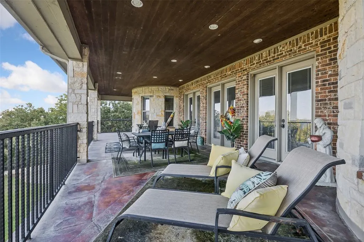
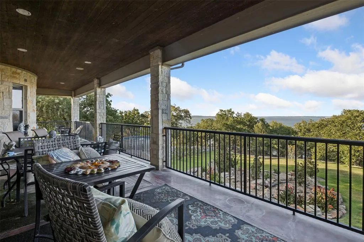
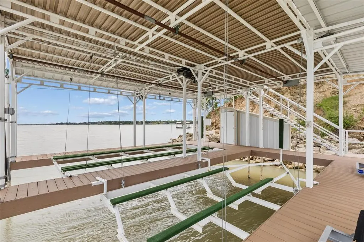
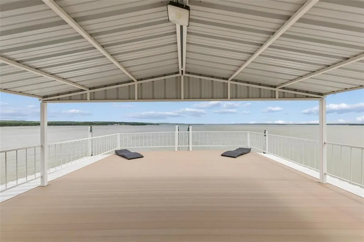
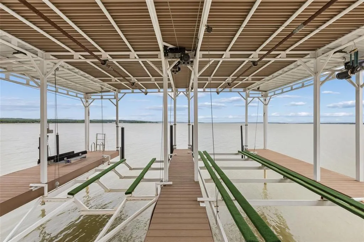
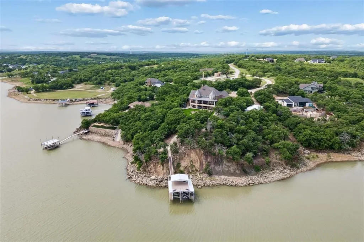
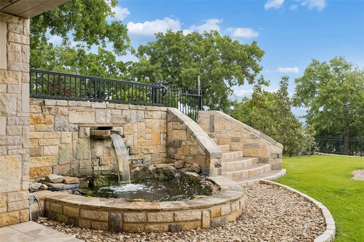
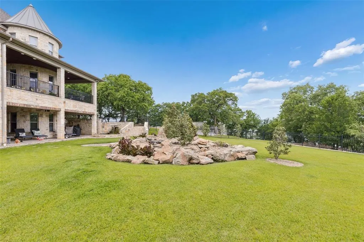
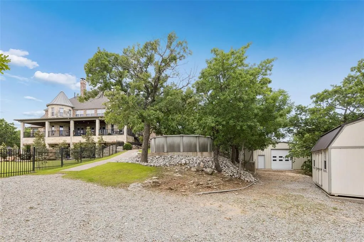
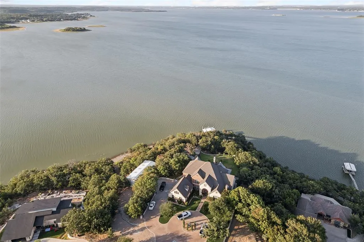
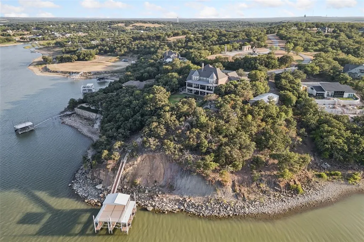
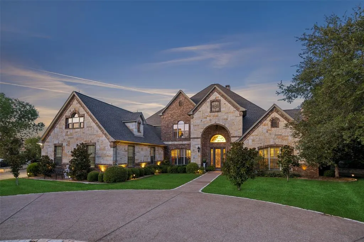
Set against the shimmering waters of Lake Bridgeport, this extraordinary Cimmarron Bay estate delivers a rare combination of sophisticated architecture, resort-inspired amenities & breathtaking natural beauty. Privately nestled on 2.12 manicured acres, the 3-story residence was thoughtfully designed to maximize panoramic lake views, mature landscaping & spectacular sunsets from nearly every level. Inside, timeless craftsmanship takes center stage with hand-scraped hardwoods, coffered ceilings, intricate millwork, decorative ironwork, plantation shutters, statement chandeliers & multiple stone fireplaces. The expansive floor plan features 4 luxurious bedroom suites, each with an en-suite bath, multiple living & dining spaces, a dedicated media room, elevator & exceptional storage. The gourmet kitchen flows effortlessly into the main living spaces, creating an ideal setting for both intimate evenings & impressive entertaining. The primary suite is a private sanctuary, complete with a generous sitting area, dedicated office, private balcony access & spa-inspired bath. Three additional bedroom suites & a separate media room occupy the upper level. The walkout lower level is designed for unforgettable entertaining, featuring a dramatic see-through fireplace, expansive game room, additional living area, wet bar, poker room & full bath. Its versatile design also offers an exceptional private guest or multi-generational retreat. Outside, lakefront living reaches its fullest expression. A paved drive leads to the private waterfront & dock with 2 boat slips & 2 Jet Ski lifts. Multiple outdoor living areas, manicured grounds & a fire pit overlooking the water create the perfect setting for sunset gatherings & endless summer days. A climate-controlled garage adds the finishing touch to this exceptional retreat, where luxury, privacy & the lake lifestyle come together in spectacular fashion.
| Elementary School |
|---|
| Bridgeport Elementary School |
| Price History | |
|---|---|
| 8/17/2026 | Listed $2,249,500 |
General Features
| Heating | Central,Fireplace(s),Propane |
|---|---|
| Cooling | Ceiling Fan(s),Central Air,Electric |
| Utilities | All Weather Road,Cable Available,City Sewer,City Water,Concrete,Electricity Available,Electricity Connected,Individual Gas Meter,Individual Water Meter,Phone Available,Propane,Sewer Available,Undergr |
| Possession | Closing/Funding |
| Roof | Composition,Shingle |
| Appliances | Built-in Refrigerator,Commercial Grade Range,Dishwasher,Disposal,Electric Water Heater,Gas Cooktop,Gas Oven,Microwave,Convection Oven,Double Oven,Plumbed For Gas in Kitchen,Vented Exhaust Fan |
| Number of Garage Spaces | 2 |
| School District | Bridgeport ISD |
| Year Built | 2008 |
| Architectural Style | Traditional |
| Community Features | Community Pool,Fishing,Jogging Path/Bike Path,Lake,Marina,Park,Playground,Pool,Restaurant |
| Levels | Three Or More |
| Unexempt Taxes | 20553 |
| Will Subdivide | No |
| Property Subtype | Single Family Residence |
| Subdivision Name | Cimmarron Bay |
| Accessibility Features | Accessible Elevator Installed |
| Transaction Type | For Sale |
| Occupant Type | Owner |
| County | Wise |
| Property Type | Residential |
| Security Features | Burglar,Carbon Monoxide Detector(s),Fire Alarm,Fire Sprinkler System,Prewired,Security Lights,Security Service,Security System,Smoke Detector(s) |
| Construction Materials | Brick,Rock/Stone,Wood |
| Year Built Details | Preowned |
| Accessory Unit Y/N | No |
| HOA Type | None |
| Full Baths | 5 |
| Status | Active |
| Directions | Driving on Hwy 114 West,turn Right on Runaway Bay Dr,Left on Shady Oaks Dr,Right on Cimmarron Bay Dr,destination will be on your Left! |
| City | Runaway Bay |
| Other Equipment | Generator |
| Elementary School Name | Bridgeport |
| High School | Bridgeport |
| Elementary School | Bridgeport |
| Virtual Tour URL Unbranded | listings.fullpackagemedia.com/videos/019ffb10-a37e-7035-a332-f6c12dff0e06 |
| Standard Status | Active |
| Listing Terms | Cash,Conventional,FHA,VA Loan |
Interior Features
| Interior Features | Built-in Features,Cable TV Available,Chandelier,Decorative Lighting,Double Vanity,Eat-in Kitchen,Elevator,Flat Screen Wiring,Granite Counters,High Speed Internet Available,In-Law Suite Floorplan,Kitc |
|---|---|
| Flooring | Carpet,Ceramic Tile,Hardwood,Tile,Wood |
| Basement Y/N | Yes |
| Fireplace Features | Brick,Decorative,Double Sided,Family Room,Gas,Gas Logs,Gas Starter,Living Room,Raised Hearth,See Through Fireplace,Stone |
| Fireplaces Total | 3 |
| Dining Areas | 2 |
| Living Areas | 5 |
| Room Count | 14 |
| Half Baths | 1 |
| Lock Box Type | Blue iBox |
| Total Bedrooms | 4 |
| Total Baths | 6 |
| Window Features | Bay Window(s),Shutters |
| Laundry Features | Electric Dryer Hookup,Utility Room,Full Size W/D Area,Dryer Hookup,Washer Hookup |
Exterior Features
| Waterfront | Yes |
|---|---|
| Exterior Features | Balcony,Rain Gutters,Lighting,Private Yard,RV/Boat Parking |
| Lot Features | Acreage,Landscaped,Lrg. Backyard Grass,Many Trees,Water/Lake View,Waterfront |
| Vegetation | Grassed |
| Fencing | Back Yard,Fenced,Full,Gate,Privacy,Wrought Iron |
| Soil Type | Unknown |
| Garage Length | 25 |
| Garage Width | 25 |
| Lot Size Source | Public Records |
| Parking Features | Additional Parking,Boat,Circular Driveway,Concrete,Covered,Direct Access,Driveway,Enclosed,Garage,Garage Door Opener,Garage Faces Side,Inside Entrance,Lighted,Oversized,Private,Storage |
| WaterFront Features | Dock – Covered,Lake Front,Lake Front – Main Body |
| Lot Size | 1 to < 3 Acres |
| Covered Spaces | 2 |
| Foundation | Slab |
| Lot Size Area | 2.1200 |
| Lot Size Units | Acres |
| Structural Style | Lake House,Single Detached |
| Garage Y/N | Yes |
| Lot Size Square Feet | 92347.2000 |
| Lot Size Acres | 2.1200 |
| Patio And Porch Features | Covered,Patio,Rear Porch |
| Attached Garage Y/N | Yes |
Amenities
- Foreclosure
- Views
- Short Sale
- New Construction
- Adult 55+
- Lease To Own
- No HOA Fees
- Furnished
- Primary On Main
- Air Conditioning
- Seller Finance
- Green
- Fixer Upper
- Horse
- Golf
- Fireplace
- Deck
- Garage
- Basement
- Pool
Property vs Single Family Average in 76426
Price
Taxes
Year Built
Visits
 © 2026 North Texas Real Estate Information Systems, Inc. All rights reserved. Disclaimer: All information deemed reliable but not guaranteed and should be independently verified. All properties are subject to prior sale, change or withdrawal. Neither listing broker(s) nor M&D Real Estate - Forney shall be responsible for any typographical errors, misinformation, misprints and shall be held totally harmless. The database information herein is provided from and copyrighted by the North Texas Real
