
Open House Sat, Sep 12th 02:00 PM - 05:00 PM
Address
3108 Native Oak Drive, Flower Mound, TX
Price
$ 1,100,000
Property Attributes
- MLS#21354042
- TypeSingle Family
- Listing Status Active
- CountyDENTON
- CityFlower Mound
- NeighborhoodWichita Chase Ph Two
- Zip75022
- StyleFrench,Traditional
- Year Built2002
- Taxes$ 16335
- Price$ 1,100,000
- Bedrooms4
- Full Bathrooms3
- Half Bathrooms1
- Sqr Footage5161
- Lot Size0.511 Acres
Data Source:
North Texas Real Estate Info Systems (NTREIS)
Property Description
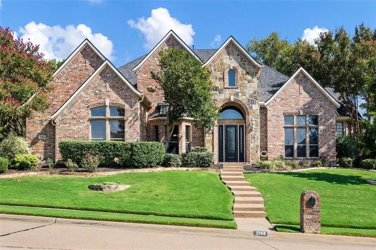
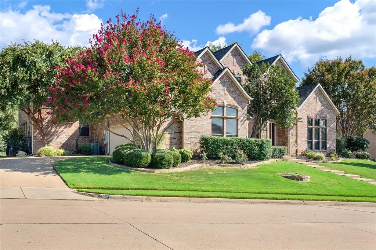
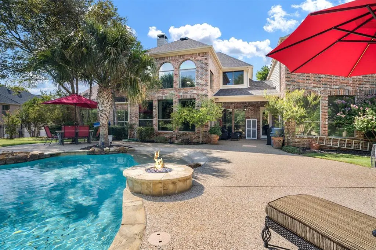
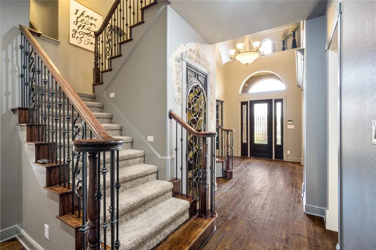
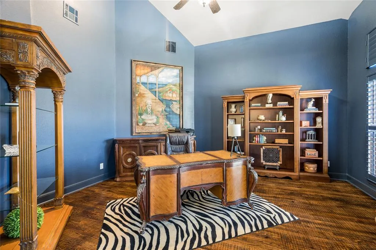
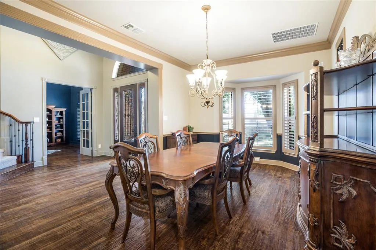
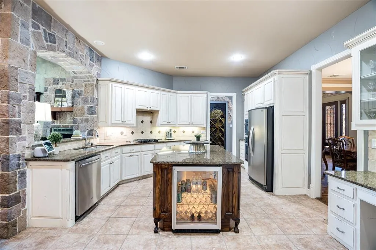
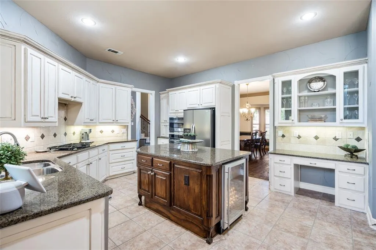
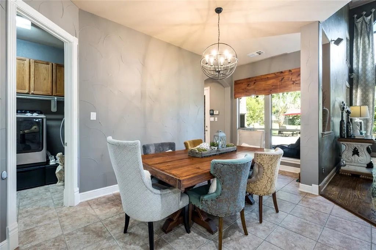
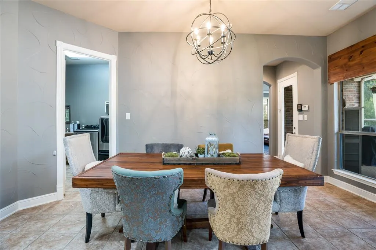
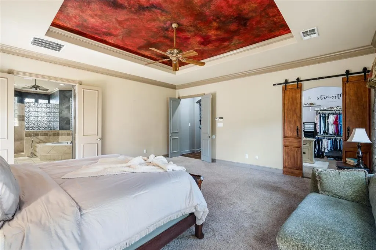
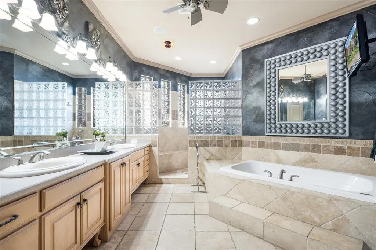
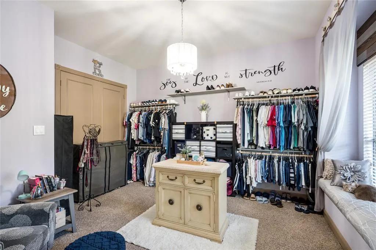
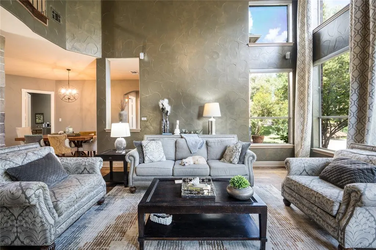
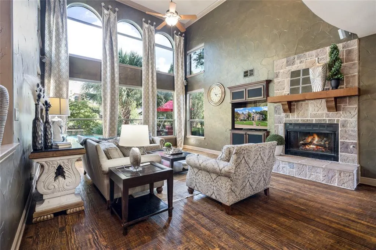
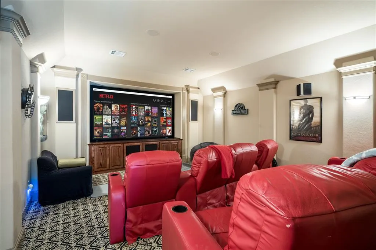
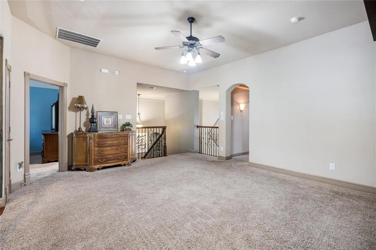
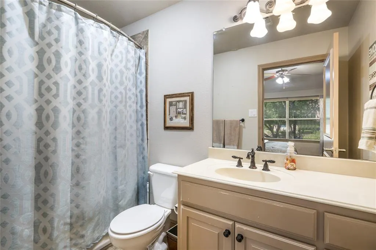
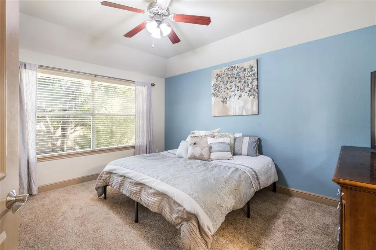
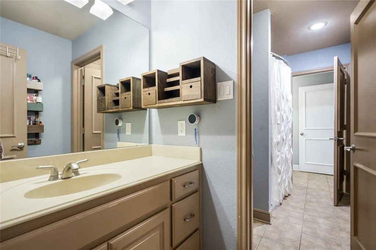
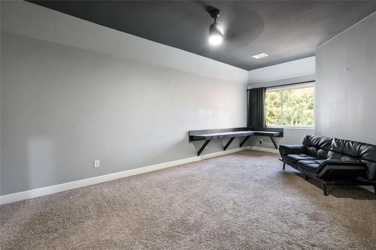
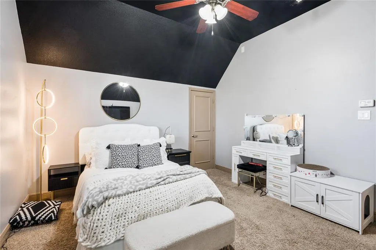
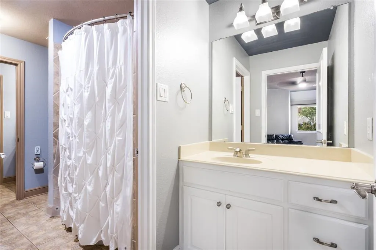
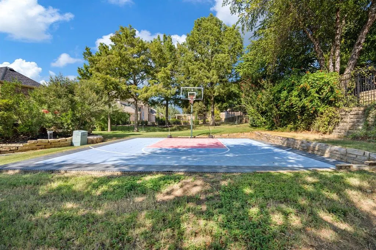
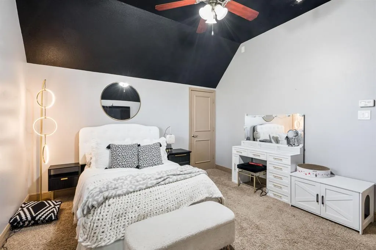
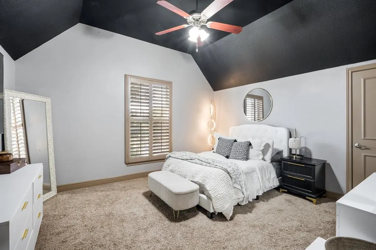
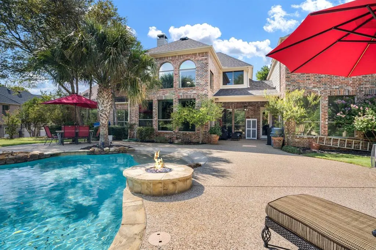
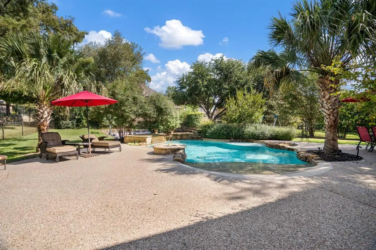
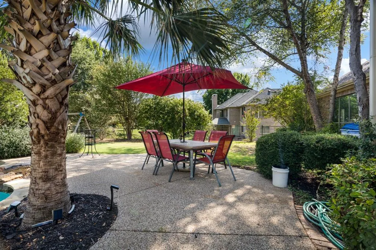
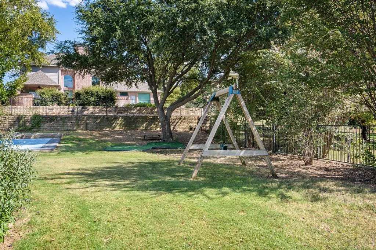
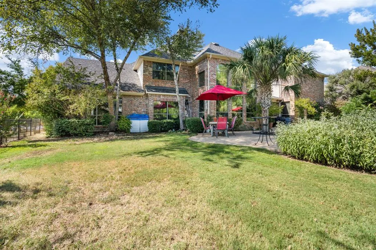
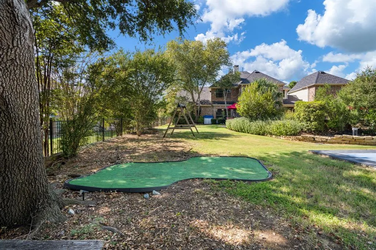
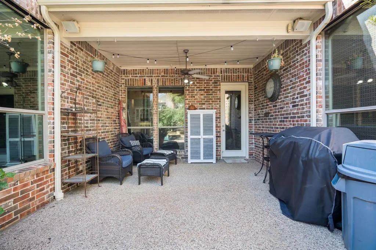
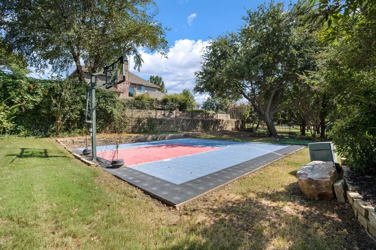
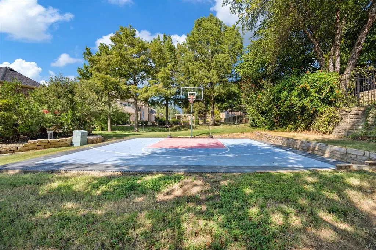
Your backyard just became the weekend plan. This brick and stone 2-story sits on a half-acre lot in Wichita Chase, with a freeform pool and tanning ledge, raised spa, rock waterfall, gas fire pit, sport court, and putting green. 5,161 sq ft, 4 bedrooms, 3.5 baths, main-level primary suite, walk-in wine room, media room, and upstairs game room. Walk in on hand-scraped hardwoods and look up. The two-story living room stacks arched windows floor to ceiling over the pool, anchored by a stone fireplace with wood beam mantel and a wrought-iron balcony above. Stone archways open to a kitchen built to host: granite counters, glazed white cabinetry, a stained island with glass-front beverage fridge, gas cooktop, double wall ovens, stainless appliances, travertine backsplash, and a built-in desk with glass-front display cabinets. Formal dining and a breakfast area round it out. Then there's the wine room... barrel-vaulted brick ceiling, diamond-bin racks, and an arched iron door. The primary suite is a true retreat: tray ceiling, picture windows framing mature trees, and barn doors to a room-sized dressing closet with window seat. The spa bath brings travertine floors, jetted tub, dual vanities, and a walk-in shower with dual rain heads and bench. Upstairs, the game room overlooks the living room, with vaulted secondary bedrooms and a Jack-and-Jill bath. Movie night moves to the media room with projector, surround speakers, and built-in niches. Outside is where this home shows off. A covered brick patio with ceiling fan, speakers, and string lights spills onto aggregate decking, a dining patio, palms, and big shade trees. Stone retaining walls and wrought-iron fencing frame a deep lawn with a half-court basketball court and turf putting green. Wellington Elementary, McKamy Middle, and Flower Mound High School. Pool, court, wine room, half acre... all in Wichita Chase. This is the one.
| Elementary School |
|---|
| Wellington Elementary School |
| Price History | |
|---|---|
| 9/10/2026 | Listed $1,100,000 |
General Features
| Heating | Central,Other |
|---|---|
| Cooling | Central Air |
| Utilities | Cable Available,City Sewer,City Water,Electricity Connected,Individual Gas Meter |
| Possession | Closing/Funding,Negotiable |
| Roof | Composition |
| Appliances | Dishwasher,Disposal,Gas Cooktop |
| Assoc Fees | 495 |
| Number of Garage Spaces | 3 |
| School District | Lewisville ISD |
| HOA Fee Includes | Full Use of Facilities,Maintenance Grounds,Management Fees |
| Pool Y/N | Yes |
| Year Built | 2002 |
| Architectural Style | French,Traditional |
| Community Features | Curbs,Fishing,Greenbelt,Jogging Path/Bike Path,Lake,Park,Playground,Sidewalks |
| Levels | Two |
| Unexempt Taxes | 16335 |
| Will Subdivide | No |
| Property Subtype | Single Family Residence |
| Subdivision Name | Wichita Chase Ph Two |
| Transaction Type | For Sale |
| County | Denton |
| Property Type | Residential |
| Security Features | Burglar,Fire Alarm |
| Construction Materials | Brick,Siding |
| Association Fee Frequency | Semi-Annual |
| Year Built Details | Preowned |
| Accessory Unit Y/N | No |
| HOA Type | Mandatory |
| Full Baths | 3 |
| Status | Active |
| Directions | Headed on GM 1171 Cross Timbers Rd,head South on Flower Mound Rd,Right on Native Oak Dr,destination will be on your Left |
| City | Flower Mound |
| Elementary School Name | Wellington |
| High School | Flower Mound |
| Open House | Public: Sat Sep 12,2:00PM-5:00PM |
| Elementary School | Wellington |
| Virtual Tour URL Unbranded | https://www.propertypanorama.com/instaview/ntreis/21354042 |
| Standard Status | Active |
Interior Features
| Interior Features | Built-in Features,Cable TV Available,Double Vanity,Eat-in Kitchen,Granite Counters,High Speed Internet Available,Kitchen Island,Multiple Staircases,Natural Woodwork,Open Floorplan,Pantry,Vaulted Ceil |
|---|---|
| Fireplace Features | Electric |
| Fireplaces Total | 1 |
| Dining Areas | 2 |
| Living Areas | 4 |
| Room Count | 2 |
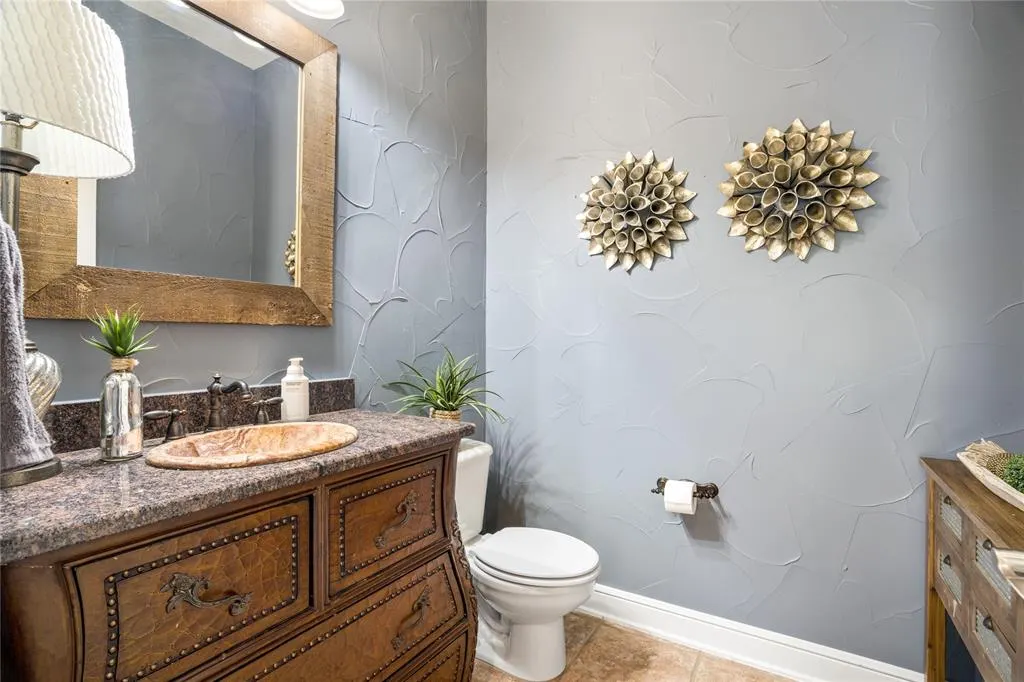
| Half Baths | 1 |
| Lock Box Type | Supra |
| Total Bedrooms | 4 |
| Total Baths | 4 |
| Window Features | Window Coverings |
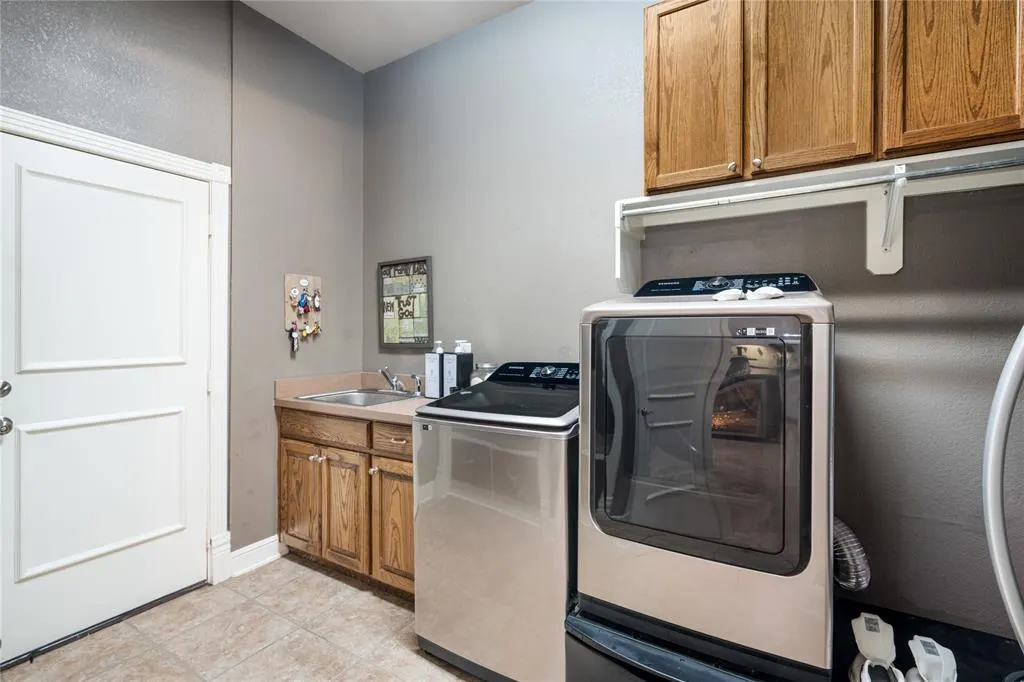
| Laundry Features | Utility Room,Full Size W/D Area |
Exterior Features
| Parking Features | Attached Carport,Garage |
|---|---|
| Lot Size | .5 to < 1 Acre |
| Covered Spaces | 3 |
| Foundation | Slab |
| Pool Features | Gunite,In Ground,Outdoor Pool,Pool/Spa Combo |
| Lot Size Area | 0.5110 |
| Lot Size Units | Acres |
| Structural Style | Single Detached |
| Garage Y/N | Yes |
| Lot Size Square Feet | 22259.1600 |
| Lot Size Acres | 0.5110 |
| Attached Garage Y/N | Yes |
Amenities
- Foreclosure
- Views
- Short Sale
- New Construction
- Adult 55+
- Lease To Own
- No HOA Fees
- Furnished
- Primary On Main
- Air Conditioning
- Seller Finance
- Green
- Fixer Upper
- Horse
- Golf
- Fireplace
- Deck
- Garage
- Basement
- Pool
Property vs Single Family Average in 75022
Price
Taxes
Year Built
Visits
 © 2026 North Texas Real Estate Information Systems, Inc. All rights reserved. Disclaimer: All information deemed reliable but not guaranteed and should be independently verified. All properties are subject to prior sale, change or withdrawal. Neither listing broker(s) nor M&D Real Estate - Forney shall be responsible for any typographical errors, misinformation, misprints and shall be held totally harmless. The database information herein is provided from and copyrighted by the North Texas Real
