
Address
8201 Mckenzie Court, Frisco, TX
Price
$ 700,000
Property Attributes
- MLS#21358752
- TypeSingle Family
- Listing Status Active
- CountyDENTON
- CityFrisco
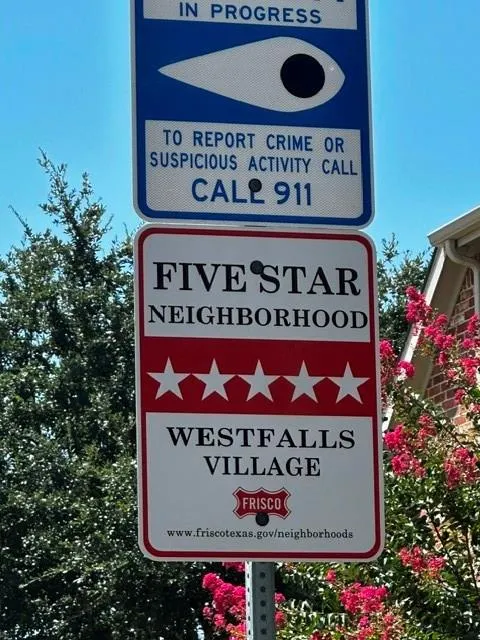
- NeighborhoodWestfalls Village Ph 3
- Zip75036
- StyleTraditional
- Year Built2001
- Taxes$ 11799
- Price$ 700,000
- Bedrooms5
- Full Bathrooms4
- Half Bathrooms0
- Sqr Footage3893
- Lot Size0.272 Acres
Data Source:
North Texas Real Estate Info Systems (NTREIS)
Property Description
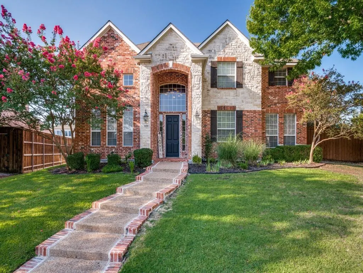
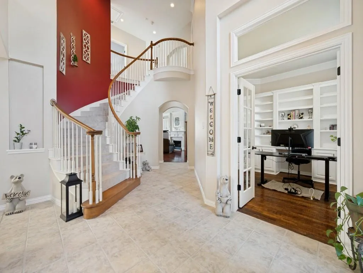
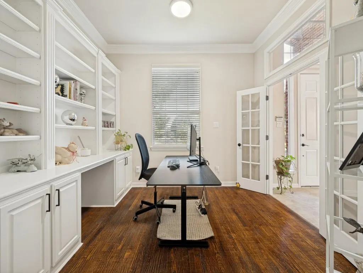
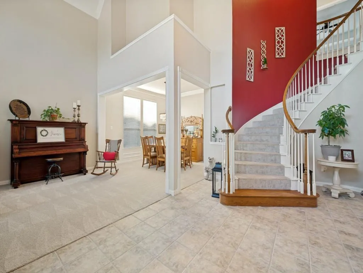
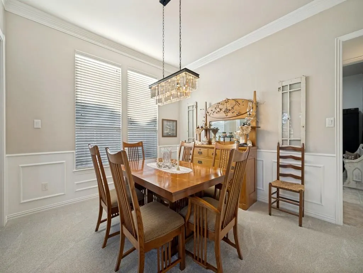
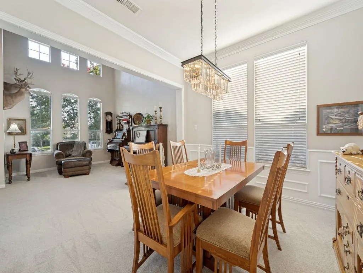
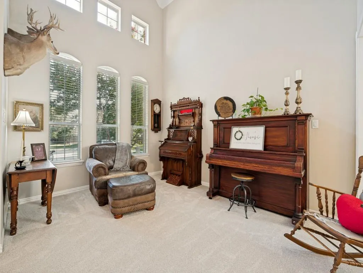
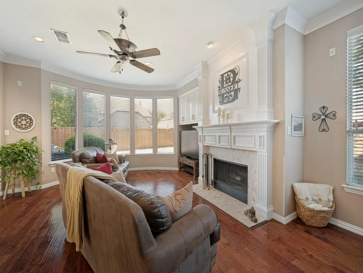
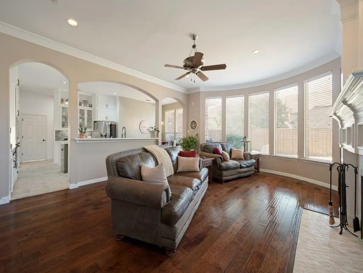
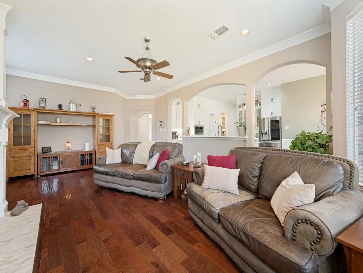
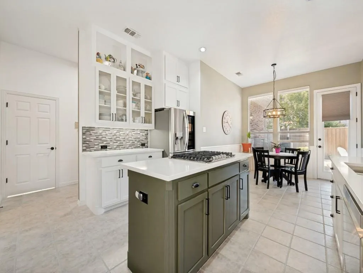
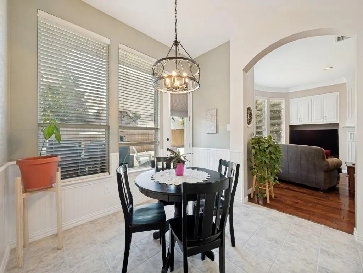
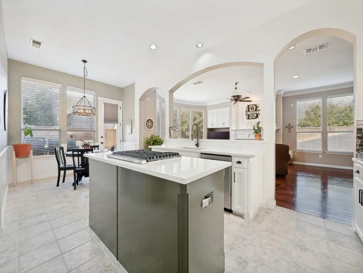
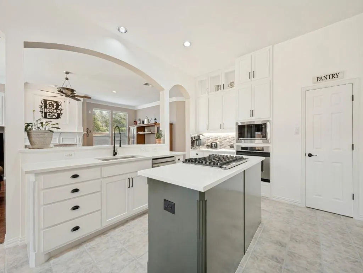
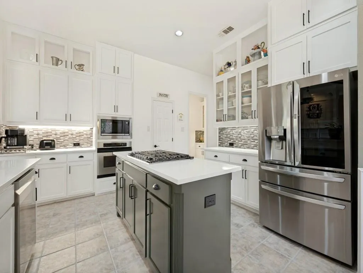
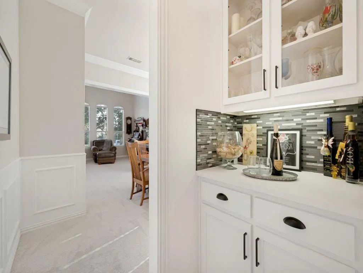
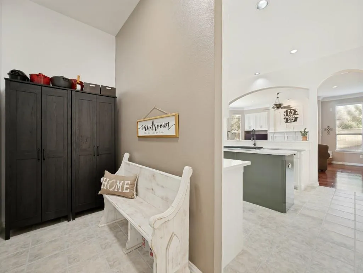
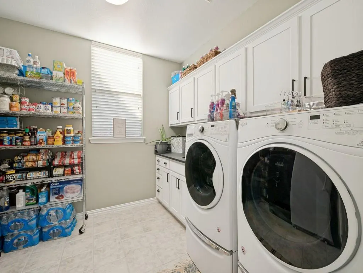
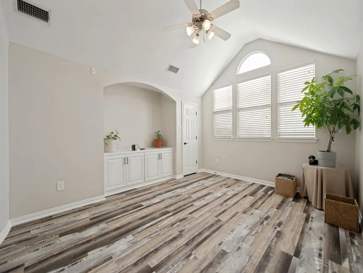
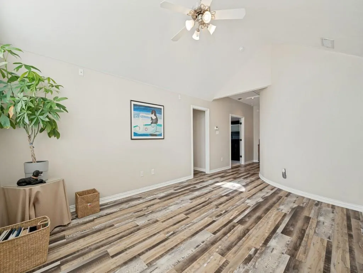
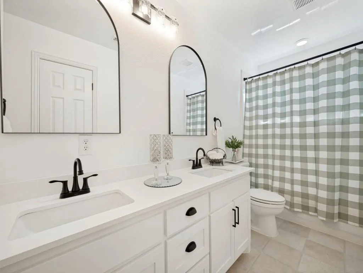
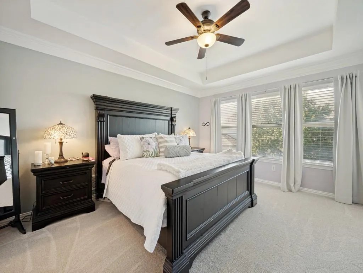
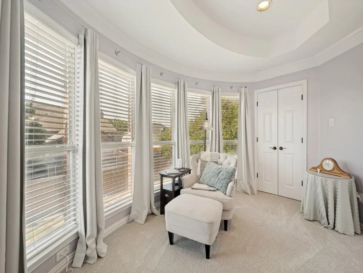
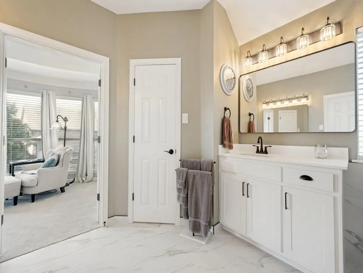
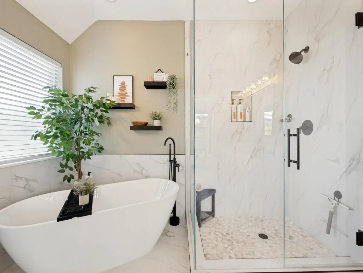
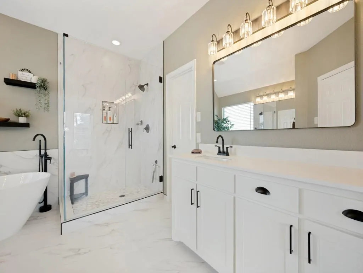
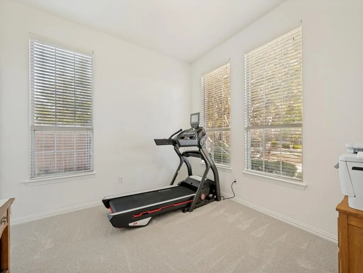
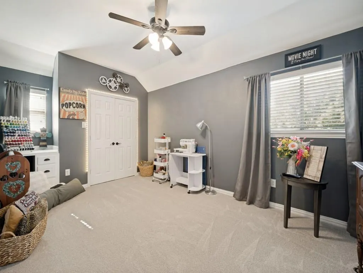
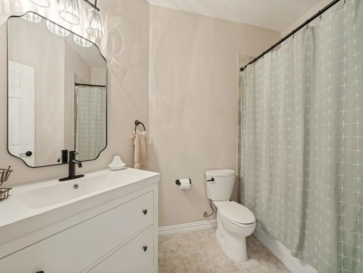
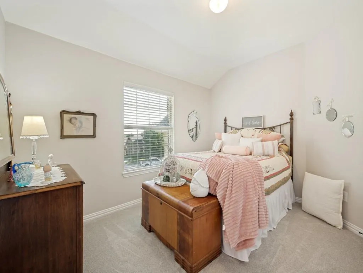
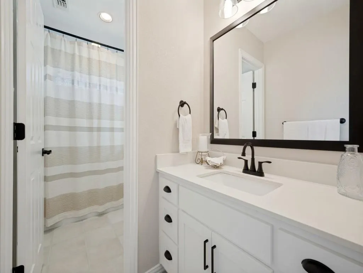
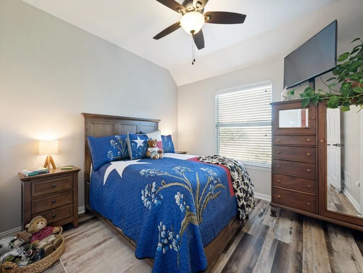
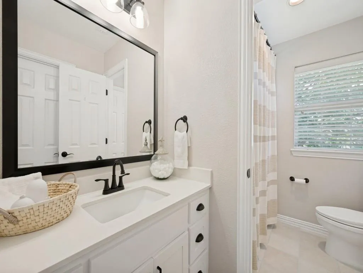
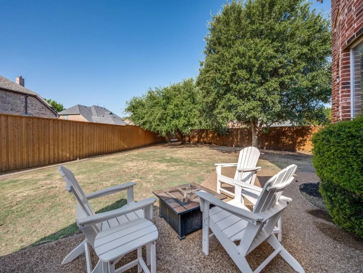
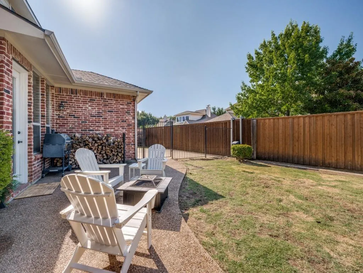
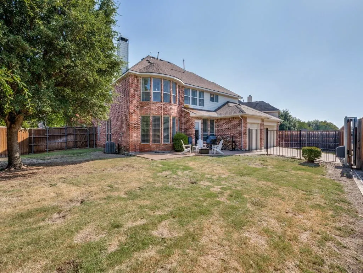
Cul-de-Sac Lot, Frisco ISD. Huge .27-acre lot, landscaped, grand architecture, high-end updates. Entry with grand curved staircase, coat closet. Formal living room offers a versatile space just off entry, formal dining impresses, updated lighting, crown molding & connects to kitchen through butler's pantry with glass accent cabinets. Dedicated study, nail-down wood floors, built-in bookcase & cabinets, French glass doors for a refined home office. Downstairs secondary BDR offers a WIC & sits just off a full bath with updated vanity & lighting. Family room is a true showpiece, huge in scale, fireplace featuring a double mantle & tile accents, wood flooring, double crown molding, built-in cabinets & bay window, opening seamlessly into the kitchen which has been updated, quartz counters, custom cabinetry with glass doors to the ceiling, recessed lighting, island & LG 5-burner gas cooktop with Viking vent to outside, SS oven, microwave, glass accent backsplash, walk-in pantry, breakfast bar & separate breakfast area. Rounding out main level, mudroom, oversized utility room with space for extra appliances, sink & spacious 3 car garage. Upstairs, two secondary BDR's share a JNJ bath with updated cabinets & hardware, WIC's. Game room features new flooring, built-in cabinets & lg WIC. Fully updated bathroom nearby, white cabinetry, black accent fixtures & quartz counters with access to hallway & 5th BDR. Primary suite is truly huge, double French doors, double crown molding, trey ceiling, separate sitting area, bay window & linen closet. Primary bath has a complete remodel, separate vanities, quartz counters, freestanding soaking tub, huge frameless walk-in shower, pebble flooring, tile to ceiling & lg WIC. Zoned to Reedy HS, district rated A by the TEA, walking distance to schools. Unbeatable access FC Dallas, Medical City,The Star, PGA Frisco, Universal,neighborhood community pool & trails. Electric gate secures the driveway, pool sized privacy fenced yard, all new carpet
| Elementary School |
|---|
| Sparks Elementary School |
| Price History | |
|---|---|
| 8/13/2026 | Listed $700,000 |
General Features
| Heating | Central,Fireplace(s),Natural Gas |
|---|---|
| Cooling | Ceiling Fan(s),Central Air,Electric |
| Utilities | City Sewer,City Water,Curbs,Sidewalk |
| Possession | Negotiable |
| Roof | Composition |
| Appliances | Dishwasher,Disposal,Electric Oven,Gas Cooktop,Gas Water Heater,Microwave,Tankless Water Heater |
| Assoc Fees | 725 |
| Number of Garage Spaces | 3 |
| School District | Frisco ISD |
| HOA Fee Includes | Full Use of Facilities,Management Fees |
| Year Built | 2001 |
| Architectural Style | Traditional |
| Community Features | Club House,Community Pool,Community Sprinkler,Greenbelt,Jogging Path/Bike Path,Lake,Park,Playground,Pool,Sidewalks |
| Levels | Two |
| Unexempt Taxes | 11799 |
| Will Subdivide | No |
| Property Subtype | Single Family Residence |
| Subdivision Name | Westfalls Village Ph 3 |
| Transaction Type | For Sale |
| Occupant Type | Owner |
| Occupant Name | Bussert |
| County | Denton |
| Property Type | Residential |
| Security Features | Burglar,Smoke Detector(s) |
| Construction Materials | Brick,Rock/Stone,Siding |
| Association Fee Frequency | Annually |
| Year Built Details | Preowned |
| Accessory Unit Y/N | No |
| HOA Type | Mandatory |
| Full Baths | 4 |
| Status | Active |
| Directions | West on Main Street from Teel and Main Left (south) on Shady Shore Left on Broken Bend Right on Idlewild Left on McKenzie |
| City | Frisco |
| Elementary School Name | Sparks |
| High School | Reedy |
| Elementary School | Sparks |
| Virtual Tour URL Unbranded | https://www.propertypanorama.com/instaview/ntreis/21358752 |
| Virtual Tour URL Branded | mls.shoot2sell.com/8201-mckenzie-ct-frisco-tx-75036-4 |
| Standard Status | Active |
| Listing Terms | Not Assumable |
Interior Features
| Interior Features | Built-in Features,Cable TV Available,Cathedral Ceiling(s),Chandelier,Decorative Lighting,Kitchen Island,Open Floorplan,Pantry,Wainscoting,Walk-In Closet(s) |
|---|---|
| Flooring | Carpet,Ceramic Tile,Engineered Wood,Luxury Vinyl Plank |
| Fireplace Features | Family Room,Gas |
| Fireplaces Total | 1 |
| Dining Areas | 2 |
| Living Areas | 3 |
| Room Count | 18 |
| Lock Box Type | Blue BT LE |
| Total Bedrooms | 5 |
| Total Baths | 4 |
| Window Features | Bay Window(s),Window Coverings |
| Laundry Features | Electric Dryer Hookup,Utility Room,Full Size W/D Area,Dryer Hookup |
Exterior Features
| Exterior Features | Rain Gutters |
|---|---|
| Lot Features | Cul-De-Sac,Few Trees,Irregular Lot,Landscaped,Lrg. Backyard Grass,Sprinkler System,Subdivision |
| Fencing | Fenced,Full,Gate,Wood,Wrought Iron |
| Soil Type | Unknown |
| Garage Length | 21 |
| Garage Width | 30 |
| Lot Size Source | Public Records |
| Parking Features | Alley Access,Driveway,Electric Gate,Garage,Garage Door Opener,Garage Faces Rear |
| Lot Size | Less Than .5 Acre (not Zero) |
| Covered Spaces | 3 |
| Foundation | Slab |
| Lot Size Area | 0.2720 |
| Lot Size Units | Acres |
| Structural Style | Single Detached |
| Garage Y/N | Yes |
| Lot Size Square Feet | 11848.3200 |
| Lot Size Acres | 0.2720 |
| Patio And Porch Features | Patio |
| Attached Garage Y/N | Yes |
Amenities
- Foreclosure
- Views
- Short Sale
- New Construction
- Adult 55+
- Lease To Own
- No HOA Fees
- Furnished
- Primary On Main
- Air Conditioning
- Seller Finance
- Green
- Fixer Upper
- Horse
- Golf
- Fireplace
- Deck
- Garage
- Basement
- Pool
Property vs Single Family Average in 75036
Price
Taxes
Year Built
Visits
 © 2026 North Texas Real Estate Information Systems, Inc. All rights reserved. Disclaimer: All information deemed reliable but not guaranteed and should be independently verified. All properties are subject to prior sale, change or withdrawal. Neither listing broker(s) nor M&D Real Estate - Forney shall be responsible for any typographical errors, misinformation, misprints and shall be held totally harmless. The database information herein is provided from and copyrighted by the North Texas Real
