
Views

Address
626 Indian Creek Drive, Trophy Club, TX
Price
$ 720,000
Property Attributes
- MLS#21359978
- TypeSingle Family
- Listing Status Active
- CountyDENTON
- CityTrophy Club
- NeighborhoodTrophy Club #12
- Zip76262
- StyleTraditional
- Year Built1997
- Taxes$ 11998
- Price$ 720,000
- Bedrooms4
- Full Bathrooms3
- Half Bathrooms0
- Sqr Footage2771
- Lot Size0.269 Acres
Data Source:
North Texas Real Estate Info Systems (NTREIS)
Property Description
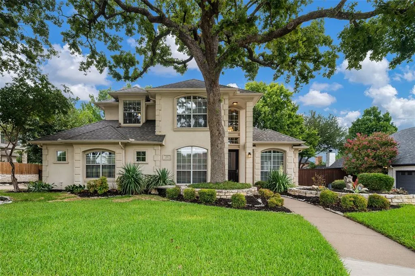
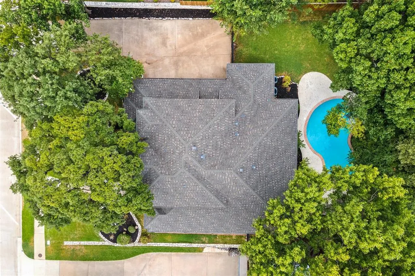
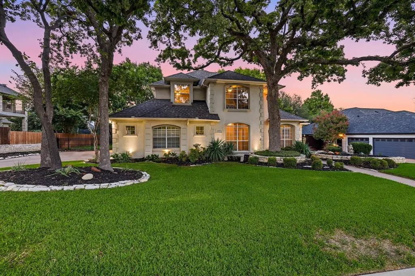
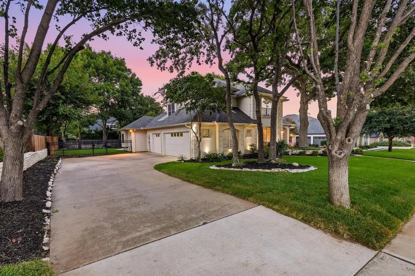
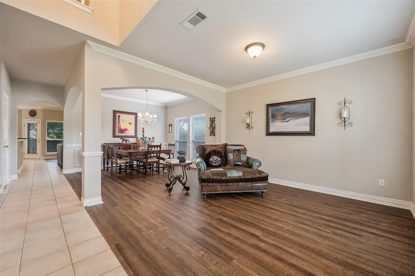
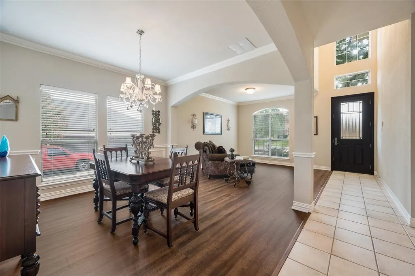
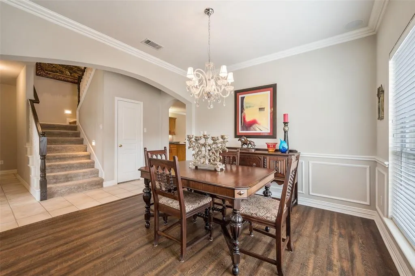
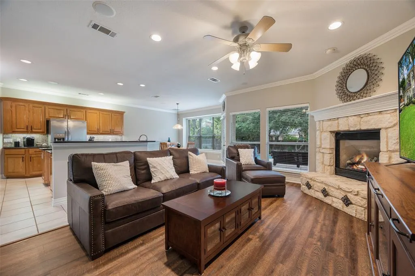
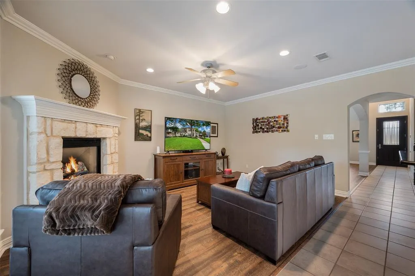
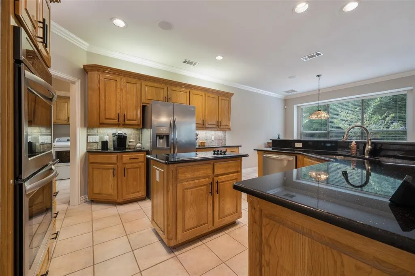
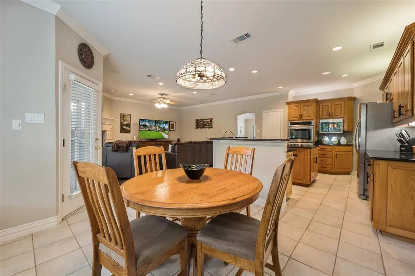
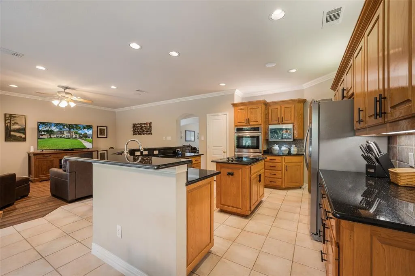
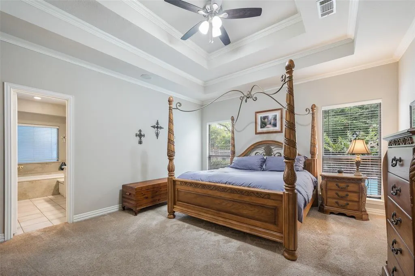
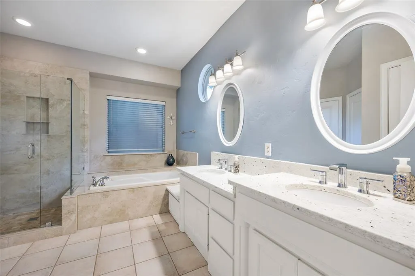
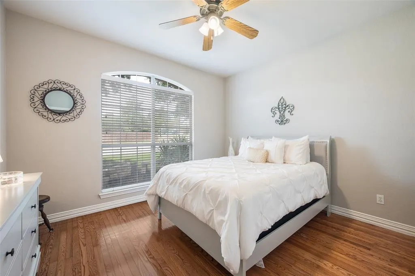
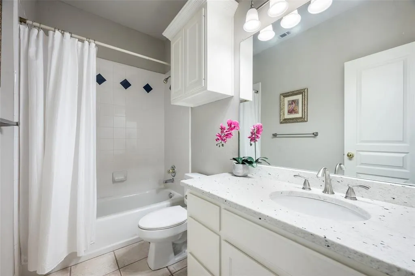
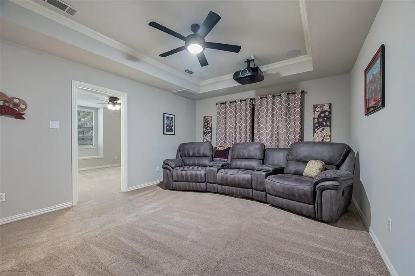
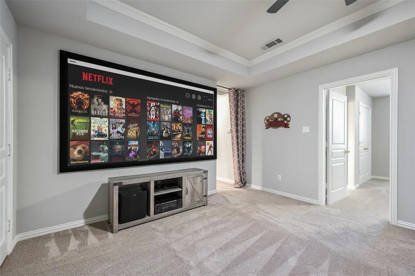
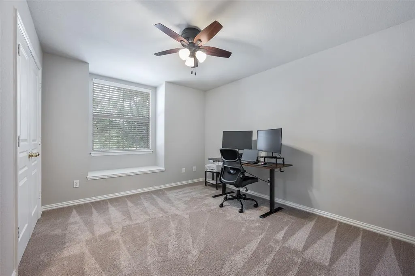
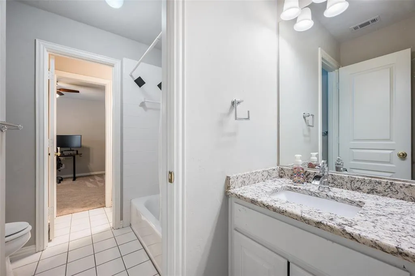
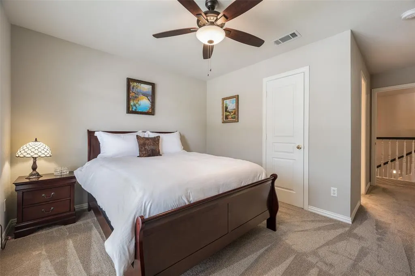
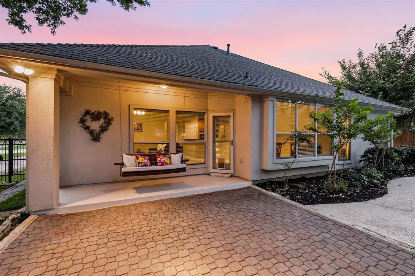
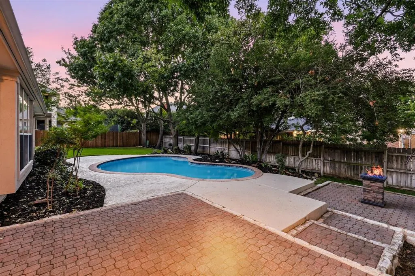
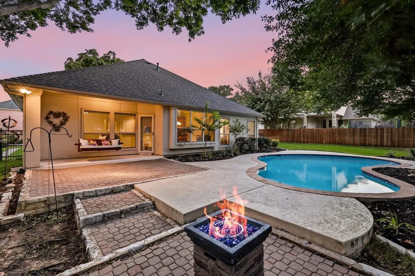
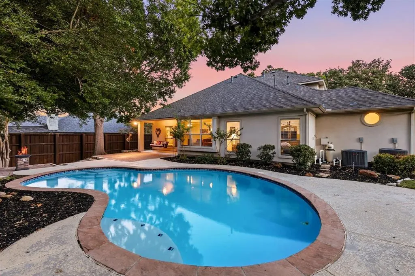
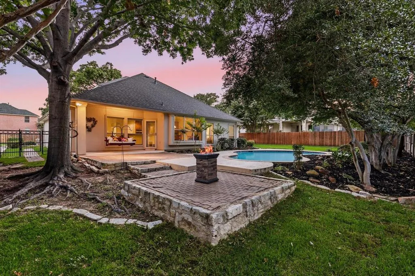
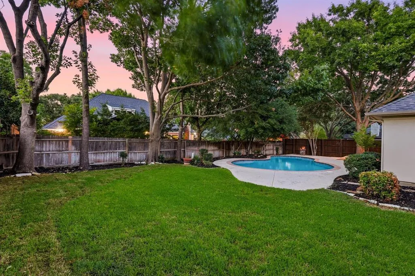
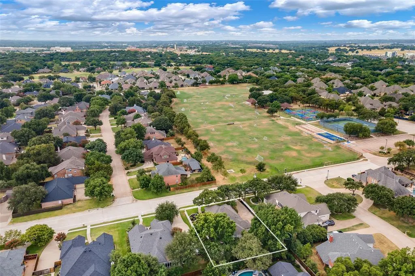
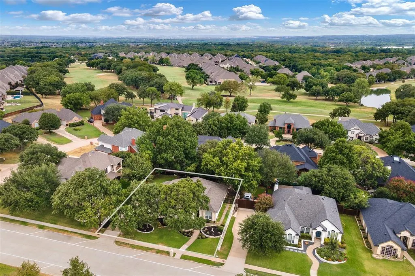
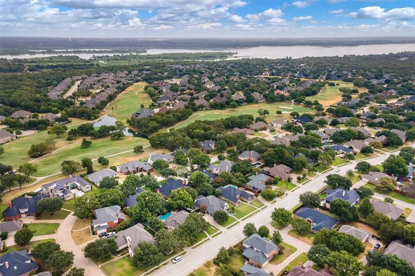
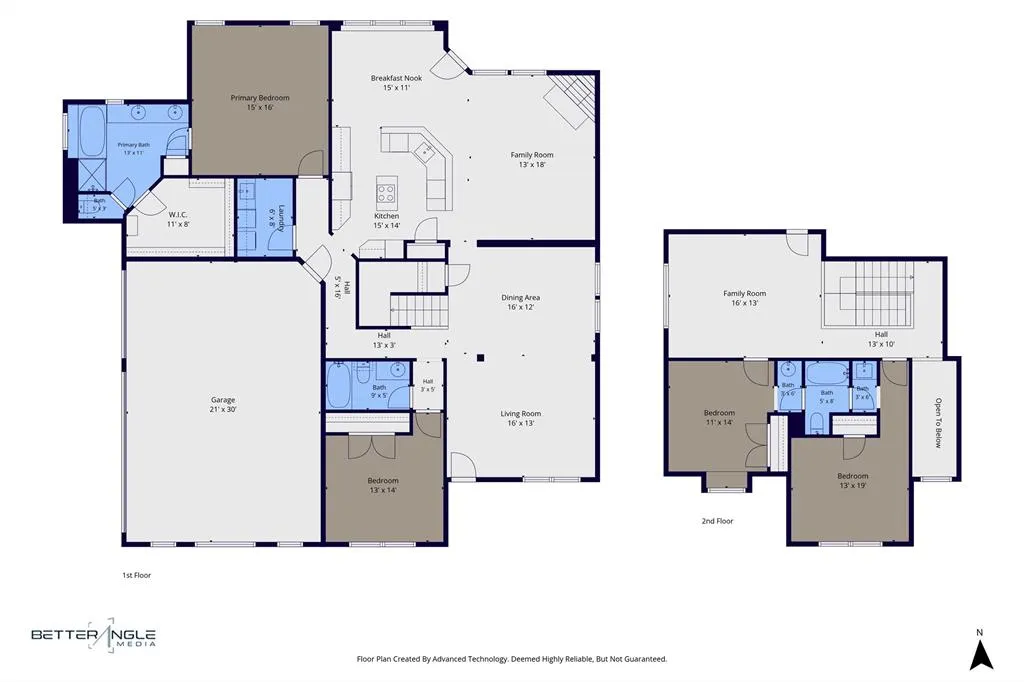
Open your front door to Harmony Park in Trophy Club. This 4-bedroom, 3-bath home on a beautiful treed lot has a backyard pool, 3 living areas and so much more. Step inside to a warm, inviting interior with multiple gathering spaces, two dining areas, decorative lighting and a family room anchored by a stone fireplace. The spacious kitchen has granite countertops, island, abundant cabinetry, double ovens and plenty of workspace. The private first-floor primary suite provides a welcome retreat with dual sinks, granite counters, garden tub and separate shower, while a second downstairs bedroom and full bath offer flexibility for guests or a home office. Upstairs, is another living area with a projector screen and two additional bedrooms with a Jack-and-Jill bath. Then step outside and remember why you came: a private gunite pool surrounded by a tree-shaded backyard and patio ready for Texas summers, cookouts and evenings with friends. Even the garage has an oversized 3-car side-entry configuration. Roof and attic insulation recently replaced this summer! Other improvements are front door, granite counters, appliances, Surround sound, light fixtures, flooring and more. Directly across the street, Harmony Park puts playgrounds, sports courts, soccer fields and miles of recreation practically outside your front door. Zoned for Northwest ISD, students can attend all their local schools within the Trophy Club community including Byron Nelson High School. Come experience this wonderful golf course community home with its backyard pool, lots of space, 3 car garage, mature trees and close proximity to the park today!
| Elementary School |
|---|
| Beck Elementary School |
| Price History | |
|---|---|
| 8/28/2026 | Listed $720,000 |
General Features
| Heating | Central,Fireplace(s),Natural Gas |
|---|---|
| Cooling | Ceiling Fan(s),Central Air,Electric |
| Utilities | City Sewer,City Water,Concrete,Curbs,Individual Gas Meter,Individual Water Meter,MUD Water,Natural Gas Available,Sidewalk,Underground Utilities |
| Possession | Negotiable |
| Roof | Composition |
| Appliances | Dishwasher,Disposal,Electric Cooktop,Electric Oven,Ice Maker,Double Oven |
| Easements | Utilities |
| Number of Garage Spaces | 3 |
| School District | Northwest ISD |
| Pool Y/N | Yes |
| Year Built | 1997 |
| Architectural Style | Traditional |
| Community Features | Boat Ramp,Community Pool,Curbs,Electric Car Charging Station,Fishing,Lake,Park,Pickle Ball Court,Playground,Pool,Sidewalks,Tennis Court(s) |
| Levels | One and One Half |
| Unexempt Taxes | 11998 |
| Will Subdivide | No |
| Property Subtype | Single Family Residence |
| Subdivision Name | Trophy Club #12 |
| Transaction Type | For Sale |
| Occupant Type | Owner |
| County | Denton |
| Property Type | Residential |
| Security Features | Smoke Detector(s) |
| Construction Materials | Stucco |
| Year Built Details | Preowned |
| Accessory Unit Y/N | No |
| HOA Type | None |
| Special Notes | Survey Available |
| Full Baths | 3 |
| Status | Active |
| Directions | Use GPS. SH 114 W to Trophy Club Drive and go North on Trophy Club Dr to 1st stop sign. Right on Indian Creek Dr. Home is approximately 2 miles on the right across from Harmony Park. |
| City | Trophy Club |
| Elementary School Name | Beck |
| High School | Byron Nelson |
| Elementary School | Beck |
| Virtual Tour URL Unbranded | https://www.propertypanorama.com/instaview/ntreis/21359978 |
| Standard Status | Active |
| Listing Terms | Cash,Conventional,VA Loan |
Interior Features
| Interior Features | Chandelier,Decorative Lighting,Double Vanity,Eat-in Kitchen,Flat Screen Wiring,Granite Counters,High Speed Internet Available,In-Law Suite Floorplan,Kitchen Island,Open Floorplan,Pantry,Walk-In Close |
|---|---|
| Flooring | Carpet,Luxury Vinyl Plank,Tile |
| Fireplace Features | Family Room,Gas,Gas Logs,Glass Doors,Raised Hearth,Stone |
| Fireplaces Total | 1 |
| Dining Areas | 2 |
| Living Areas | 3 |
| Room Count | 13 |
| Lock Box Type | Blue BT LE |
| Total Bedrooms | 4 |
| Total Baths | 3 |
| Window Features | Window Coverings |
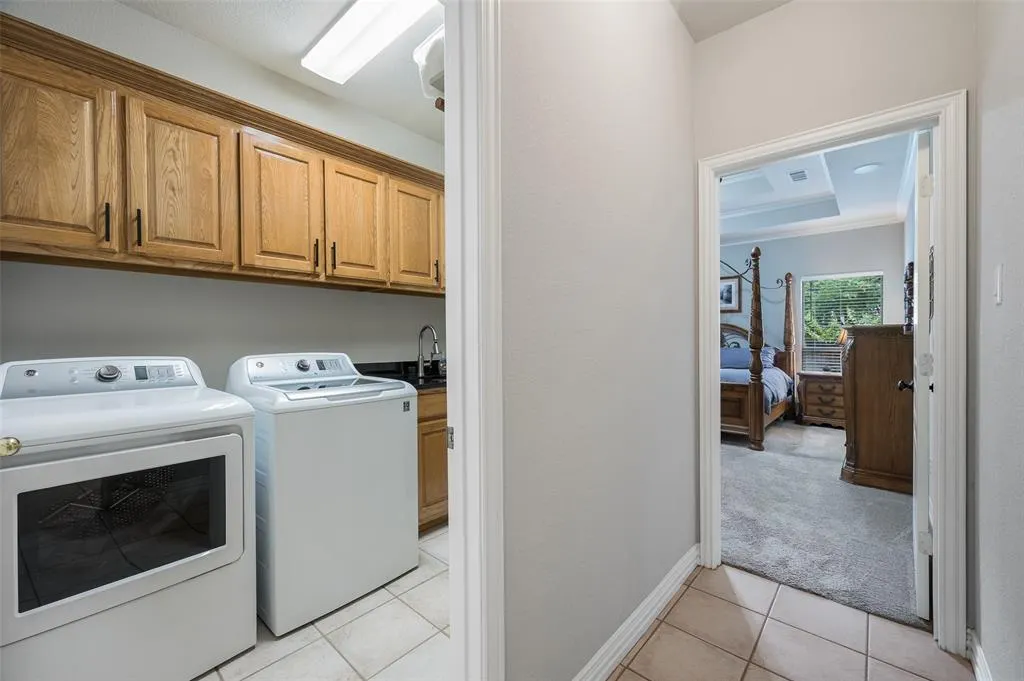
| Laundry Features | Electric Dryer Hookup,Utility Room,Full Size W/D Area,Dryer Hookup,Washer Hookup |
Exterior Features
| Exterior Features | Covered Patio/Porch,Garden(s),Rain Gutters,Permeable Paving |
|---|---|
| Lot Features | Adjacent to Greenbelt,Interior Lot,Landscaped,Level,Lrg. Backyard Grass,Many Trees,Park View,Sprinkler System,Subdivision |
| Fencing | Fenced,Full,Gate,Wood,Wrought Iron |
| Soil Type | Unknown |
| Garage Length | 22 |
| Garage Width | 31 |
| Lot Size Source | Assessor |
| Parking Features | Covered,Garage,Garage Door Opener,Garage Double Door,Garage Faces Side,Inside Entrance,Kitchen Level,Lighted,Off Street,Oversized,Side By Side |
| Lot Size | Less Than .5 Acre (not Zero) |
| Covered Spaces | 3 |
| Foundation | Slab |
| Pool Features | Gunite,In Ground,Pool Sweep,Sport |
| Lot Size Area | 0.2690 |
| Lot Size Dimensions | 90x130 |
| Lot Size Units | Acres |
| Structural Style | Single Detached |
| Garage Y/N | Yes |
| Lot Size Square Feet | 11717.6400 |
| Lot Size Acres | 0.2690 |
| Patio And Porch Features | Covered,Deck,Front Porch,Patio |
| Attached Garage Y/N | Yes |
Amenities
- Foreclosure
- Views
- Short Sale
- New Construction
- Adult 55+
- Lease To Own
- No HOA Fees
- Furnished
- Primary On Main
- Air Conditioning
- Seller Finance
- Green
- Fixer Upper
- Horse
- Golf
- Fireplace
- Deck
- Garage
- Basement
- Pool
Property vs Single Family Average in 76262
Price
Taxes
Year Built
Visits
 © 2026 North Texas Real Estate Information Systems, Inc. All rights reserved. Disclaimer: All information deemed reliable but not guaranteed and should be independently verified. All properties are subject to prior sale, change or withdrawal. Neither listing broker(s) nor M&D Real Estate - Forney shall be responsible for any typographical errors, misinformation, misprints and shall be held totally harmless. The database information herein is provided from and copyrighted by the North Texas Real
