
Address
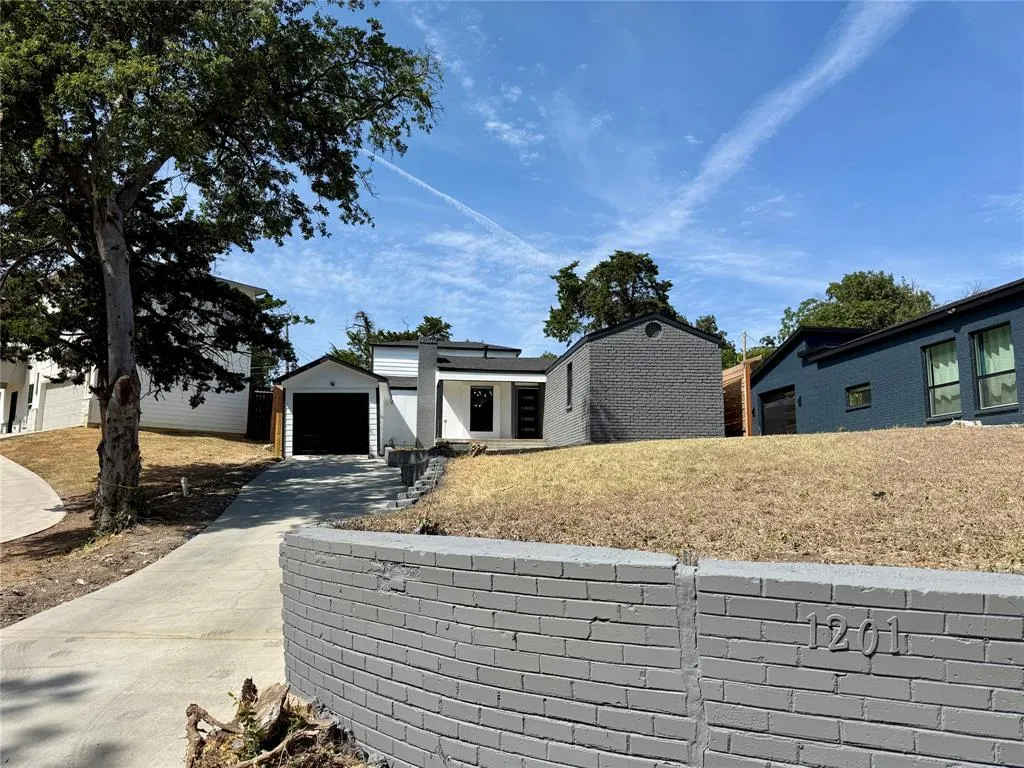
1201 Forester Drive, Dallas, TX
Price
$ 387,500
Property Attributes
- MLS#21364977
- TypeSingle Family
- Listing Status Active
- CountyDALLAS
- CityDallas
- NeighborhoodCedar Haven
- Zip75216
- StyleContemporary/Modern
- Year Built1947
- Price$ 387,500
- Bedrooms4
- Full Bathrooms3
- Half Bathrooms0
- Sqr Footage1836
- Lot Size0.1962 Acres
Data Source:
North Texas Real Estate Info Systems (NTREIS)
Property Description
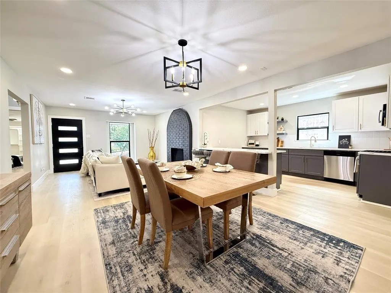
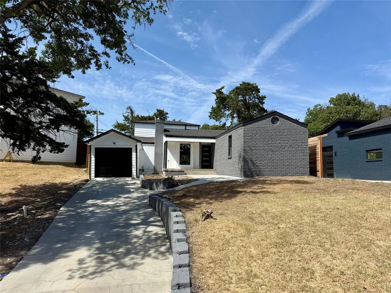
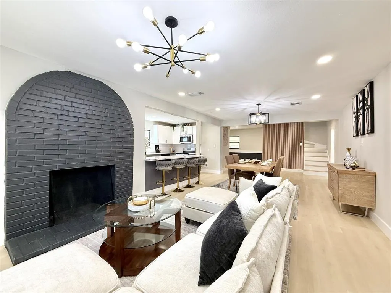
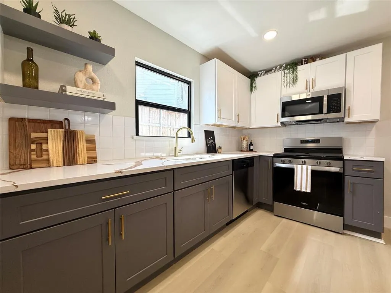
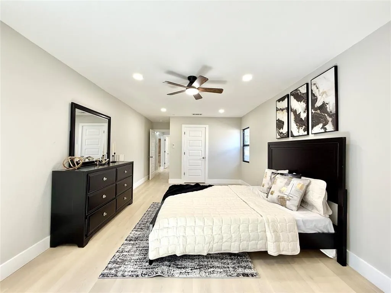
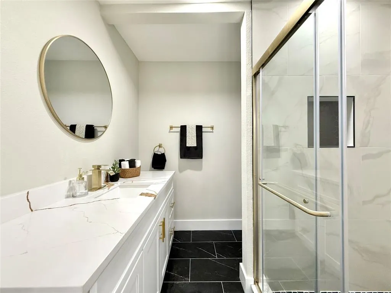
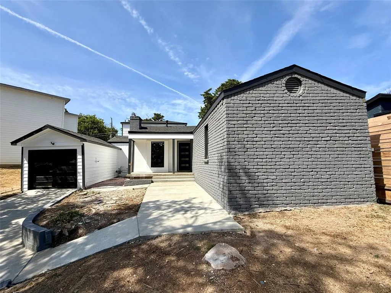
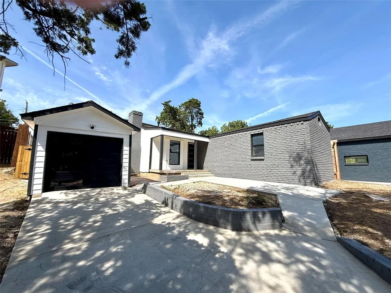
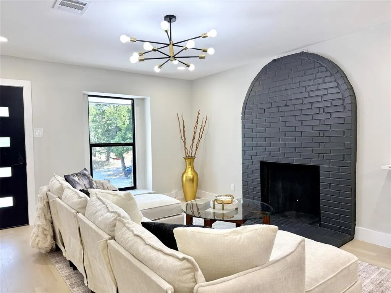
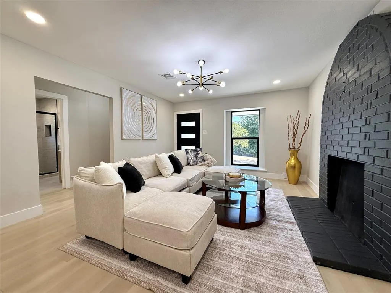
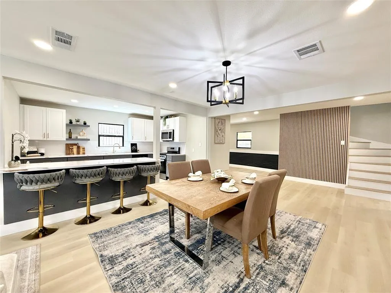
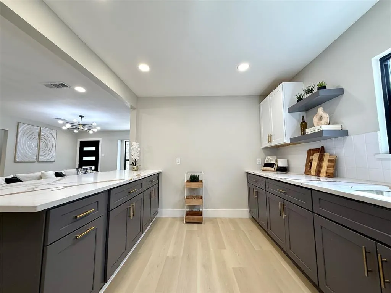
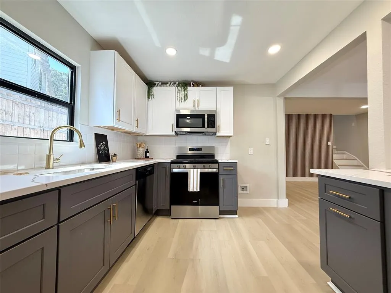
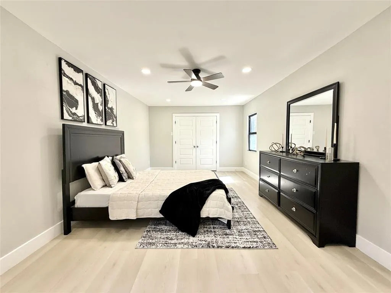
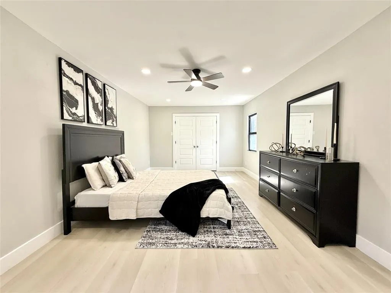
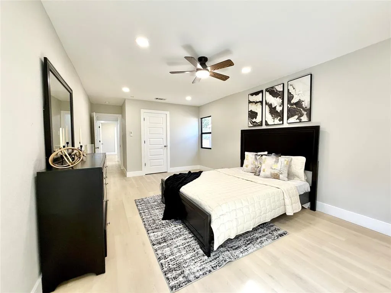
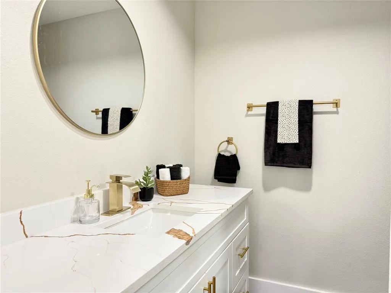
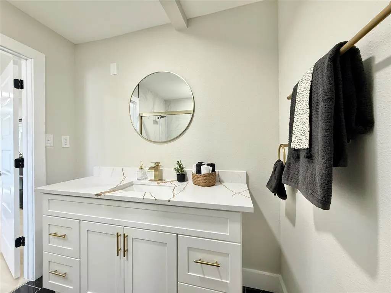
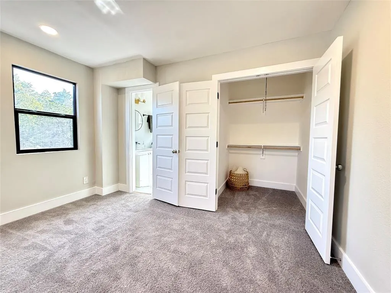
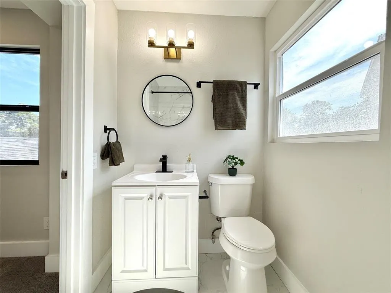
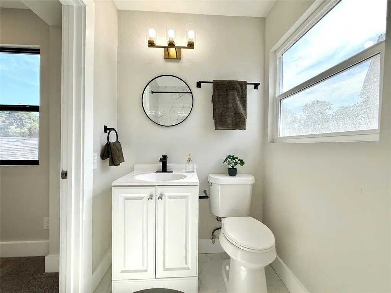
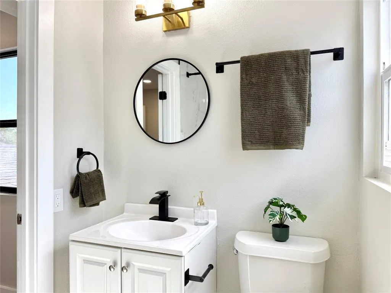
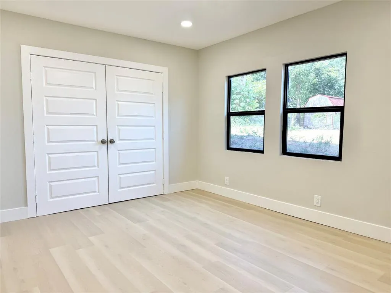
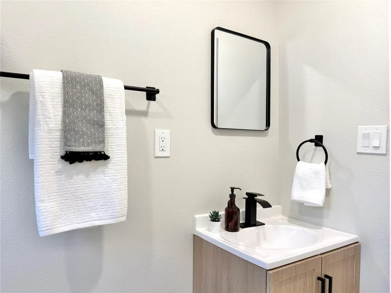
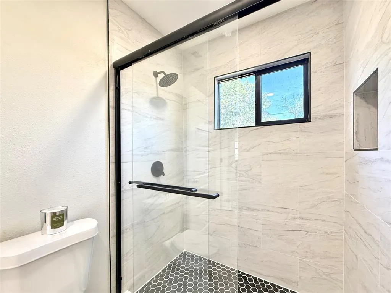
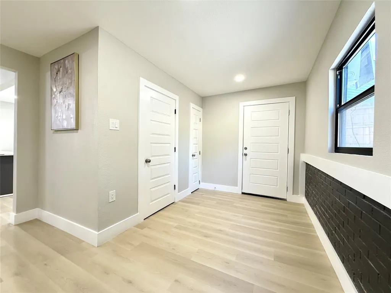
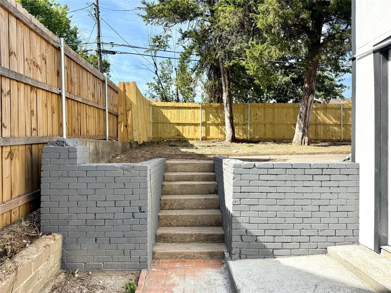
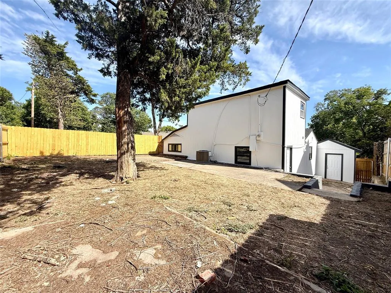
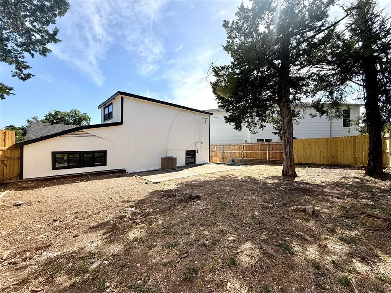
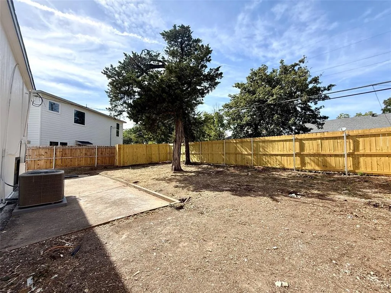
Welcome home to 1201 Forester Drive — a place where morning coffee on the covered porch and easy weeknight dinners feel effortless from day one. This beautifully reimagined 4-bedroom, 3-bath remodel gives you 1,836 square feet of clean, contemporary living with a layout built for real life: two full primary suites mean guests, family, or roommates never have to compromise on space or privacy. The living room sets the tone the moment you walk in — a wood-burning fireplace framed by a dramatic black arched-brick wall makes this the room you'll gather in all winter. From there, the kitchen opens right into dining, so hosting never feels like work — pour a glass of wine, keep cooking, keep talking, and let the party flow. Upstairs, the second primary suite feels like its own private retreat, carpeted and quiet, tucked away from the main living area — perfect for guests or anyone who wants a little extra privacy from the main living space. Downstairs, the main primary suite delivers everyday luxury: step into a spacious shower behind sliding glass, surrounded by quartz and gold finishes that make getting ready feel like a small daily indulgence. Plus, one of the additional bedrooms makes an easy home office, playroom, or flex space, whatever your day-to-day calls for. Out back, a private, fenced yard with mature trees gives you room to garden, grill, or just sit outside and unwind — with a quiet, tree-lined street setting the backdrop. You're minutes from the Dallas Zoo, a short drive to Cedar Crest Golf Course, and just 10 minutes from downtown — close enough for convenience, far enough for peace and quiet. This is a home that's ready for whatever life you bring to it. Come see it for yourself - your new home awaits!
| Elementary School |
|---|
| Cedar Crest Elementary School |
| Price History | |
|---|---|
| 8/21/2026 | Listed $387,500 |
General Features
| Heating | Central |
|---|---|
| Cooling | Ceiling Fan(s),Central Air |
| Utilities | City Sewer,City Water |
| Possession | Closing/Funding |
| Roof | Composition,Shingle |
| Appliances | Dishwasher,Disposal,Electric Water Heater,Gas Range,Microwave,Convection Oven,Vented Exhaust Fan |
| Number of Garage Spaces | 1 |
| School District | Dallas ISD |
| Year Built | 1947 |
| Architectural Style | Contemporary/Modern |
| Levels | One and One Half |
| Will Subdivide | No |
| Property Subtype | Single Family Residence |
| Subdivision Name | Cedar Haven |
| Transaction Type | For Sale |
| Occupant Type | Vacant |
| County | Dallas |
| Property Type | Residential |
| Security Features | Smoke Detector(s) |
| Construction Materials | Brick,Siding |
| Year Built Details | Preowned |
| Accessory Unit Y/N | No |
| HOA Type | None |
| Full Baths | 3 |
| Status | Active |
| Directions | Follow GPS. |
| City | Dallas |
| Elementary School Name | Cedar Crest |
| High School | Roosevelt |
| Elementary School | Cedar Crest |
| Virtual Tour URL Unbranded | https://www.propertypanorama.com/instaview/ntreis/21364977 |
| Standard Status | Active |
| Listing Terms | Cash,Conventional,FHA,VA Loan |
Interior Features
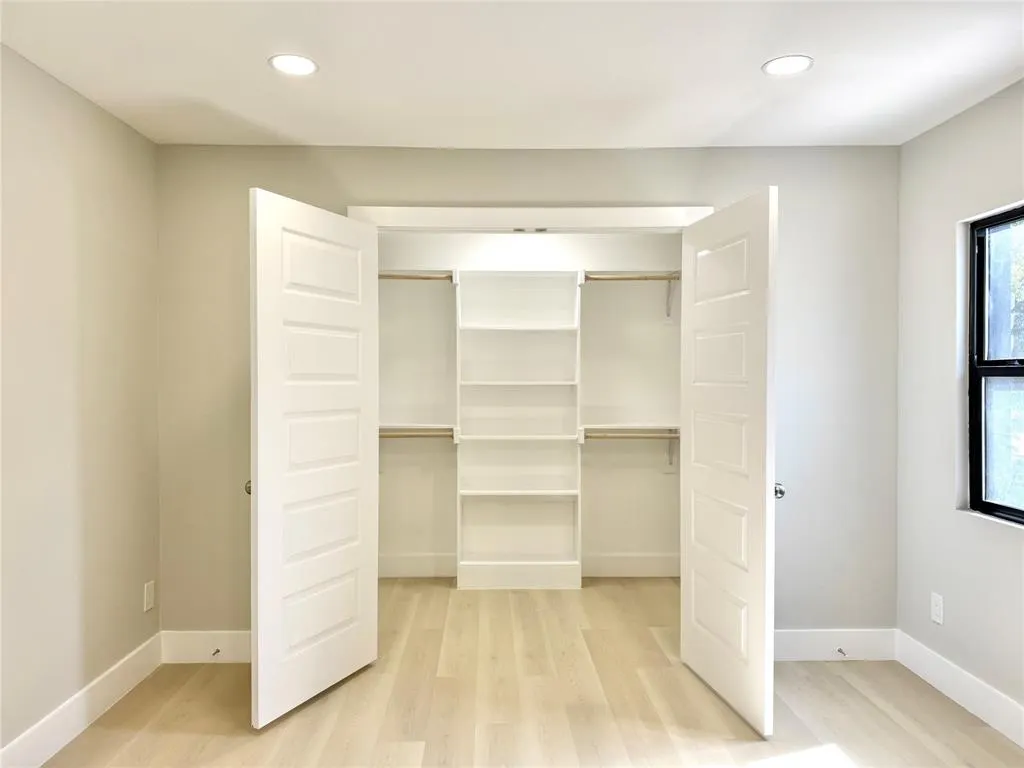
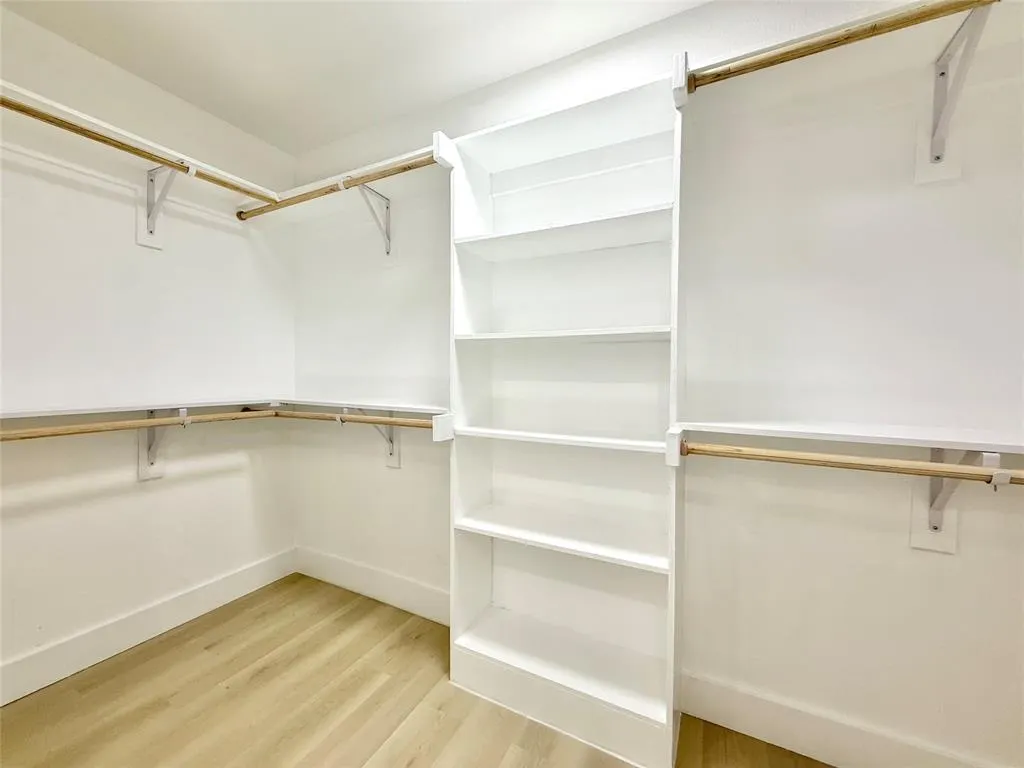
| Interior Features | Chandelier,Open Floorplan,Paneling,Walk-In Closet(s),Second Primary Bedroom |
|---|---|
| Flooring | Carpet,Luxury Vinyl Plank,Tile |
| Fireplace Features | Brick,Living Room,Wood Burning |
| Fireplaces Total | 1 |
| Dining Areas | 1 |
| Living Areas | 1 |
| Room Count | 12 |
| Lock Box Type | Combo |
| Total Bedrooms | 4 |
| Total Baths | 3 |
| Laundry Features | Utility Room,Full Size W/D Area,Dryer Hookup,Washer Hookup |
Exterior Features
| Exterior Features | Courtyard,Covered Patio/Porch,Private Yard |
|---|---|
| Lot Features | Lrg. Backyard Grass |
| Fencing | Back Yard,Wood |
| Garage Length | 20 |
| Garage Width | 12 |
| Lot Size Source | Public Records |
| Parking Features | Concrete,Driveway,Garage,Garage Door Opener,Garage Faces Front,Garage Single Door |
| Lot Size | Less Than .5 Acre (not Zero) |
| Covered Spaces | 1 |
| Foundation | Pillar/Post/Pier,Slab |
| Lot Size Area | 8546.0000 |
| Lot Size Units | Square Feet |
| Structural Style | Single Detached |
| Garage Y/N | Yes |
| Lot Size Square Feet | 8546.0000 |
| Lot Size Acres | 0.1962 |
| Patio And Porch Features | Covered |
Amenities
- Foreclosure
- Views
- Short Sale
- New Construction
- Adult 55+
- Lease To Own
- No HOA Fees
- Furnished
- Primary On Main
- Air Conditioning
- Seller Finance
- Green
- Fixer Upper
- Horse
- Golf
- Fireplace
- Deck
- Garage
- Basement
- Pool
Property vs Single Family Average in 75216
Price
Year Built
Visits
 © 2026 North Texas Real Estate Information Systems, Inc. All rights reserved. Disclaimer: All information deemed reliable but not guaranteed and should be independently verified. All properties are subject to prior sale, change or withdrawal. Neither listing broker(s) nor M&D Real Estate - Forney shall be responsible for any typographical errors, misinformation, misprints and shall be held totally harmless. The database information herein is provided from and copyrighted by the North Texas Real
