
New Construction - Eco Friendly

Address
101 Darrell Drive, Heath, TX
Price
$ 649,900
Property Attributes
- MLS#21365654
- TypeSingle Family
- Listing Status Active
- CountyROCKWALL
- CityHeath
- NeighborhoodCandlelite Park #1
- Zip75032
- StyleContemporary/Modern
- Year Built2023
- Price$ 649,900
- Bedrooms4
- Full Bathrooms2
- Half Bathrooms1
- Sqr Footage2500
- Lot Size0.23 Acres
Data Source:
North Texas Real Estate Info Systems (NTREIS)
Property Description
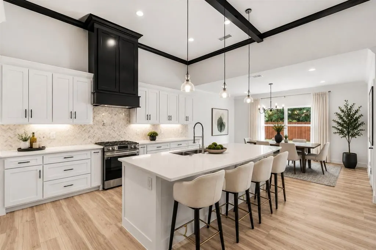
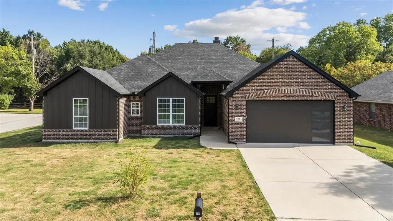
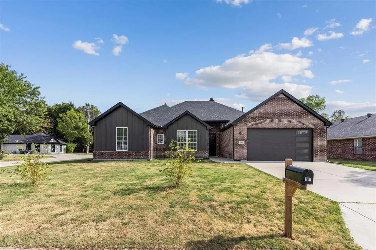
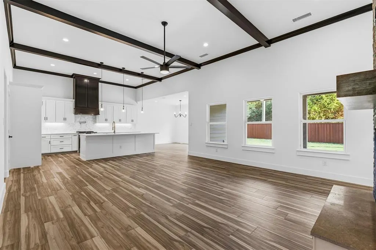
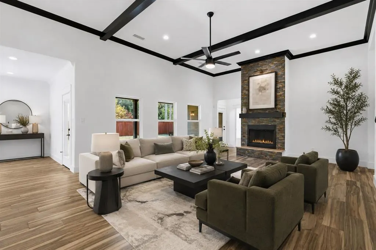
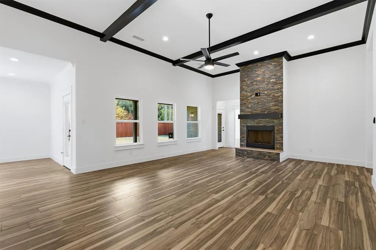
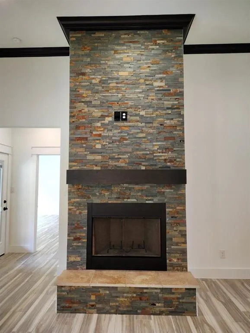
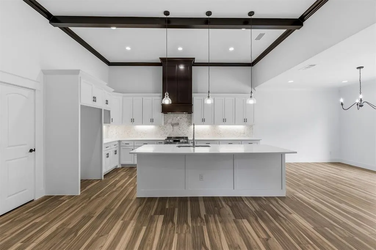
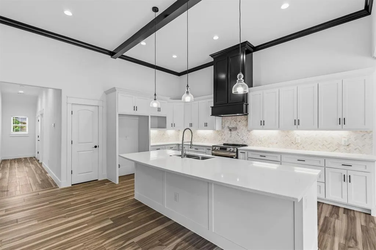
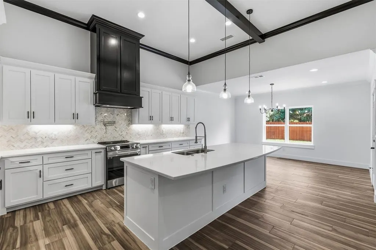
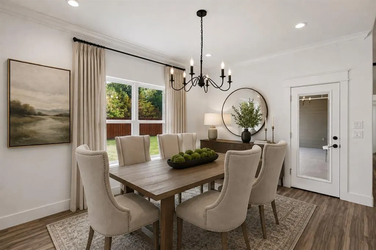
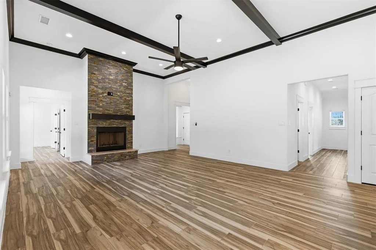
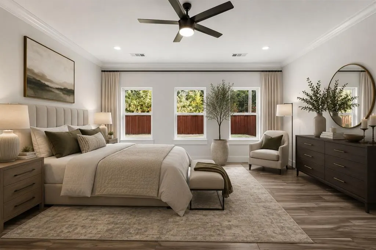
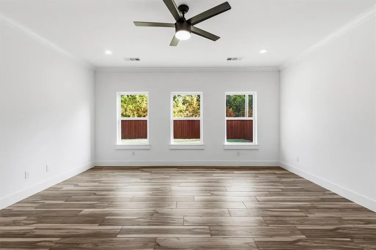
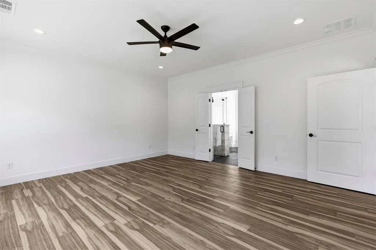
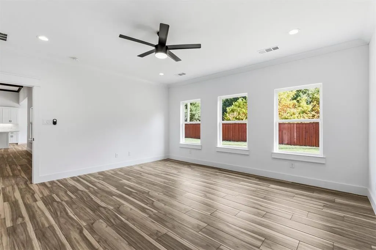
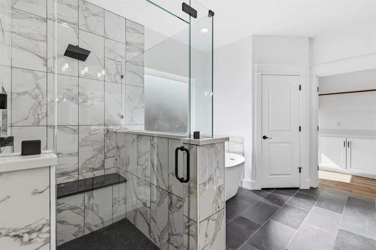
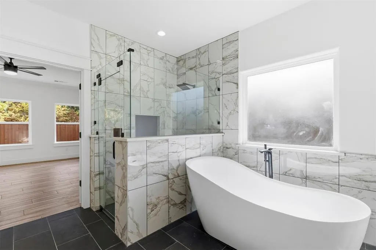
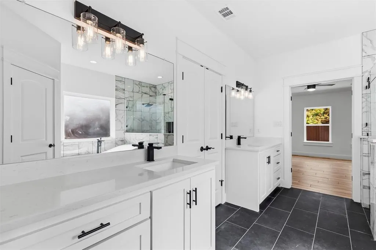
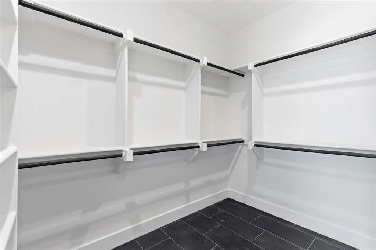
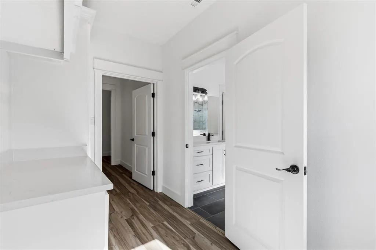
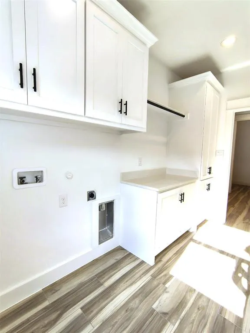
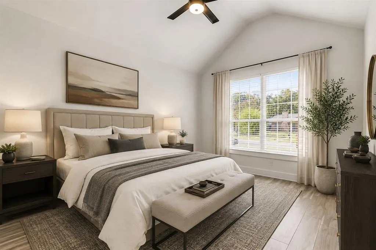
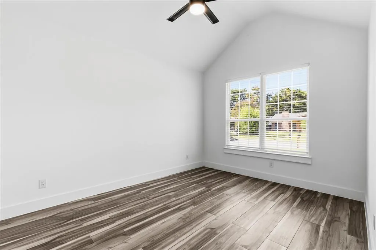
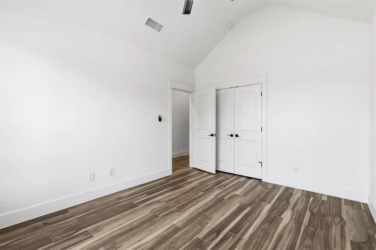
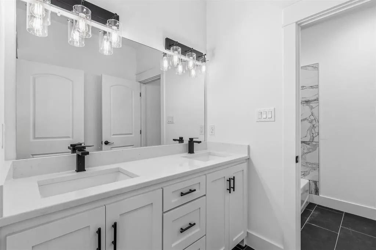
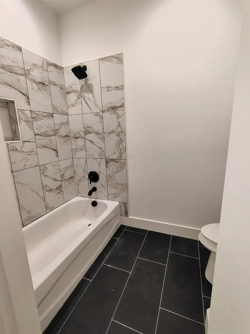
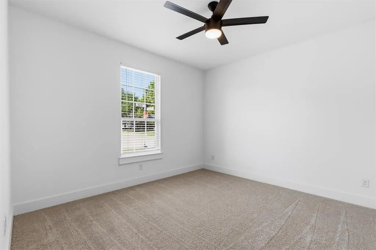
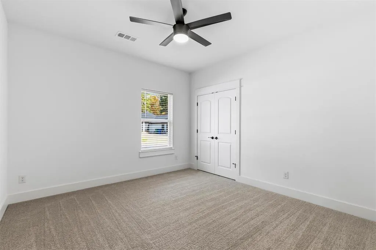
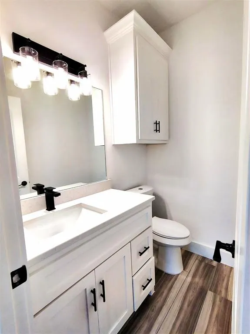
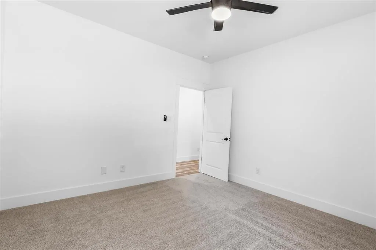
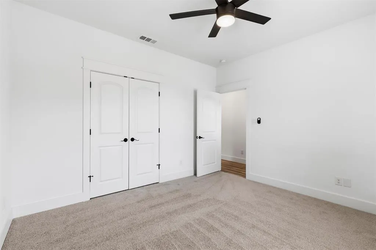
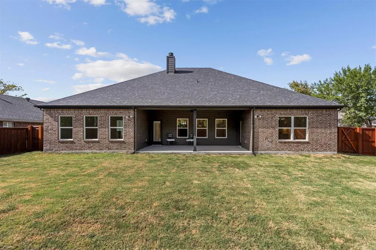
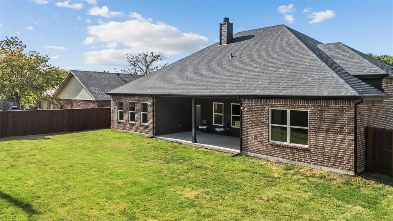
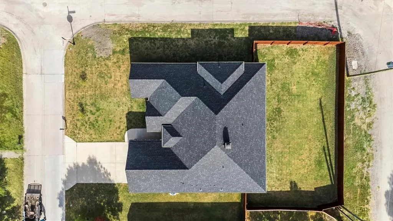
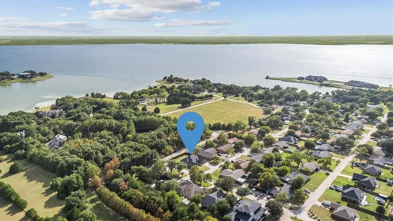
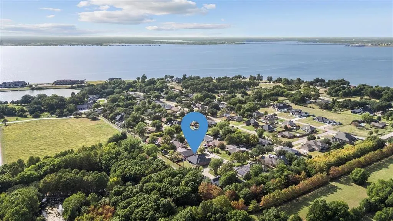
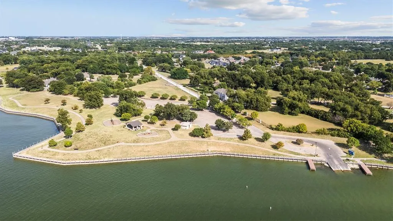
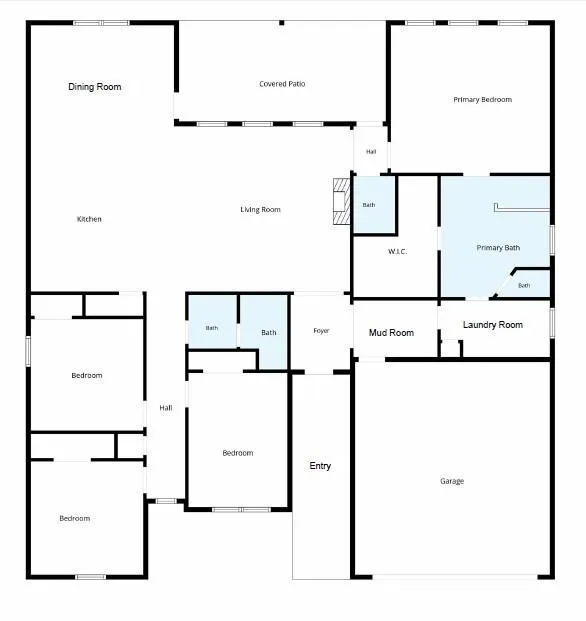
Exceptionally well-crafted custom 2023 build on large corner lot with high end finishes and an enviable location just moments from Lake Ray Hubbard. A striking earth-toned exterior combines rich brick with architectural board-and-batten detailing, a dimensional elevation, covered entry, and a modern insulated garage door with vertically stacked windows. 12-foot ceilings, crown molding, decorative beams, craftsman styled 8' doors and carefully selected lighting create an understated sense of scale and quality. Dramatic floor-to-ceiling wood-burning fireplace finished in quartz ledgestone. Wood-look tile flows throughout the main living areas. Kitchen is designed for entertaining with oversized quartz island with seating, a striking herringbone quartz backsplash, pot filler, and stainless steel appliances. The split-bedroom design provides exceptional privacy, with an expansive primary suite offering plenty of space for King sized furniture and sitting areas. The spa-like ensuite features separate vanities, a large walk-in shower featuring porcelain tile and bench, separate soaking tub, and an oversized custom closet. A private door connects the primary suite directly to the laundry room with convenient access to the rest of the home. Secondary bedrooms are generously sized and served by a Hollywood bath with dual vanities and tub-shower combination, plus a separate half bath for guests. Spray-foam attic insulation designed to keep attic temperatures closer to the conditioned living space, energy-efficient windows, and a spacious covered rear patio with ceiling fan. Beautifully stained privacy fence surrounds the back yard with plenty of room for a pool! No Owner Association and walking distance to Lake Ray Hubbard at Terry Park with public boat-ramp access. This home combines the finish quality and freshness of new construction with an established setting and convenient access to the lake. Let's Get You Home!
| Elementary School |
|---|
| Amy Parks Elementary School |
| Price History | |
|---|---|
| 8/21/2026 | Listed $649,900 |
General Features
| Heating | Central,Electric,Fireplace(s) |
|---|---|
| Cooling | Ceiling Fan(s),Central Air,Electric |
| Utilities | City Sewer,City Water,Concrete,Electricity Connected,Individual Water Meter |
| Possession | Closing/Funding |
| Roof | Shingle |
| Appliances | Commercial Grade Vent,Dishwasher,Disposal,Electric Range,Electric Water Heater,Vented Exhaust Fan |
| Number of Garage Spaces | 2 |
| Restrictions | No Known Restriction(s) |
| School District | Rockwall ISD |
| Exclusions | NONE |
| Year Built | 2023 |
| Architectural Style | Contemporary/Modern |
| Community Features | Boat Ramp,Community Dock,Fishing,Jogging Path/Bike Path,Lake,Park |
| Levels | One |
| Will Subdivide | No |
| Property Subtype | Single Family Residence |
| Subdivision Name | Candlelite Park #1 |
| Transaction Type | For Sale |
| County | Rockwall |
| Property Type | Residential |
| Security Features | Security System,Smoke Detector(s) |
| Construction Materials | Board & Batten Siding,Brick |
| Year Built Details | New Construction - Complete |
| Accessory Unit Y/N | No |
| HOA Type | None |
| Special Notes | Aerial Photo,Survey Available |
| Full Baths | 2 |
| Status | Active |
| Directions | From 205 in Rockwall,take FM 549 South. Right on Smirl Drive,Left on Terri Lane,Left on Candlelite Trail and follow around to corner of Darrell Drive and Candlelight Trail. Corner lot. |
| City | Heath |
| Elementary School Name | Amy Parks Elementary School |
| High School | Rockwall Heath High School |
| Elementary School | Amy Parks Elementary School |
| Virtual Tour URL Unbranded | https://www.propertypanorama.com/instaview/ntreis/21365654 |
| Standard Status | Active |
| Listing Terms | Cash,Conventional,FHA,VA Loan |
Interior Features
| Interior Features | Built-in Features,Chandelier,Decorative Lighting,Double Vanity,Eat-in Kitchen,High Speed Internet Available,Kitchen Island,Open Floorplan,Pantry,Walk-In Closet(s) |
|---|---|
| Flooring | Carpet,Tile |
| Fireplace Features | Living Room,Wood Burning |
| Fireplaces Total | 1 |
| Dining Areas | 1 |
| Living Areas | 1 |
| Half Baths | 1 |
| Lock Box Type | Supra |
| Total Bedrooms | 4 |
| Total Baths | 3 |
| Window Features | Window Coverings |
| Laundry Features | Electric Dryer Hookup,Utility Room,Full Size W/D Area,Washer Hookup |
Exterior Features
| Exterior Features | Covered Patio/Porch,Private Yard |
|---|---|
| Lot Features | Corner Lot,Lrg. Backyard Grass,Subdivision |
| Fencing | Back Yard,Fenced,High Fence,Privacy,Wood |
| Garage Length | 21 |
| Garage Width | 23 |
| Other Structures | Garage(s) |
| Lot Size Source | Public Records |
| Parking Features | Concrete,Driveway,Enclosed,Garage,Garage Door Opener,Garage Faces Front,Garage Single Door,Kitchen Level,Lighted,Oversized |
| Lot Size | Less Than .5 Acre (not Zero) |
| Covered Spaces | 2 |
| Foundation | Slab |
| Lot Size Area | 0.2300 |
| Lot Size Units | Acres |
| Structural Style | Single Detached |
| Garage Y/N | Yes |
| Lot Size Square Feet | 10018.8000 |
| Lot Size Acres | 0.2300 |
| Patio And Porch Features | Covered,Rear Porch |
| Attached Garage Y/N | Yes |
Amenities
- Foreclosure
- Views
- Short Sale
- New Construction
- Adult 55+
- Lease To Own
- No HOA Fees
- Furnished
- Primary On Main
- Air Conditioning
- Seller Finance
- Green
- Fixer Upper
- Horse
- Golf
- Fireplace
- Deck
- Garage
- Basement
- Pool
Property vs Single Family Average in 75032
Price
Year Built
Visits
In The Neighborhood
Views
Heath
$ 670,000
113 Candlelite Trail
Heath, TX 75032
- Type
- Single Family
- Size
- 2,643 SqFt
- Rooms
- 4 Beds + 3.5 Baths
Heath
$ 629,000
107 Lemley Drive
Heath, TX 75032
- Type
- Single Family
- Size
- 2,428 SqFt
- Rooms
- 4 Beds + 3 Baths
Reduced
Heath
$ 345,000
116 Darrell Drive
Heath, TX 75032
- Type
- Single Family
- Size
- 1,375 SqFt
- Rooms
- 3 Beds + 2 Baths
 © 2026 North Texas Real Estate Information Systems, Inc. All rights reserved. Disclaimer: All information deemed reliable but not guaranteed and should be independently verified. All properties are subject to prior sale, change or withdrawal. Neither listing broker(s) nor M&D Real Estate - Forney shall be responsible for any typographical errors, misinformation, misprints and shall be held totally harmless. The database information herein is provided from and copyrighted by the North Texas Real
