
Open House Sat, Sep 12th 02:00 PM - 04:00 PM - Views















Address
2280 Rook Drive, Dallas, TX
Price
$ 539,000
Property Attributes
- MLS#21366475
- TypeSingle Family
- Listing Status Active
- CountyDALLAS
- CityDallas
- NeighborhoodFort Worth Ave Twnhms
- Zip75211
- StyleContemporary/Modern
- Year Built2023
- Taxes$ 11605
- Price$ 539,000
- Bedrooms3
- Full Bathrooms3
- Half Bathrooms1
- Sqr Footage2065
- Lot Size0.032 Acres
Data Source:
North Texas Real Estate Info Systems (NTREIS)
Property Description
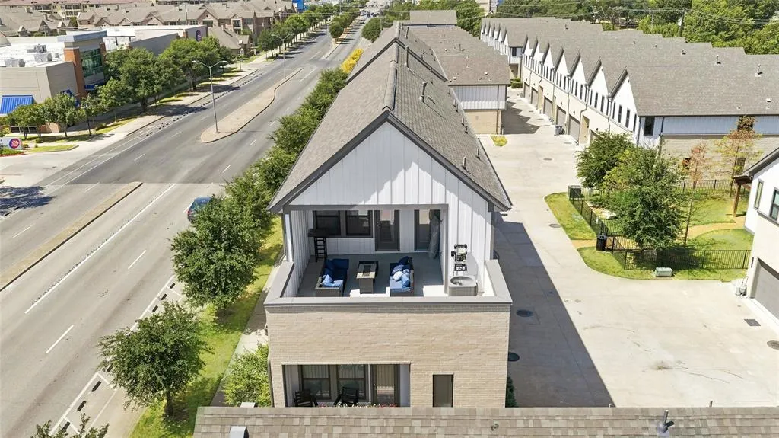
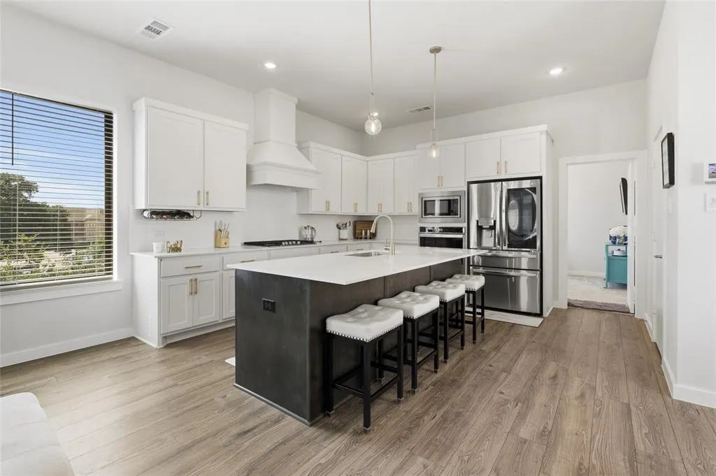
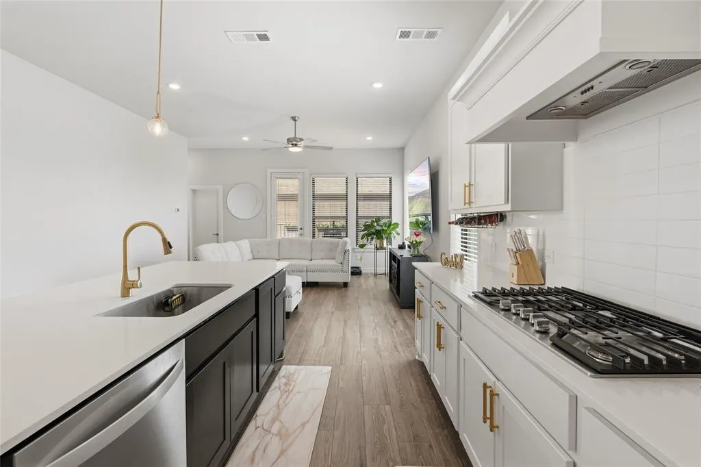
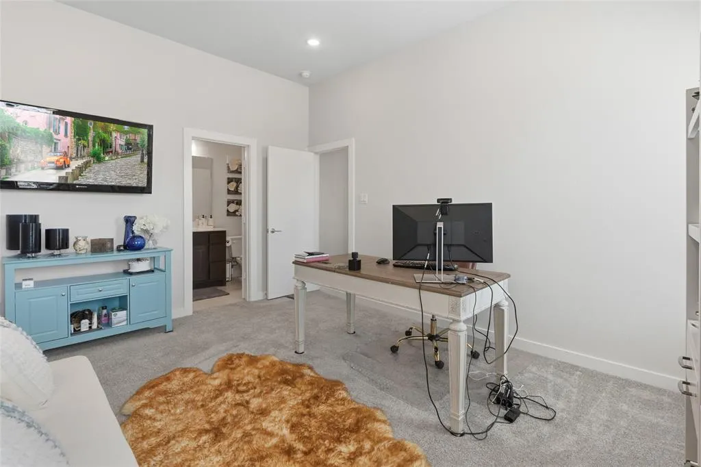
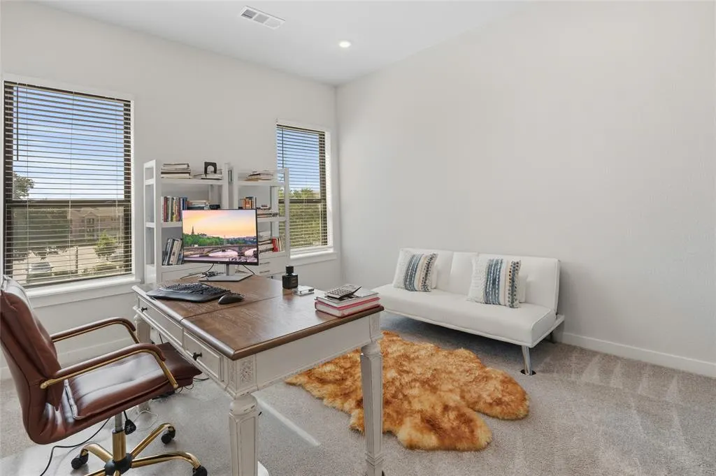
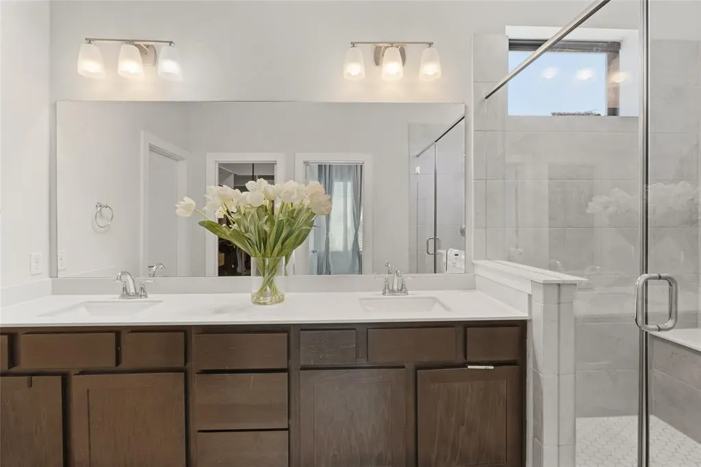
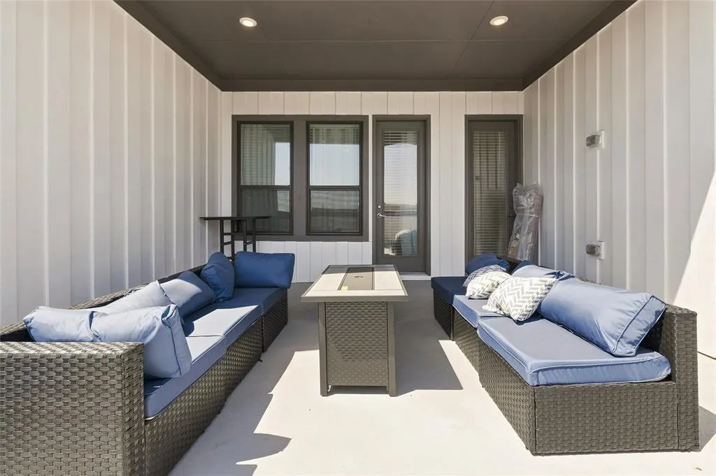
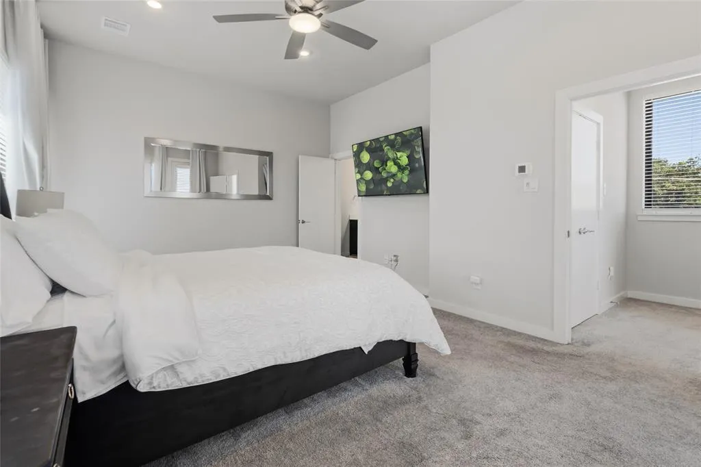
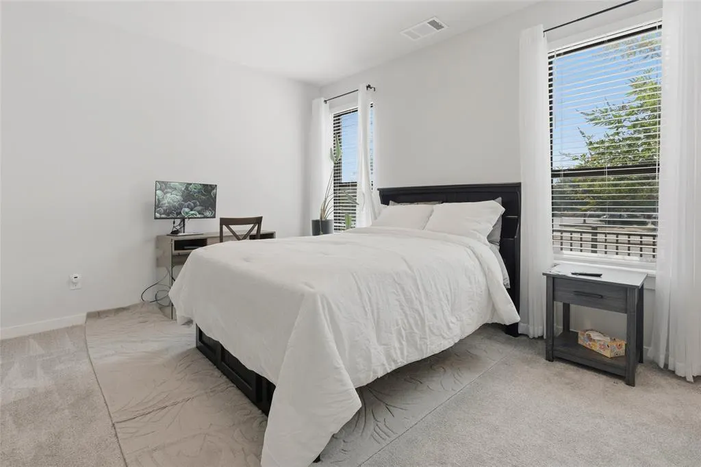
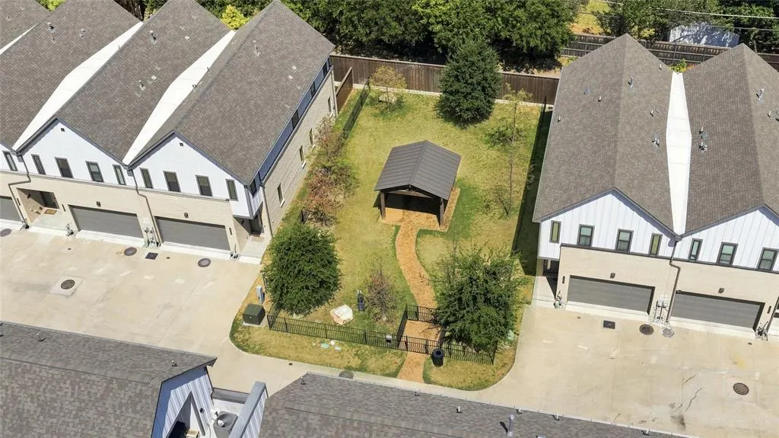
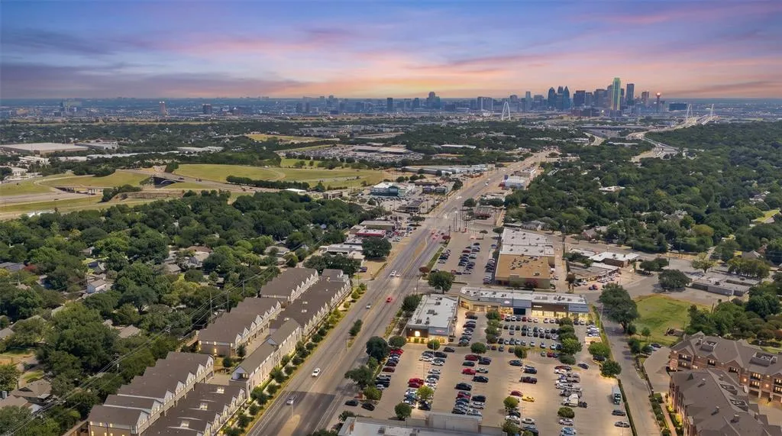
Step inside and feel the difference: 10-foot ceilings, designer lighting, and smart-home features set the tone from the entry, while dual-pane Low-E windows and a tankless water heater keep comfort effortless year-round. The kitchen leads with substance - a five-burner gas cooktop, quartz countertops, stainless-steel appliances, and a hands-free faucet, all framed by an open-concept living level with laminate wood flooring. Just off the kitchen, a California Closets-designed pantry with motion-sensor lighting keeps everyday life organized and out of sight. Upstairs, the primary suite is a rare offering: a custom California Closets closet system with a 360-degree mirror, built-in hamper, ironing board, and accessory racks, paired with a spa-inspired bath featuring newly upgraded dual shower heads. Motion-sensor lighting extends throughout - primary bath, toilet room, linen closet, garage, and beyond. Above it all, an oversized private rooftop deck delivers unobstructed Downtown Dallas skyline views, with a gas connection, water access, and wiring ready for an outdoor TV and ceiling fan - built for the way you'll actually use it. A three-story townhome by Centre Living Homes, offering 3 bedrooms, 3.5 baths, and a spacious two-car garage, moments from Bishop Arts, Stevens Park Golf Course, and Downtown Dallas. This is West Dallas living built for how you actually live - thoughtful, upgraded, and ready.
| Elementary School |
|---|
| Stevenspar Elementary School |
| Price History | |
|---|---|
| 8/25/2026 | Listed $539,000 |
General Features
| Heating | Central,Natural Gas |
|---|---|
| Cooling | Ceiling Fan(s),Central Air,Electric |
| Utilities | City Sewer,City Water,Individual Gas Meter,Individual Water Meter |
| Possession | Closing/Funding |
| Roof | Composition,Other |
| Appliances | Dishwasher,Disposal,Electric Oven,Gas Cooktop,Gas Water Heater,Microwave,Plumbed For Gas in Kitchen,Tankless Water Heater,Vented Exhaust Fan |
| Assoc Fees | 175 |
| Number of Garage Spaces | 2 |
| School District | Dallas ISD |
| HOA Fee Includes | Front Yard Maintenance,Insurance,Maintenance Grounds,Management Fees |
| Year Built | 2023 |
| Architectural Style | Contemporary/Modern |
| Community Features | Community Sprinkler |
| Levels | Three Or More |
| Unexempt Taxes | 11605 |
| Will Subdivide | No |
| Property Subtype | Single Family Residence |
| Subdivision Name | Fort Worth Ave Twnhms |
| Transaction Type | For Sale |
| County | Dallas |
| Property Type | Residential |
| Security Features | Carbon Monoxide Detector(s),Fire Alarm,Firewall(s),Prewired,Security System,Smoke Detector(s),Other |
| Construction Materials | Brick,Fiber Cement,Radiant Barrier |
| Association Fee Frequency | Monthly |
| HOA Type | Mandatory |
| Full Baths | 3 |
| Status | Active |
| Directions | From I-30,take the Hampton Road exit. Follow signs to Fort Worth Avenue and turn right onto Fort Worth Avenue. The townhome community is located at the northwest corner of Fort Worth Avenue and W. Co |
| City | Dallas |
| Elementary School Name | Stevenspar |
| High School | Pinkston |
| Open House | Public: Sat Sep 12,2:00PM-4:00PM |
| Elementary School | Stevenspar |
| Virtual Tour URL Unbranded | https://www.propertypanorama.com/instaview/ntreis/21366475 |
| Standard Status | Active |
| Listing Terms | Cash,Conventional,Fixed,VA Loan |
Interior Features
| Interior Features | Cable TV Available,Decorative Lighting,Eat-in Kitchen,Flat Screen Wiring,High Speed Internet Available,Kitchen Island,Multiple Staircases,Open Floorplan,Other,Pantry,Smart Home System,Walk-In Closet( |
|---|---|
| Flooring | Carpet,Ceramic Tile,Laminate,Tile |
| Dining Areas | 1 |
| Living Areas | 1 |
| Room Count | 11 |
| Half Baths | 1 |
| Lock Box Type | Blue BT LE |
| Total Bedrooms | 3 |
| Total Baths | 4 |
| Laundry Features | Electric Dryer Hookup,Full Size W/D Area |
Exterior Features
| Exterior Features | Balcony,Covered Deck,Covered Patio/Porch,Rain Gutters,Lighting |
|---|---|
| Fencing | Wrought Iron |
| Soil Type | Unknown |
| Garage Length | 22 |
| Garage Width | 19 |
| Parking Features | Additional Parking,Garage Door Opener,Garage Faces Rear,Garage Single Door |
| Lot Size | Less Than .5 Acre (not Zero) |
| Covered Spaces | 2 |
| Foundation | Slab |
| Lot Size Area | 0.0320 |
| Lot Size Units | Acres |
| Structural Style | Condo/Townhome,Single Detached |
| Garage Y/N | Yes |
| Lot Size Square Feet | 1393.9200 |
| Lot Size Acres | 0.0320 |
| Patio And Porch Features | Covered,Deck,Roof Top Deck/Patio,Side Porch |
| Attached Garage Y/N | Yes |
Amenities
- Foreclosure
- Views
- Short Sale
- New Construction
- Adult 55+
- Lease To Own
- No HOA Fees
- Furnished
- Primary On Main
- Air Conditioning
- Seller Finance
- Green
- Fixer Upper
- Horse
- Golf
- Fireplace
- Deck
- Garage
- Basement
- Pool
Property vs Single Family Average in 75211
Price
Taxes
Year Built
Visits
 © 2026 North Texas Real Estate Information Systems, Inc. All rights reserved. Disclaimer: All information deemed reliable but not guaranteed and should be independently verified. All properties are subject to prior sale, change or withdrawal. Neither listing broker(s) nor M&D Real Estate - Forney shall be responsible for any typographical errors, misinformation, misprints and shall be held totally harmless. The database information herein is provided from and copyrighted by the North Texas Real
