
Open House Sat, Sep 12th 03:00 PM - 05:00 PM
Address
3005 Orleans Drive, McKinney, TX
Price
$ 629,000
Property Attributes
- MLS#21371747
- TypeSingle Family
- Listing Status Active
- CountyCOLLIN
- CityMcKinney
- NeighborhoodWilmeth Ridge North-Phase 1
- Zip75071
- StyleTraditional
- Year Built2019
- Taxes$ 12060
- Price$ 629,000
- Bedrooms4
- Full Bathrooms3
- Half Bathrooms0
- Sqr Footage2797
- Lot Size0.212 Acres
Data Source:
North Texas Real Estate Info Systems (NTREIS)
Property Description
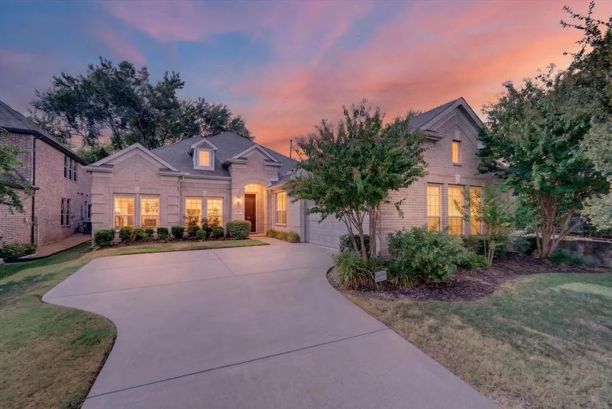
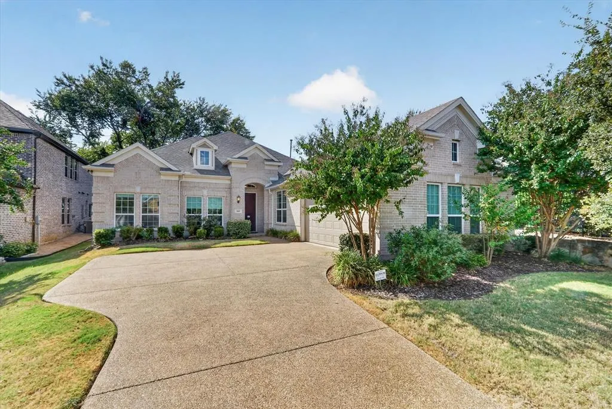
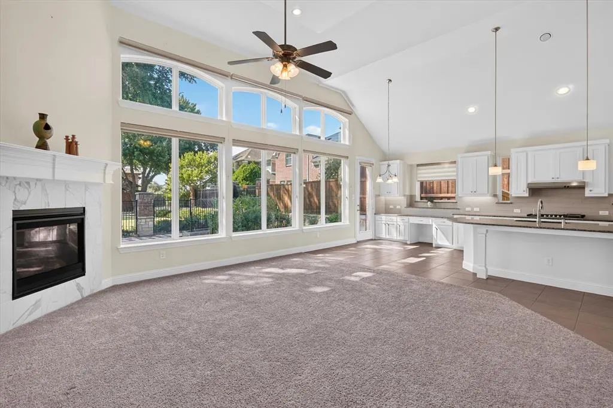
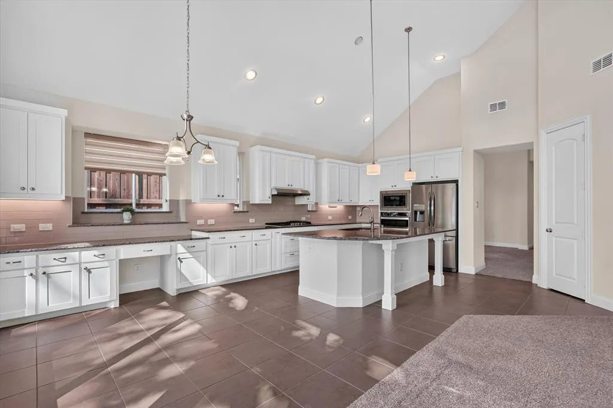
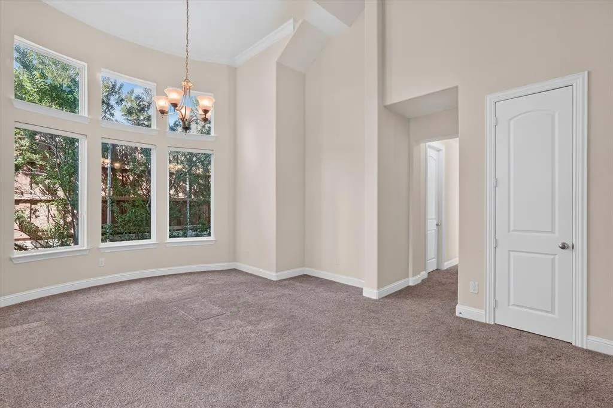
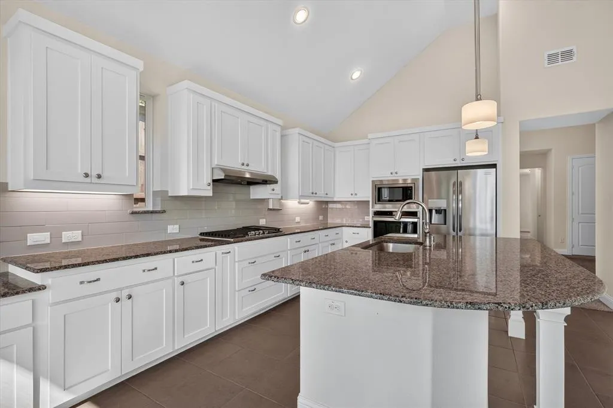
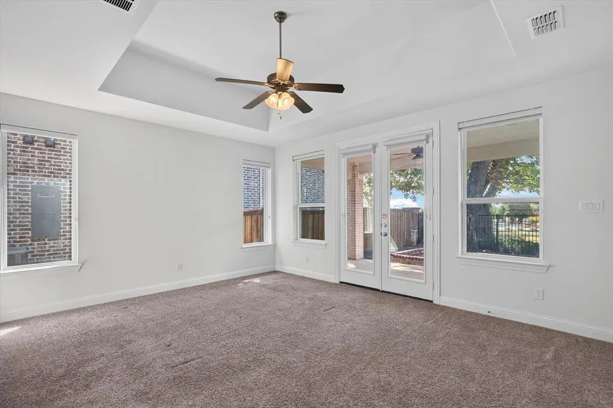
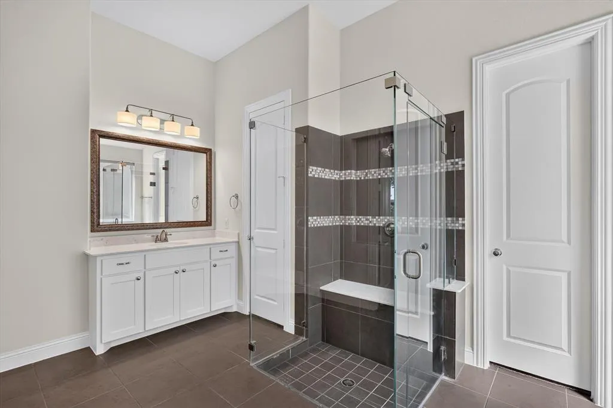
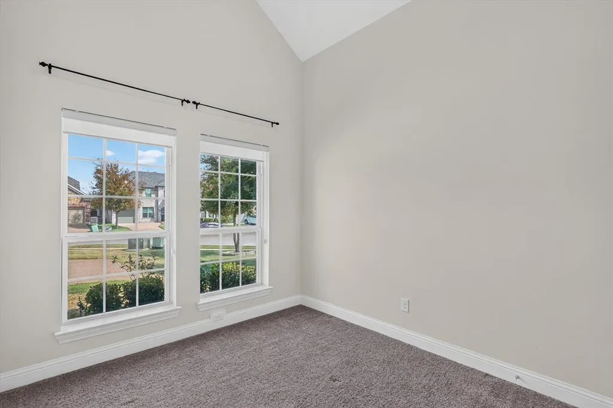
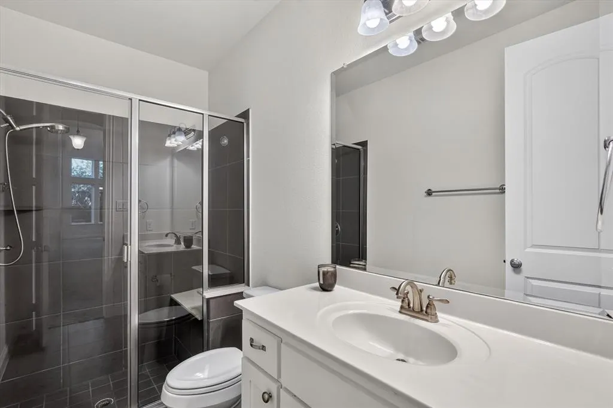
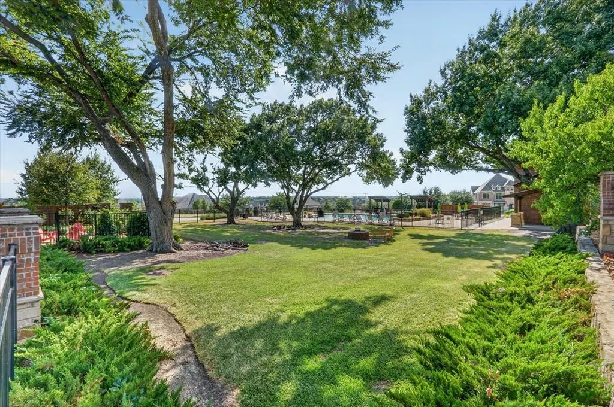
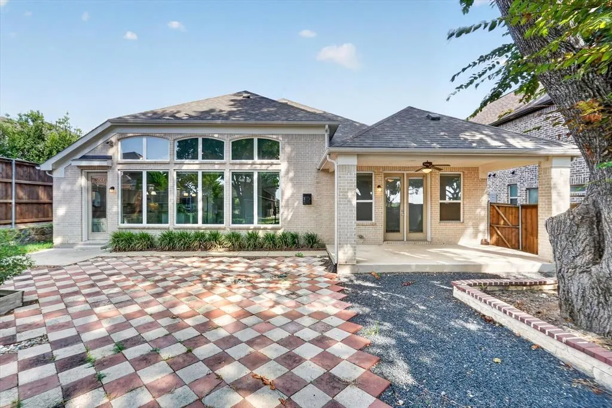
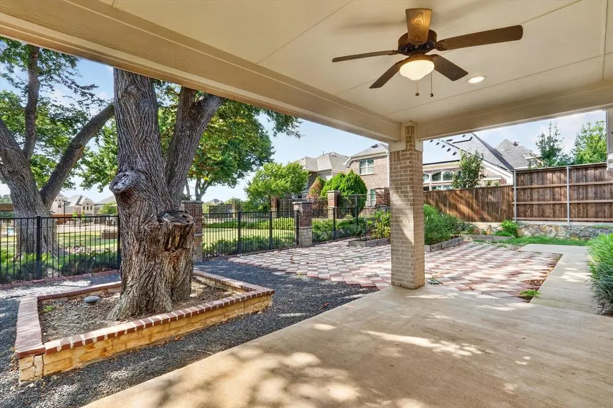
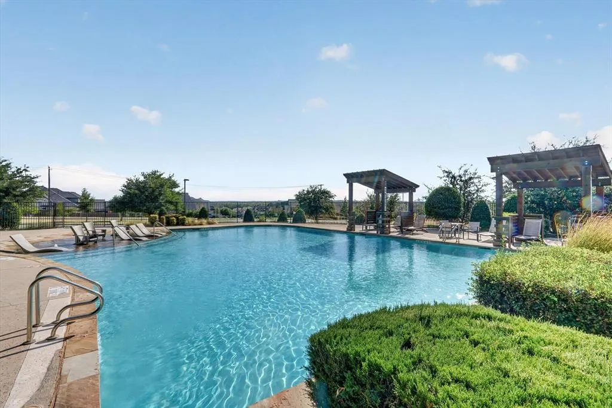
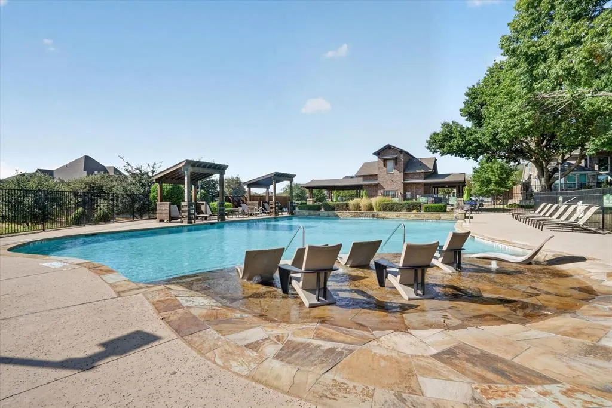
Welcome to 3005 Orleans Drive, where refined design, effortless comfort, and modern living come together in this beautifully appointed single-story residence. Built in 2019 and offering approximately 2,797 square feet, this exceptional home features 4 bedrooms, 3 full baths, and a thoughtfully designed floor plan ideal for both elegant entertaining and everyday living. Step inside to discover spacious, light-filled interiors and an open-concept layout that seamlessly connects the main living spaces. The heart of the home is designed for gathering, with generous living and dining areas that offer both functionality and sophistication. The flexible floor plan provides ample space for family, guests, a private home office, or a dedicated media or flex space. The private primary suite offers a peaceful retreat, while the additional bedrooms and full baths provide comfort and versatility for family and visitors alike. Designed with both style and practicality in mind, every space contributes to the home's inviting and effortless flow. Situated on a desirable cul-de-sac lot, the outdoor space offers a serene setting for relaxing, entertaining, or enjoying quiet evenings at home. Residents also enjoy access to the community clubhouse and pool, adding to the lifestyle and convenience this location provides. Combining the ease of single-story living with generous interior space, modern construction, and a desirable McKinney location, 3005 Orleans Drive presents an exceptional opportunity to enjoy elevated North Texas living.
| Elementary School |
|---|
| Mike and Janie Reeves Elementary School |
| Price History | |
|---|---|
| 9/9/2026 | Listed $629,000 |
General Features
| Heating | Electric,Fireplace(s) |
|---|---|
| Cooling | Ceiling Fan(s),Electric |
| Utilities | City Sewer,City Water |
| Possession | Closing/Funding |
| Roof | Shingle |
| Appliances | Dishwasher,Disposal,Electric Oven,Gas Cooktop,Microwave,Vented Exhaust Fan |
| Easements | Utilities |
| Assoc Fees | 1100 |
| Number of Garage Spaces | 2 |
| Restrictions | Development |
| School District | Prosper ISD |
| HOA Fee Includes | Management Fees |
| Year Built | 2019 |
| Architectural Style | Traditional |
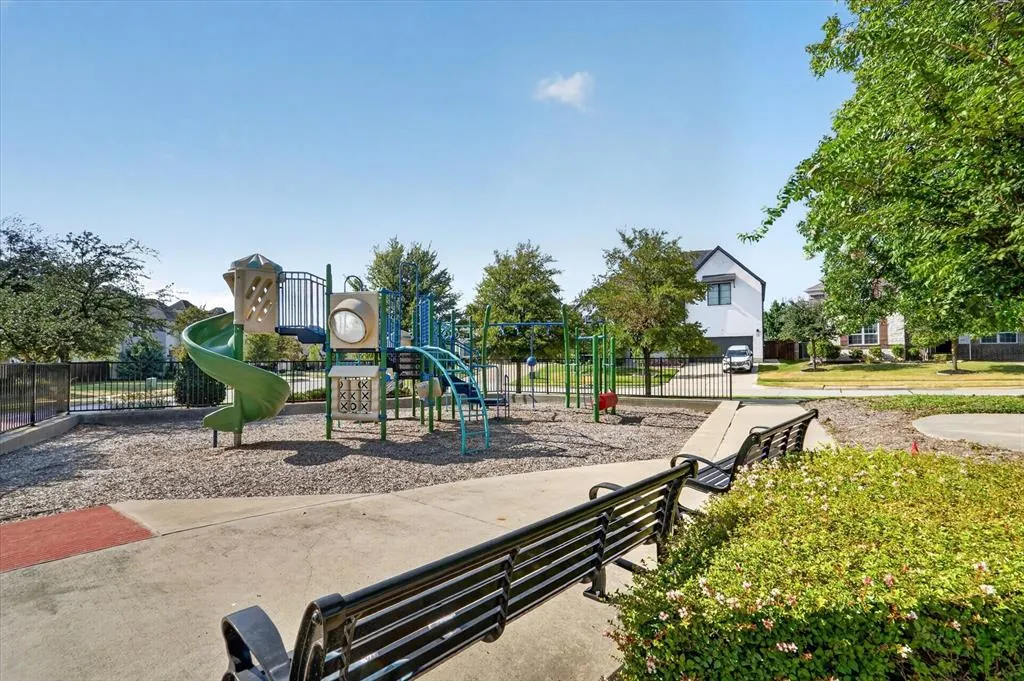
| Community Features | Club House,Community Pool,Curbs,Sidewalks |
| Levels | One |
| Unexempt Taxes | 12060 |
| Will Subdivide | No |
| Property Subtype | Single Family Residence |
| Subdivision Name | Wilmeth Ridge North-Phase 1 |
| Transaction Type | For Sale |
| Occupant Type | Vacant |
| County | Collin |
| Property Type | Residential |
| Security Features | Carbon Monoxide Detector(s),Unknown |
| Construction Materials | Brick |
| Association Fee Frequency | Annually |
| Year Built Details | Preowned |
| Accessory Unit Y/N | No |
| HOA Type | Mandatory |
| Full Baths | 3 |
| Status | Active |
| Directions | Follow GPS to 3005 Orleans Dr,McKinney,Texas 75071 |
| City | McKinney |
| Other Equipment | None |
| Elementary School Name | Mike and Janie Reeves |
| High School | Rock Hill |
| Open House | Public: Sat Sep 12,3:00PM-5:00PM |
| Elementary School | Mike and Janie Reeves |
| Virtual Tour URL Unbranded | https://www.propertypanorama.com/instaview/ntreis/21371747 |
| Standard Status | Active |
| Listing Terms | Cash,Conventional,FHA,VA Loan |
Interior Features
| Interior Features | Decorative Lighting,Eat-in Kitchen,Granite Counters,Kitchen Island,Open Floorplan,Pantry,Walk-In Closet(s) |
|---|---|
| Flooring | Carpet,Tile |
| Fireplace Features | Electric,Living Room |
| Fireplaces Total | 1 |
| Dining Areas | 2 |
| Living Areas | 1 |
| Room Count | 10 |
| Lock Box Type | Combo |
| Total Bedrooms | 4 |
| Total Baths | 3 |
| Window Features | Window Coverings |
| Laundry Features | Electric Dryer Hookup,Utility Room,Full Size W/D Area,Washer Hookup |
Exterior Features
| Exterior Features | Covered Patio/Porch,Garden(s) |
|---|---|
| Lot Features | Cul-De-Sac,Few Trees,Sprinkler System,Subdivision |
| Vegetation | Grassed |
| Fencing | Wood,Wrought Iron |
| Soil Type | Unknown |
| Garage Length | 18 |
| Garage Width | 19 |
| Other Structures | None |
| Parking Features | Driveway,Garage,Garage Door Opener,Garage Faces Side |
| Lot Size | Less Than .5 Acre (not Zero) |
| Covered Spaces | 2 |
| Foundation | Slab |
| Lot Size Area | 0.2120 |
| Lot Size Units | Acres |
| Structural Style | Single Detached |
| Garage Y/N | Yes |
| Lot Size Square Feet | 9234.7200 |
| Lot Size Acres | 0.2120 |
| Patio And Porch Features | Covered |
| Attached Garage Y/N | Yes |
Amenities
- Foreclosure
- Views
- Short Sale
- New Construction
- Adult 55+
- Lease To Own
- No HOA Fees
- Furnished
- Primary On Main
- Air Conditioning
- Seller Finance
- Green
- Fixer Upper
- Horse
- Golf
- Fireplace
- Deck
- Garage
- Basement
- Pool
Property vs Single Family Average in 75071
Price
Taxes
Year Built
Visits
In The Neighborhood
Reduced
McKinney
$ 899,900
3505 Wycliff Avenue
Mckinney, TX 75071
- Type
- Single Family
- Size
- 3,808 SqFt
- Rooms
- 4 Beds + 3 Baths
Reduced
McKinney
$ 725,000
5940 Augustine Road
Mckinney, TX 75071
- Type
- Single Family
- Size
- 3,353 SqFt
- Rooms
- 5 Beds + 4 Baths
 © 2026 North Texas Real Estate Information Systems, Inc. All rights reserved. Disclaimer: All information deemed reliable but not guaranteed and should be independently verified. All properties are subject to prior sale, change or withdrawal. Neither listing broker(s) nor M&D Real Estate - Forney shall be responsible for any typographical errors, misinformation, misprints and shall be held totally harmless. The database information herein is provided from and copyrighted by the North Texas Real
