
Open House Sat, Sep 12th 12:00 PM - 03:00 PM - Eco Friendly - Seller Financing
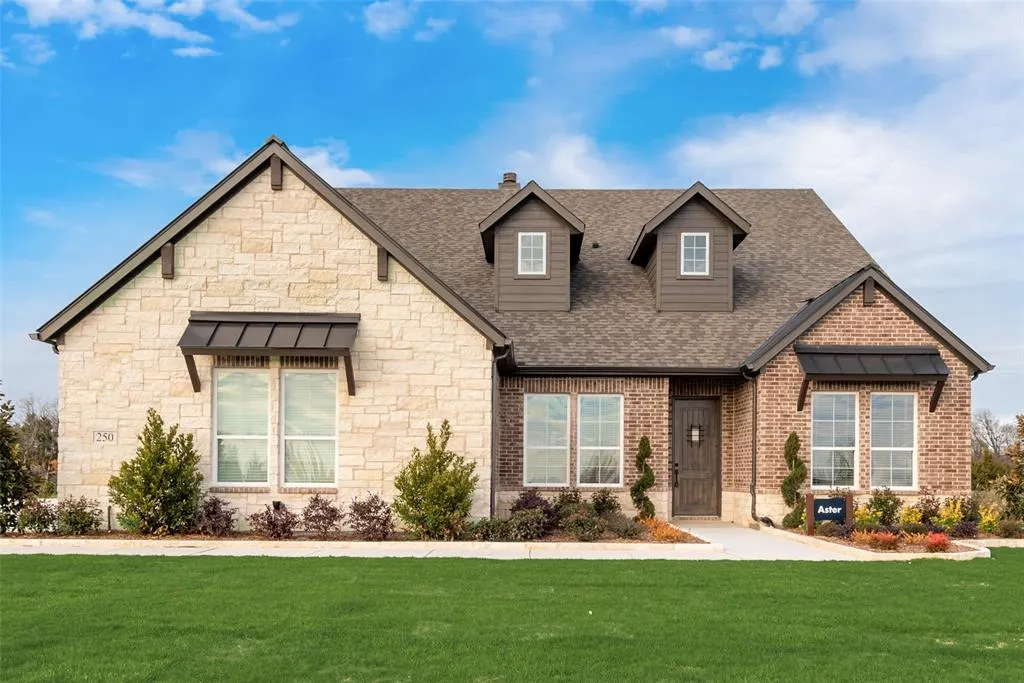
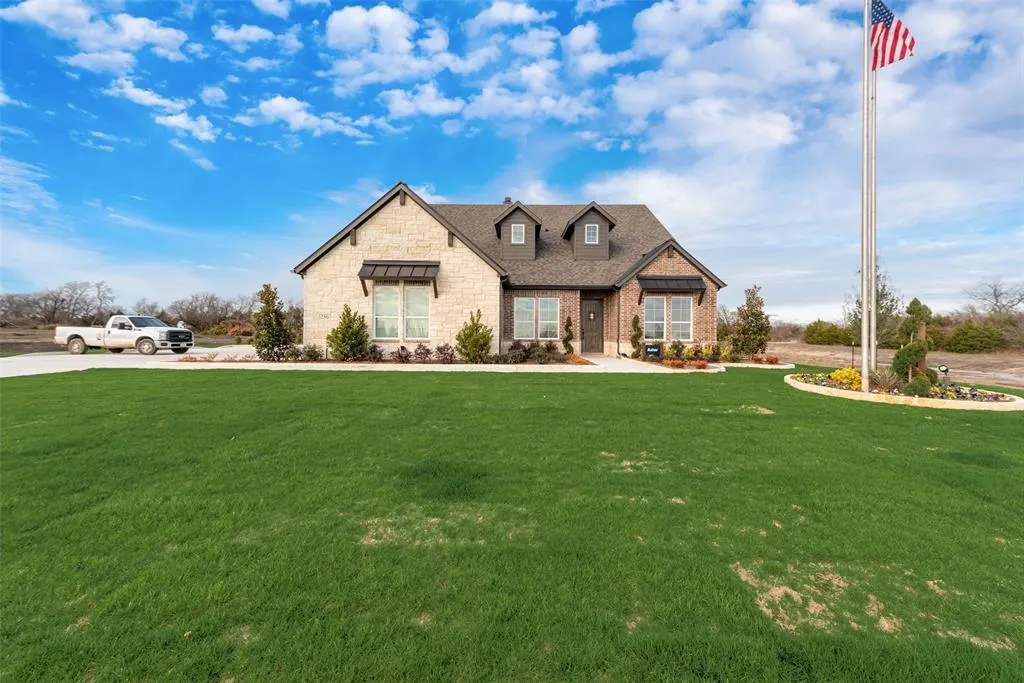
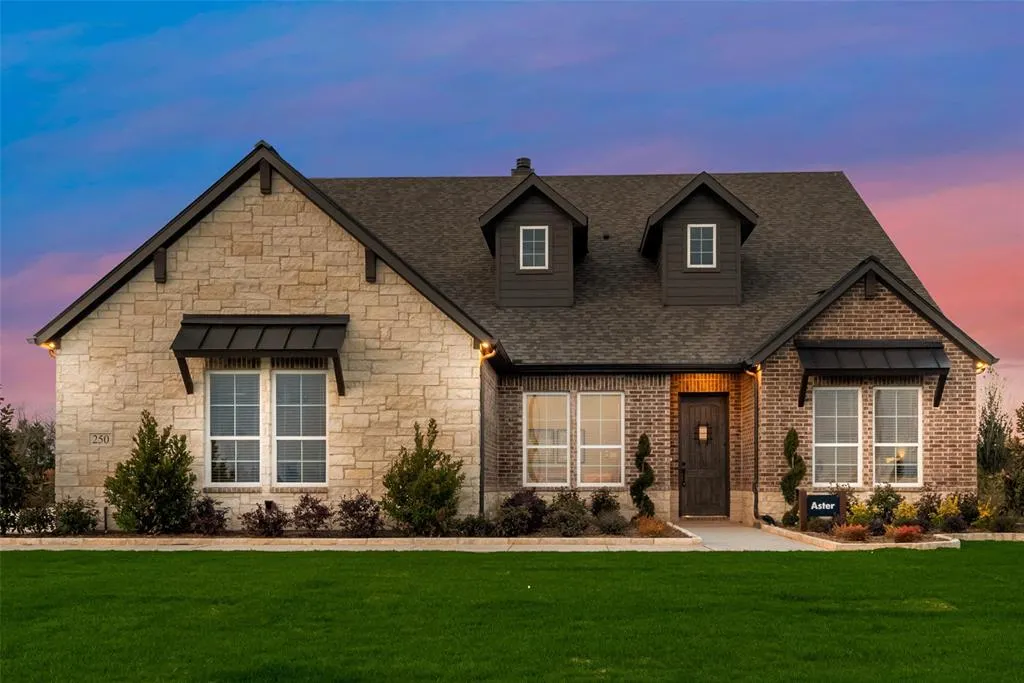
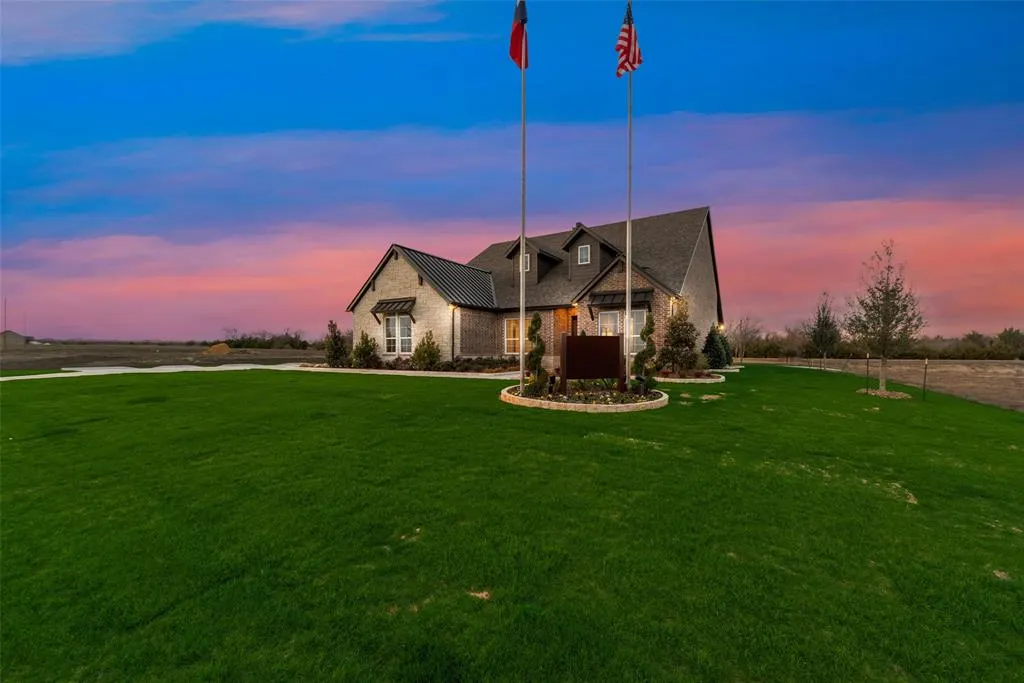
Address
250 Brown Road, Leonard, TX
Price
$ 651,850
Property Attributes
- MLS#21372447
- TypeSingle Family
- Listing Status Active
- CountyFANNIN
- CityLeonard
- NeighborhoodFannin Ranch Estates
- Zip75452
- StyleTraditional
- Year Built2023
- Price$ 651,850
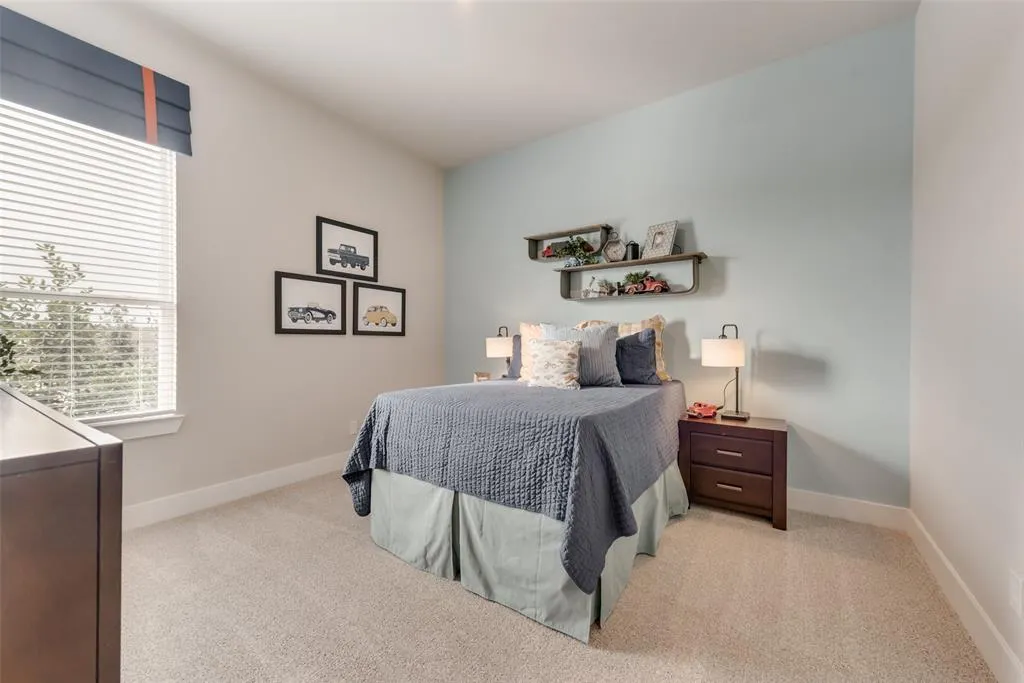
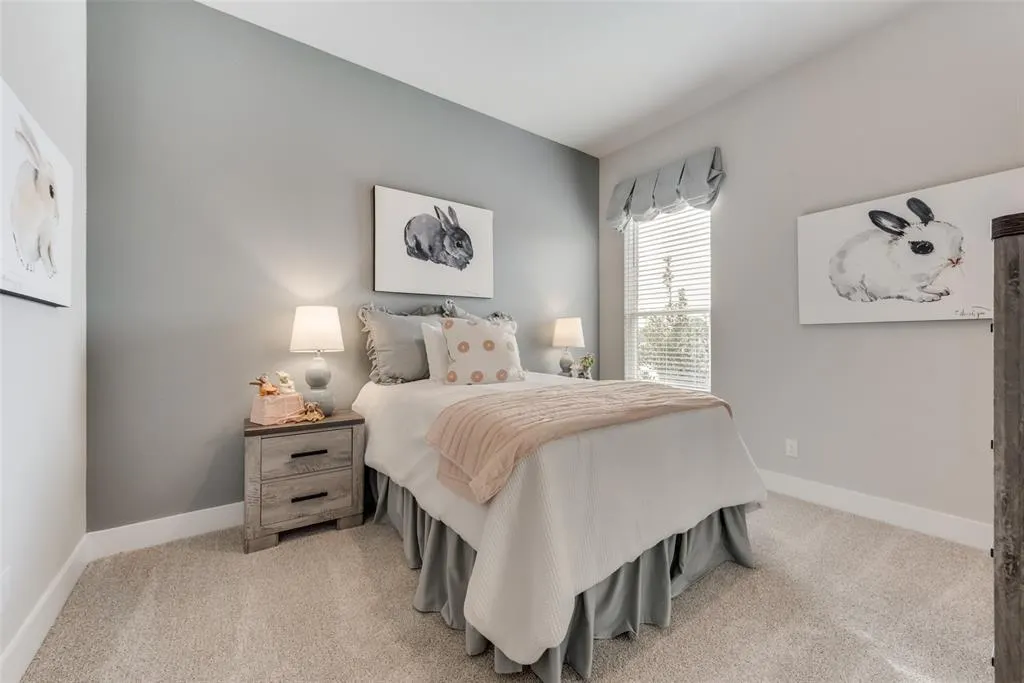
- Bedrooms5
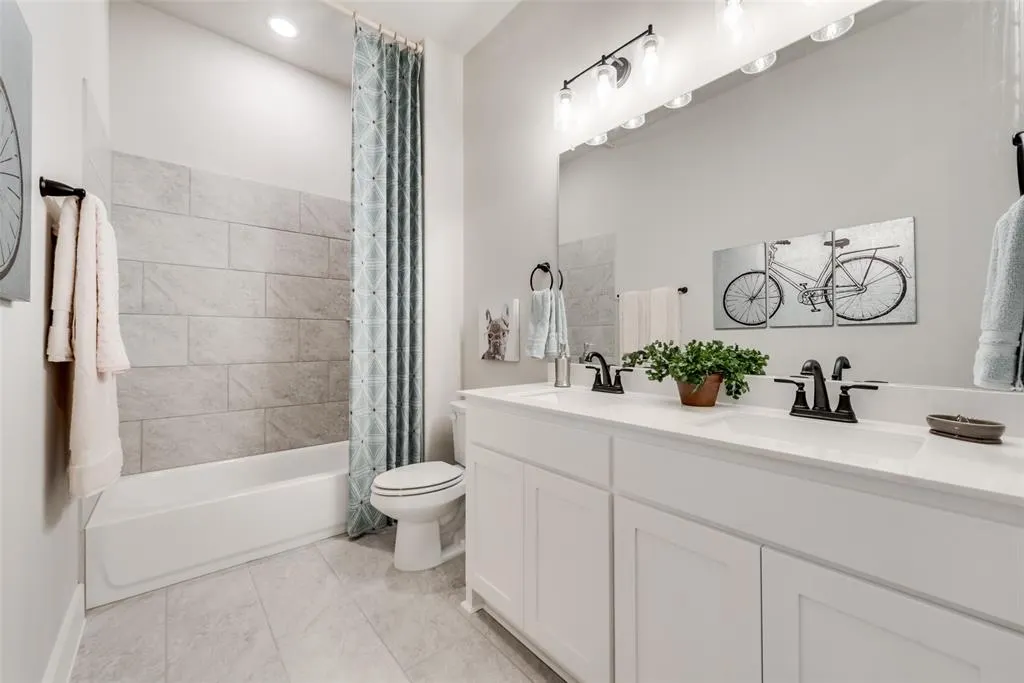
- Full Bathrooms4
- Half Bathrooms0
- Sqr Footage3130
- Lot Size1 Acres
Data Source:
North Texas Real Estate Info Systems (NTREIS)
Property Description
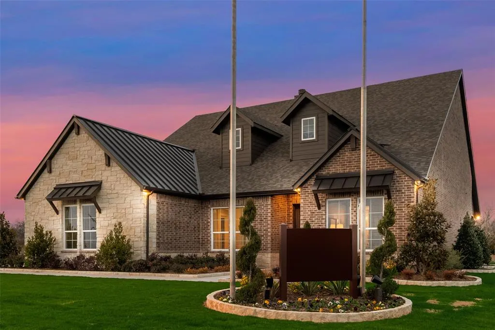
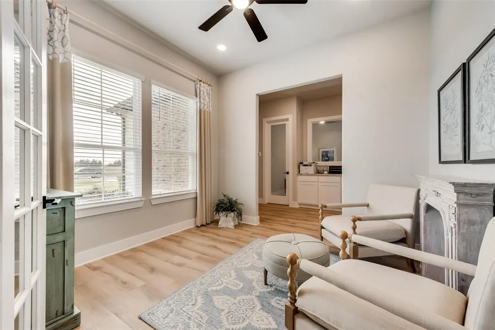
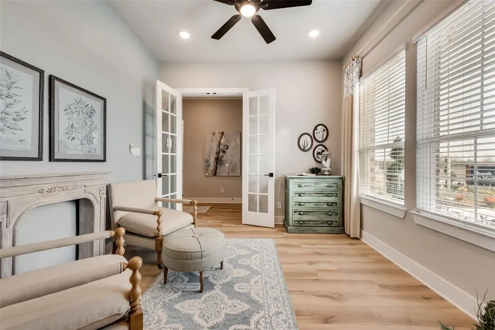
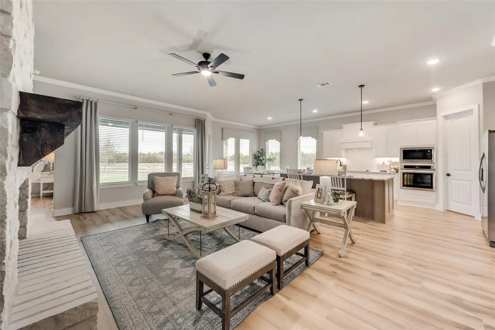
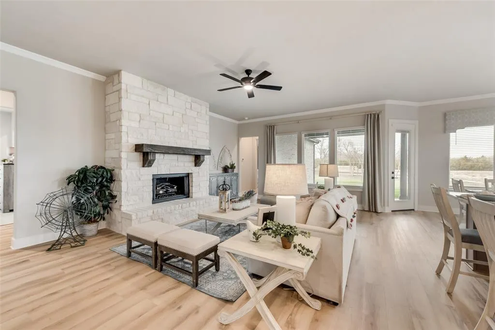
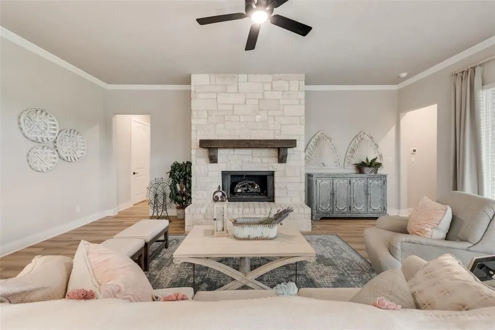
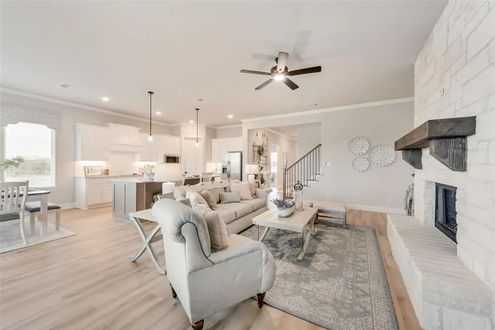
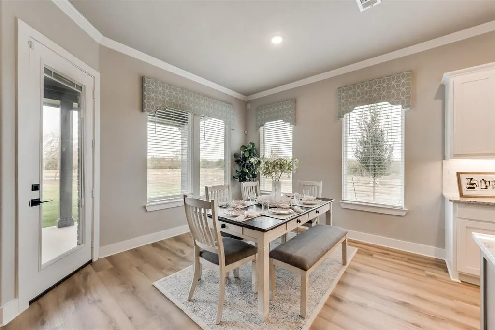
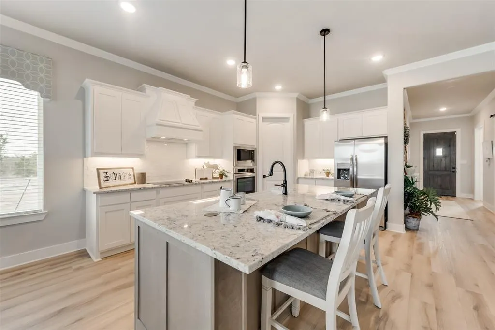
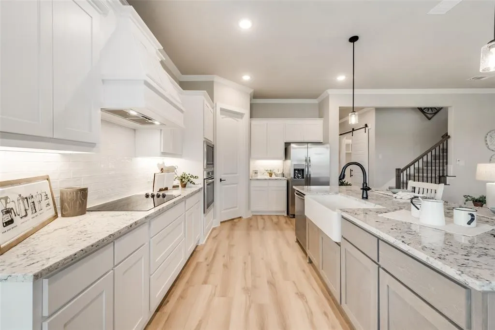
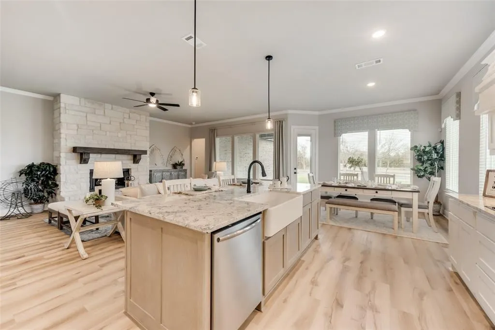
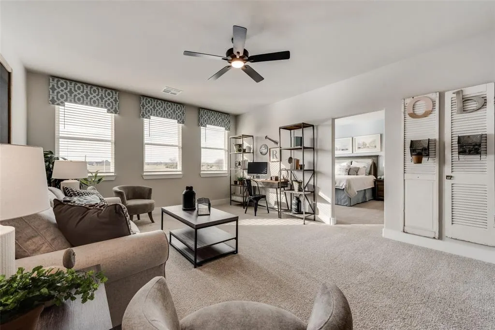
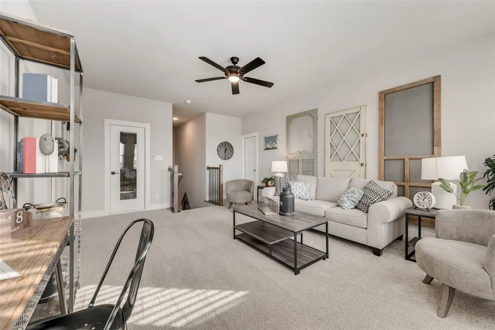
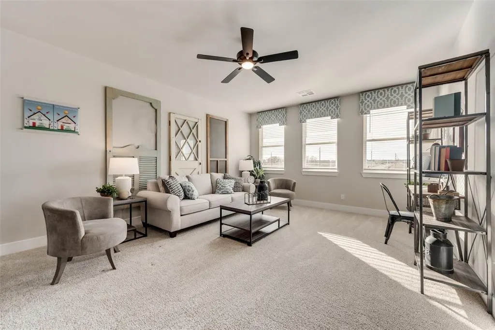
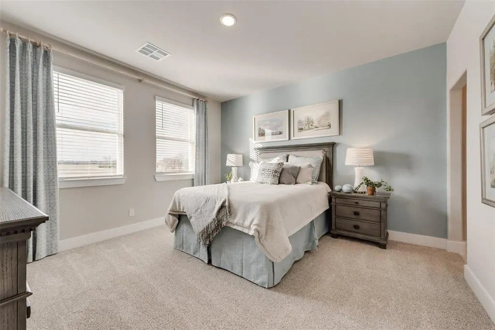
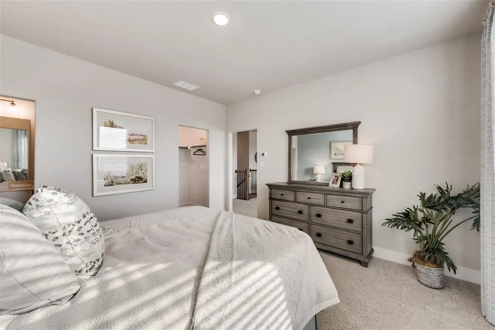
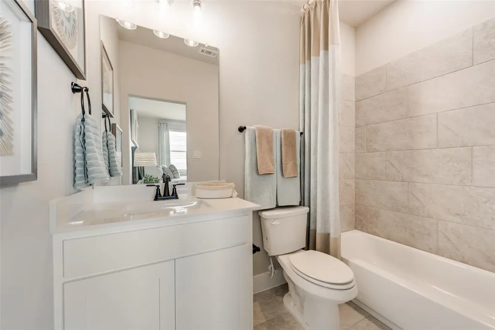
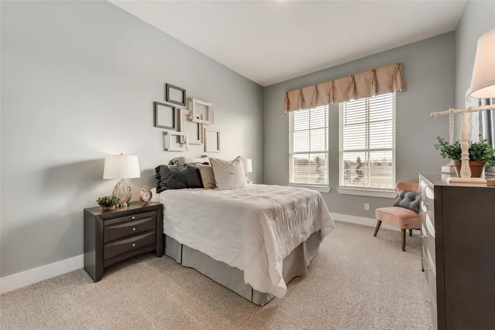
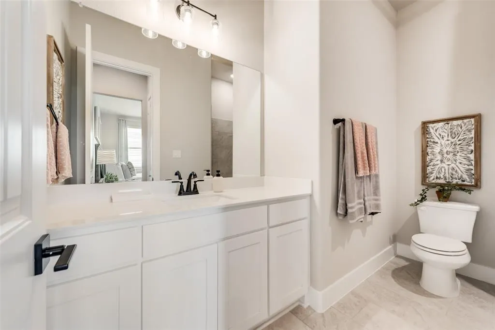
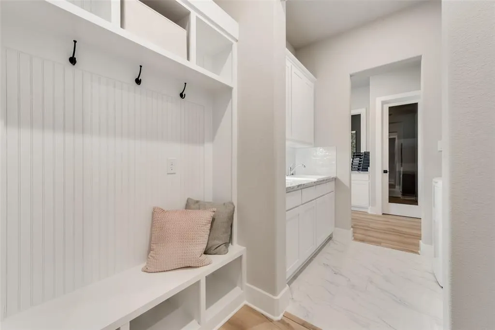
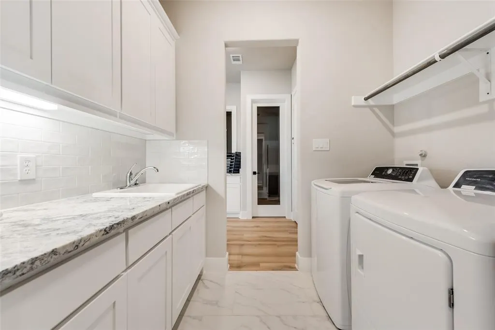
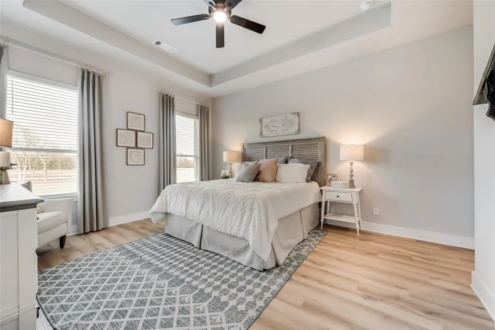
Fully decorated and furnished model home! Added landscaping! Extra large driveway with tons of parking space! Comes with blinds fridge washer and dryer move in ready! The Aster floor plan is all about versatility. As you enter into the first floor of the home, the foyer leads you past a bedroom and bathroom on one side and a flex room on the other before opening up into the kitchen, dining room and family room. This open-concept home gives you plenty of reasons to host dinner parties or holiday events for your friends and family with a spacious dining room, oversized island within the kitchen and a charming fireplace to gather around at the end of the night. The owner's suite is situated just off of the family room and overlooks the pristine backyard scene. With the owner's bathroom featuring a standing bathtub, separate walk-in shower, a double vanity and an incredible walk-in closet, it's as if you have your own private spa in the comfort of your own home. Moving upstairs, the room opens up into an ideal loft area, giving you the option of creating a second living room for your home. With an additional bedroom and bathroom located on the second floor as well, you'll never run out of space in this 3,130 square foot home.
| Elementary School |
|---|
| Trenton Elementary School |
| Price History | |
|---|---|
| 8/28/2026 | Listed $651,850 |
General Features
| Heating | Central,Electric,Fireplace(s),Heat Pump |
|---|---|
| Cooling | Ceiling Fan(s),Central Air,Electric |
| Utilities | Community Mailbox,Concrete,Overhead Utilities |
| Possession | Closing/Funding |
| Roof | Composition |
| Appliances | Dishwasher,Disposal,Electric Cooktop,Electric Oven,Electric Water Heater,Microwave,Double Oven,Plumbed For Gas in Kitchen |
| Number of Garage Spaces | 3 |
| Restrictions | Deed |
| School District | Trenton ISD |
| Exclusions | Minerals. |
| Year Built | 2023 |
| Architectural Style | Traditional |
| Levels | Two |
| Will Subdivide | No |
| Property Subtype | Single Family Residence |
| Subdivision Name | Fannin Ranch Estates |
| Transaction Type | For Sale |
| Occupant Type | Vacant |
| County | Fannin |
| Property Type | Residential |
| Security Features | Burglar,Carbon Monoxide Detector(s),Fire Alarm,Prewired,Security System,Smoke Detector(s) |
| Construction Materials | Brick |
| Year Built Details | New Construction - Complete |
| Accessory Unit Y/N | No |
| HOA Type | None |
| Full Baths | 4 |
| Status | Active |
| Directions | On HWY 121,drive northeast headed towards Trenton. After passing over HWY 160,you’ll continue for 2.4 miles. Turn right on to CR 4915. Drive for approx. 1.5 a mile & then turn right on to CR 4910. Co |
| City | Leonard |
| Elementary School Name | Trenton |
| High School | Trenton |
| Open House | Public: Sat Sep 12,12:00PM-3:00PM |
| Elementary School | Trenton |
| Virtual Tour URL Unbranded | https://www.propertypanorama.com/instaview/ntreis/21372447 |
| Standard Status | Active |
| Listing Terms | Cash,Conventional,FHA,Owner Will Carry,VA Loan |
Interior Features
| Interior Features | Cable TV Available,Decorative Lighting,High Speed Internet Available,Kitchen Island,Open Floorplan,Pantry,Walk-In Closet(s) |
|---|---|
| Flooring | Carpet,Ceramic Tile,Vinyl |
| Fireplace Features | Family Room,Gas Starter,Masonry,Stone,Wood Burning |
| Fireplaces Total | 1 |
| Dining Areas | 1 |
| Living Areas | 2 |
| Room Count | 11 |
| Lock Box Type | Combo |
| Total Bedrooms | 5 |
| Total Baths | 4 |
| Window Features | Window Coverings |
| Laundry Features | Utility Room,Full Size W/D Area,Dryer Hookup,Washer Hookup |
Exterior Features
| Exterior Features | Covered Patio/Porch,Rain Gutters |
|---|---|
| Lot Features | Acreage,Few Trees,Interior Lot,Landscaped,Lrg. Backyard Grass,Sprinkler System,Subdivision |
| Fencing | None |
| Soil Type | Unknown |
| Garage Length | 20 |
| Garage Width | 31 |
| Parking Features | Concrete,Driveway,Garage,Garage Door Opener,Garage Faces Side |
| Lot Size | 1 to < 3 Acres |
| Covered Spaces | 3 |
| Foundation | Slab |
| Lot Size Area | 1.0000 |
| Lot Size Units | Acres |
| Structural Style | Single Detached |
| Garage Y/N | Yes |
| Lot Size Square Feet | 43560.0000 |
| Lot Size Acres | 1.0000 |
| Patio And Porch Features | Covered,Front Porch,Rear Porch |
| Attached Garage Y/N | Yes |
Amenities
- Foreclosure
- Views
- Short Sale
- New Construction
- Adult 55+
- Lease To Own
- No HOA Fees
- Furnished
- Primary On Main
- Air Conditioning
- Seller Finance
- Green
- Fixer Upper
- Horse
- Golf
- Fireplace
- Deck
- Garage
- Basement
- Pool
Property vs Single Family Average in 75452
Price
Year Built
Visits
In The Neighborhood
Leonard
$ 599,000
630 Brown Road
Leonard, TX 75452
- Type
- Single Family
- Size
- 2,910 SqFt
- Rooms
- 4 Beds + 3.5 Baths
Reduced
Leonard
$ 549,900
1536 County Road 4910
Leonard, TX 75452
- Type
- Single Family
- Size
- 2,499 SqFt
- Rooms
- 4 Beds + 3 Baths
Open House
Leonard
$ 599,900
605 Brown Road
Leonard, TX 75452
- Type
- Single Family
- Size
- 2,891 SqFt
- Rooms
- 4 Beds + 3.5 Baths
 © 2026 North Texas Real Estate Information Systems, Inc. All rights reserved. Disclaimer: All information deemed reliable but not guaranteed and should be independently verified. All properties are subject to prior sale, change or withdrawal. Neither listing broker(s) nor M&D Real Estate - Forney shall be responsible for any typographical errors, misinformation, misprints and shall be held totally harmless. The database information herein is provided from and copyrighted by the North Texas Real
