

Address
10381 Fm 512, Wolfe City, TX
Price
$ 830,000
Property Attributes
- MLS#21373159
- TypeSingle Family
- Listing Status Active
- CountyHUNT
- CityWolfe City
- NeighborhoodA0040 Barr Benjamin F
- Zip75496
- StyleRanch,Traditional
- Year Built2014
- Taxes$ 5880
- Price$ 830,000
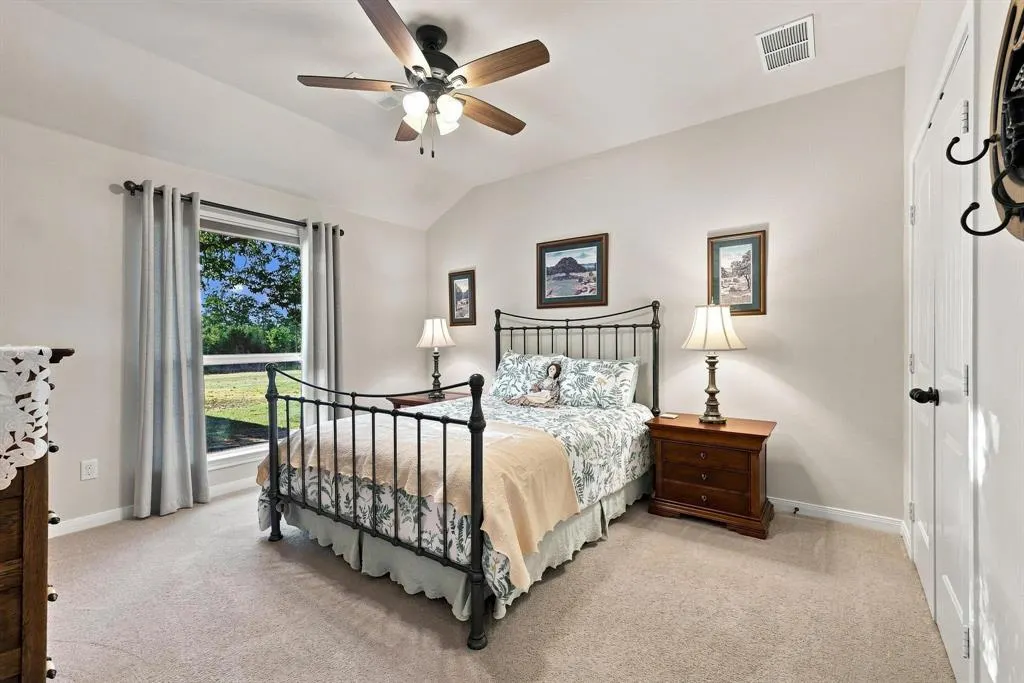
- Bedrooms3
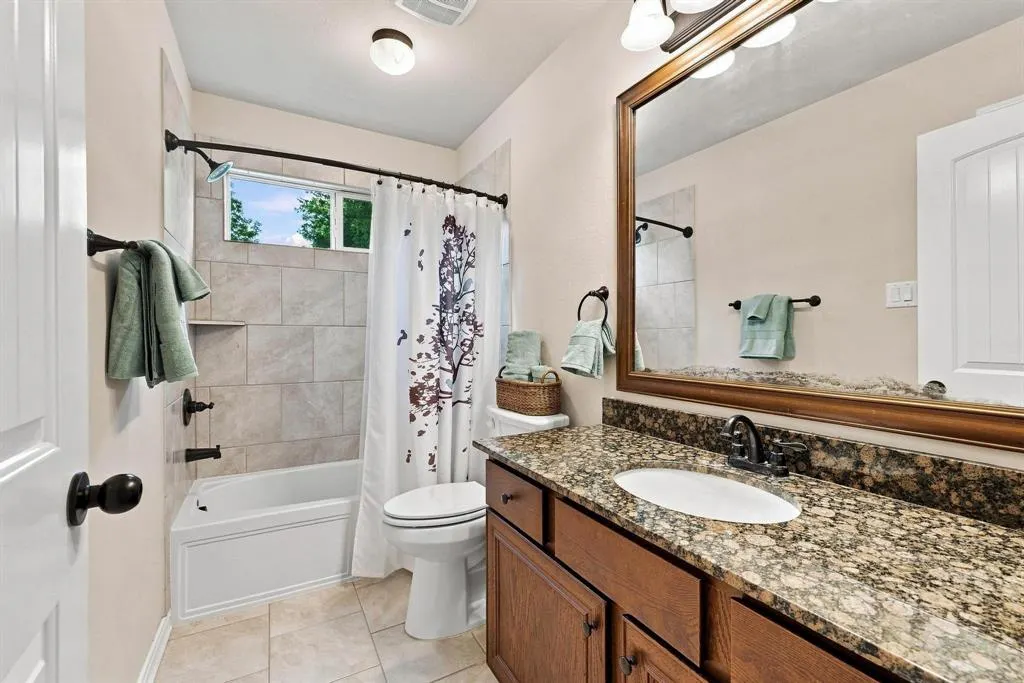
- Full Bathrooms2
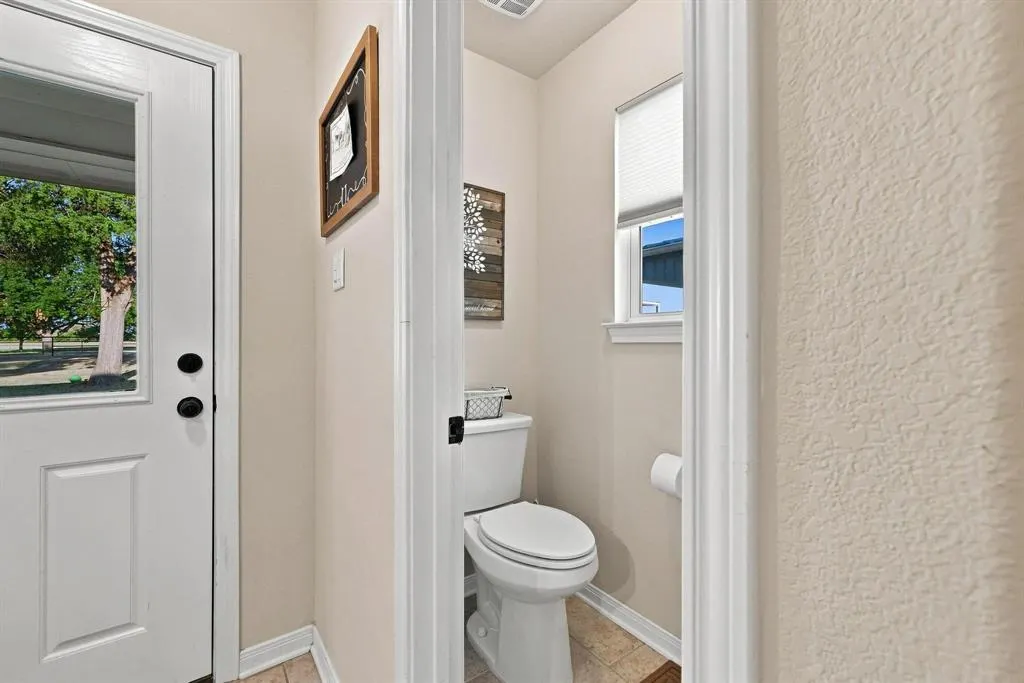
- Half Bathrooms1
- Sqr Footage2121
- Lot Size46.088 Acres
Data Source:
North Texas Real Estate Info Systems (NTREIS)
Property Description
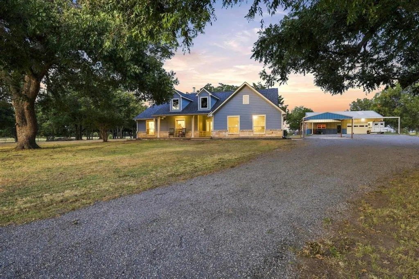
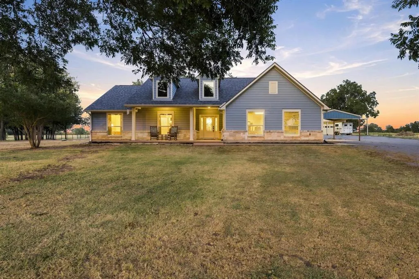
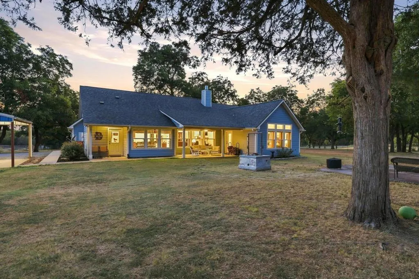
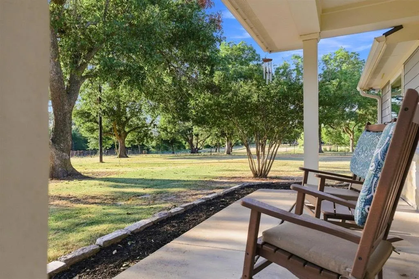
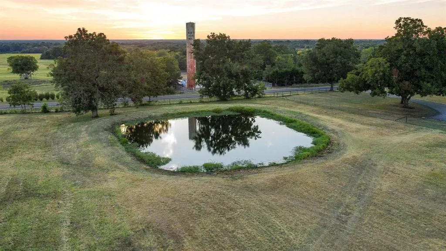
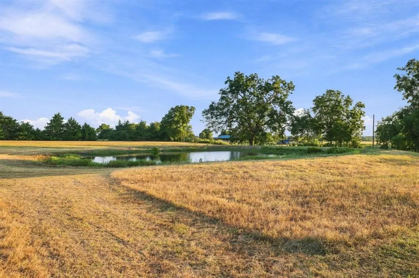
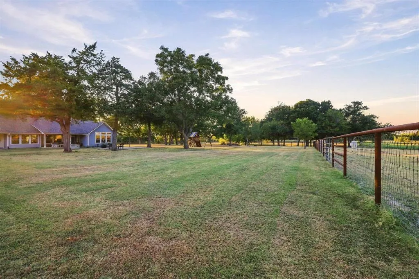
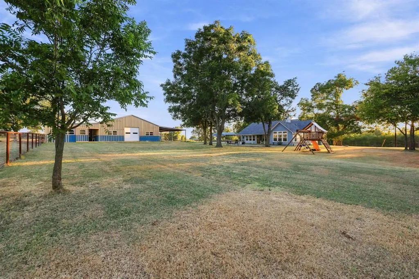
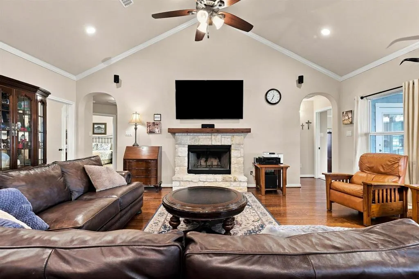
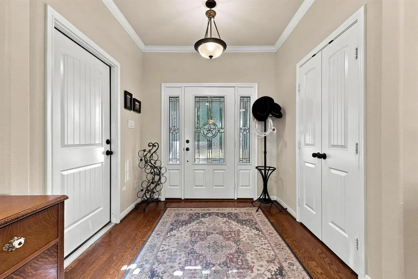
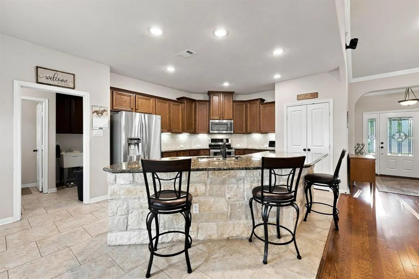
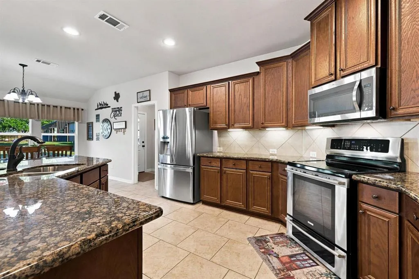
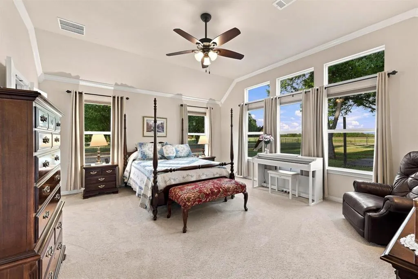
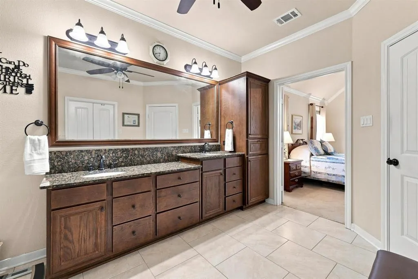
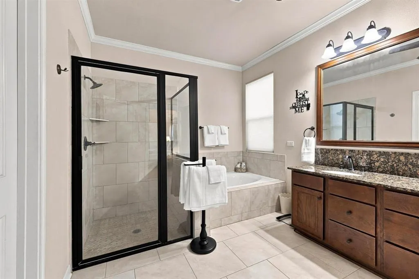
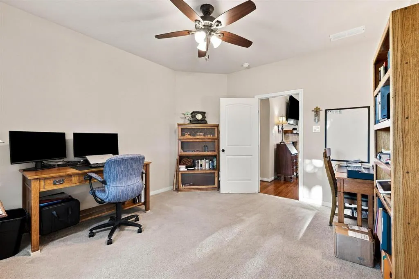
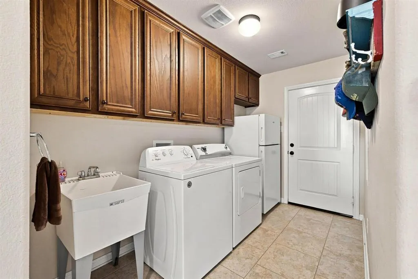
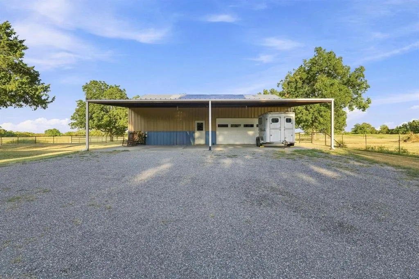
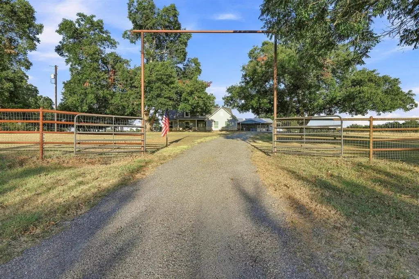
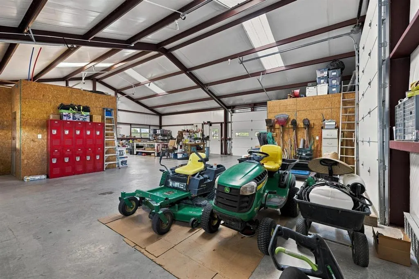
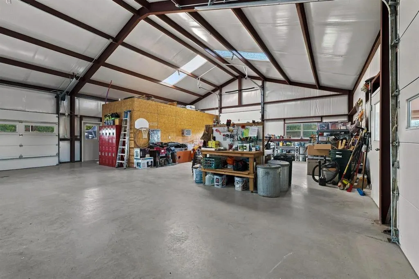
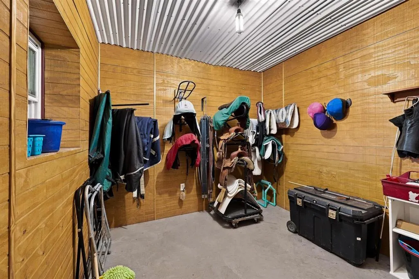
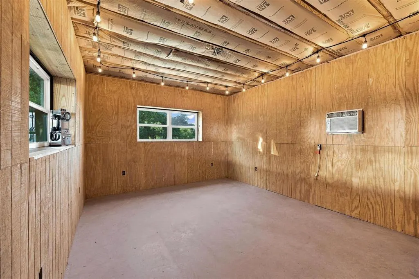
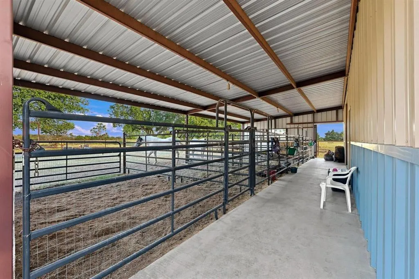
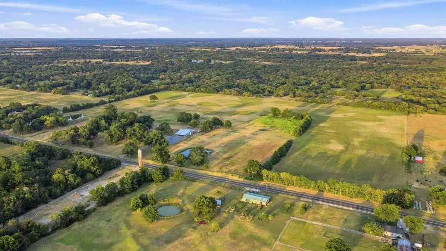
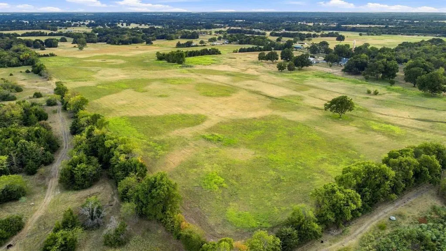
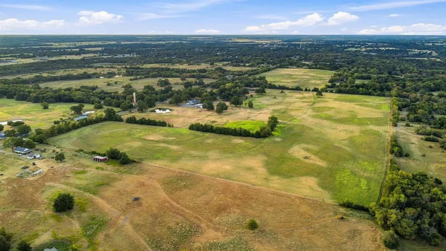
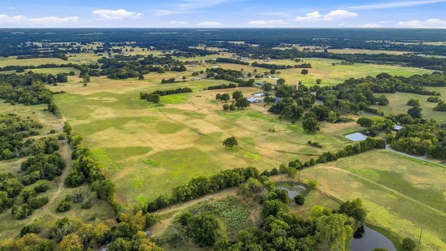
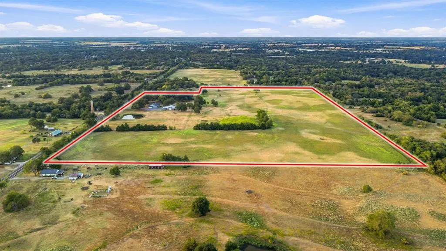
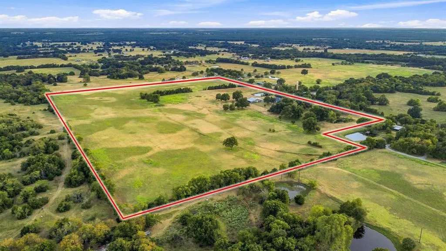
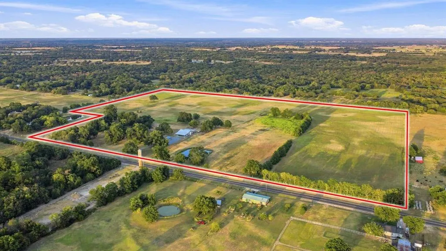
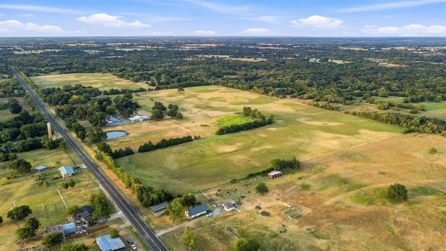
Welcome to 10381 FM 512 Wolfe City, TX, this 46-acre ag-exempt horse and livestock property offers productive pastureland, two ponds, mature pecan trees and oaks, perimeter fencing, cross fencing, and extensive ranch improvements. The 3-bedroom, 3-bath home features an open floor plan, hardwood floors, vaulted ceilings, wood-burning fireplace, eat-in kitchen, dedicated dining area, and a spacious primary suite with direct patio access. Finished two-car garage connects to a mudroom and half bath. A 50x40 insulated weld-up metal shop and barn features 25-foot front and rear overhangs, an enclosed breezeway between the stalls and shop, four overhead doors, two walk-through doors, electric, and plumbing in place for a future apartment or additional living space. Equestrian and livestock amenities include four covered 12x12 Priefert stalls, tack room, animal wash station, holding areas, and fenced pasture. Productive hay pasture yielded 51 bales at the last cutting. Class 3 shingles installed in 2024. An ideal North Texas acreage property for horses, cattle, livestock, ranching, hay production, or country living. Come see it for yourself!
| Elementary School |
|---|
| Wolfecity Elementary School |
| Price History | |
|---|---|
| 8/30/2026 | Listed $830,000 |
General Features
| Heating | Central,Electric |
|---|---|
| Cooling | Ceiling Fan(s),Central Air,Electric |
| Utilities | Aerobic Septic,Rural Water District |
| Possession | Closing/Funding,Negotiable |
| Roof | Shingle |
| Appliances | Dishwasher,Electric Range,Microwave |
| current use | Agricultural,Horses |
| Number of Garage Spaces | 2 |
| Restrictions | None |
| School District | Wolfe City ISD |
| Year Built | 2014 |
| Architectural Style | Ranch,Traditional |
| Levels | One |
| AG Exemption | Yes |
| Unexempt Taxes | 5880 |
| Will Subdivide | No |
| Property Subtype | Single Family Residence |
| Subdivision Name | A0040 BARR BENJAMIN F |
| Possible Use | Agricultural,Cattle,Grazing,Livestock,Pasture,Ranch,Recreational,Residential,Sheep/Goats,Single Family |
| Transaction Type | For Sale |
| Occupant Type | Owner |
| Carport Spaces | 5 |
| County | Hunt |
| Property Type | Residential |
| Security Features | Security Gate |
| Construction Materials | Rock/Stone,Siding |
| Year Built Details | Preowned |
| Accessory Unit Type | Other |
| Accessory Unit Y/N | Yes |
| HOA Type | None |
| Special Notes | Aerial Photo |
| Full Baths | 2 |
| Status | Active |
| Directions | from wolfe city on high 34 pass Santa Fe st and keep going east it turns into FM 512 house will be on left about 2 miles after the corner. |
| City | Wolfe City |
| Elementary School Name | Wolfecity |
| High School | Wolfecity |
| Elementary School | Wolfecity |
| Virtual Tour URL Unbranded | https://www.propertypanorama.com/instaview/ntreis/21373159 |
| Standard Status | Active |
| Listing Terms | 1031 Exchange,Cash,Conventional,FHA,USDA Loan,VA Loan |
Interior Features
| Interior Features | Built-in Features,Decorative Lighting,Eat-in Kitchen,Granite Counters,Kitchen Island,Natural Woodwork,Open Floorplan,Vaulted Ceiling(s),Walk-In Closet(s) |
|---|---|
| Flooring | Carpet,Ceramic Tile,Hardwood |
| Fireplace Features | Living Room,Stone,Wood Burning |
| Fireplaces Total | 1 |
| Dining Areas | 1 |
| Living Areas | 1 |
| Room Count | 10 |
| Half Baths | 1 |
| Lock Box Type | Combo |
| Total Bedrooms | 3 |
| Total Baths | 3 |
| Window Features | Window Coverings |
| Laundry Features | Electric Dryer Hookup,Utility Room,Full Size W/D Area |
Exterior Features
| Exterior Features | Covered Patio/Porch,Rain Gutters,Private Entrance,RV/Boat Parking,Stable/Barn,Storage |
|---|---|
| Lot Features | Acreage,Many Trees |
| Fencing | Barbed Wire,Cross Fenced,Gate,Metal,Perimeter,Pipe |
| Garage Length | 23 |
| Garage Width | 24 |
| Horse Amenities | Barn(s),Electric to Barn,Holding Pens,Living Quarters,Tack Room,Wash Rack,Water to Barn |
| Other Structures | Barn(s),Workshop w/Electric |
| Parking Features | Additional Parking,Carport,Covered,Detached Carport,Driveway,Epoxy Flooring,Garage Faces Side,RV Access/Parking,Workshop in Garage |
| Lot Size | 10 to < 50 Acres |
| Covered Spaces | 7 |
| Foundation | Slab |
| Lot Size Area | 46.0880 |
| Lot Size Units | Acres |
| Farm Ranch Features | Fenced for Cattle,Fenced for Horses |
| Structural Style | Farm/Ranch House,Single Detached |
| Garage Y/N | Yes |
| Road Frontage Type | FM Road |
| Lot Size Square Feet | 2007593.2800 |
| Lot Size Acres | 46.0880 |
| Road Surface Type | Asphalt |
| Patio And Porch Features | Covered |
| Attached Garage Y/N | Yes |
Amenities
- Foreclosure
- Views
- Short Sale
- New Construction
- Adult 55+
- Lease To Own
- No HOA Fees
- Furnished
- Primary On Main
- Air Conditioning
- Seller Finance
- Green
- Fixer Upper
- Horse
- Golf
- Fireplace
- Deck
- Garage
- Basement
- Pool
Property vs Single Family Average in 75496
Price
Taxes
Year Built
Visits
 © 2026 North Texas Real Estate Information Systems, Inc. All rights reserved. Disclaimer: All information deemed reliable but not guaranteed and should be independently verified. All properties are subject to prior sale, change or withdrawal. Neither listing broker(s) nor M&D Real Estate - Forney shall be responsible for any typographical errors, misinformation, misprints and shall be held totally harmless. The database information herein is provided from and copyrighted by the North Texas Real
