
Open House Sun, Sep 13th 01:00 PM - 03:00 PM - Golf Course

Address
1422 Country Club Road, Arlington, TX
Price
$ 850,000
Property Attributes
- MLS#21373163
- TypeSingle Family
- Listing Status Active
- CountyTARRANT
- CityArlington
- NeighborhoodShady Valley Estates
- Zip76013
- StyleContemporary/Modern
- Year Built1980
- Taxes$ 10102
- Price$ 850,000
- Bedrooms3
- Full Bathrooms3
- Half Bathrooms1
- Sqr Footage3256
- Lot Size0.212 Acres
Data Source:
North Texas Real Estate Info Systems (NTREIS)
Property Description
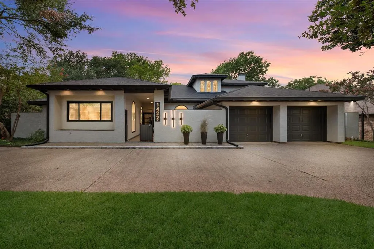
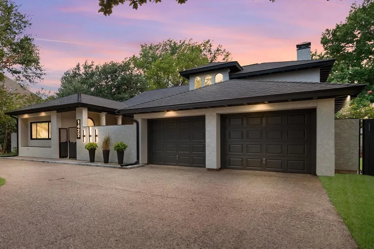
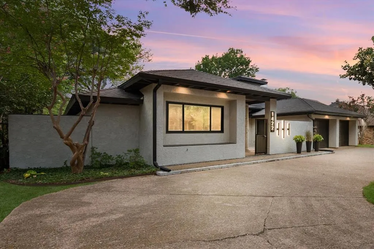
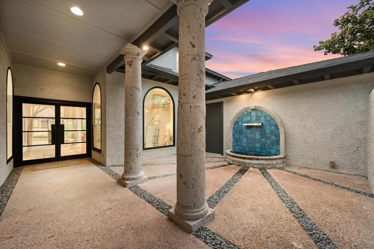
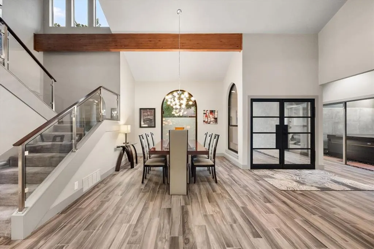
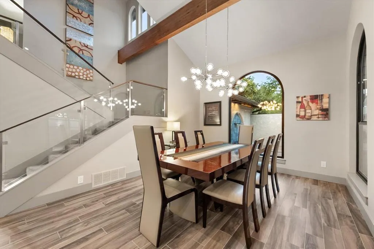
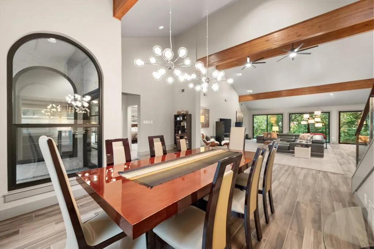
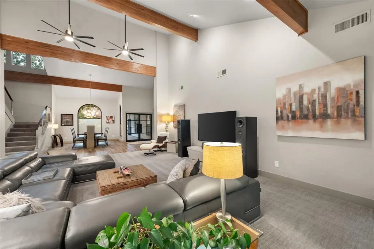
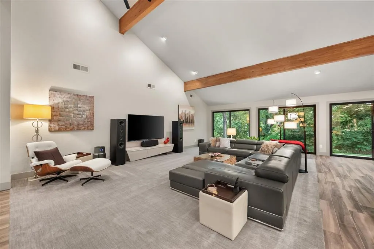
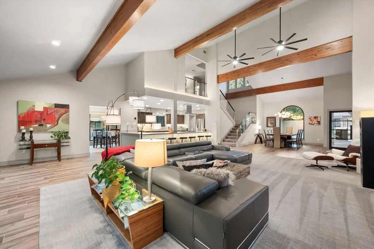
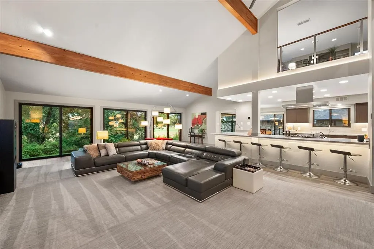
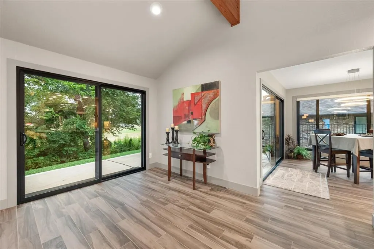
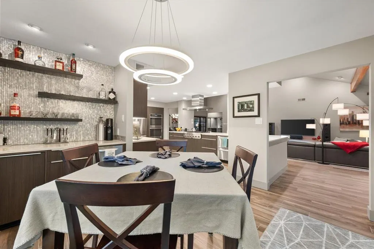
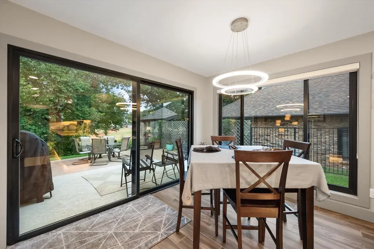
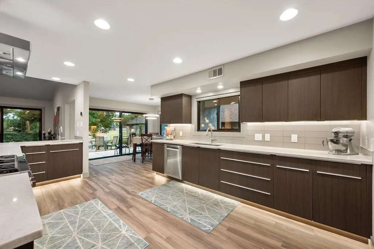
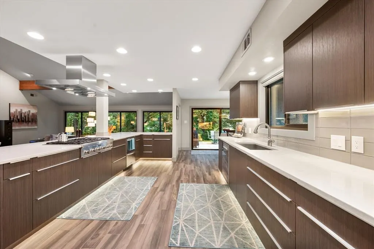
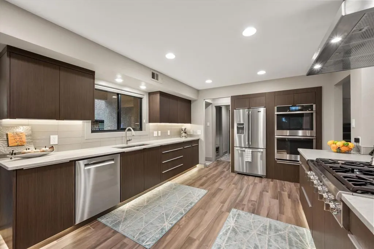
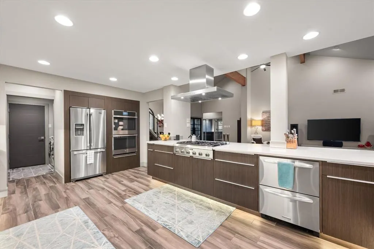
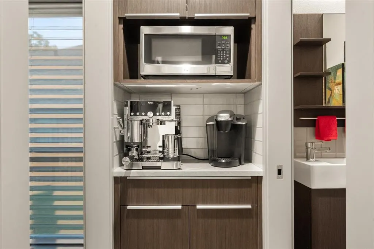
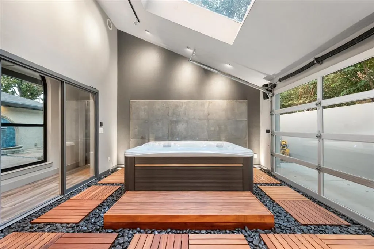
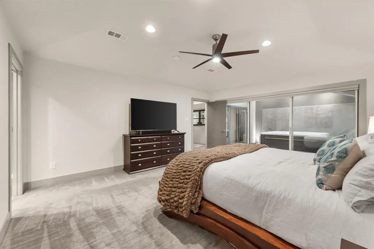
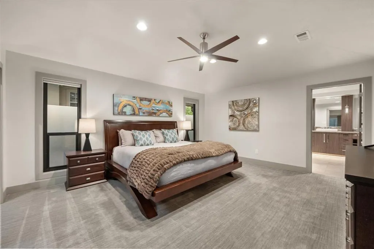
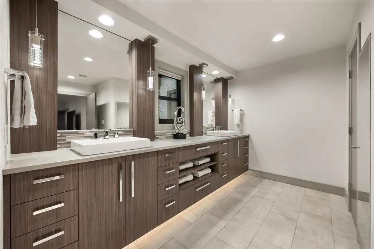
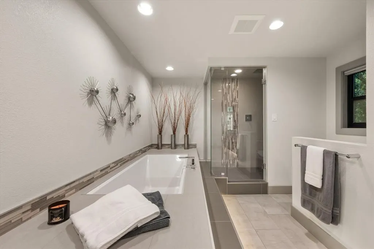
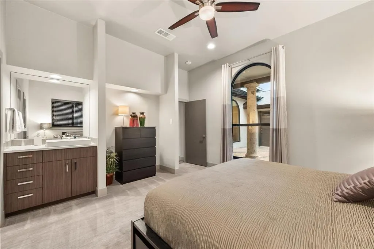
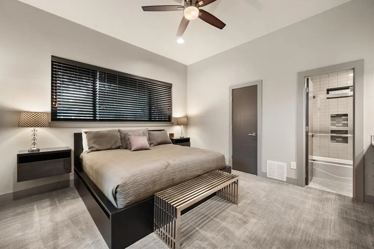
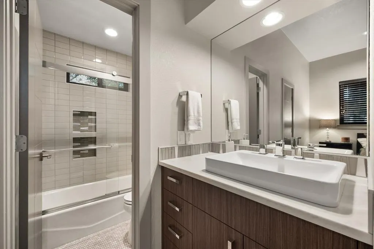
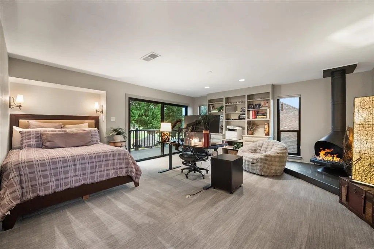
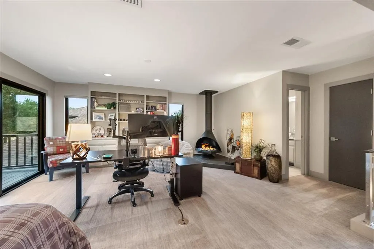
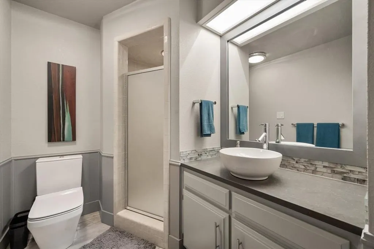
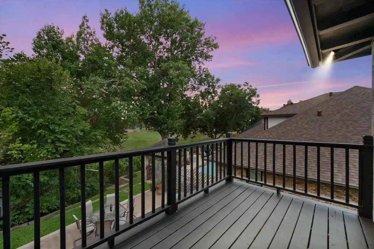
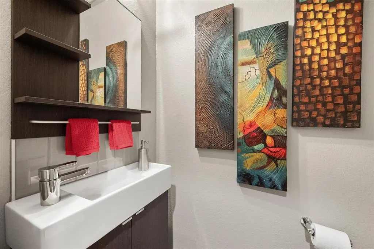
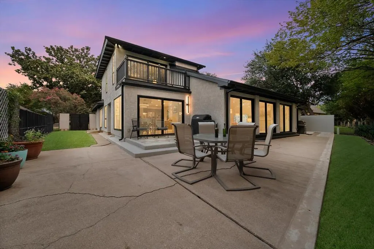
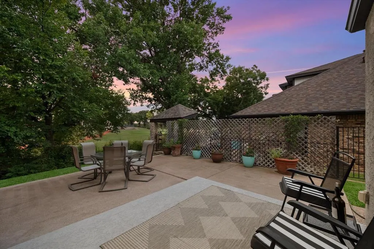
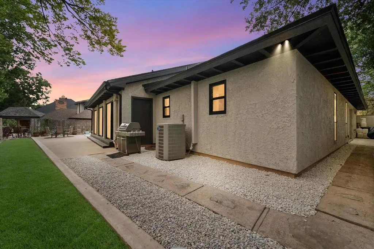
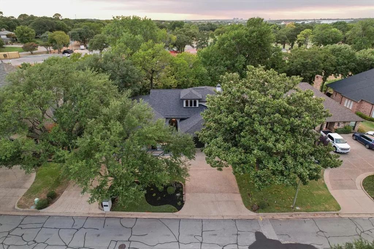
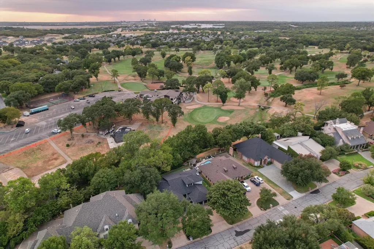
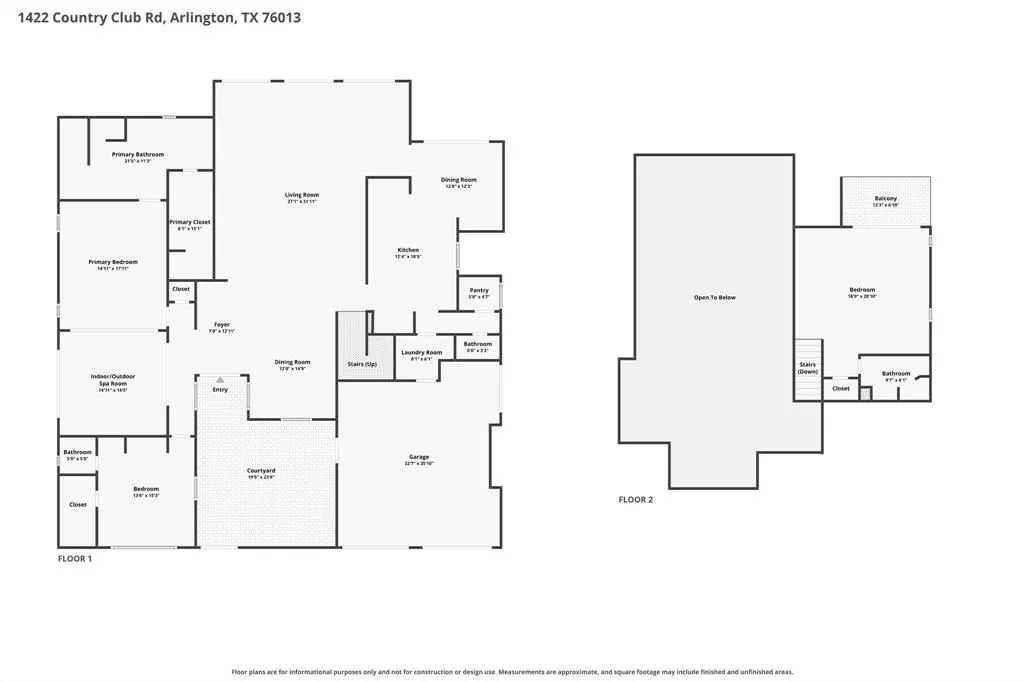
Distinctive and sophisticated - one-of-a-kind contemporary home offers experience unlike anything else on market. Designed by noted architect Ken Schaumburg and extensively renovated throughout; home pairs striking architectural character with warm, modern finishes and spaces designed for comfortable everyday living. Enter through private gated courtyard w renovated fountain before stepping inside to soaring ceilings, warm wood beams and walls of windows that fill home w natural light while showcasing surrounding greenery. Expansive great room flows effortlessly into dining area and beautifully renovated chef's kitchen w oversized island seating 6. Custom soft-close cabinetry, quartz countertops, 2 sinks, a 6 burner Thermador gas range, double convection ovens, 3 refrigerators, coffee bar, ice maker and walk-in pantry make kitchen designed for everyday living and entertaining. Primary suite w spa-inspired bath - heated tile floors, oversized soaking tub and incredible walk-in shower w 7 spray heads. Sliding doors lead directly from bedroom to indoor-outdoor spa room w hot tub and glass overhead door that opens to outdoors. Second bedroom w en-suite bath, while upstairs loft w full bath provides flexible space for office, media room, add. bedroom (by adding 1 wall and door) or second living area and opens to rooftop deck. Major improvements include completely rebuilt 40-year impact-resistant roof installed 2026; renovated and re-insulated attic spaces; AMSCO black vinyl windows and patio doors installed in 2022; 2 water-heating systems and 3 HVAC systems. Insulated garage w dedicated air and heat plus golf-cart access and 50-amp EV outlet. Wi-Fi-enabled thermostats, smart switches and accent lighting add modern convenience. Distinctive architecture, extensive renovations and golf course living! Many add. property improvements detailed in TransactionDesk; and, also available from listing agent upon request.
| Elementary School |
|---|
| Duff Elementary School |
| Price History | |
|---|---|
| 9/3/2026 | Listed $850,000 |
General Features
| Heating | Central,Electric,Fireplace(s),Natural Gas |
|---|---|
| Cooling | Ceiling Fan(s),Central Air,Electric,Wall/Window Unit(s) |
| Utilities | Cable Available,City Sewer,City Water,Curbs,Electricity Available,Electricity Connected,Individual Gas Meter,Individual Water Meter,Natural Gas Available,Sewer Available,Underground Utilities |
| Possession | Negotiable |
| Roof | Composition,Shingle |
| Appliances | Built-in Gas Range,Commercial Grade Range,Commercial Grade Vent,Dishwasher,Disposal,Electric Oven,Electric Water Heater,Gas Range,Gas Water Heater,Convection Oven,Double Oven,Plumbed For Gas in Kitch |
| Number of Garage Spaces | 2 |
| School District | Arlington ISD |
| Exclusions | None. |
| Year Built | 1980 |
| Architectural Style | Contemporary/Modern |
| Levels | Two |
| Unexempt Taxes | 10102 |
| Will Subdivide | No |
| Property Subtype | Single Family Residence |
| Subdivision Name | Shady Valley Estates |
| Transaction Type | For Sale |
| Occupant Type | Owner |
| Occupant Name | See offer instructions |
| County | Tarrant |
| Property Type | Residential |
| Security Features | Carbon Monoxide Detector(s),Smoke Detector(s) |
| Construction Materials | Stucco |
| Year Built Details | Preowned |
| Accessory Unit Y/N | No |
| HOA Type | None |
| Special Notes | Aerial Photo |
| Full Baths | 3 |
| Status | Active |
| Directions | From I20 take S Bowen Rd exit Northbound. Turn left on Pioneer,303. Turn right on Park Springs Blvd to W Park Row Dr. Turn left on Country Club Rd. Property will be on left. |
| City | Arlington |
| Elementary School Name | Duff |
| High School | Arlington |
| Open House | Public: Sun Sep 13,1:00PM-3:00PM |
| Elementary School | Duff |
| Virtual Tour URL Unbranded | https://www.propertypanorama.com/instaview/ntreis/21373163 |
| Virtual Tour URL Branded | www.zillow.com/view-imx/8d5a615c-4625-4b51-b976-dd5dde9fd660?setAttribution=mls&wl=true&initialViewType=pano&utm_source=dashboard |
| Standard Status | Active |
| Junior High School | Bailey |
| Listing Terms | Cash,Conventional,FHA,Texas Vet,VA Loan |
Interior Features
| Interior Features | Built-in Features,Cable TV Available,Chandelier,Decorative Lighting,Eat-in Kitchen,High Speed Internet Available,In-Law Suite Floorplan,Kitchen Island,Loft,Open Floorplan,Pantry,Smart Home System,Vau |
|---|---|
| Flooring | Carpet,Tile |
| Fireplace Features | Gas Logs,Other |
| Fireplaces Total | 1 |
| Dining Areas | 2 |
| Living Areas | 1 |
| Room Count | 13 |
| Half Baths | 1 |
| Lock Box Type | Supra |
| Total Bedrooms | 3 |
| Total Baths | 4 |
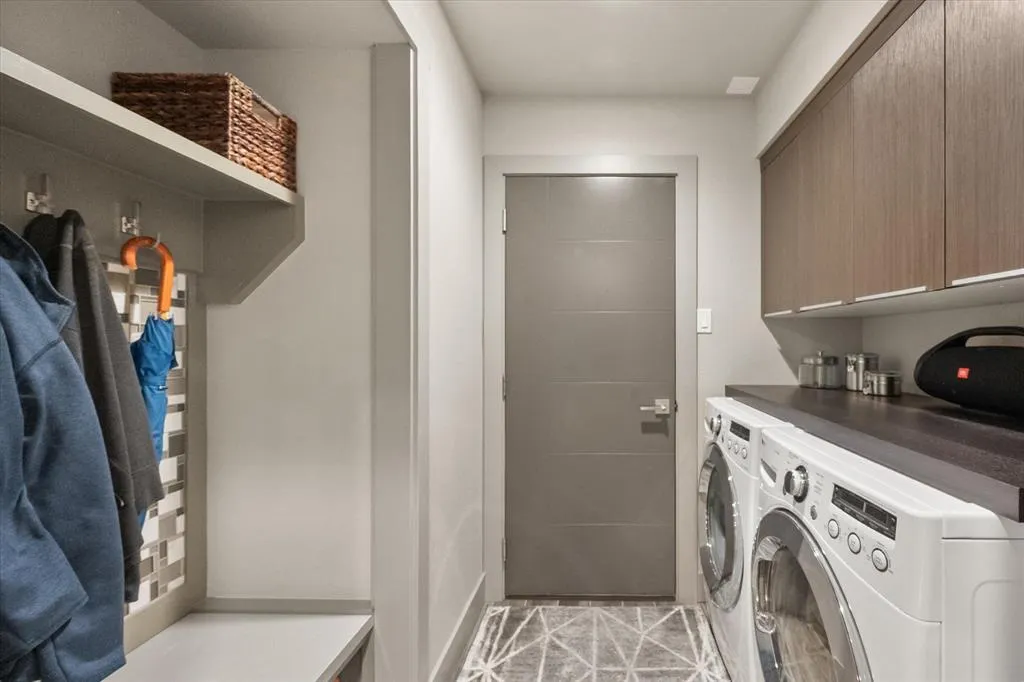
| Laundry Features | Electric Dryer Hookup,Utility Room,Full Size W/D Area,Dryer Hookup,Washer Hookup |
Exterior Features
| Exterior Features | Rain Gutters |
|---|---|
| Lot Features | Few Trees,Landscaped,Sprinkler System,Subdivision |
| Fencing | Partial,Wood,Wrought Iron |
| Soil Type | Unknown |
| Garage Length | 22 |
| Garage Width | 25 |
| Lot Size Source | Public Records |
| Parking Features | Driveway,Electric Vehicle Charging Station(s),Garage,Garage Door Opener,Garage Double Door,Garage Faces Front,Golf Cart Garage,Heated Garage,Inside Entrance |
| Lot Size | Less Than .5 Acre (not Zero) |
| Covered Spaces | 2 |
| Foundation | Slab |
| Lot Size Area | 0.2120 |
| Lot Size Units | Acres |
| Structural Style | Single Detached |
| Garage Y/N | Yes |
| Lot Size Square Feet | 9234.7200 |
| Lot Size Acres | 0.2120 |
| Patio And Porch Features | Covered,Front Porch,Patio |
| Attached Garage Y/N | Yes |
Amenities
- Foreclosure
- Views
- Short Sale
- New Construction
- Adult 55+
- Lease To Own
- No HOA Fees
- Furnished
- Primary On Main
- Air Conditioning
- Seller Finance
- Green
- Fixer Upper
- Horse
- Golf
- Fireplace
- Deck
- Garage
- Basement
- Pool
Property vs Single Family Average in 76013
Price
Taxes
Year Built
Visits
In The Neighborhood
Open House
Midlothian
$ 701,455
1610 Whisperwood Way
Midlothian, TX 76065
- Type
- Single Family
- Size
- 3,446 SqFt
- Rooms
- 4 Beds + 4 Baths
Open House
Midlothian
$ 567,859
1814 Whisperwood Way
Midlothian, TX 76065
- Type
- Single Family
- Size
- 2,511 SqFt
- Rooms
- 4 Beds + 3 Baths
Open House
Midlothian
$ 633,701
1630 Briarwood
Midlothian, TX 76065
- Type
- Single Family
- Size
- 3,057 SqFt
- Rooms
- 5 Beds + 3.5 Baths
Reduced
Arlington
$ 580,000
1411 Clubview Court
Arlington, TX 76013
- Type
- Single Family
- Size
- 2,924 SqFt
- Rooms
- 4 Beds + 3 Baths
Open House
Midlothian
$ 660,017
1842 Briarwood Way
Midlothian, TX 76065
- Type
- Single Family
- Size
- 3,104 SqFt
- Rooms
- 5 Beds + 4 Baths
 © 2026 North Texas Real Estate Information Systems, Inc. All rights reserved. Disclaimer: All information deemed reliable but not guaranteed and should be independently verified. All properties are subject to prior sale, change or withdrawal. Neither listing broker(s) nor M&D Real Estate - Forney shall be responsible for any typographical errors, misinformation, misprints and shall be held totally harmless. The database information herein is provided from and copyrighted by the North Texas Real
