
Views
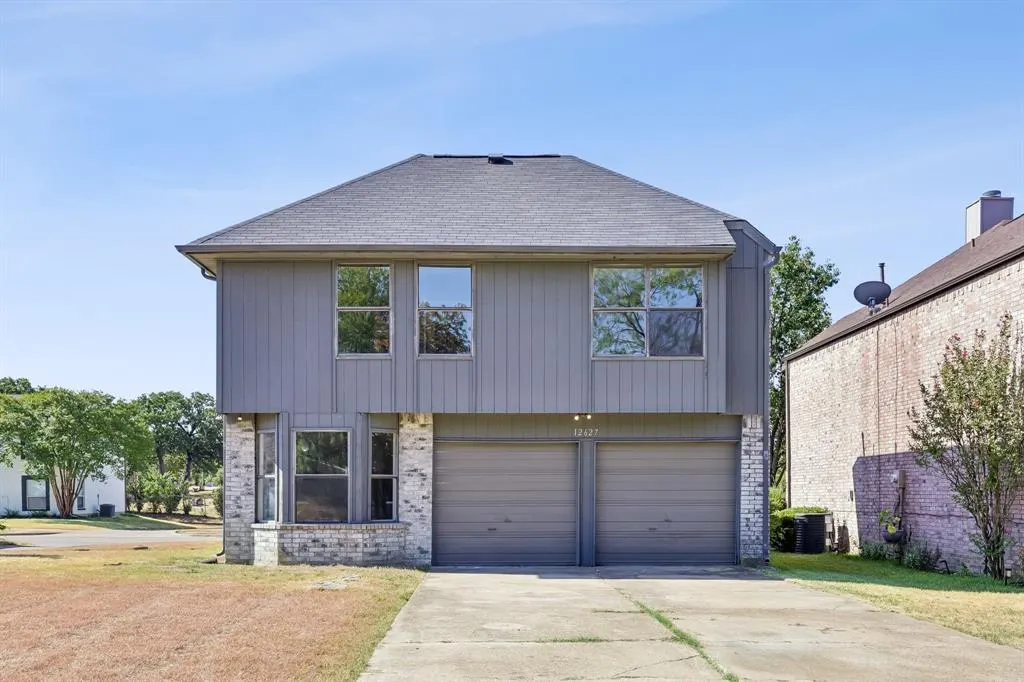
Address
12627 Ridgeside Drive, Balch Springs, TX
Price
$ 275,000
Property Attributes
- MLS#21376346
- TypeSingle Family
- Listing Status Active
- CountyDALLAS
- CityBalch Springs
- NeighborhoodHilltop Estates
- Zip75180
- StyleSingle Family Residence
- Year Built1993
- Price$ 275,000
- Bedrooms3
- Full Bathrooms2
- Half Bathrooms1
- Sqr Footage1446
- Lot Size0.15 Acres
Data Source:
North Texas Real Estate Info Systems (NTREIS)
Property Description
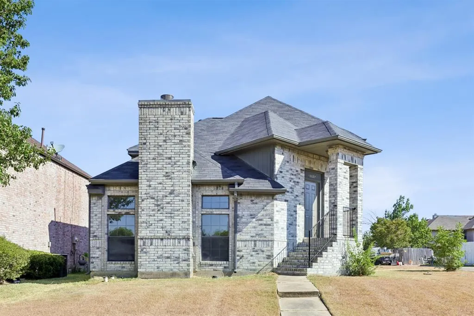
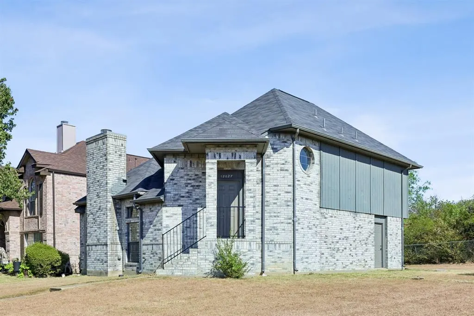
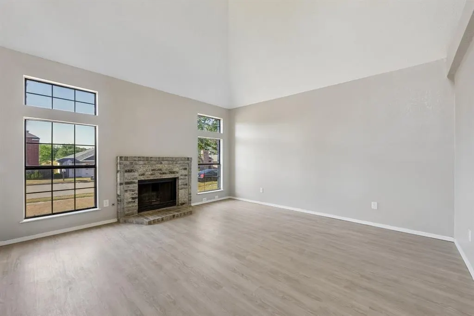
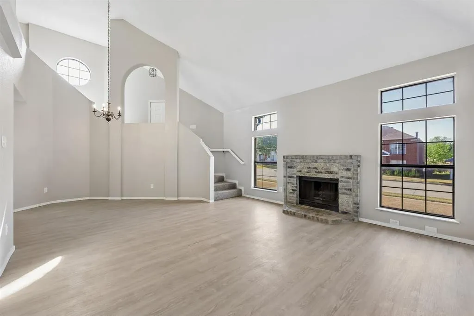
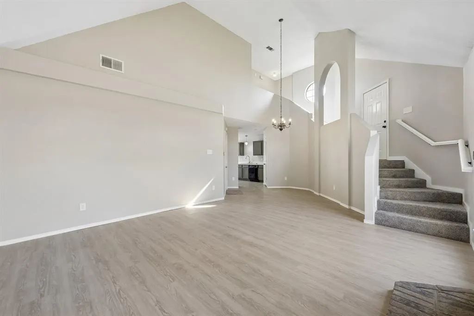
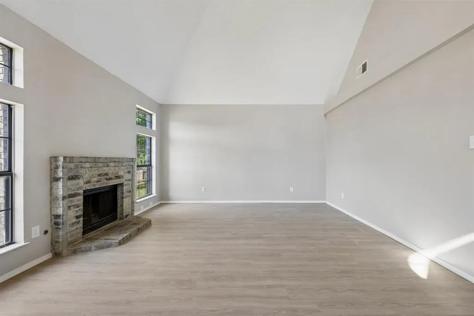
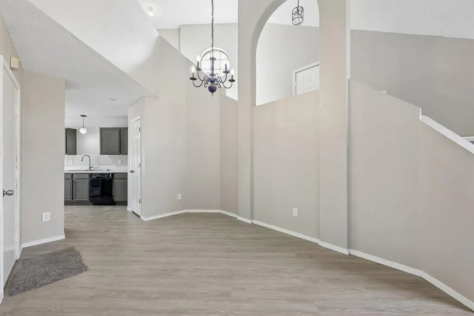
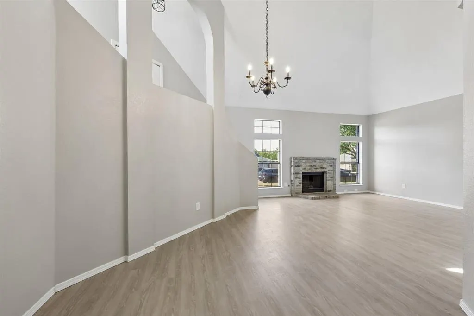
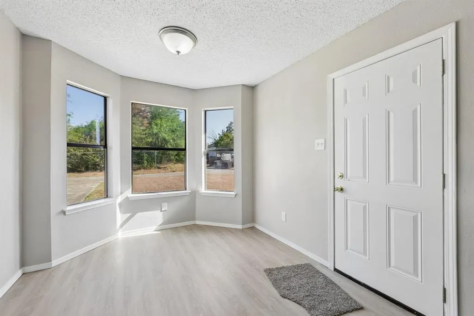
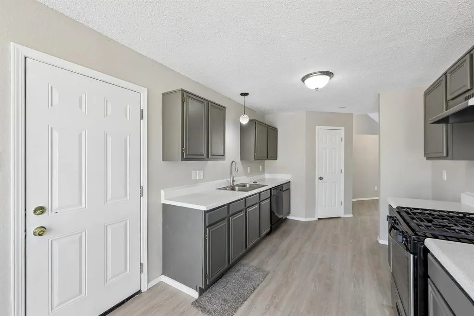
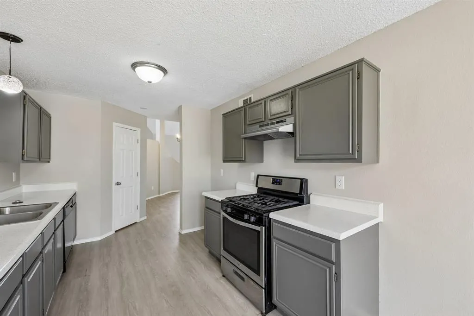
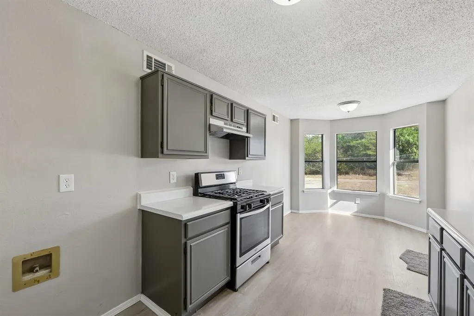
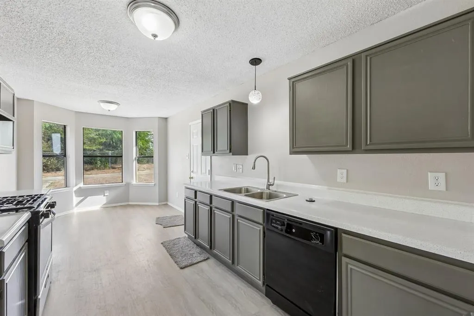
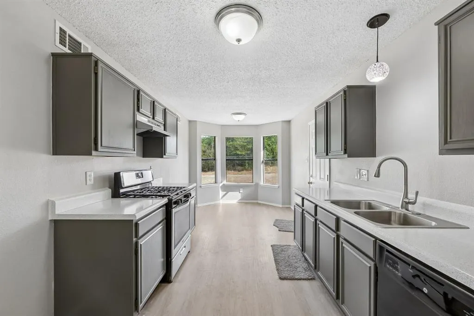
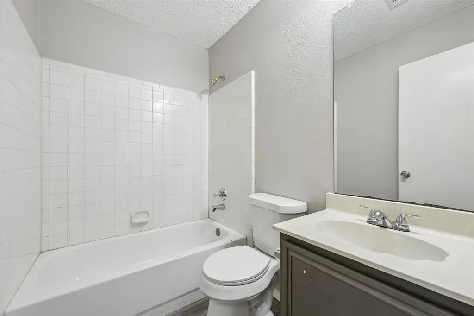
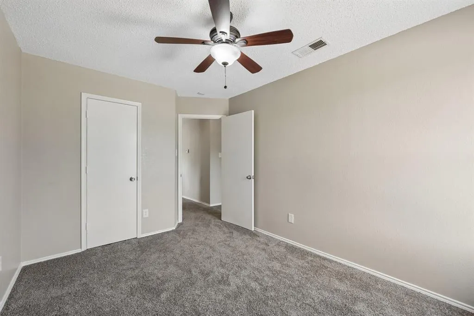
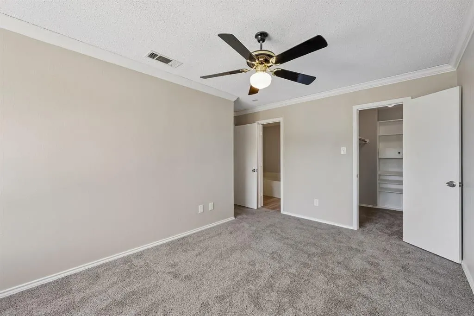
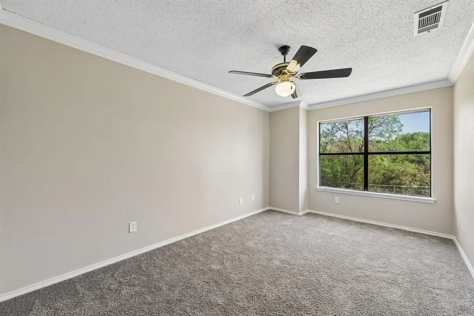
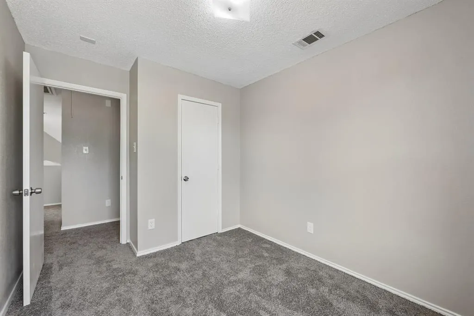
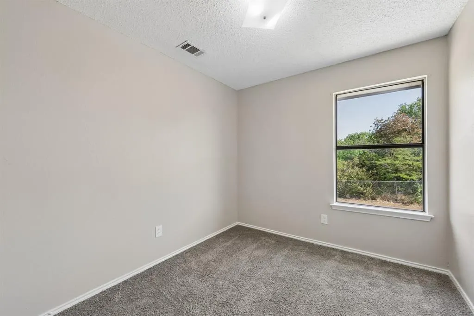
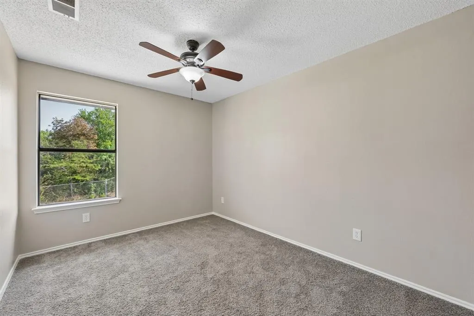
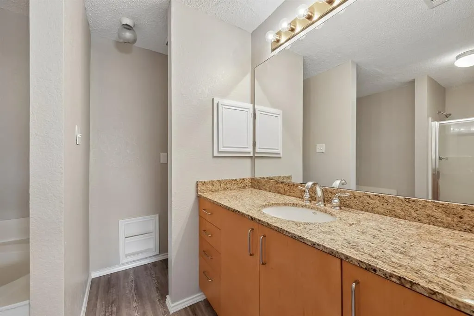
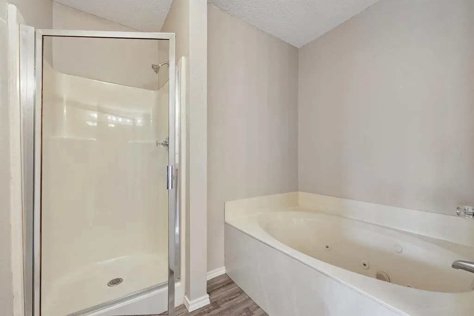
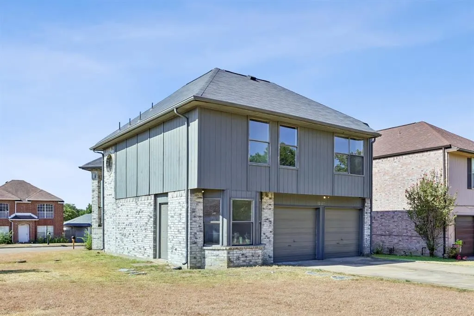
MAKE THIS CASTLE YOUR NEW HOME! Perched at one of the highest points in desirable Hilltop Estates, this beautifully renovated 3-bedroom, 2.5-bath, 2-car garage home provides a unique blend of character, comfort, and modern updates. Situated on a spacious 6,480-square-foot corner lot, this two-story residence welcomes you with dramatic vaulted ceilings, an inviting fireplace, and an abundance of natural light. Recent improvements include new carpet and tile throughout, a new air conditioning system, new heater, new water heater, new countertops and new kitchen appliances. The spacious, open-concept living and dining areas provide an ideal setting for entertaining or relaxing with family. The charming breakfast nook features a peaceful spot to enjoy your morning coffee while taking in the beautiful, wooded view behind the alley. Upstairs, the primary suite features a relaxing, jetted tub, separate shower, and an oversized walk-in closet. Adding to the home's distinctive castle appeal is a unique round window along the staircase, creating an eye-catching architectural detail you won't find in an ordinary home. With its combination of stylish updates, spacious living areas, unique architectural character, and serene setting, 12627 Ridgeside Drive is truly a one-of-a-kind home. Come see this special property and make it your own!
| Elementary School |
|---|
| Florence Elementary School |
| Price History | |
|---|---|
| 9/3/2026 | Listed $275,000 |
General Features
| Heating | Central,Natural Gas |
|---|---|
| Cooling | Central Air,Electric |
| Utilities | Alley,City Sewer,City Water,Curbs,Electricity Connected,Individual Gas Meter,Individual Water Meter,Sidewalk |
| Possession | Negotiable |
| Roof | Composition,Shingle |
| Appliances | Dishwasher,Disposal,Gas Cooktop,Gas Oven,Gas Water Heater |
| Assoc Fees | 15 |
| Number of Garage Spaces | 2 |
| Restrictions | Unknown Encumbrance(s) |
| School District | Mesquite ISD |
| HOA Fee Includes | Maintenance Grounds,Management Fees |
| Year Built | 1993 |
| Levels | Two |
| Will Subdivide | No |
| Property Subtype | Single Family Residence |
| Subdivision Name | HILLTOP ESTATES |
| Transaction Type | For Sale |
| County | Dallas |
| Property Type | Residential |
| Construction Materials | Brick,Frame |
| Association Fee Frequency | Monthly |
| HOA Type | Mandatory |
| Full Baths | 2 |
| Status | Active |
| Directions | Drive north on Hickory Tree Road. Right to Lake June Road. Make a left U-turn onto South Belt Line Road,if permitted. Right to Brooksview Lane. Left to Hilltop Drive. Left to Ridgeside Drive. |
| City | Balch Springs |
| Elementary School Name | Florence |
| High School | Horn |
| Elementary School | Florence |
| Virtual Tour URL Unbranded | https://www.propertypanorama.com/instaview/ntreis/21376346 |
| Standard Status | Active |
| Listing Terms | Cash,Conventional,FHA,VA Loan,Other |
Interior Features
| Interior Features | Open Floorplan,Vaulted Ceiling(s),Walk-In Closet(s) |
|---|---|
| Flooring | Carpet,Ceramic Tile,Tile |
| Fireplace Features | Living Room,Wood Burning |
| Fireplaces Total | 1 |
| Dining Areas | 1 |
| Living Areas | 1 |
| Room Count | 10 |
| Half Baths | 1 |
| Lock Box Type | Call Seller Direct |
| Total Bedrooms | 3 |
| Total Baths | 3 |
Exterior Features
| Exterior Features | Private Yard |
|---|---|
| Parking Features | Concrete,Driveway,Garage,Inside Entrance |
| Lot Size | Less Than .5 Acre (not Zero) |
| Covered Spaces | 2 |
| Foundation | Slab |
| Lot Size Area | 0.1500 |
| Lot Size Units | Acres |
| Structural Style | Single Detached |
| Garage Y/N | Yes |
| Lot Size Square Feet | 6534.0000 |
| Lot Size Acres | 0.1500 |
| Attached Garage Y/N | Yes |
Amenities
- Foreclosure
- Views
- Short Sale
- New Construction
- Adult 55+
- Lease To Own
- No HOA Fees
- Furnished
- Primary On Main
- Air Conditioning
- Seller Finance
- Green
- Fixer Upper
- Horse
- Golf
- Fireplace
- Deck
- Garage
- Basement
- Pool
Property vs Single Family Average in 75180
Price
Year Built
Visits
 © 2026 North Texas Real Estate Information Systems, Inc. All rights reserved. Disclaimer: All information deemed reliable but not guaranteed and should be independently verified. All properties are subject to prior sale, change or withdrawal. Neither listing broker(s) nor M&D Real Estate - Forney shall be responsible for any typographical errors, misinformation, misprints and shall be held totally harmless. The database information herein is provided from and copyrighted by the North Texas Real
