
Views - Golf Course

Address
3071 Holly Trail East, Holly Lake Ranch, TX
Price
$ 239,900
Property Attributes
- MLS#21378156
- TypeSingle Family
- Listing Status Active
- CountyWOOD
- CityHolly Lake Ranch
- Neighborhoodholly lake ranch
- Zip75765
- StyleTraditional
- Year Built1994
- Price$ 239,900
- Bedrooms2
- Full Bathrooms1
- Half Bathrooms1
- Sqr Footage812
- Lot Size1 Acres
Data Source:
North Texas Real Estate Info Systems (NTREIS)
Property Description
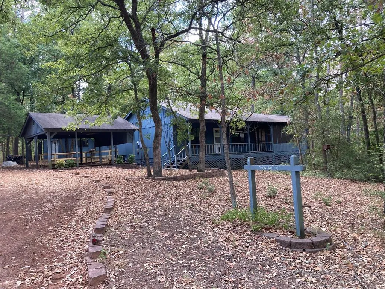
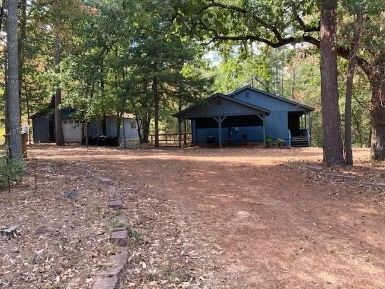
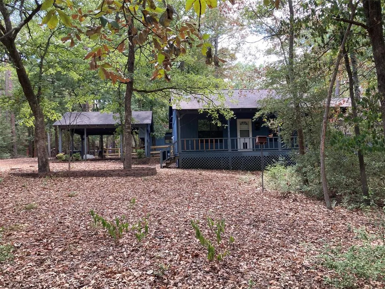
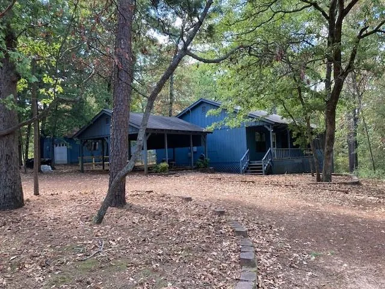
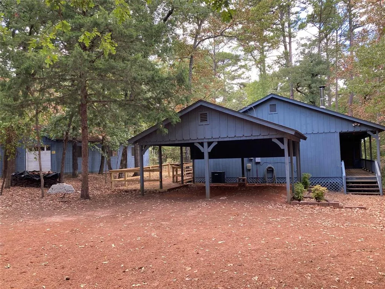
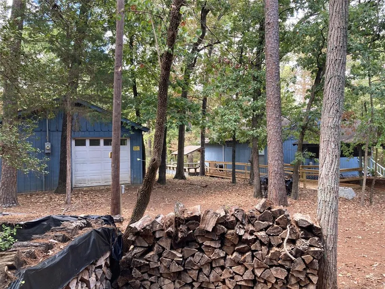
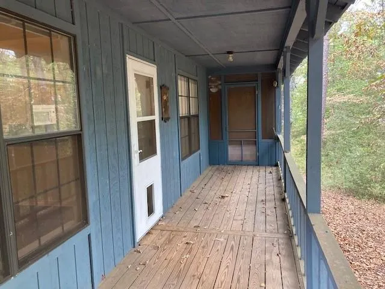
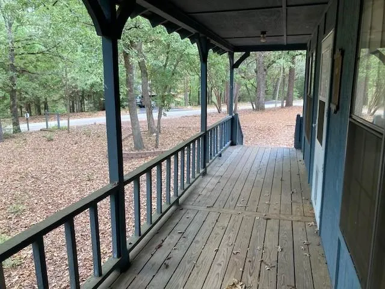
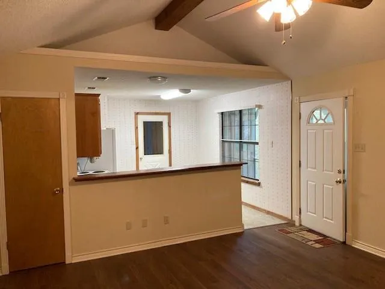
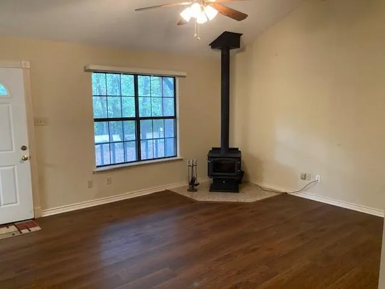
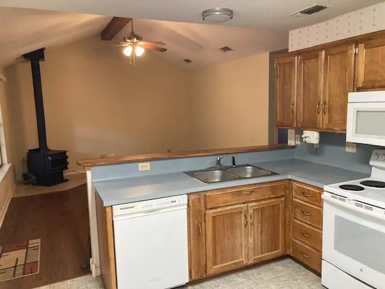
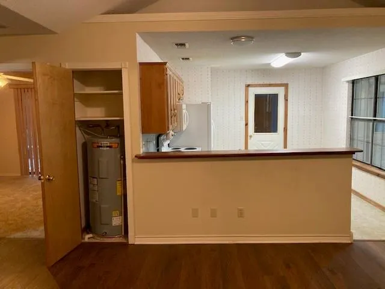
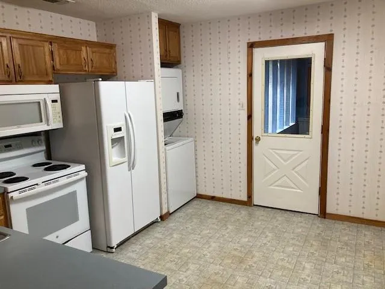
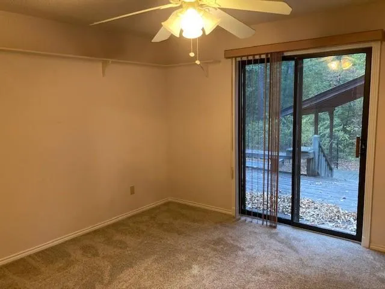
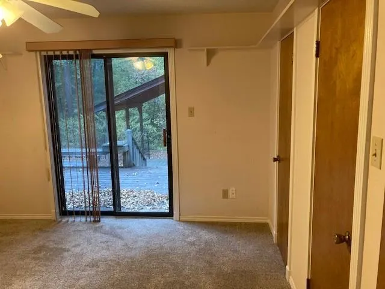
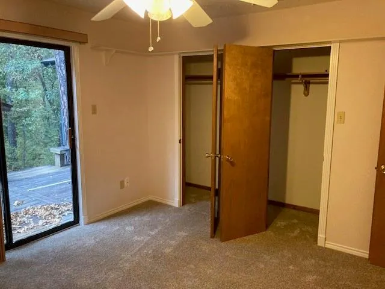
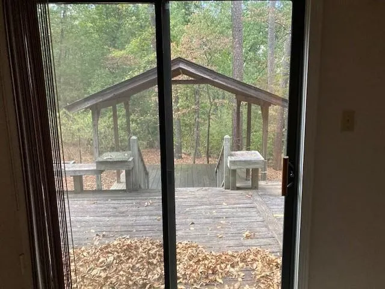
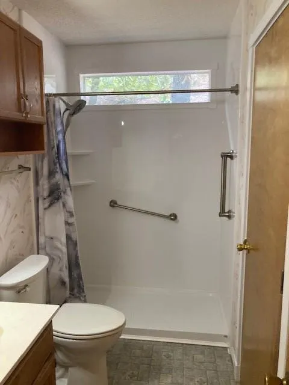
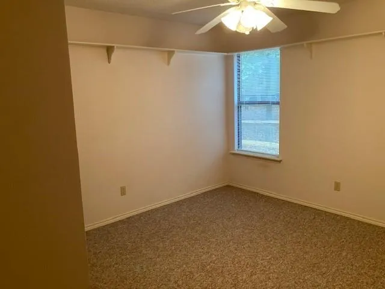
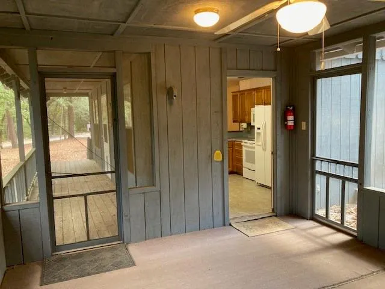
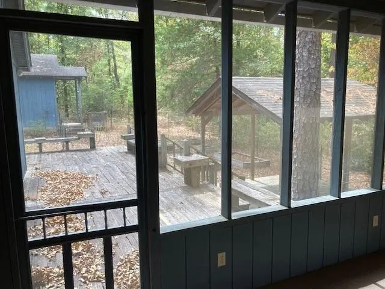
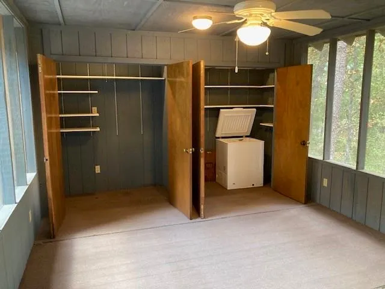
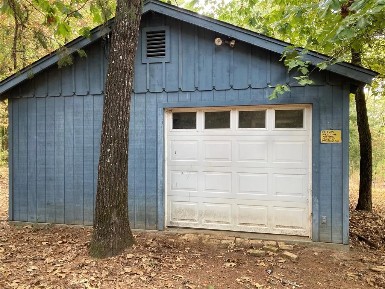
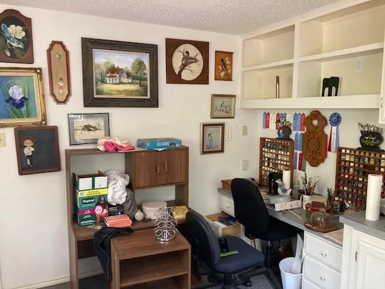
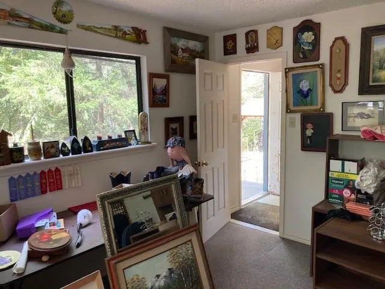
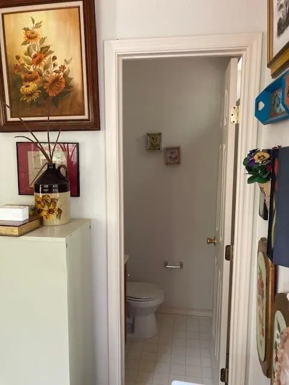
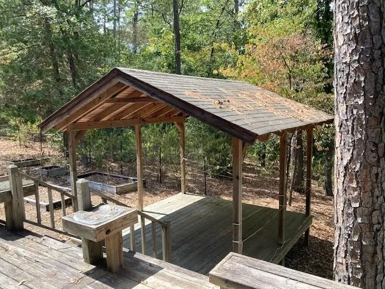
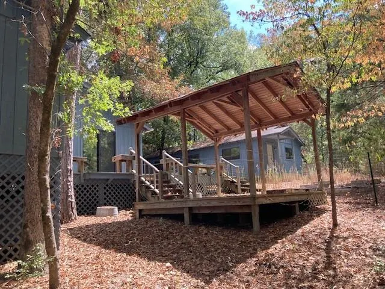
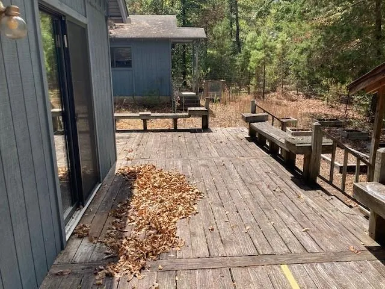
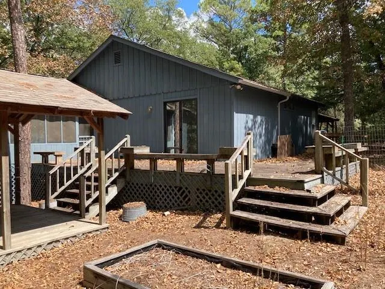
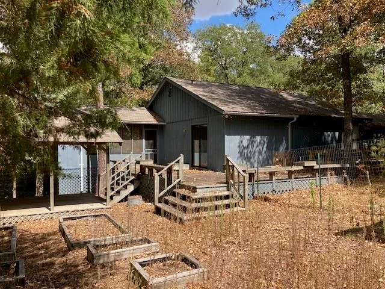
This charming 2BR, 1BA cottage, nestled on 1+ heavily wooded acre, offers privacy and an abundance of shade. The home is strategically oriented northeasterly to enhance the privacy from the road, resulting in a true East Texas retreat. This well-kept home features a comfortable layout with a bright living area with a wood stove, efficient kitchen, and peaceful views from every window. Outside, mature trees surround the property, creating a quiet natural buffer and plenty of room to roam. If you need a space to display your favorite items--no problem: the bedrooms have wall shelving around the perimeter to display all your favorites! Enjoy your morning coffee by stepping out the primary bedroom onto a very private deck. Take in all of the natural surroundings to refresh! Or if it is raining, this home offers a large, screened deck with enormous storage closets. Outdoors, there is no need to go to the Farmer's Market....just take advantage of the multiple garden boxes in the back yard to grow your own veggies! A detached carport provides covered parking, while the detached shop or garage is a standout feature complete with an office and half bath, making it ideal for hobbies, storage, or a home-based business. Not only does the shop have a wood stove but it is on a separate 200amp electric panel to support all of your tools. If you’re looking for a private setting with awesome outbuildings and room to breathe, this property delivers.
| Elementary School |
|---|
| Harmony Elementary School |
| Price History | |
|---|---|
| 9/5/2026 | Listed $239,900 |
General Features
| Heating | Central,Electric,Wood Stove |
|---|---|
| Cooling | Ceiling Fan(s),Central Air,Electric |
| Utilities | Electricity Connected,Gravel/Rock,Individual Water Meter,Overhead Utilities,Phone Available,Rural Water District,Septic |
| Possession | Closing/Funding |
| Roof | Composition,Shingle |
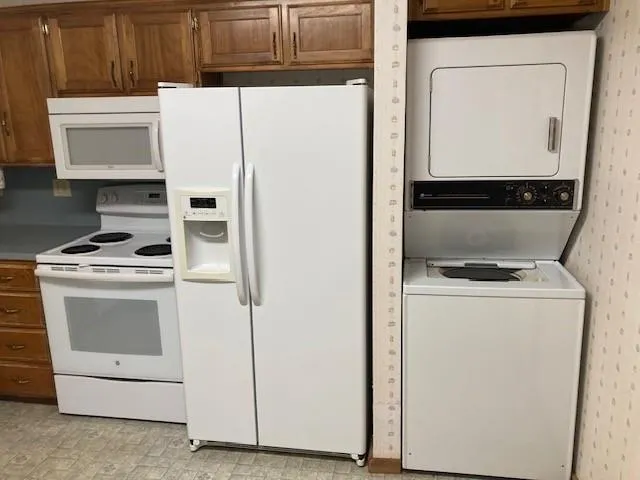
| Appliances | Dishwasher,Dryer,Electric Oven,Electric Range,Electric Water Heater,Refrigerator,Vented Exhaust Fan |
| Assoc Fees | 182 |
| Number of Garage Spaces | 1 |
| Restrictions | No Livestock |
| School District | Harmony ISD |
| HOA Fee Includes | Full Use of Facilities,Management Fees,Security,Trash |
| Exclusions | Shop tools and equipment plus all materials in shop office will be retained by owner. |
| Year Built | 1994 |
| Architectural Style | Traditional |
| Community Features | Airport/Runway,Boat Ramp,Club House,Community Dock,Community Pool,Fishing,Fitness Center,Gated,Golf,Jogging Path/Bike Path,Lake,Park,Pickle Ball Court,Playground,Pool,Restaurant,Tennis Court(s),Other |
| Levels | One |
| Will Subdivide | No |
| Property Subtype | Single Family Residence |
| Subdivision Name | holly lake ranch |
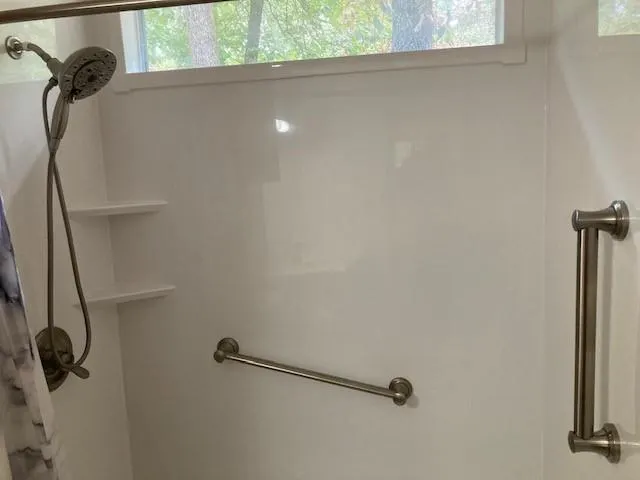
| Accessibility Features | Accessible Approach with Ramp,Accessible Bath - Full |
| Transaction Type | For Sale |
| Occupant Type | Vacant |
| Carport Spaces | 2 |
| County | Wood |
| Property Type | Residential |
| Security Features | Gated Community,Security Guard,Smoke Detector(s) |
| Construction Materials | Siding,Wood |
| Association Fee Frequency | Monthly |
| Accessory Unit Y/N | No |
| HOA Type | Mandatory |
| Full Baths | 1 |
| Status | Active |
| Directions | Farm to Market 2869 to Holly Lake Ranch. Showing agent and clients will need to stop at main East Side Security Office and provide ID to Security to gain access to Holly Lake Ranch. Enter east side |
| City | Holly Lake Ranch |
| Elementary School Name | Harmony |
| High School | Harmony |
| Elementary School | Harmony |
| Virtual Tour URL Unbranded | https://www.propertypanorama.com/instaview/ntreis/21378156 |
| Standard Status | Active |
| Junior High School | Harmony |
| Listing Terms | Cash,Conventional,FHA,Texas Vet,VA Loan |
Interior Features
| Interior Features | Cable TV Available,Decorative Lighting,Eat-in Kitchen,High Speed Internet Available,Open Floorplan,Pantry,Vaulted Ceiling(s),Walk-In Closet(s) |
|---|---|
| Flooring | Carpet,Linoleum |
| Fireplace Features | Wood Burning Stove |
| Dining Areas | 1 |
| Living Areas | 1 |
| Room Count | 2 |
| Half Baths | 1 |
| Lock Box Type | Combo |
| Total Bedrooms | 2 |
| Total Baths | 2 |
| Window Features | Window Coverings |
| Laundry Features | Electric Dryer Hookup,In Kitchen,Stacked W/D Area,Dryer Hookup,Washer Hookup,On Site |
Exterior Features
| Exterior Features | Covered Deck,Covered Patio/Porch,Rain Gutters |
|---|---|
| Lot Features | Acreage,Brush,Cul-De-Sac,Hilly,Irregular Lot,Many Trees,Rugged,Sloped |
| Vegetation | Brush,Heavily Wooded |
| Soil Type | Sandy Loam |
| Other Structures | Garage(s),Pergola,Workshop w/Electric |
| Parking Features | Aggregate,Carport,Circular Driveway,Detached Carport,Garage,Garage Single Door,Gravel,Heated Garage |
| Lot Size | 1 to < 3 Acres |
| Covered Spaces | 2 |
| Foundation | Pillar/Post/Pier |
| Lot Size Area | 1.0000 |
| Lot Size Units | Acres |
| Structural Style | Single Detached |
| Garage Y/N | Yes |
| Lot Size Square Feet | 43560.0000 |
| Lot Size Acres | 1.0000 |
| Patio And Porch Features | Deck,Enclosed,Front Porch,Patio,Rear Porch,Screened |
Amenities
- Foreclosure
- Views
- Short Sale
- New Construction
- Adult 55+
- Lease To Own
- No HOA Fees
- Furnished
- Primary On Main
- Air Conditioning
- Seller Finance
- Green
- Fixer Upper
- Horse
- Golf
- Fireplace
- Deck
- Garage
- Basement
- Pool
Property vs Single Family Average in 75765
Price
Year Built
In The Neighborhood
Just Listed
Holly Lake Ranch
$ 194,995
162 Cypress Cove
Holly Lake Ranch, TX 75765
- Type
- Single Family
- Size
- 1,326 SqFt
- Rooms
- 2 Beds + 2 Baths
Golf Course
Holly Lake Ranch
$ 369,000
1304 Greenbriar Trail
Holly Lake Ranch, TX 75765
- Type
- Single Family
- Size
- 2,333 SqFt
- Rooms
- 4 Beds + 2 Baths
Golf Course
Holly Lake Ranch
$ 559,900
333 Dogwood Trail
Holly Lake Ranch, TX 75765
- Type
- Single Family
- Size
- 2,392 SqFt
- Rooms
- 3 Beds + 3.5 Baths
Reduced
Holly Lake Ranch
$ 325,000
209 Woodfern Glen
Holly Lake Ranch, TX 75765
- Type
- Single Family
- Size
- 2,734 SqFt
- Rooms
- 4 Beds + 4.5 Baths
Golf Course
Holly Lake Ranch
$ 345,000
1343 Valleywood Trail
Holly Lake Ranch, TX 75765
- Type
- Single Family
- Size
- 1,694 SqFt
- Rooms
- 3 Beds + 2 Baths
Golf Course
Holly Lake Ranch
$ 319,000
190 Blue Water Lane
Holly Lake Ranch, TX 75765
- Type
- Single Family
- Size
- 2,327 SqFt
- Rooms
- 3 Beds + 3 Baths
Golf Course
Holly Lake Ranch
$ 299,900
411 Green Meadow Trail
Holly Lake Ranch, TX 75765
- Type
- Single Family
- Size
- 1,500 SqFt
- Rooms
- 3 Beds + 2 Baths
Reduced
Holly Lake Ranch
$ 239,000
2228 W Holly Trail
Holly Lake Ranch, TX 75765
- Type
- Single Family
- Size
- 2,221 SqFt
- Rooms
- 3 Beds + 3 Baths
Reduced
Holly Lake Ranch
$ 355,500
860 Wildwood Trail
Holly Lake Ranch, TX 75765
- Type
- Single Family
- Size
- 2,064 SqFt
- Rooms
- 4 Beds + 3 Baths
Reduced
Holly Lake Ranch
$ 174,000
159 Cherrywood Lane
Holly Lake Ranch, TX 75765
- Type
- Single Family
- Size
- 1,106 SqFt
- Rooms
- 2 Beds + 2 Baths
New Construction
Holly Lake Ranch
$ 474,900
2133 Holly Trail E
Holly Lake Ranch, TX 75765
- Type
- Single Family
- Size
- 2,400 SqFt
- Rooms
- 4 Beds + 2 Baths
Reduced
Holly Lake Ranch
$ 175,000
177 Woodfern Glen
Holly Lake Ranch, TX 75765
- Type
- Single Family
- Size
- 1,106 SqFt
- Rooms
- 2 Beds + 2 Baths
 © 2026 North Texas Real Estate Information Systems, Inc. All rights reserved. Disclaimer: All information deemed reliable but not guaranteed and should be independently verified. All properties are subject to prior sale, change or withdrawal. Neither listing broker(s) nor M&D Real Estate - Forney shall be responsible for any typographical errors, misinformation, misprints and shall be held totally harmless. The database information herein is provided from and copyrighted by the North Texas Real
