
Open House Sat, Sep 12th 11:00 AM - 01:00 PM - New Construction
Address
803 Placid Way, Argyle, TX
Price
$ 825,000
Property Attributes
- MLS#21381331
- TypeSingle Family
- Listing Status Active
- CountyDENTON
- CityArgyle
- NeighborhoodWaterbrook Ph One
- Zip76226
- StyleSingle Family Residence
- Year Built2022
- Taxes$ 15927
- Price$ 825,000
- Bedrooms4
- Full Bathrooms3
- Half Bathrooms0
- Sqr Footage3174
- Lot Size0.225 Acres
Data Source:
North Texas Real Estate Info Systems (NTREIS)
Property Description
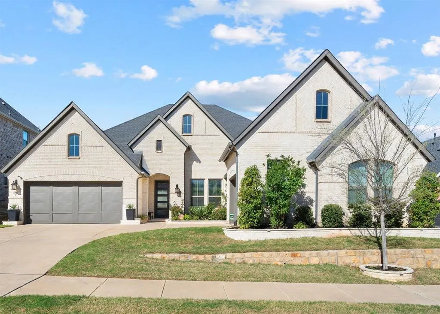
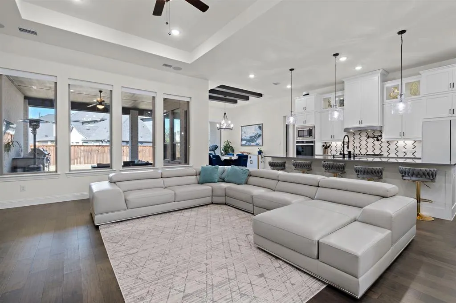
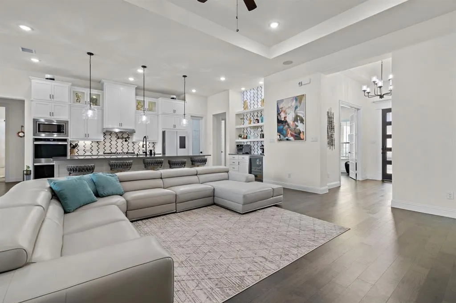
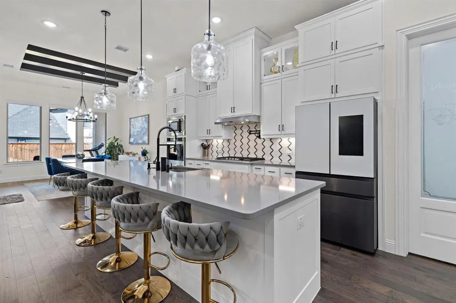
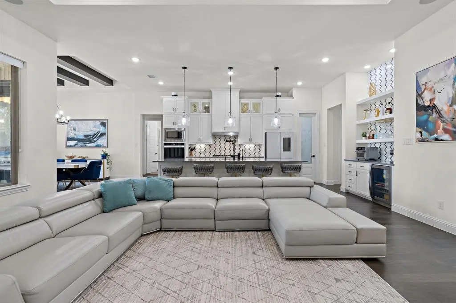
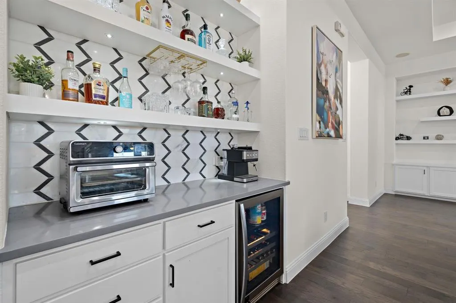
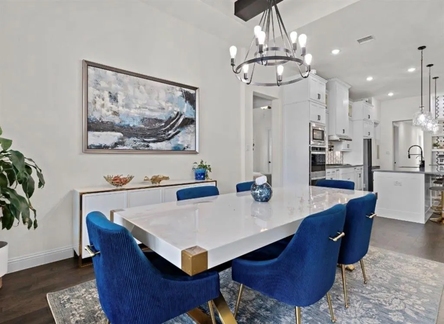
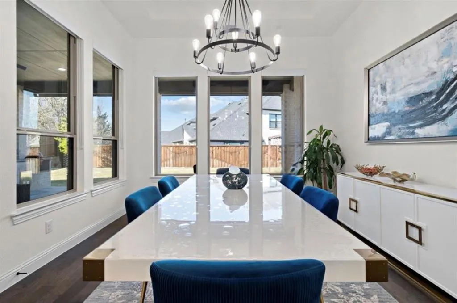
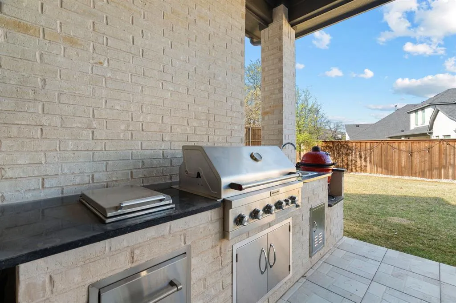
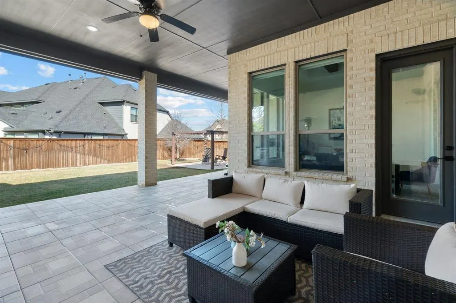
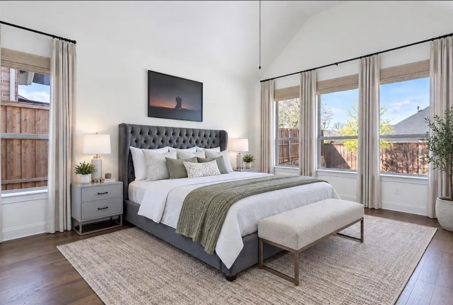
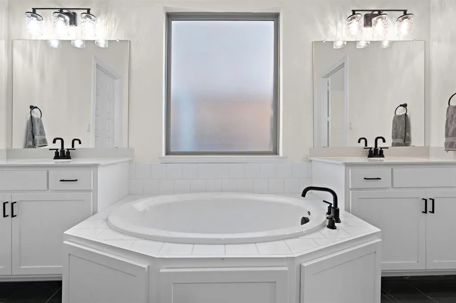
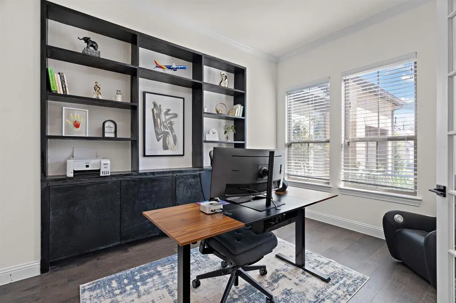
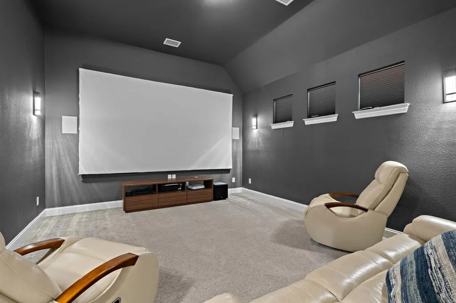
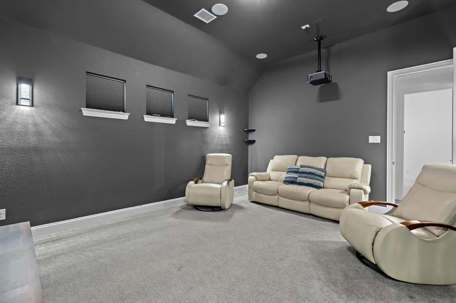
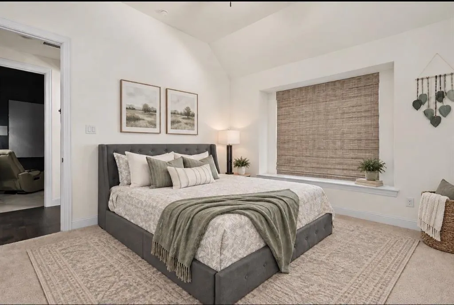
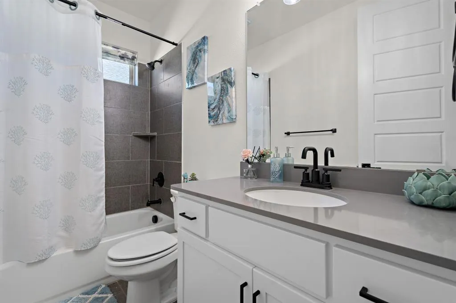
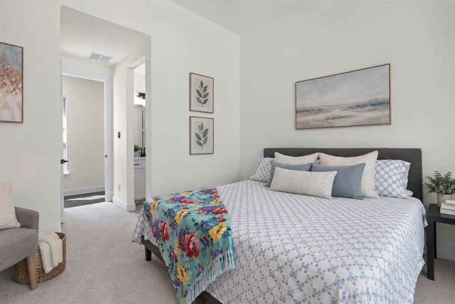
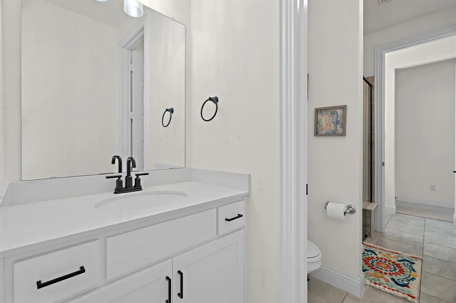
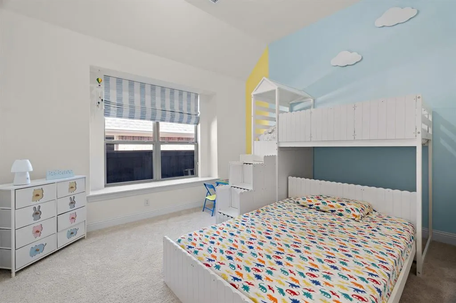
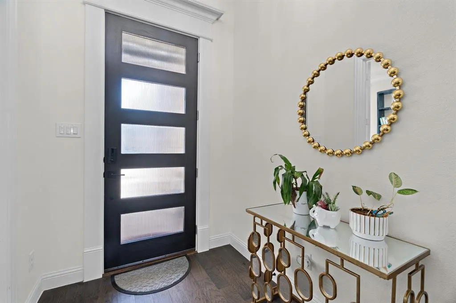
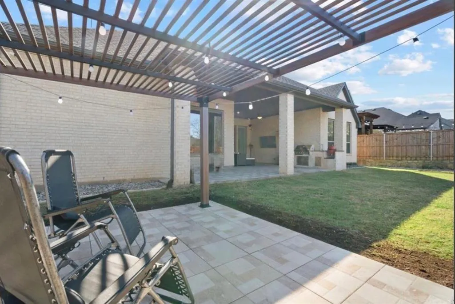
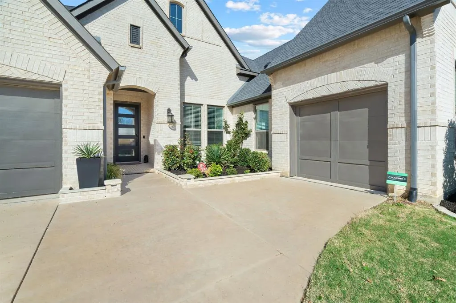
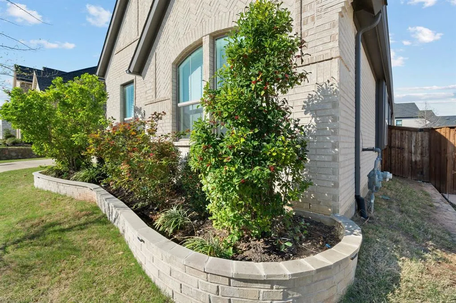
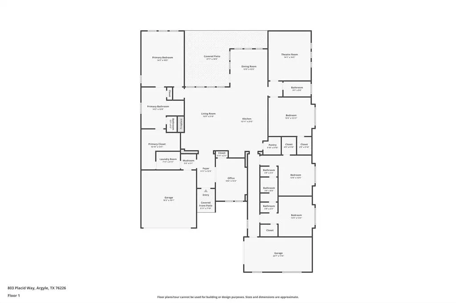
Why wait to build when the upgrades, outdoor living and thoughtful design are already here? This beautifully upgraded, single-story Coventry home offers the feel of new construction—without the build time, added upgrade costs or endless decisions that come with starting from the ground up. Built in 2022 and located within highly sought-after Argyle ISD, the home features 4 bedrooms, 3 full baths, a private office, media room and 3-car garage, all wrapped into an exceptionally functional floor plan. At the heart of the home, the kitchen, dining and living spaces flow together for easy everyday living and entertaining, while the bedrooms are thoughtfully positioned to enhance privacy. The spacious primary suite occupies its own retreat, two secondary bedrooms share a Jack-and-Jill bath in another wing, and a fourth bedroom with nearby full bath sits adjacent to the media room—an ideal arrangement for guests, kids or multigenerational living. Throughout the home, upgrades elevate both the style and function, including plantation shutters, built-ins, surround sound, a beverage cooler and dry bar, pot filler and numerous selections made during construction that would add significantly to the cost of recreating this home today. The transitional design blends clean, modern finishes with a warm, livable feel. Outside, the backyard may become one of your favorite spaces. An expansive covered patio, built-in grill and outdoor kitchen create a ready-made setting for dinners, game days and entertaining, while the spacious grassy yard provides plenty of room to play, garden—or design the pool you've always wanted. Waterbrook adds even more to the lifestyle with fishing, scenic trails, parks, green spaces and a neighborhood amphitheater, all within the charm and community atmosphere of Argyle. With DFW International Airport approximately 30 minutes away and Dallas and Fort Worth within easy reach, the location offers a desirable balance of space, community and convenience.
| Elementary School |
|---|
| Hilltop Elementary School |
| Price History | |
|---|---|
| 9/9/2026 | Listed $825,000 |
General Features
| Heating | Central,Natural Gas |
|---|---|
| Cooling | Ceiling Fan(s),Central Air |
| Utilities | City Sewer,City Water,Curbs,Individual Gas Meter,Individual Water Meter,Natural Gas Available,Underground Utilities |
| Possession | Closing/Funding |
| Roof | Composition |
| Appliances | Built-in Gas Range,Dishwasher,Disposal,Gas Cooktop,Microwave,Double Oven |
| Easements | Utilities |
| Assoc Fees | 1750 |
| Number of Garage Spaces | 3 |
| Restrictions | Deed |
| School District | Argyle ISD |
| HOA Fee Includes | Front Yard Maintenance,Maintenance Grounds |
| Exclusions | Refrigerator,media equipment,security equipment,green egg smoker,and washer/dryer are all negotiable |
| Year Built | 2022 |
| Community Features | Curbs,Fishing,Jogging Path/Bike Path,Park,Playground,Sidewalks |
| Levels | One |
| Unexempt Taxes | 15927 |
| Will Subdivide | No |
| Property Subtype | Single Family Residence |
| Subdivision Name | Waterbrook Ph One |
| Transaction Type | For Sale |
| Occupant Type | Owner |
| County | Denton |
| Property Type | Residential |
| Security Features | Security System,Smoke Detector(s) |
| Association Fee Frequency | Annually |
| Year Built Details | Preowned |
| HOA Type | Mandatory |
| Full Baths | 3 |
| Status | Active |
| Directions | GPS is accurate |
| City | Argyle |
| Elementary School Name | Hilltop |
| High School | Argyle |
| Open House | Public: Sat Sep 12,11:00AM-1:00PM |
| Elementary School | Hilltop |
| Virtual Tour URL Unbranded | order.altitudevisualsdfw.com/sites/rgbxqggv/unbranded |
| Virtual Tour URL Branded | www.zillow.com/view-imx/8d4d419d-33bb-40f3-8a41-9eedad516cde?initialViewType=pano |
| Standard Status | Active |
| Listing Terms | Cash,Conventional,FHA,VA Loan |
Interior Features
| Interior Features | Built-in Features,Built-in Wine Cooler,Cable TV Available,Cathedral Ceiling(s),Chandelier,Decorative Lighting,Double Vanity,Eat-in Kitchen,Flat Screen Wiring,High Speed Internet Available,In-Law Suit |
|---|---|
| Flooring | Carpet,Ceramic Tile |
| Fireplace Features | Gas |
| Fireplaces Total | 1 |
| Dining Areas | 2 |
| Living Areas | 2 |
| Room Count | 13 |
| Lock Box Type | None |
| Total Bedrooms | 4 |
| Total Baths | 3 |
| Window Features | Shutters,Window Coverings |
| Laundry Features | Utility Room,Full Size W/D Area |
Exterior Features
| Exterior Features | Attached Grill,Barbecue,Covered Patio/Porch,Gas Grill,Rain Gutters,Lighting,Outdoor Kitchen |
|---|---|
| Lot Features | Interior Lot |
| Vegetation | Cleared |
| Fencing | Wood |
| Soil Type | Unknown |
| Garage Length | 18 |
| Garage Width | 19 |
| Parking Features | Covered,Garage,Garage Double Door,Garage Faces Front,Garage Faces Side,Garage Single Door,Kitchen Level,Lighted,Off Street |
| Lot Size | Less Than .5 Acre (not Zero) |
| Covered Spaces | 3 |
| Foundation | Slab |
| Lot Size Area | 0.2250 |
| Lot Size Units | Acres |
| Structural Style | Single Detached |
| Garage Y/N | Yes |
| Lot Size Square Feet | 9801.0000 |
| Lot Size Acres | 0.2250 |
| Patio And Porch Features | Covered,Patio |
| Attached Garage Y/N | Yes |
Amenities
- Foreclosure
- Views
- Short Sale
- New Construction
- Adult 55+
- Lease To Own
- No HOA Fees
- Furnished
- Primary On Main
- Air Conditioning
- Seller Finance
- Green
- Fixer Upper
- Horse
- Golf
- Fireplace
- Deck
- Garage
- Basement
- Pool
Property vs Single Family Average in 76226
Price
Taxes
Year Built
Visits
 © 2026 North Texas Real Estate Information Systems, Inc. All rights reserved. Disclaimer: All information deemed reliable but not guaranteed and should be independently verified. All properties are subject to prior sale, change or withdrawal. Neither listing broker(s) nor M&D Real Estate - Forney shall be responsible for any typographical errors, misinformation, misprints and shall be held totally harmless. The database information herein is provided from and copyrighted by the North Texas Real
