
Address
1105 Kimbro Drive, Forney, TX
Price
$ 300,000
Property Attributes
- MLS#21381624
- TypeSingle Family
- Listing Status Active
- CountyKAUFMAN
- CityForney
- NeighborhoodTravis Ranch Ph 2a
- Zip75126
- StyleTraditional
- Year Built2005
- Taxes$ 7523
- Price$ 300,000
- Bedrooms4
- Full Bathrooms2
- Half Bathrooms1
- Sqr Footage2547
- Lot Size0.158 Acres
Data Source:
North Texas Real Estate Info Systems (NTREIS)
Property Description
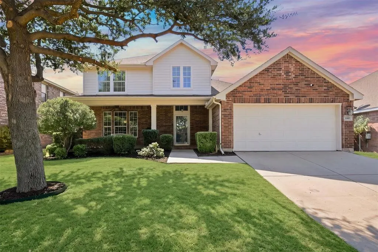
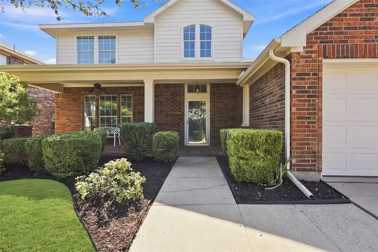
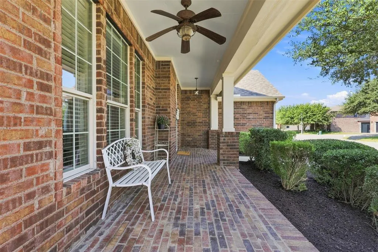
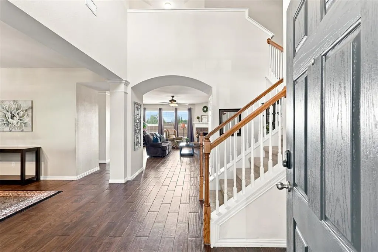
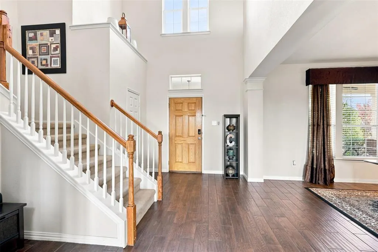
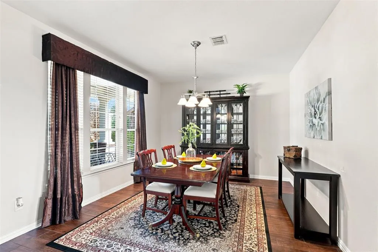
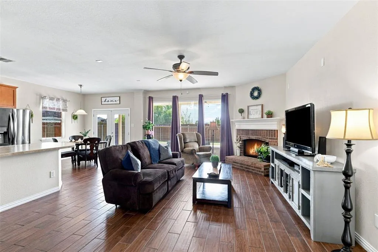
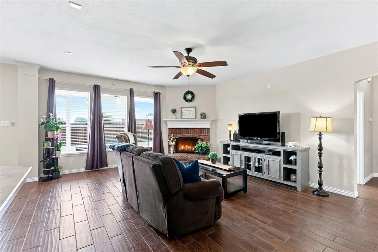
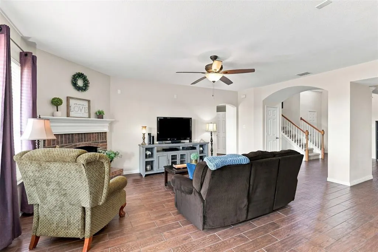
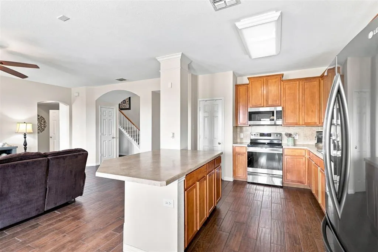
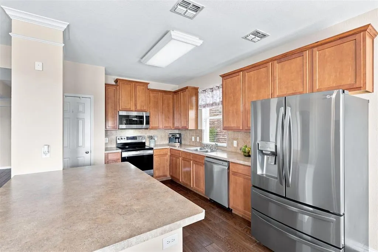
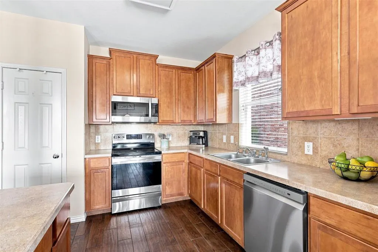
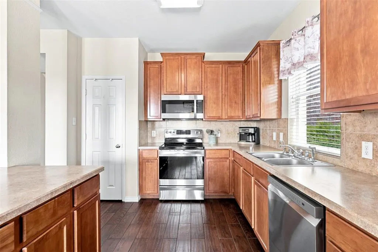
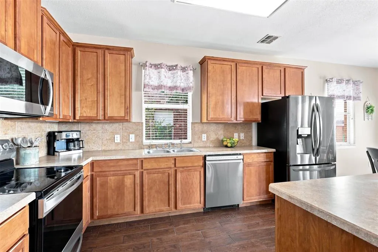
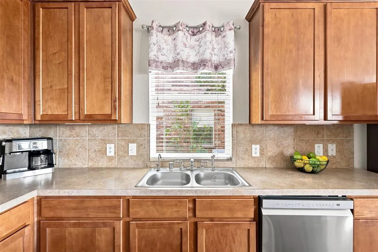
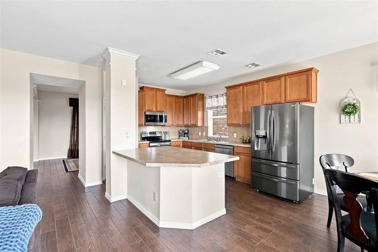
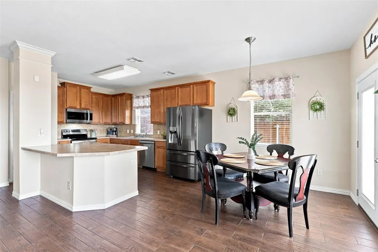
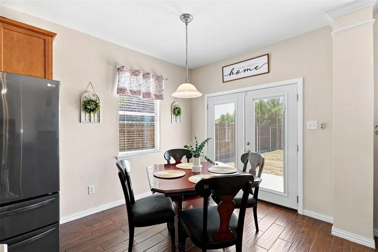
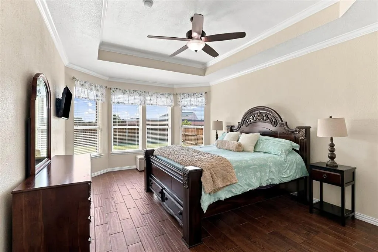
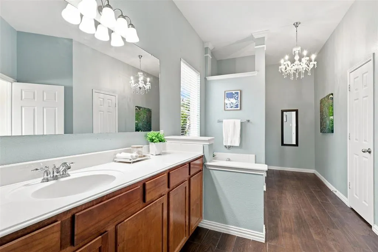
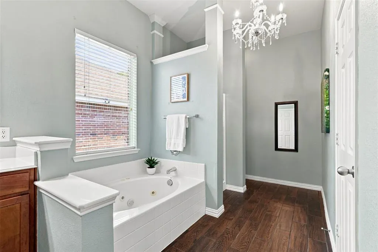
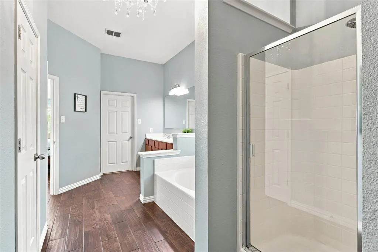
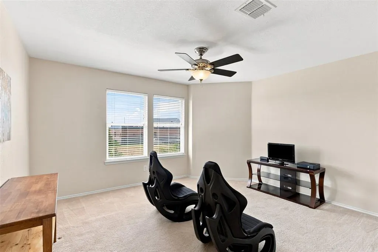
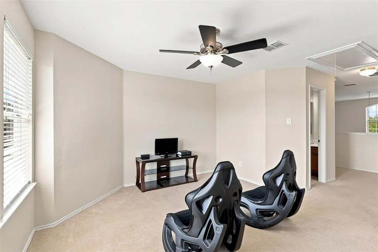
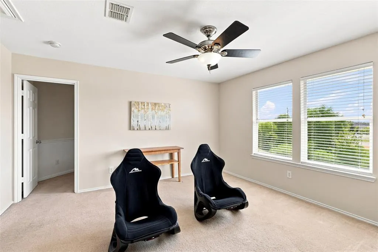
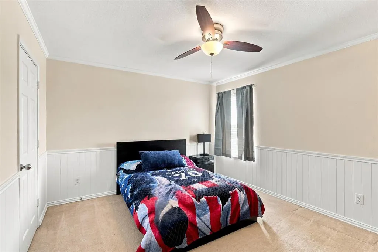
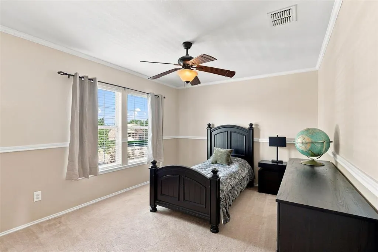
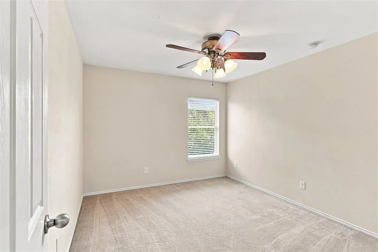
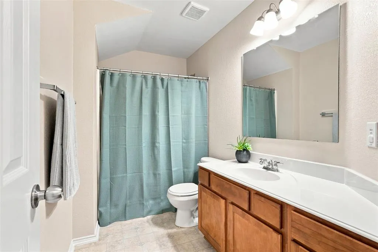
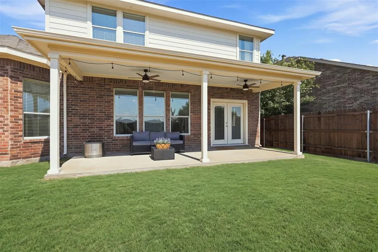
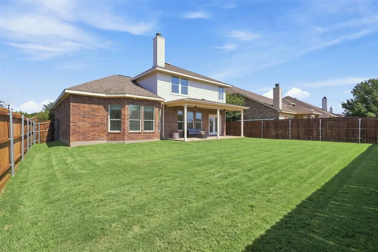
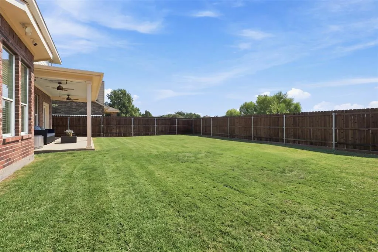
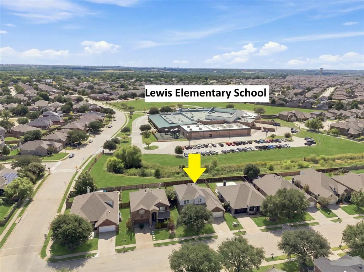
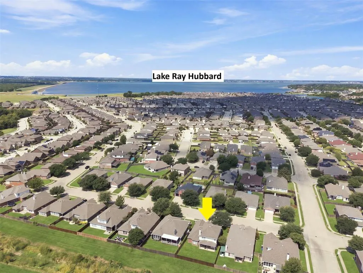
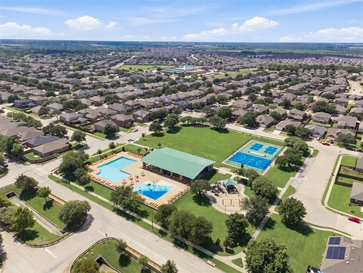
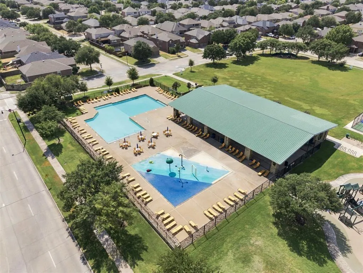
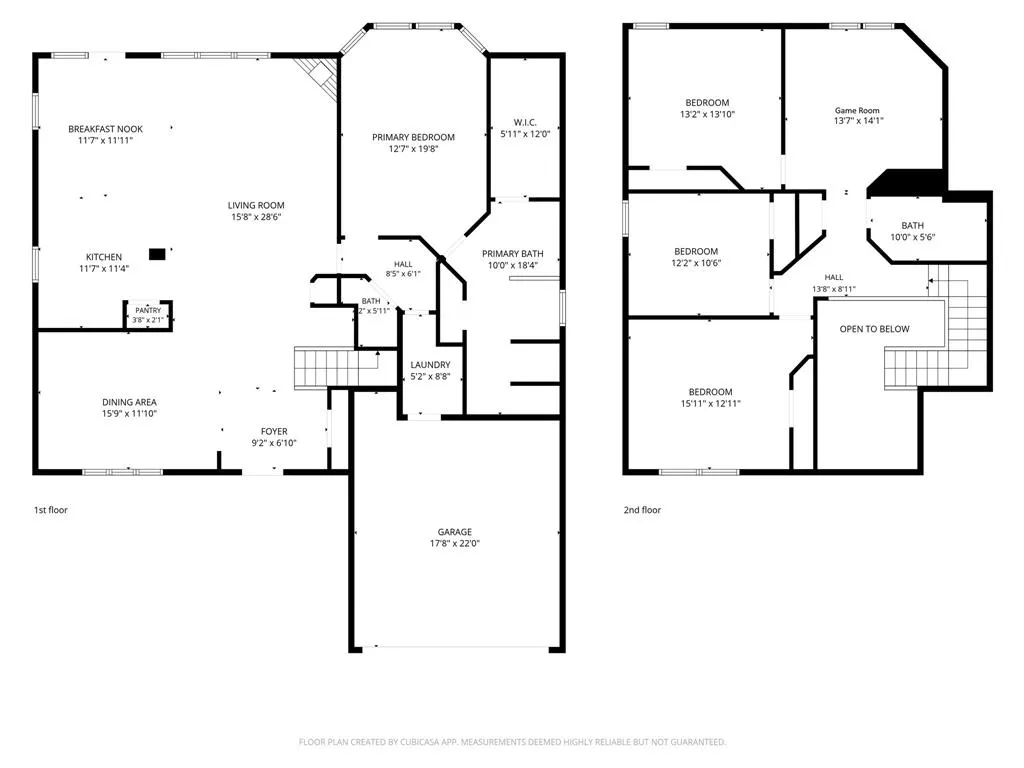
Discover this beautifully maintained two-story traditional home situated in the master-planned community of Travis Ranch, backing to a community greenbelt and Lewis Elementary School. A charming front porch welcomes you inside, where sweeping wood-look tile floors and impressive 19-foot vaulted ceilings create a warm and inviting first impression. Positioned off the foyer, the formal dining room offers exceptional flexibility and could easily be utilized as a home office, second living area, playroom, or whatever best suits your needs. Continue into the open-concept living space designed with both everyday living and entertaining in mind. The inviting living room features a cozy wood-burning fireplace and a wall of windows overlooking the backyard, filling the space with natural light. The kitchen offers ample prep space for preparing home-cooked meals and is equipped with stainless steel appliances. Retreat to the spacious first-floor primary suite after a long day, complete with a large ensuite bath featuring a relaxing garden tub, separate shower, and walk-in closet. Upstairs, you'll find a versatile game room perfect for family fun, along with three generous bedrooms and a full bath. Ideally located within walking distance to Lewis Elementary, this home also offers easy access to the exceptional amenities of Travis Ranch, including a clubhouse, community pool and splash park, sports fields, in-line hockey rink, and playground, providing something for everyone to enjoy.
| Elementary School |
|---|
| Lewis Elementary School |
| Price History | |
|---|---|
| 9/10/2026 | Listed $300,000 |
General Features
| Heating | Central,Electric,Fireplace(s) |
|---|---|
| Cooling | Ceiling Fan(s),Central Air,Electric |
| Utilities | Cable Available,Concrete,Curbs,MUD Sewer,MUD Water,Sidewalk |
| Possession | Negotiable |
| Roof | Composition |
| Appliances | Dishwasher,Disposal,Electric Range,Electric Water Heater,Microwave |
| Assoc Fees | 475 |
| Number of Garage Spaces | 2 |
| School District | Forney ISD |
| HOA Fee Includes | Full Use of Facilities,Management Fees |
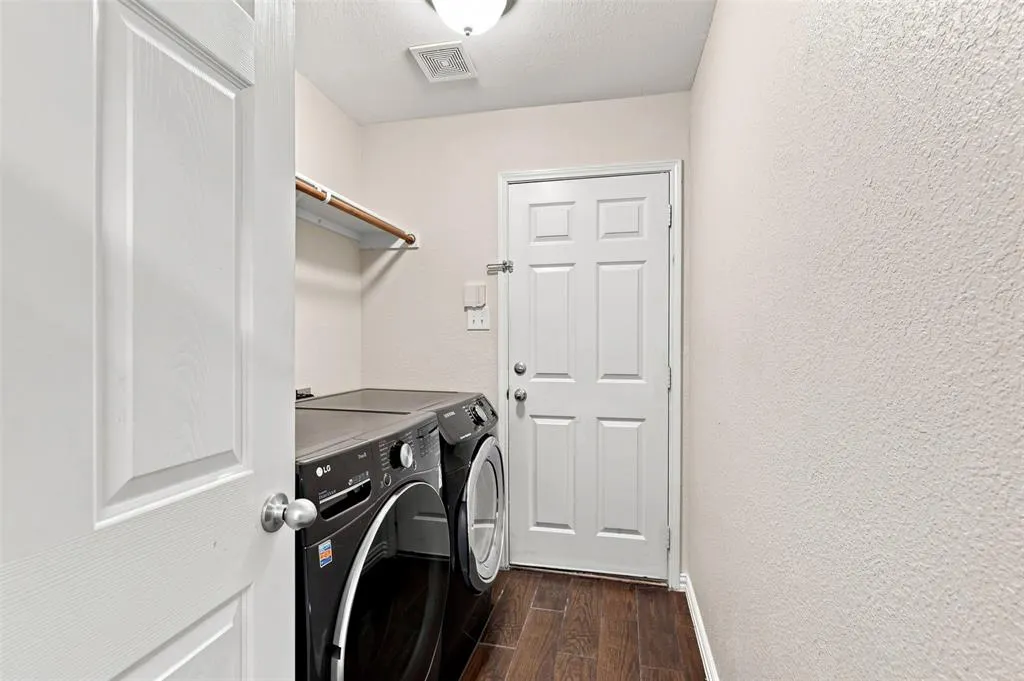
| Exclusions | Washer,dryer,refrigerator,safe,and TV in primary bedroom (mount conveys). |
| Year Built | 2005 |
| Architectural Style | Traditional |
| Community Features | Club House,Community Pool,Community Sprinkler,Curbs,Playground,Sidewalks,Other |
| Levels | Two |
| Unexempt Taxes | 7523 |
| Will Subdivide | No |
| Property Subtype | Single Family Residence |
| Subdivision Name | Travis Ranch Ph 2a |
| Transaction Type | For Sale |
| Occupant Type | Owner |
| County | Kaufman |
| Property Type | Residential |
| Security Features | Security System Owned,Smoke Detector(s) |
| Construction Materials | Brick,Siding |
| Association Fee Frequency | Annually |
| Year Built Details | Preowned |
| HOA Type | Mandatory |
| Special Notes | Aerial Photo,Survey Available |
| Full Baths | 2 |
| Status | Active |
| Directions | From US-80 exit FM-460. Turn left onto FM-740,left on Rains County,right on Grimes,left on Luckenbach,left on Kimbro. Home is on the left. |
| City | Forney |
| Elementary School Name | Lewis |
| High School | North Forney |
| Elementary School | Lewis |
| Virtual Tour URL Unbranded | https://www.propertypanorama.com/instaview/ntreis/21381624 |
| Standard Status | Active |
| Listing Terms | Cash,Conventional,FHA,VA Loan |
Interior Features
| Interior Features | Cable TV Available,Decorative Lighting,Double Vanity,Eat-in Kitchen,Flat Screen Wiring,High Speed Internet Available,Open Floorplan,Pantry,Vaulted Ceiling(s),Wainscoting,Walk-In Closet(s) |
|---|---|
| Flooring | Carpet,Ceramic Tile,Linoleum |
| Fireplace Features | Brick,Living Room,Wood Burning |
| Fireplaces Total | 1 |
| Dining Areas | 2 |
| Living Areas | 2 |
| Room Count | 13 |
| Half Baths | 1 |
| Lock Box Type | Blue iBox |
| Total Bedrooms | 4 |
| Total Baths | 3 |
| Window Features | Window Coverings |
| Laundry Features | Electric Dryer Hookup,Full Size W/D Area,Dryer Hookup,Washer Hookup |
Exterior Features
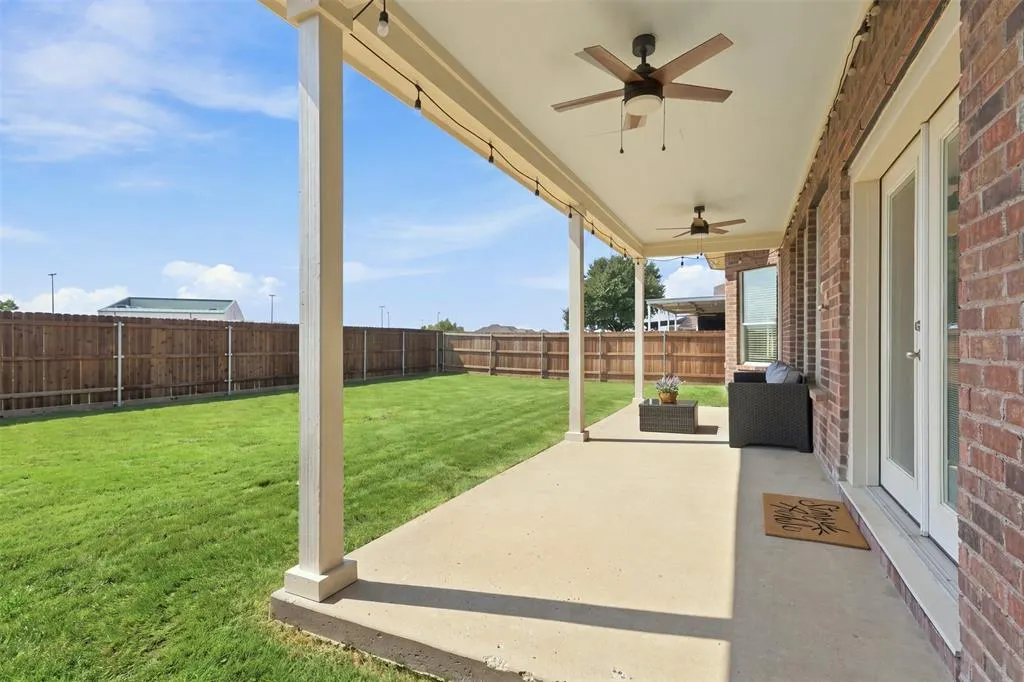
| Exterior Features | Covered Patio/Porch,Rain Gutters |
|---|---|
| Lot Features | Few Trees,Interior Lot,Landscaped,Sprinkler System,Subdivision |
| Fencing | Back Yard,Wood |
| Soil Type | Unknown |
| Garage Length | 20 |
| Garage Width | 21 |
| Parking Features | Garage Door Opener,Garage Faces Front,Garage Single Door |
| Lot Size | Less Than .5 Acre (not Zero) |
| Covered Spaces | 2 |
| Foundation | Slab |
| Lot Size Area | 0.1580 |
| Lot Size Units | Acres |
| Structural Style | Single Detached |
| Garage Y/N | Yes |
| Lot Size Square Feet | 6882.4800 |
| Lot Size Acres | 0.1580 |
| Patio And Porch Features | Covered,Front Porch |
| Attached Garage Y/N | Yes |
Amenities
- Foreclosure
- Views
- Short Sale
- New Construction
- Adult 55+
- Lease To Own
- No HOA Fees
- Furnished
- Primary On Main
- Air Conditioning
- Seller Finance
- Green
- Fixer Upper
- Horse
- Golf
- Fireplace
- Deck
- Garage
- Basement
- Pool
Property vs Single Family Average in 75126
Price
Taxes
Year Built
In The Neighborhood
Forney
$ 310,000
1003 Ingram Drive
Forney, TX 75126
- Type
- Single Family
- Size
- 2,760 SqFt
- Rooms
- 4 Beds + 2.5 Baths
Reduced
Forney
$ 315,000
1016 Weeson Road
Forney, TX 75126
- Type
- Single Family
- Size
- 2,510 SqFt
- Rooms
- 4 Beds + 2.5 Baths
 © 2026 North Texas Real Estate Information Systems, Inc. All rights reserved. Disclaimer: All information deemed reliable but not guaranteed and should be independently verified. All properties are subject to prior sale, change or withdrawal. Neither listing broker(s) nor M&D Real Estate - Forney shall be responsible for any typographical errors, misinformation, misprints and shall be held totally harmless. The database information herein is provided from and copyrighted by the North Texas Real
