




Address
14526 Jemison Street, Pilot Point, TX
Price
$ 419,960
Property Attributes
- MLS#21396412
- TypeSingle Family
- Listing Status Active
- CountyDENTON
- CityPilot Point
- NeighborhoodCreekview Meadows
- Zip76258
- StyleTraditional
- Year Built2026
- Price$ 419,960
- Bedrooms3
- Full Bathrooms2
- Half Bathrooms1
- Sqr Footage2240
- Lot Size0.13 Acres
Data Source:
North Texas Real Estate Info Systems (NTREIS)
Property Description
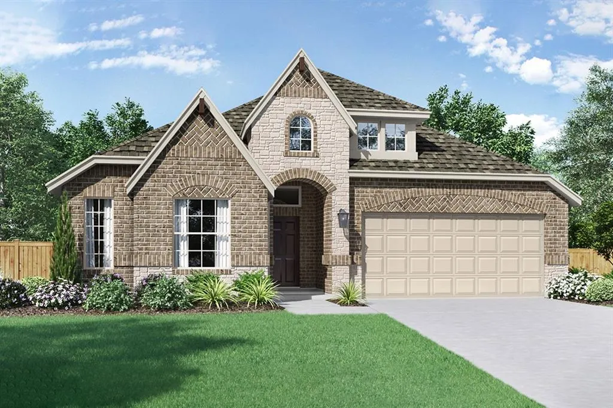
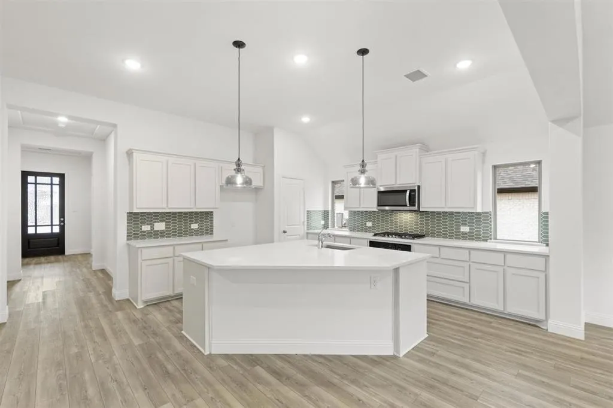
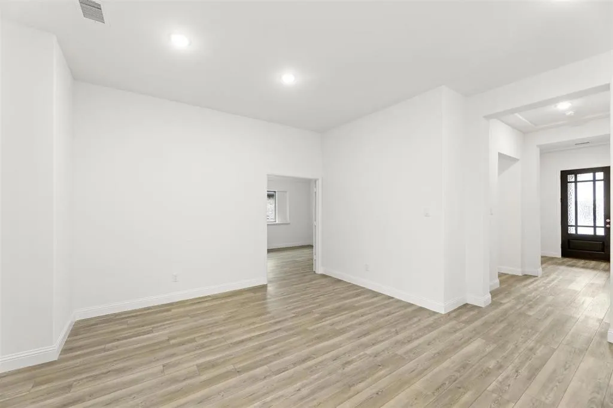
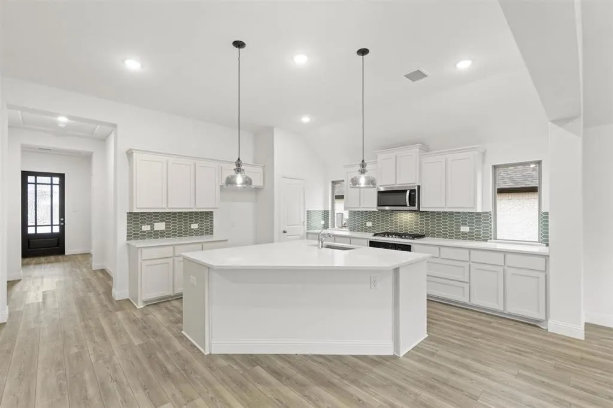
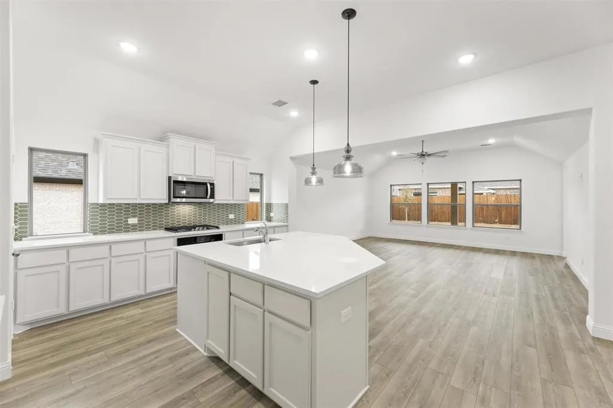
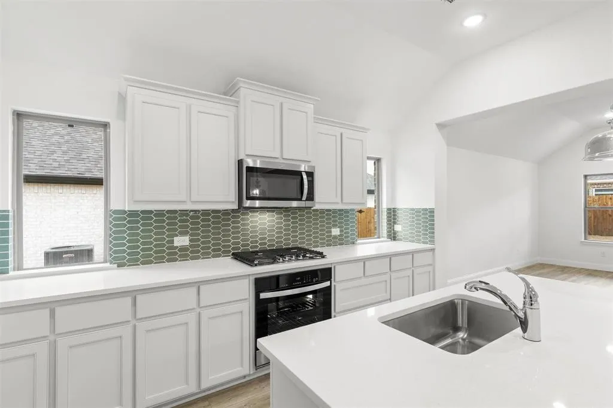
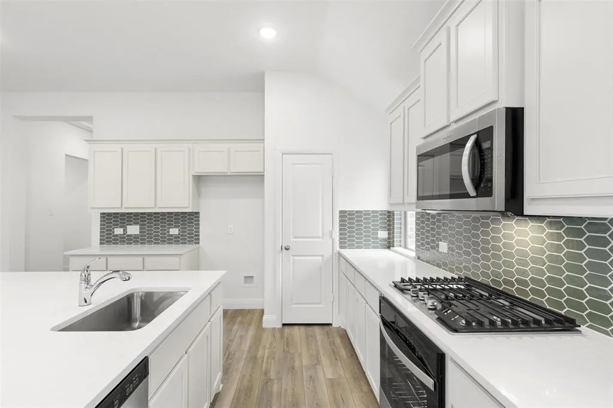
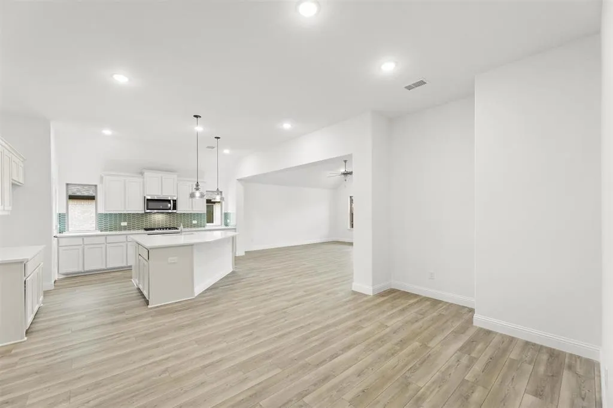
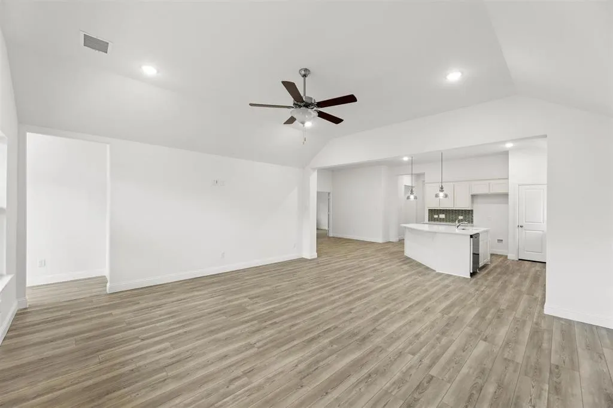
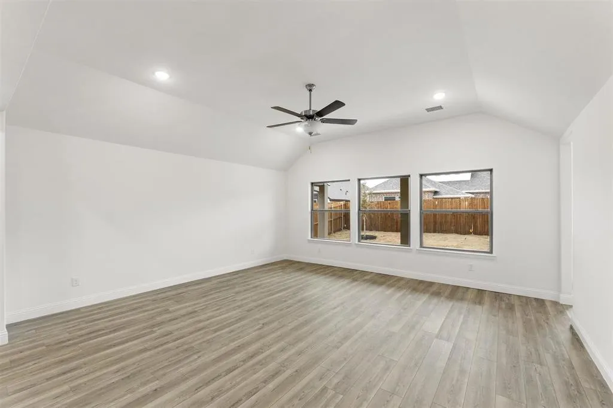
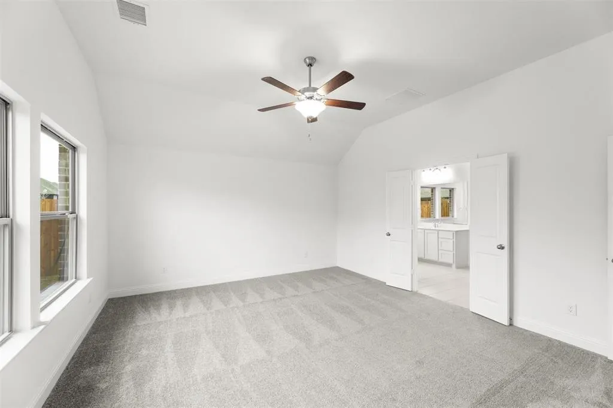
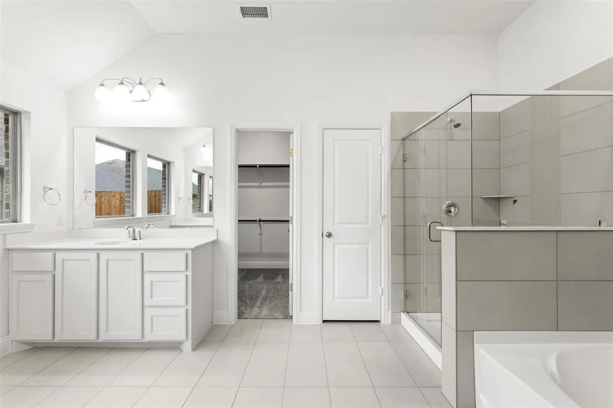
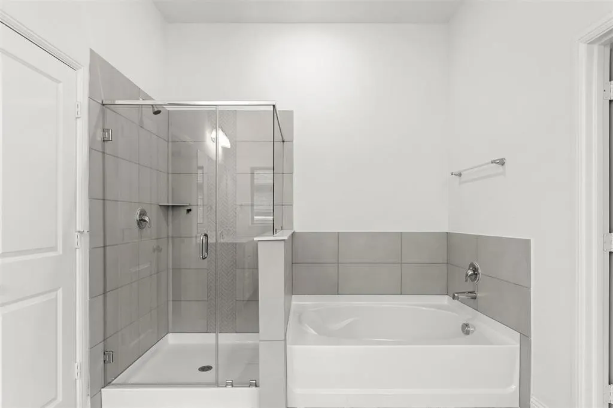
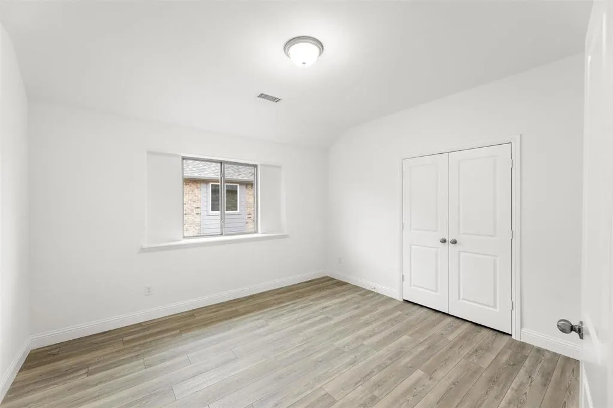
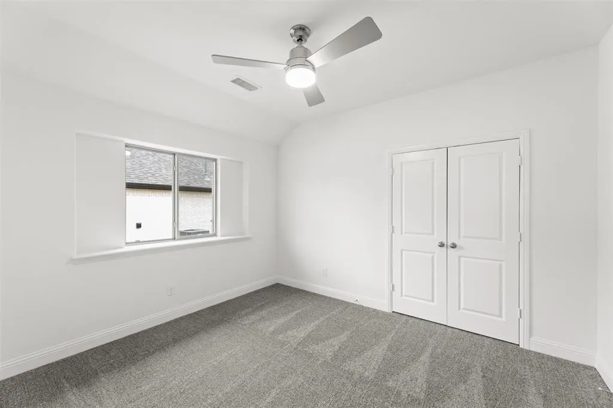
MLS# 21396412 - Built by Pacesetter Homes - Oct 2026 completion! ~ This thoughtfully designed new home at 14526 Jemison Street showcases the popular Southlake floor plan with 3 bedrooms, 2.5 bathrooms, and a dedicated study ideal for today’s flexible lifestyles. The light-filled family room features elegant transom windows and a striking 42? fireplace, creating a warm and inviting central gathering space. The kitchen is both stylish and functional with quartz countertops, stainless steel appliances, pendant lighting over the island, and a convenient pop-up outlet. A built-in tech center adds everyday convenience for work, homework, or organization. The private master suite is enhanced with added windows, while the master bath with a box window brings in natural light and a spa-like feel. Finishing touches include brushed nickel light fixtures and full gutters around the entire home.
| Elementary School |
|---|
| Tommie Dobie Bothwell Elementary School |
| Price History | |
|---|---|
| 9/25/2026 | Listed $419,960 |
General Features
| Heating | Central,Heat Pump,Natural Gas |
|---|---|
| Cooling | Ceiling Fan(s),Central Air,Heat Pump |
| Utilities | Underground Utilities |
| Possession | Closing/Funding |
| Roof | Composition |
| Appliances | Built-in Gas Range,Dishwasher,Disposal,Electric Oven,Gas Water Heater,Microwave |
| Assoc Fees | 850 |
| Number of Garage Spaces | 2 |
| School District | Celina ISD |
| HOA Fee Includes | Full Use of Facilities |
| Year Built | 2026 |
| Architectural Style | Traditional |
| Community Features | Community Pool,Greenbelt,Park,Playground,Sidewalks |
| Levels | One |
| Will Subdivide | No |
| Property Subtype | Single Family Residence |
| Subdivision Name | Creekview Meadows |
| Transaction Type | For Sale |
| Occupant Type | Vacant |
| Carport Spaces | 2 |
| County | Denton |
| Property Type | Residential |
| Security Features | Carbon Monoxide Detector(s),Prewired |
| Construction Materials | Brick,Frame,Radiant Barrier,Rock/Stone,Vinyl Siding |
| Association Fee Frequency | Annually |
| Year Built Details | New Construction - Incomplete |
| HOA Type | Mandatory |
| Green Energy Efficient | Mechanical Fresh Air,Rain / Freeze Sensors,Thermostat |
| Full Baths | 2 |
| Status | Active |
| Directions | North on DNT,left on FM 428. Travel approximately 5 miles. Community is on right just before FM 1385 |
| City | Pilot Point |
| Elementary School Name | Tommie Dobie Bothwell |
| High School | Celina |
| Elementary School | Tommie Dobie Bothwell |
| Standard Status | Active |
Interior Features
| Interior Features | Double Vanity,High Speed Internet Available,Kitchen Island,Pantry,Walk-In Closet(s),Wired for Data |
|---|---|
| Flooring | Carpet,Ceramic Tile,Luxury Vinyl Plank |
| Dining Areas | 1 |
| Living Areas | 1 |
| Room Count | 7 |
| Half Baths | 1 |
| Lock Box Type | None |
| Total Bedrooms | 3 |
| Total Baths | 3 |
| Laundry Features | Electric Dryer Hookup,Utility Room,Full Size W/D Area,Washer Hookup |
Exterior Features
| Exterior Features | Covered Patio/Porch,Rain Gutters |
|---|---|
| Lot Features | Interior Lot,Landscaped,Sprinkler System,Subdivision |
| Fencing | Fenced,Wood |
| Garage Length | 20 |
| Garage Width | 18 |
| Parking Features | Garage Door Opener |
| Lot Size | Less Than .5 Acre (not Zero) |
| Covered Spaces | 2 |
| Foundation | Slab |
| Lot Size Area | 0.1300 |
| Lot Size Dimensions | 50x115 |
| Lot Size Units | Acres |
| Planned Development | Creekview Meadows |
| Structural Style | Single Detached |
| Garage Y/N | Yes |
| Lot Size Square Feet | 5662.8000 |
| Lot Size Acres | 0.1300 |
| Patio And Porch Features | Covered |
| Attached Garage Y/N | Yes |
Amenities
- Foreclosure
- Views
- Short Sale
- New Construction
- Adult 55+
- Lease To Own
- No HOA Fees
- Furnished
- Primary On Main
- Air Conditioning
- Seller Finance
- Green
- Fixer Upper
- Horse
- Golf
- Fireplace
- Deck
- Garage
- Basement
- Pool
Property vs Single Family Average in 76258
Price
Year Built
In The Neighborhood
Just Listed
Pilot Point
$ 424,960
14457 Lovelace Street
Pilot Point, TX 76258
- Type
- Single Family
- Size
- 2,391 SqFt
- Rooms
- 4 Beds + 3 Baths
Reduced
Pilot Point
$ 524,000
14449 Mietner Street
Pilot Point, TX 75009
- Type
- Single Family
- Size
- 2,838 SqFt
- Rooms
- 5 Beds + 4 Baths
Open House
Pilot Point
$ 409,920
14534 Lovelace Street
Pilot Point, TX 75009
- Type
- Single Family
- Size
- 2,192 SqFt
- Rooms
- 4 Beds + 3 Baths
Open House
Pilot Point
$ 524,970
14529 Lovelace Street
Pilot Point, TX 75009
- Type
- Single Family
- Size
- 3,507 SqFt
- Rooms
- 4 Beds + 4 Baths
Open House
Pilot Point
$ 449,960
14494 S Herschel Street
Pilot Point, TX 76258
- Type
- Single Family
- Size
- 2,825 SqFt
- Rooms
- 5 Beds + 4.5 Baths
New Construction
Pilot Point
$ 545,440
14557 Herschel Street
Pilot Point, TX 75009
- Type
- Single Family
- Size
- 3,226 SqFt
- Rooms
- 4 Beds + 3.5 Baths
Reduced
Pilot Point
$ 494,990
14574 Jemison Street
Pilot Point, TX 75009
- Type
- Single Family
- Size
- 3,004 SqFt
- Rooms
- 5 Beds + 4 Baths
New Construction
Pilot Point
$ 549,310
14517 Herschel Street
Pilot Point, TX 75009
- Type
- Single Family
- Size
- 3,006 SqFt
- Rooms
- 5 Beds + 4 Baths
Reduced
Pilot Point
$ 494,379
14542 Lovelace Street
Pilot Point, TX 75009
- Type
- Single Family
- Size
- 2,845 SqFt
- Rooms
- 5 Beds + 4 Baths
Reduced
Pilot Point
$ 534,000
14458 Lovelace Street
Pilot Point, TX 75009
- Type
- Single Family
- Size
- 3,558 SqFt
- Rooms
- 5 Beds + 4 Baths
Reduced
Pilot Point
$ 484,990
5940 Merian Drive
Pilot Point, TX 75009
- Type
- Single Family
- Size
- 3,004 SqFt
- Rooms
- 5 Beds + 4 Baths
Reduced
Pilot Point
$ 449,000
14565 Helena Street
Pilot Point, TX 75009
- Type
- Single Family
- Size
- 2,831 SqFt
- Rooms
- 5 Beds + 4 Baths
 © 2026 North Texas Real Estate Information Systems, Inc. All rights reserved. Disclaimer: All information deemed reliable but not guaranteed and should be independently verified. All properties are subject to prior sale, change or withdrawal. Neither listing broker(s) nor M&D Real Estate - Forney shall be responsible for any typographical errors, misinformation, misprints and shall be held totally harmless. The database information herein is provided from and copyrighted by the North Texas Real
