












Address
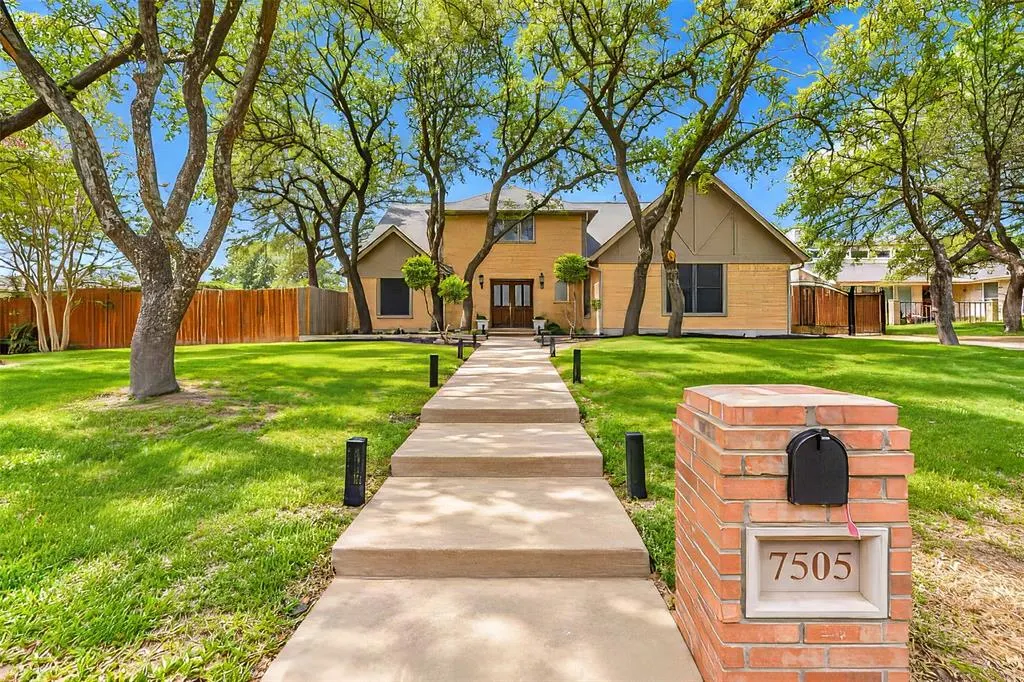
7505 Canyon Crest Court, Fort Worth, TX
Price
$ 525,000
Property Attributes
- MLS#21397643
- TypeSingle Family
- Listing Status Active
- CountyTARRANT
- CityFort Worth
- NeighborhoodLake Country Estates Add
- Zip76179
- StyleTraditional
- Year Built1977
- Taxes$ 10837
- Price$ 525,000
- Bedrooms4
- Full Bathrooms2
- Half Bathrooms1
- Sqr Footage3082
- Lot Size0.282 Acres
Data Source:
North Texas Real Estate Info Systems (NTREIS)
Property Description
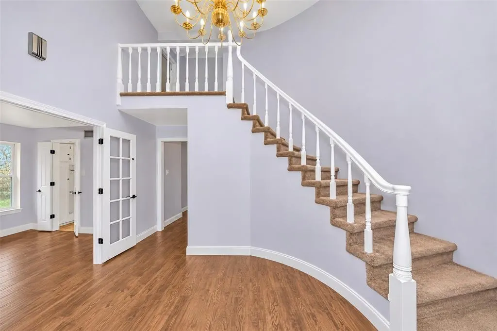
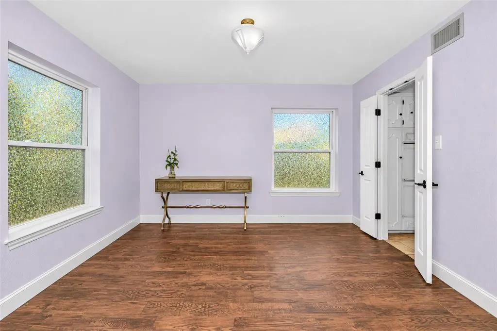
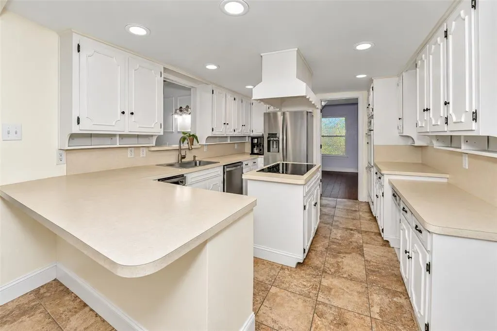
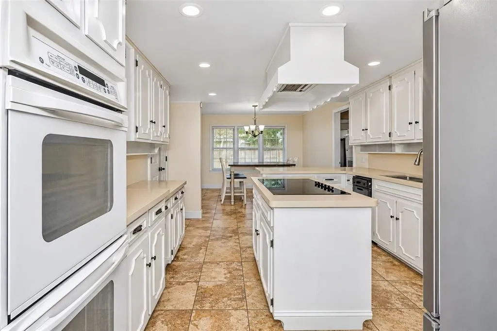
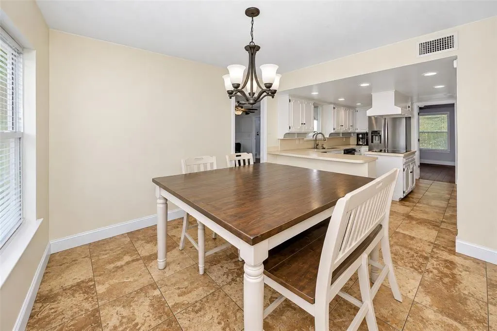
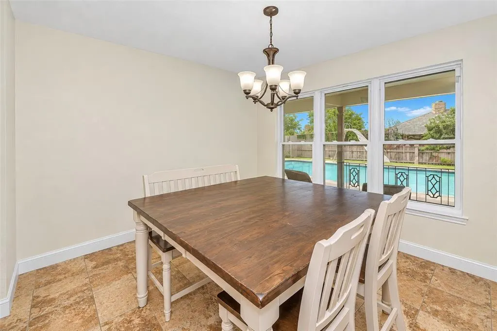
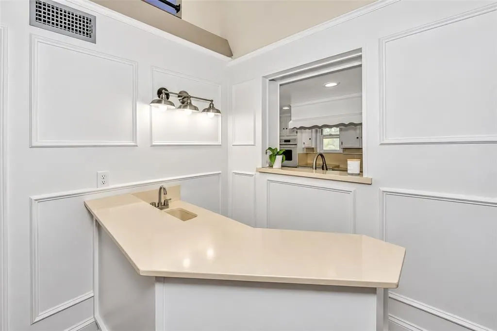
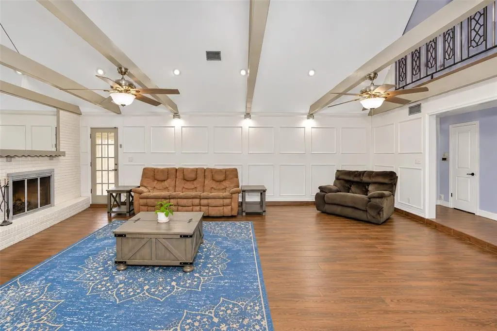
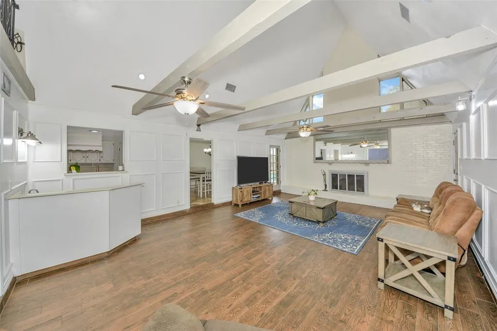
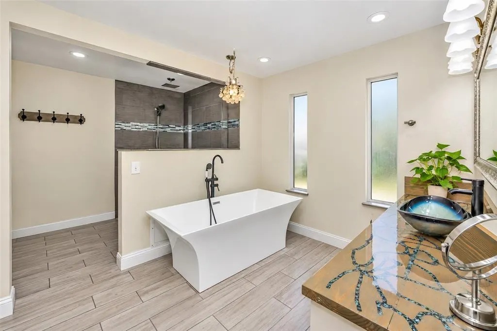
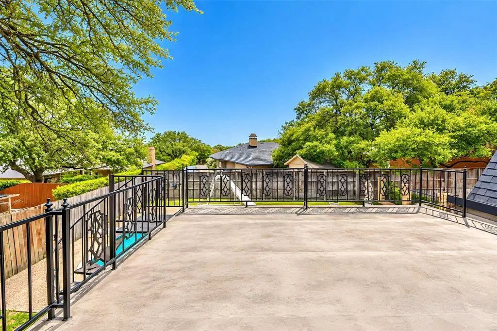
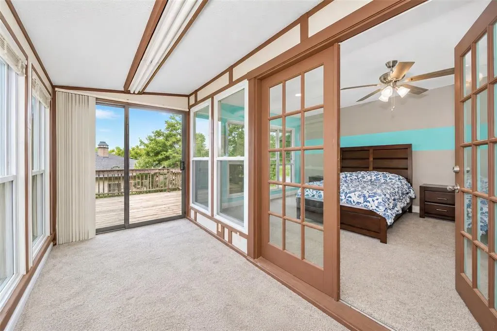
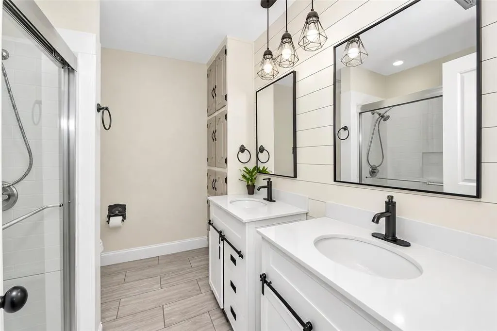
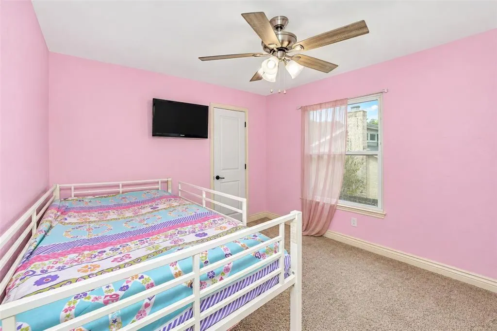
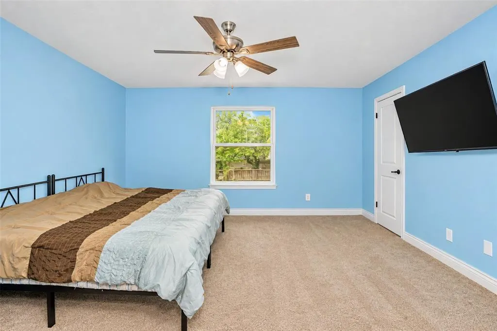
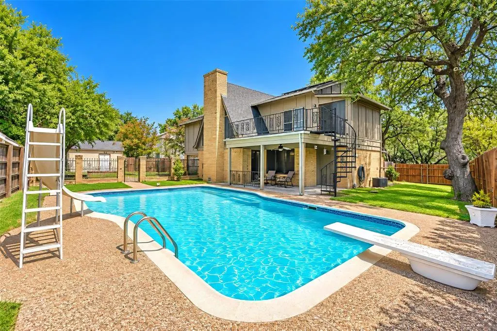
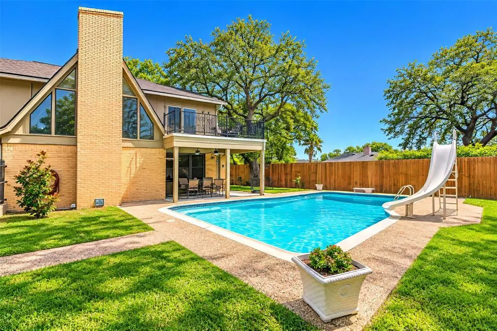
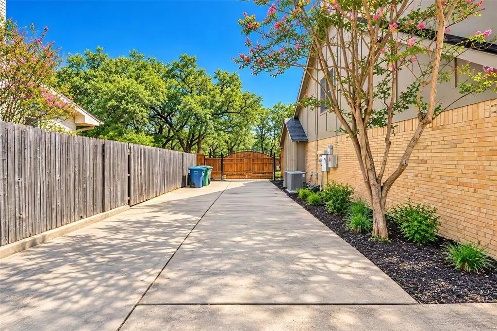
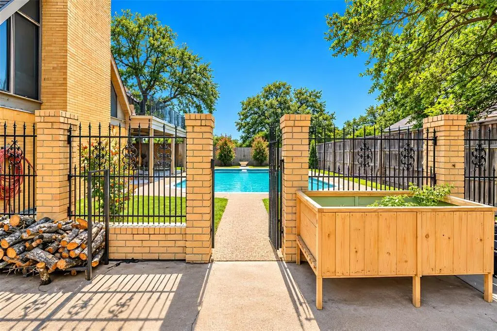
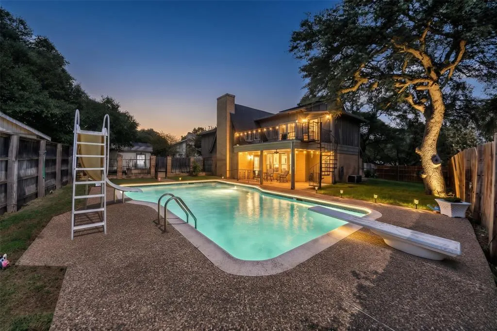
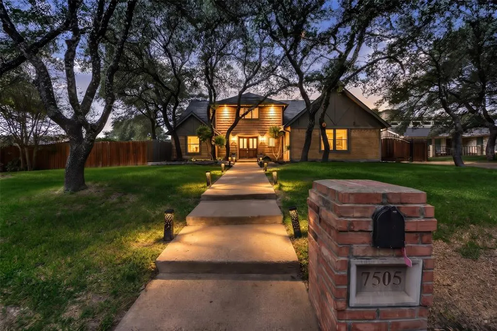
Experience true lake-style living at 7505 Canyon Crest Ct, perfectly situated just minutes from Eagle Mountain Lake in desirable Lake Country Estates! Built for high-caliber entertaining and active lifestyles, this spacious 4-bedroom, 2.5-bath home offers 3,082 sq ft of living space featuring generous room sizes, impressive closet storage in every bedroom, and abundant extra closets and storage space throughout the home. The main-level primary suite is located downstairs for optimal privacy, featuring a single vanity, a beautiful freestanding bathtub, and a huge updated walk-in shower with an overhead rainfall showerhead. Step into the expansive living room designed for hosting, highlighted by soaring vaulted ceilings with rich exposed wood beams, a classic brick wood-burning fireplace, and a wet bar. The kitchen features double ovens, an electric cooktop, and tons of cabinet storage space. Outside, your private backyard resort boasts a deep in-ground gunite diving pool complete with a diving board and slide, a second-story balcony with a spiral iron staircase, a covered back patio, a huge rear driveway with room to park your boat, and a separate storage building for all your water toys and lawn equipment. ATTENTION BUYERS: The home is priced with opportunity in mind and needs new paint and carpet—the seller is offering a buyer credit at closing so you can choose your own custom finishes and make it your own! Schedule your private tour today!
| Elementary School |
|---|
| Lake Country Elementary School |
| Price History | |
|---|---|
| 9/28/2026 | Listed $525,000 |
General Features
| Heating | Central,Electric,Fireplace(s),Heat Pump |
|---|---|
| Cooling | Ceiling Fan(s),Central Air,Electric |
| Utilities | City Sewer,City Water,Concrete,Curbs,Electricity Connected,Underground Utilities |
| Possession | Closing/Funding |
| Roof | Shingle |
| Appliances | Dishwasher,Disposal,Electric Cooktop,Electric Oven,Convection Oven,Double Oven,Trash Compactor,Vented Exhaust Fan |
| Number of Garage Spaces | 2 |
| Restrictions | Unknown Encumbrance(s) |
| School District | Eagle MT-Saginaw ISD |
| Pool Y/N | Yes |
| Year Built | 1977 |
| Architectural Style | Traditional |
| Community Features | Curbs |
| Levels | Two |
| Unexempt Taxes | 10837 |
| Will Subdivide | Subdivided |
| Property Subtype | Single Family Residence |
| Subdivision Name | Lake Country Estates Add |
| Transaction Type | For Sale |
| Occupant Type | Owner |
| County | Tarrant |
| Property Type | Residential |
| Security Features | Burglar,Security Gate,Security System Owned,Smoke Detector(s) |
| Construction Materials | Brick |
| Year Built Details | Preowned |
| HOA Type | Voluntary |
| Special Notes | Verify Tax Exemptions |
| Full Baths | 2 |
| Status | Active |
| Directions | From Boat Club Rd,head east on Lake Country Dr. Turn left onto Canyon Crest Rd,then turn right onto Canyon Crest Ct. The property will be in the cul-de-sac on your right. |
| City | Fort Worth |
| Other Equipment | Irrigation Equipment,Negotiable |
| Elementary School Name | Lake Country |
| High School | Boswell |
| Elementary School | Lake Country |
| Virtual Tour URL Unbranded | https://www.propertypanorama.com/instaview/ntreis/21397643 |
| Virtual Tour URL Branded | listing.hazprohomes.com/ut/7505_Canyon_Crest_Ct.html |
| Standard Status | Active |
| Listing Terms | Cash,Conventional,FHA,Texas Vet,VA Assumable,VA Loan |
Interior Features
| Interior Features | Cable TV Available,Eat-in Kitchen,Granite Counters,High Speed Internet Available,Kitchen Island,Multiple Staircases,Pantry,Vaulted Ceiling(s),Walk-In Closet(s),Wet Bar |
|---|---|
| Flooring | Carpet,Ceramic Tile |
| Fireplace Features | Brick,Family Room,Living Room,Masonry,Wood Burning |
| Fireplaces Total | 1 |
| Dining Areas | 1 |
| Living Areas | 1 |
| Room Count | 13 |
| Half Baths | 1 |
| Lock Box Type | Blue iBox |
| Total Bedrooms | 4 |
| Total Baths | 3 |
| Laundry Features | Electric Dryer Hookup,Utility Room,Full Size W/D Area,Dryer Hookup,Washer Hookup |
Exterior Features
| Exterior Features | Covered Patio/Porch,Rain Gutters |
|---|---|
| Lot Features | Cul-De-Sac,Few Trees,Interior Lot,Irregular Lot,Landscaped,Sprinkler System,Subdivision |
| Fencing | Back Yard,Fenced,Gate,High Fence,Wood |
| Soil Type | Unknown |
| Garage Length | 22 |
| Garage Width | 22 |
| Lot Size Source | Assessor |
| Parking Features | Additional Parking,Boat,Concrete,Driveway,Epoxy Flooring,Garage,Garage Door Opener,Garage Double Door,Garage Faces Rear,Gated,Inside Entrance,Kitchen Level,Lighted,Parking Lot,Parking Pad,Secured,Sid |
| Lot Size | Less Than .5 Acre (not Zero) |
| Covered Spaces | 2 |
| Foundation | Slab |
| Pool Features | Diving Board,Gunite,In Ground,Outdoor Pool,Private |
| Lot Size Area | 0.2820 |
| Lot Size Units | Acres |
| Structural Style | Single Detached |
| Garage Y/N | Yes |
| Lot Size Square Feet | 12283.9200 |
| Lot Size Acres | 0.2820 |
| Patio And Porch Features | Covered,Deck,Enclosed,Front Porch,Patio,Rear Porch,Roof Top Deck/Patio |
| Attached Garage Y/N | Yes |
Amenities
- Foreclosure
- Views
- Short Sale
- New Construction
- Adult 55+
- Lease To Own
- No HOA Fees
- Furnished
- Primary On Main
- Air Conditioning
- Seller Finance
- Green
- Fixer Upper
- Horse
- Golf
- Fireplace
- Deck
- Garage
- Basement
- Pool
Property vs Single Family Average in 76179
Price
Taxes
Year Built
Visits
In The Neighborhood
Just Listed
Fort Worth
$ 525,000
8505 Treetop Court
Fort Worth, TX 76179
- Type
- Single Family
- Size
- 2,457 SqFt
- Rooms
- 4 Beds + 3 Baths
Just Listed
Fort Worth
$ 475,000
7624 Lake Highlands Drive
Fort Worth, TX 76179
- Type
- Single Family
- Size
- 2,299 SqFt
- Rooms
- 3 Beds + 2.5 Baths
Just Listed
Fort Worth
$ 444,900
8404 Sunset Cove Drive
Fort Worth, TX 76179
- Type
- Single Family
- Size
- 2,732 SqFt
- Rooms
- 3 Beds + 3 Baths
Water Views
Fort Worth
$ 539,000
7624 Skylake Drive
Fort Worth, TX 76179
- Type
- Single Family
- Size
- 3,123 SqFt
- Rooms
- 3 Beds + 2.5 Baths
Views
Fort Worth
$ 509,000
8716 Hidden Cove Court
Fort Worth, TX 76179
- Type
- Single Family
- Size
- 2,467 SqFt
- Rooms
- 4 Beds + 3 Baths
Reduced
Fort Worth
$ 449,999
8724 Overland Drive
Fort Worth, TX 76179
- Type
- Single Family
- Size
- 2,550 SqFt
- Rooms
- 4 Beds + 2 Baths
Waterfront
Fort Worth
$ 1,600,000
8921 Random Road
Fort Worth, TX 76179
- Type
- Single Family
- Size
- 3,506 SqFt
- Rooms
- 4 Beds + 3.5 Baths
Reduced
Fort Worth
$ 499,000
7725 Trailridge Drive
Fort Worth, TX 76179
- Type
- Single Family
- Size
- 3,238 SqFt
- Rooms
- 4 Beds + 3 Baths
Reduced
Fort Worth
$ 569,000
8608 Funtier Court
Fort Worth, TX 76179
- Type
- Single Family
- Size
- 3,375 SqFt
- Rooms
- 4 Beds + 3 Baths
Reduced
Fort Worth
$ 487,500
7800 Skylake Drive
Fort Worth, TX 76179
- Type
- Single Family
- Size
- 3,000 SqFt
- Rooms
- 4 Beds + 3 Baths
Open House
Fort Worth
$ 480,000
7632 Westwind Drive
Fort Worth, TX 76179
- Type
- Single Family
- Size
- 3,919 SqFt
- Rooms
- 4 Beds + 4.5 Baths
Reduced
Fort Worth
$ 565,000
7504 Canyon Crest Court
Fort Worth, TX 76179
- Type
- Single Family
- Size
- 3,108 SqFt
- Rooms
- 4 Beds + 3 Baths
 © 2026 North Texas Real Estate Information Systems, Inc. All rights reserved. Disclaimer: All information deemed reliable but not guaranteed and should be independently verified. All properties are subject to prior sale, change or withdrawal. Neither listing broker(s) nor M&D Real Estate - Forney shall be responsible for any typographical errors, misinformation, misprints and shall be held totally harmless. The database information herein is provided from and copyrighted by the North Texas Real
